

699, Highpoint, Drive, Springboro, OH, 45066
699, Highpoint, Drive, Springboro, OH, 45066Rooms & Units Description
- Rooms Total: 12
- Room Count: 12
- Number Of Full Baths On Level Lo: 0
- Number Of Full Baths On Level 1: 1
- Number Of Half Baths On Level 1: 0
- Number Of Full Baths On Level 2: 2
- Number Of Half Baths On Level 2: 0
- Number Of Half Baths On Level 3: 0
Location Details
- County Or Parish: Warren
- School District: Springboro
- Zoning: Residential
Property Details
- Lot Dimensions: Rectangle
- Parcel Number: 05-32-256-013
- Construction Type: Brick,Wood
- Levels: 2 Story
- Subdivision Name: Sycamore Trails 3
- Distressed Property: None
- Transaction Type: Sale
Property Features
- Basement: Slab
- Heating: Electric,Forced Air
- Cooling: Central
- Garage: 2 Car,Attached
Miscellaneous
- Taxes Semi Annual: 2768.00
- Assessments: 15.16 yearly
Basics
- Baths Full: 3
- Baths Half: 0
- Date added: Added 38 minutes ago
- Acres: 0.4374
- Listing Contract Date: 2026-10-21
- Category: Residential
- Type: Single Family
- Status: Active
- Bedrooms: 4
- Bathrooms: 3.00
- Area: 4328 sq ft
- Lot size: 19052 sq ft
- Year built: 1986
- MLS ID: 971563
Courtesy of
- Office Name: Collins Real Estate Services
- Agent Name: David Worrell
- Agent Email: dave.collinsrealestate@gmail.com
- Agent Phone: (937) 668-1005
Description
-
Description:
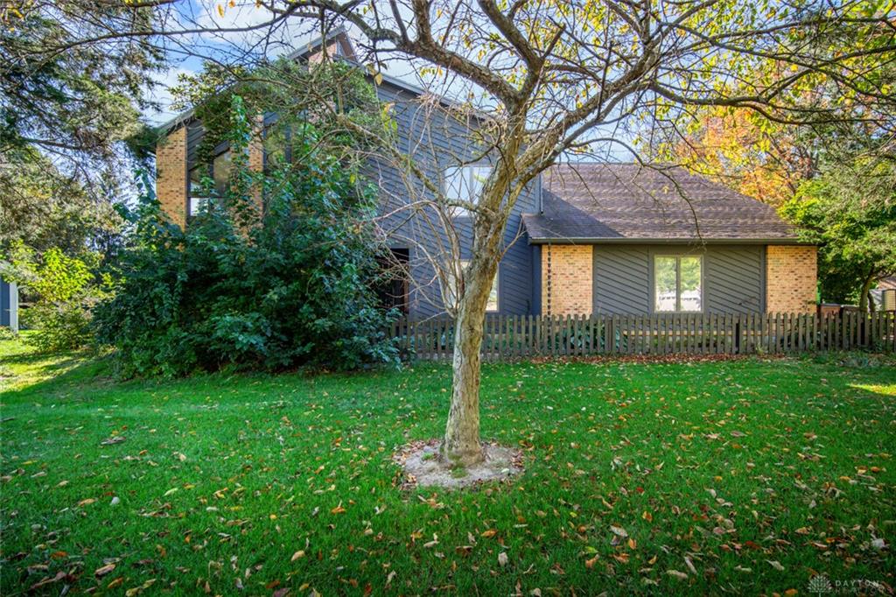
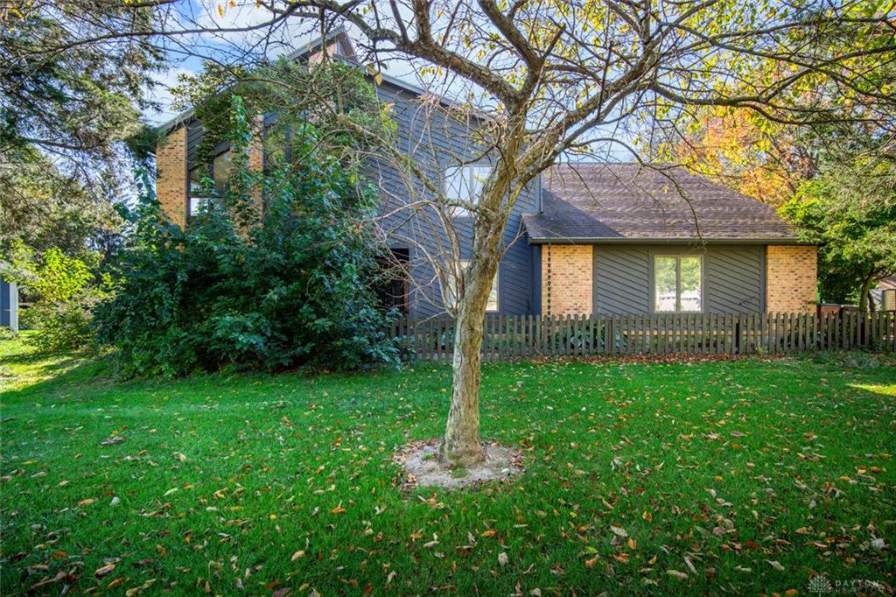
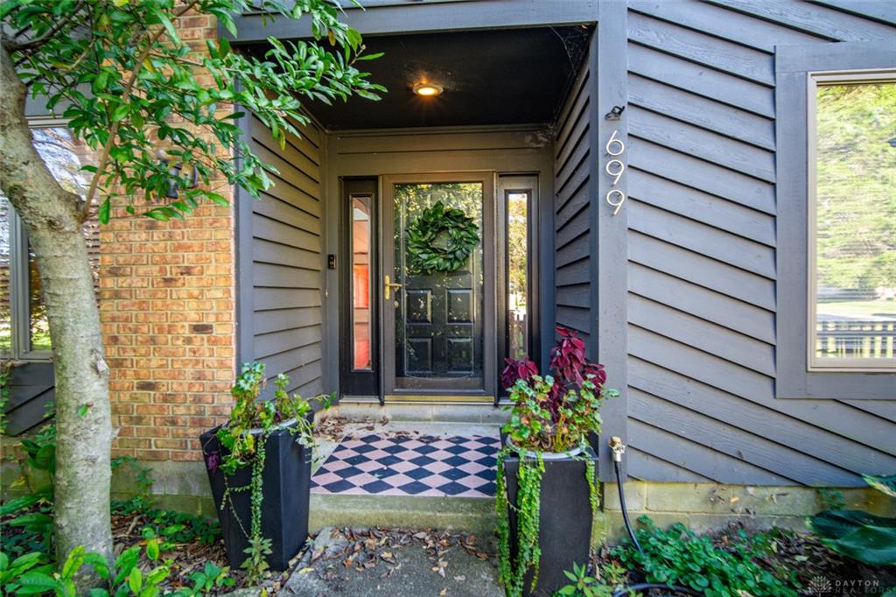
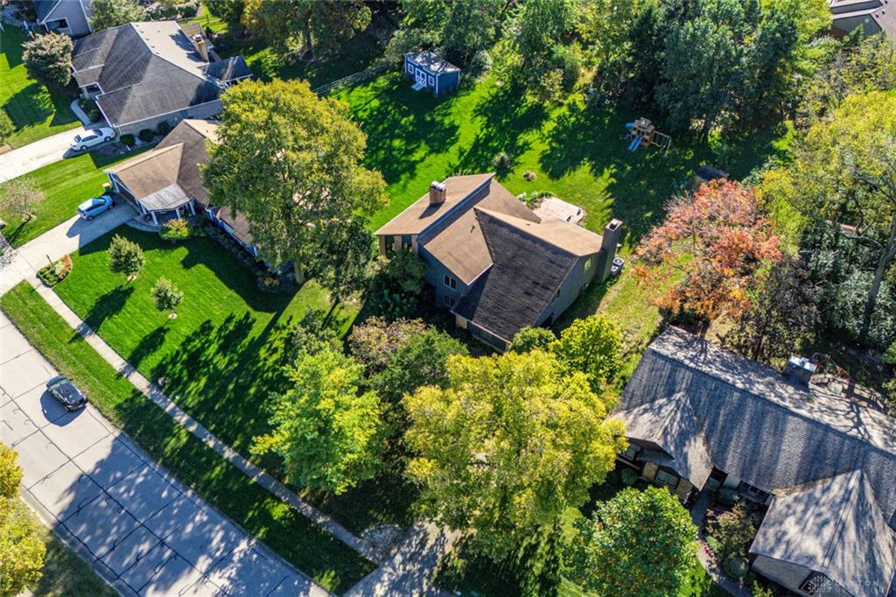
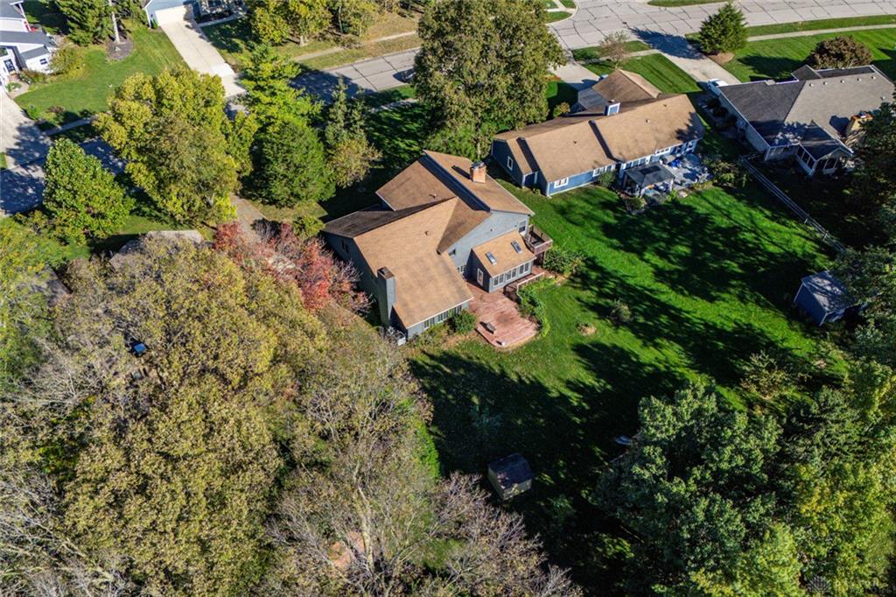
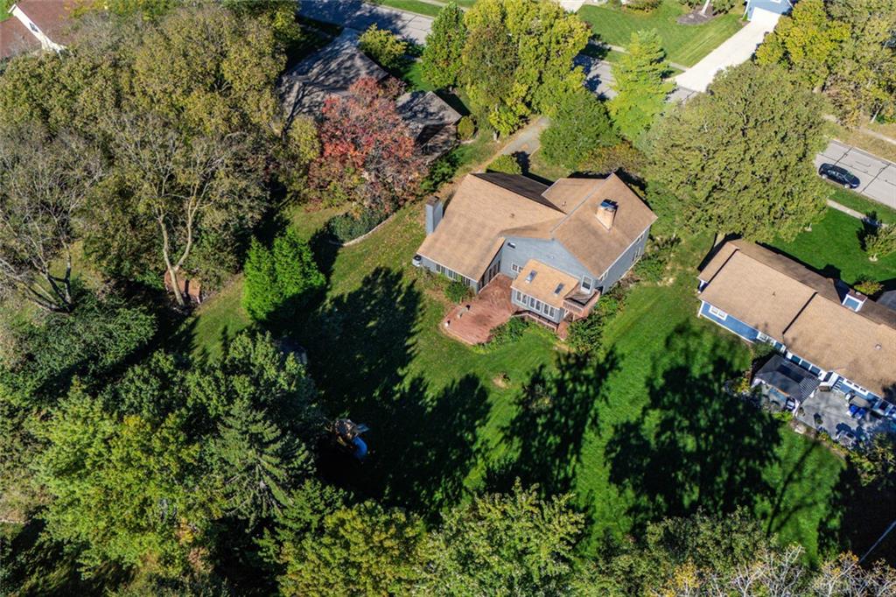
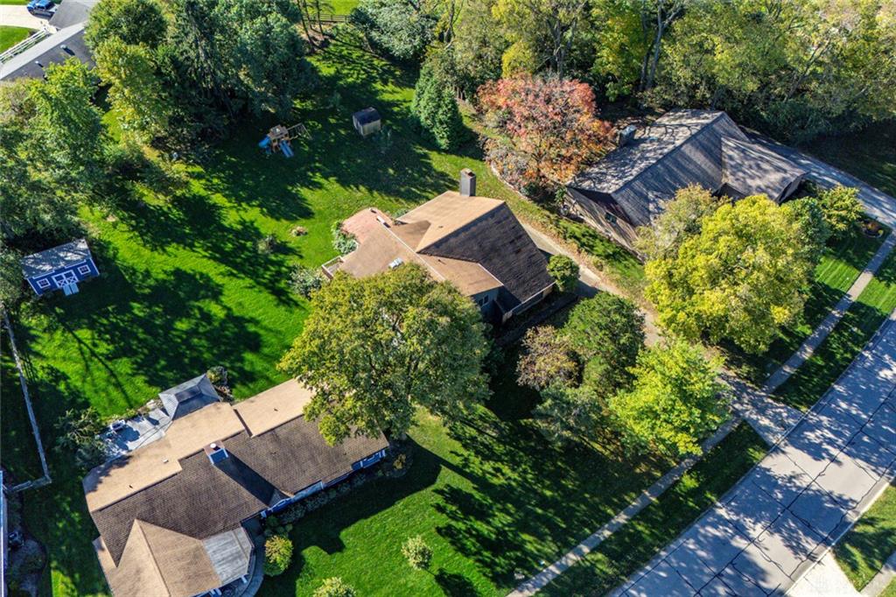
Classic brickwork and modern diagonal wood siding harmonize at the covered, recessed entryway of this two-story residential home. Offering 4,328 square feet of living space, this property includes four/possible five bedrooms and three full bathrooms. Inside, a classic open staircase and rich wood floors lead to versatile living spaces, including a double-height living area anchored by a towering stone fireplace.
The functional kitchen is equipped with warm wood cabinetry, tile flooring, a kitchen island, a dishwasher, a microwave, a range, and a refrigerator. Adjoining living areas feature hardwood floors, crown molding, a double-sided stone fireplace, a wet bar, and ceiling fans. A vaulted sunroom with skylights and wood-framed windows provides a serene spot to unwind, while another vaulted living area contains a wood-burning stone fireplace framed by custom wood built-ins.
Personal retreats include spacious bedrooms featuring neutral walls, carpeting, and closets, including walk-in closets with built-in shelving. The bathrooms are finished with durable wood-look flooring or dark stone tile, complete with double vanities, a deep soaking tub, and a walk-in shower insert.
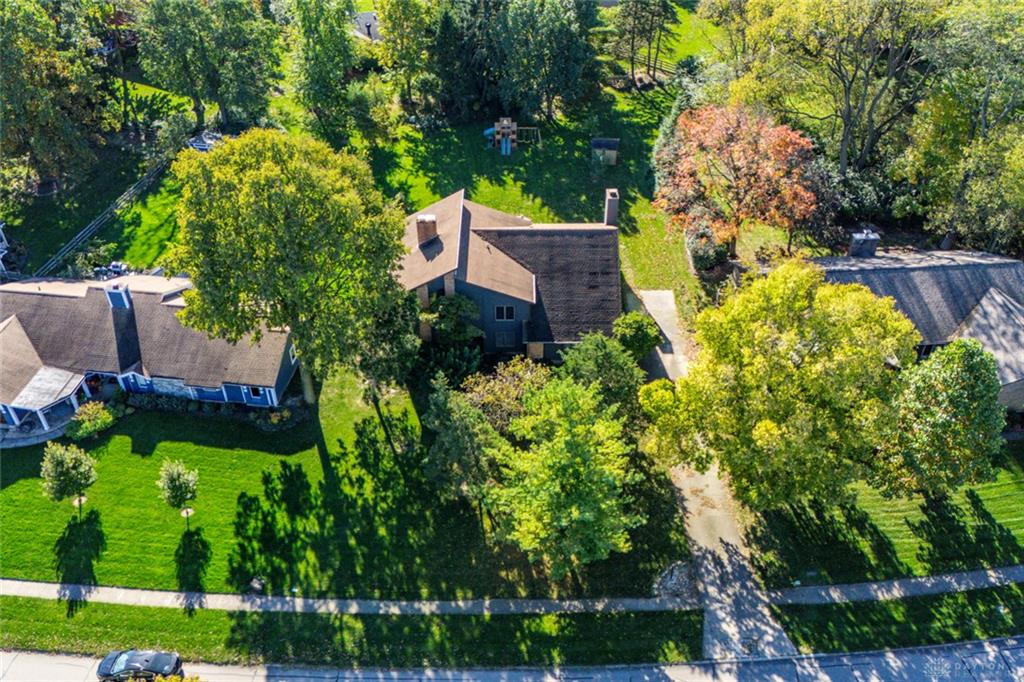
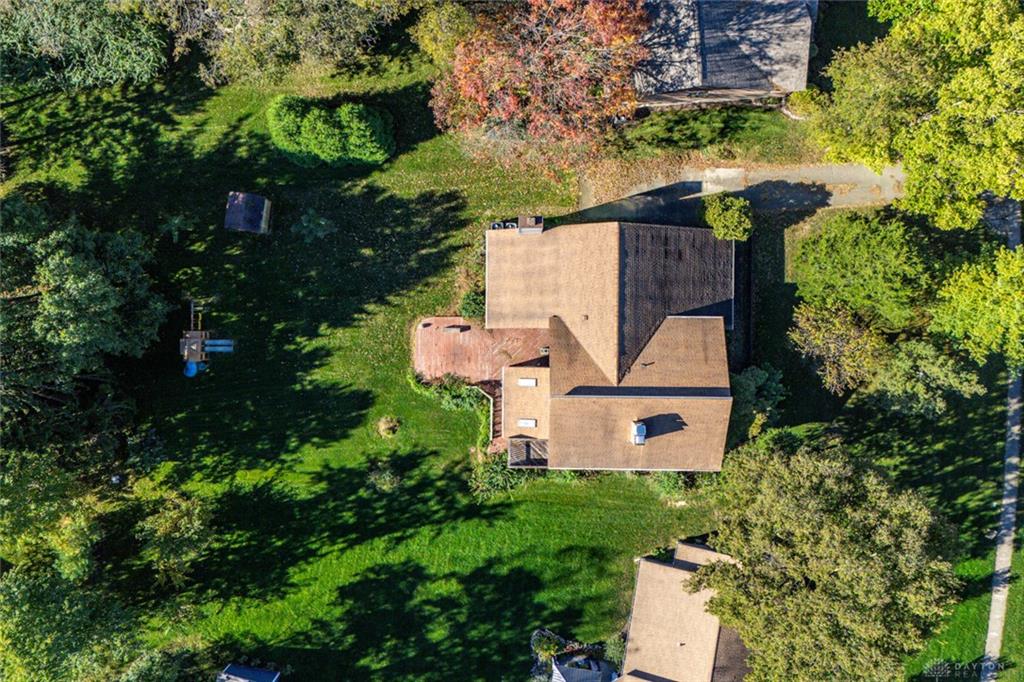
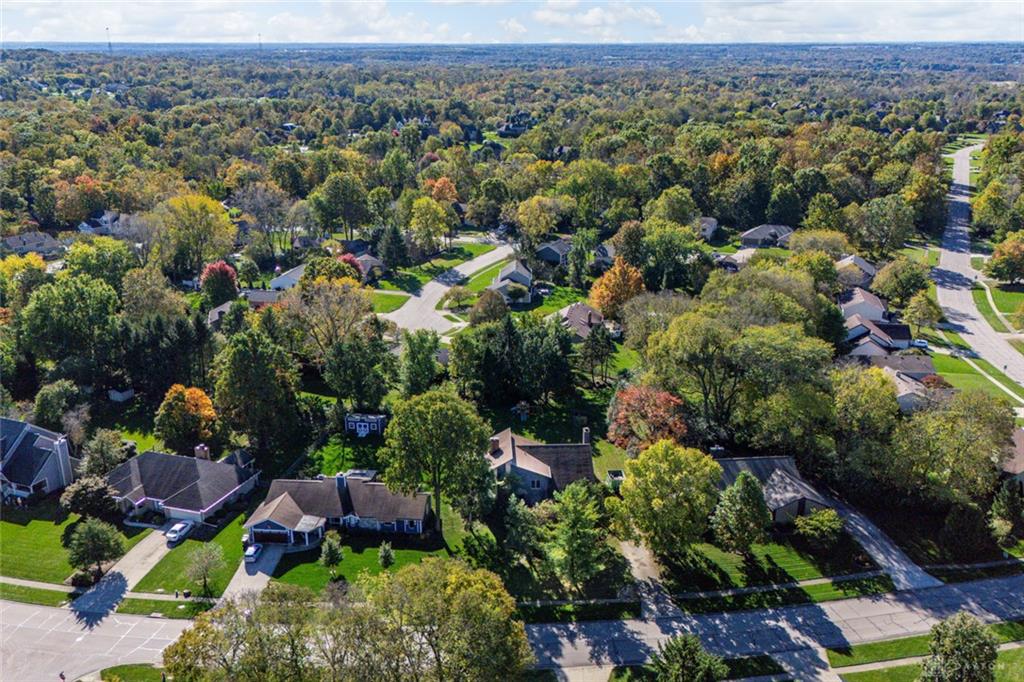
Situated on a 0.53-acre lot, the outdoor setting features a spacious wooden deck and balcony overlooking a grassy backyard lined by a wood fence and mature trees, which also includes a wood storage shed.
New HVAC June 2026
Show all description