

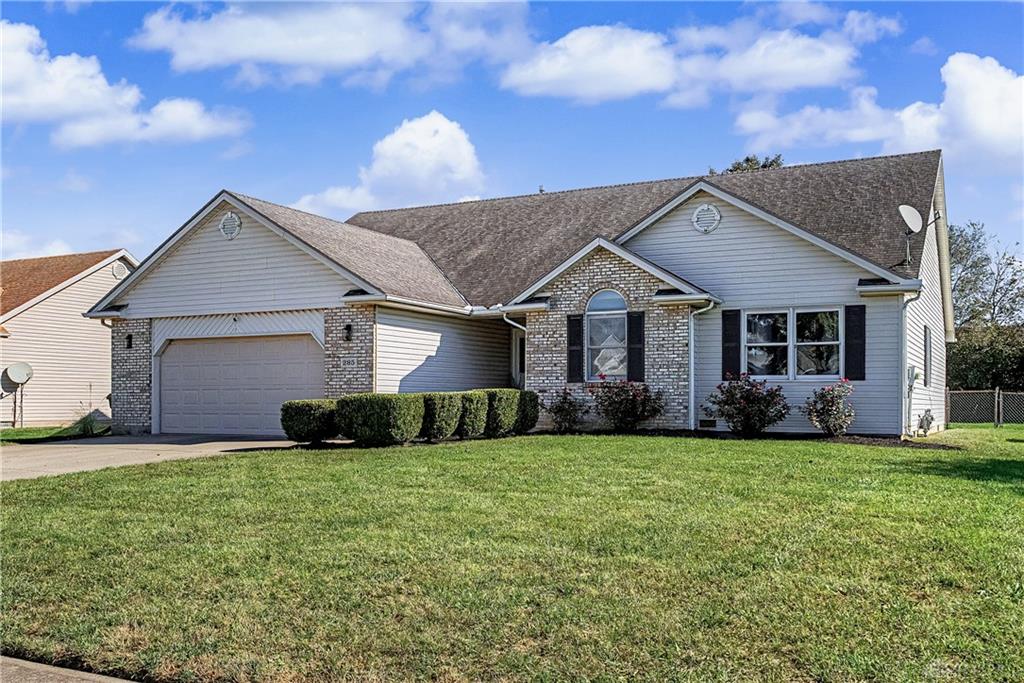
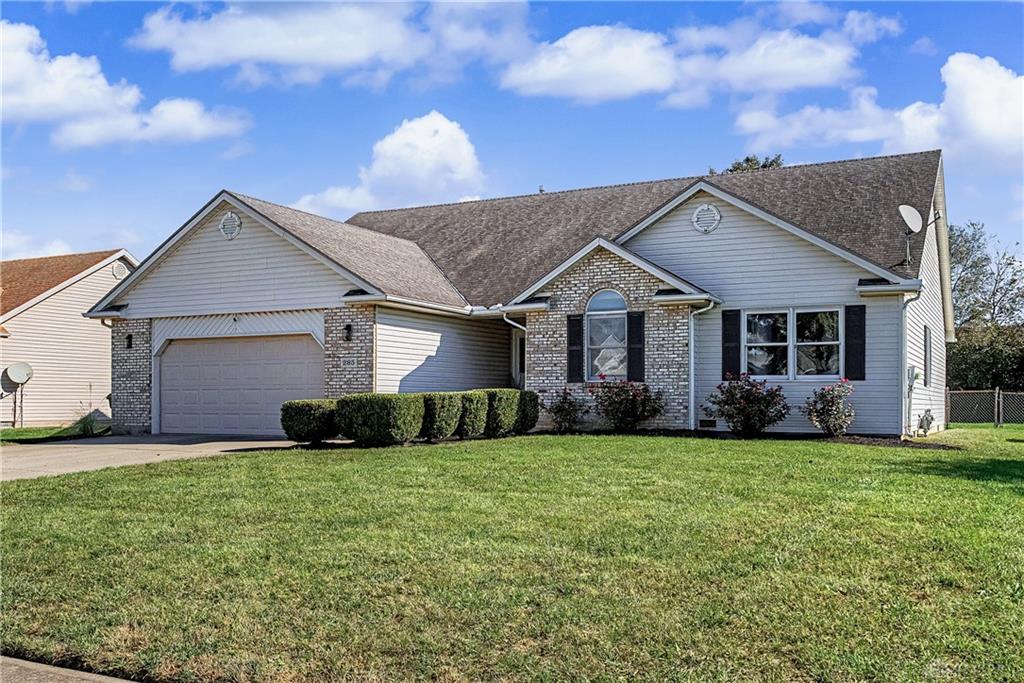
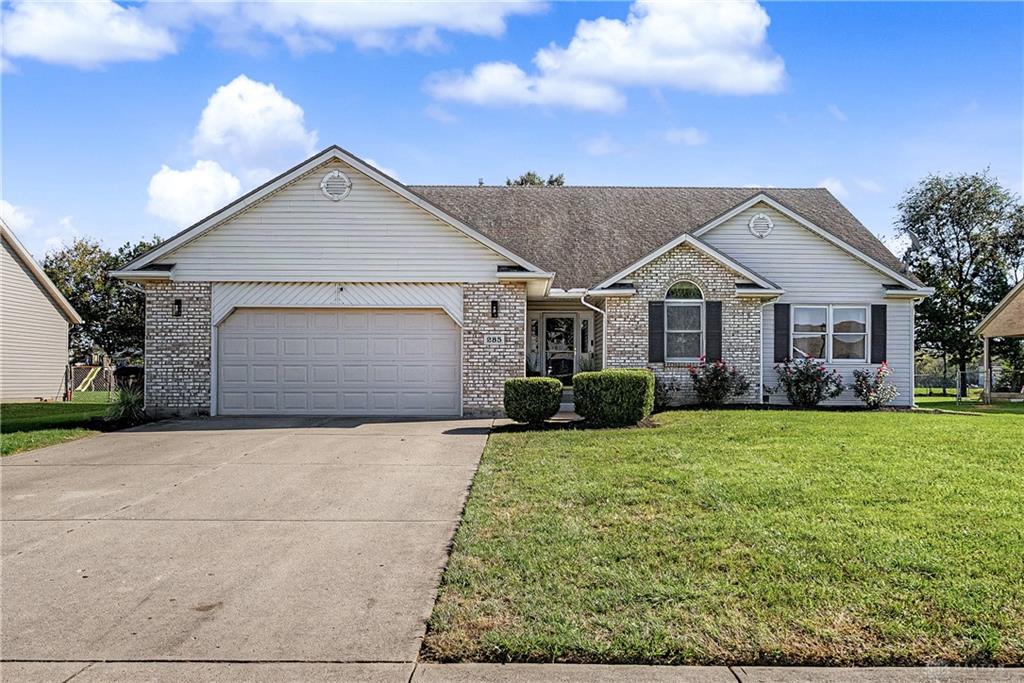
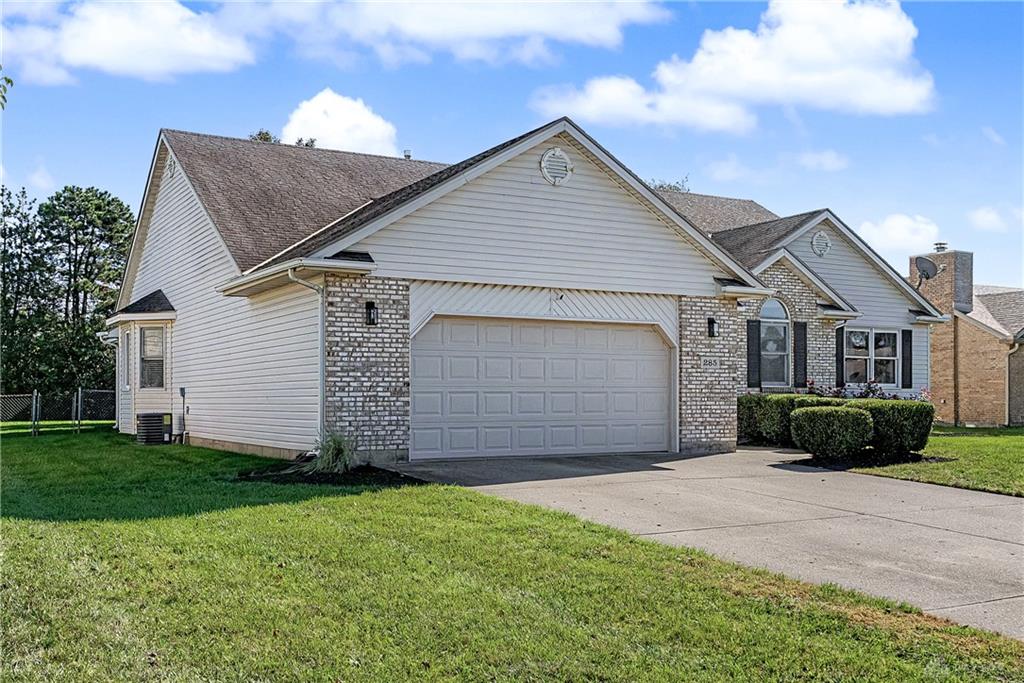
285, Christina, Way, Carlisle, OH, 45005
285, Christina, Way, Carlisle, OH, 45005Rooms & Units Description
- Rooms Total: 9
- Room Count: 9
- Number Of Full Baths On Level Lo: 0
- Number Of Full Baths On Level 1: 2
- Number Of Half Baths On Level 1: 0
- Number Of Full Baths On Level 2: 0
- Number Of Half Baths On Level 2: 0
Location Details
- County Or Parish: Warren
- School District: Carlisle
- Zoning: Residential
Property Details
- Lot Dimensions: .36
- Parcel Number: 01-33-314-009
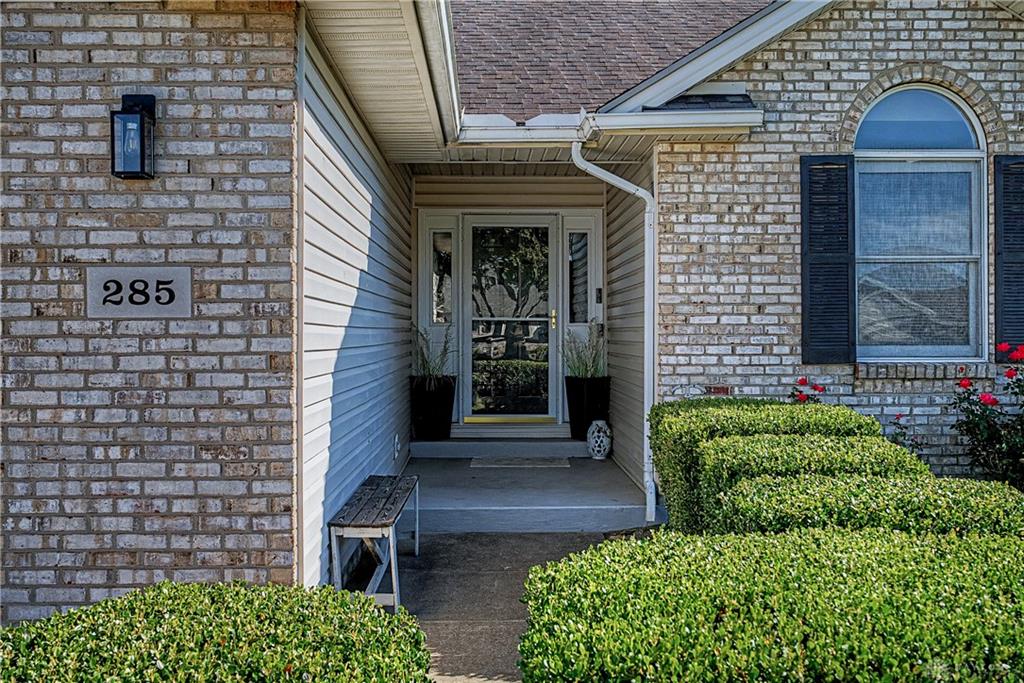
- Construction Type: Brick,Vinyl
- Levels: 1 Story
- Subdivision Name: Pineview 2
- Distressed Property: None
- Transaction Type: Sale
Property Features
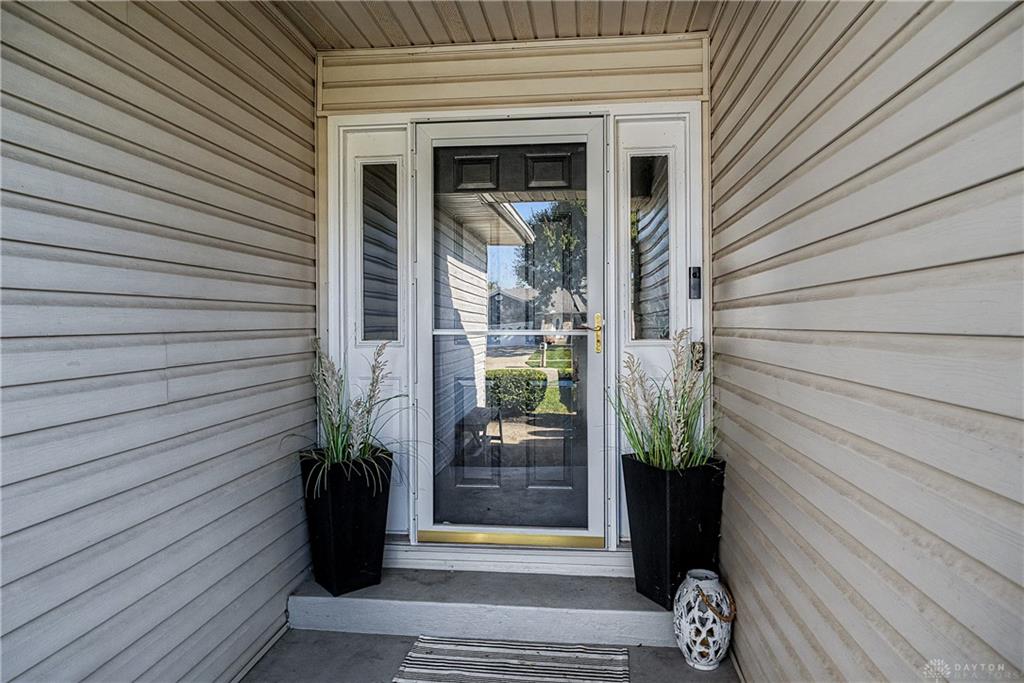
- Outside Features: Fence,Patio,Porch, Fence,Patio,Porch
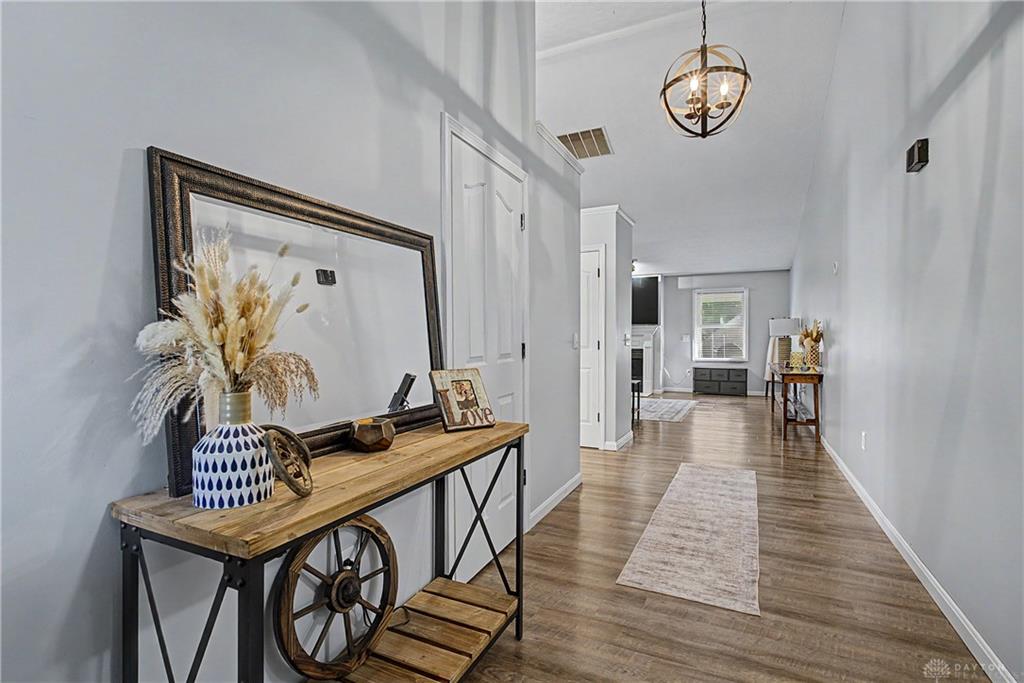
- Inside Features: Cathedral Ceiling,Gas Water Heater,High Speed Internet,Jetted Tub,Paddle Fans,Walk in Closet
- Appliances: Dishwasher,Microwave,Range,Refrigerator
- Basement: Crawl Space
- Heating: Natural Gas
- Cooling: Central
- Kitchen Features: Laminate Counters
- Garage: 2 Car
Miscellaneous
- Virtual Tour URL: https://listings.daytonhomephoto.com/sites/epgdvqga/unbranded
- Taxes Semi Annual: 1784.00
- Assessments: 0
Basics
- Baths Full: 2
- Baths Half: 0
- Date added: Added 1 day ago
- Acres: 0.3571
- Listing Contract Date: 2026-10-21
- Category: Residential
- Type: Single Family
- Status: Active
- Bedrooms: 3
- Bathrooms: 2.00
- Area: 2100 sq ft
- Lot size: 15555 sq ft
- Year built: 1995
- MLS ID: 971601
Courtesy of
- Office Name: eXp Realty
- Agent Name: Tiffanie R Burney
- Agent Email: tiffanie@tiffanieburney.com
- Agent Phone: (937) 307-3156
Description
-
Description:
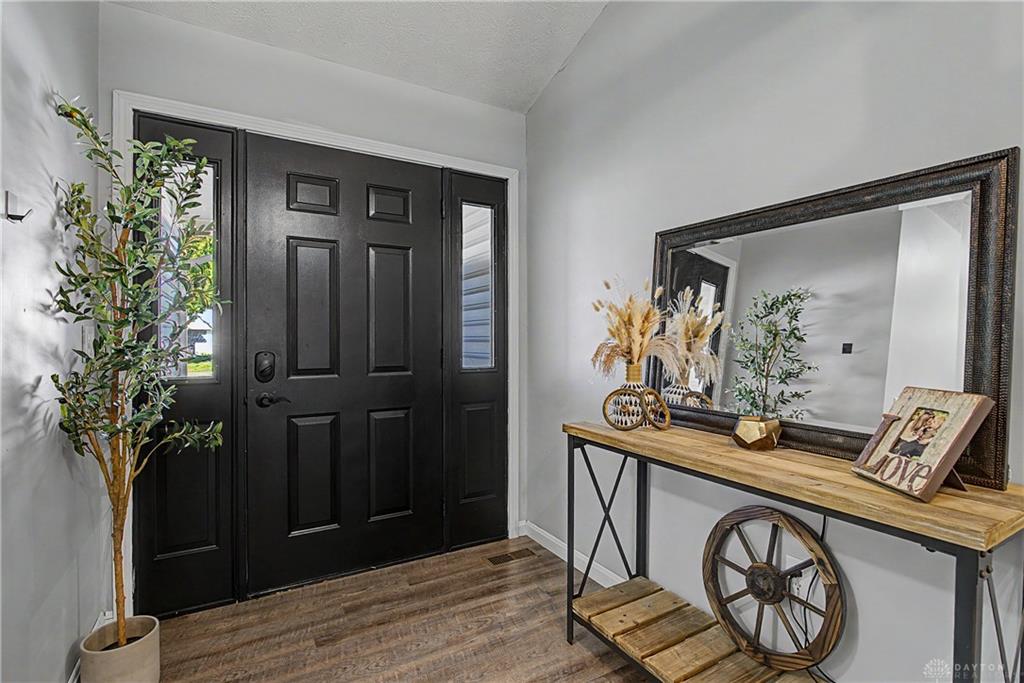
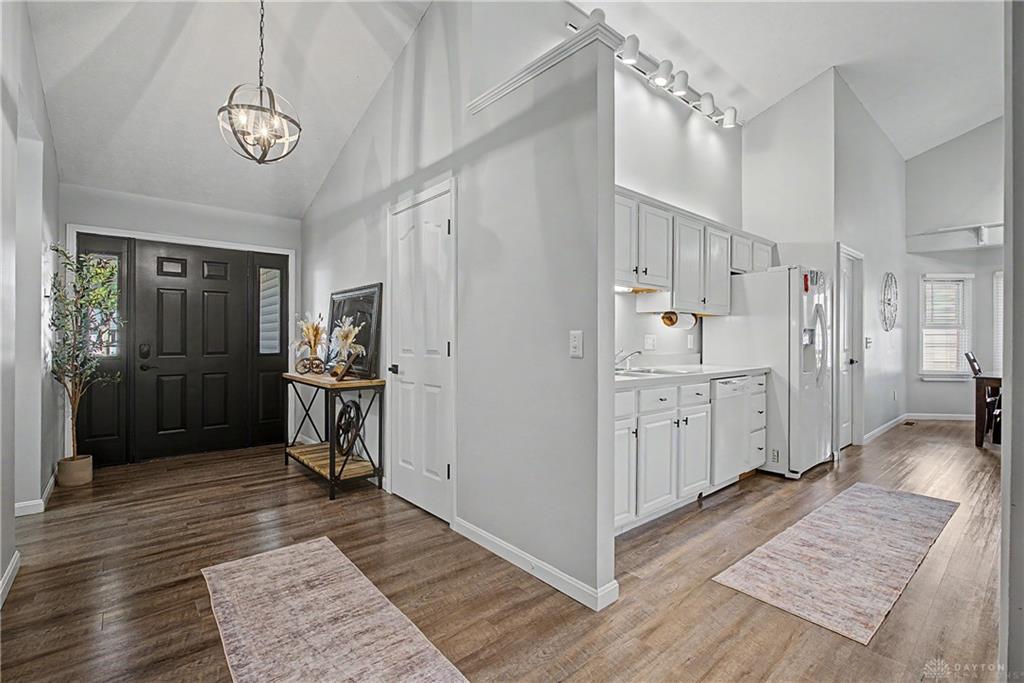
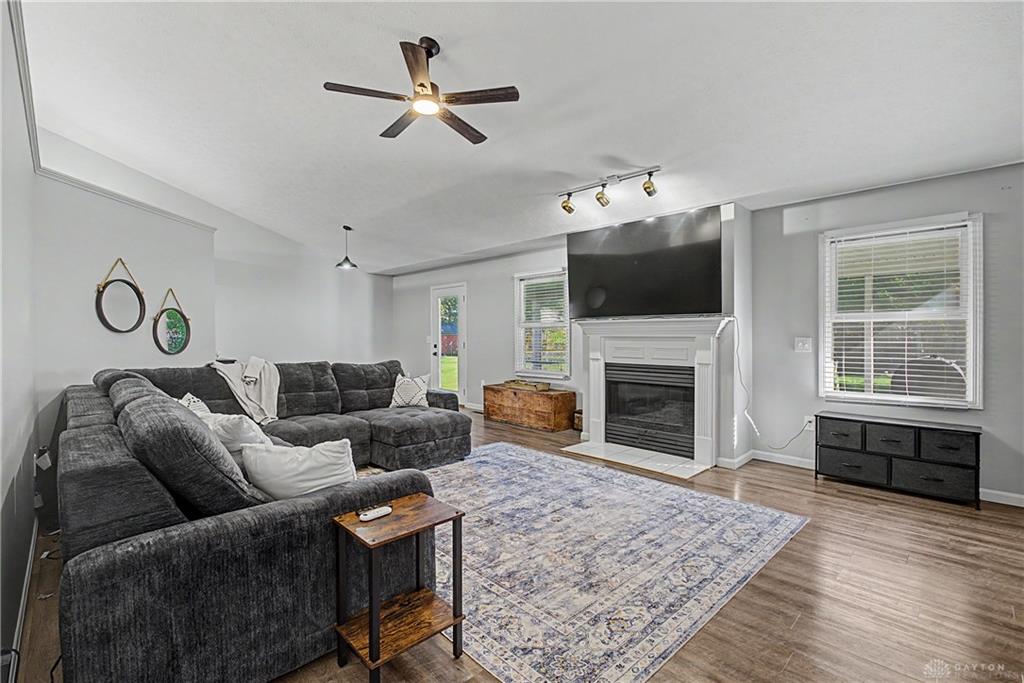
Welcome home to this spacious ranch in the Carlisle School District, offering 2100 sq. ft. of living space! LVP flooring flows throughout the entry, great room, kitchen , breakfast area, and dining area. The kitchen features ample white cabinetry and a bright breakfast nook with a bay window that fills the space with natural light. A gas fireplace anchors the great room, which opens to the dining area for everyday living and entertaining. The oversized primary suite offers LVP flooring, a sitting area, walk-in closet, and a private bath with a jacuzzi tub and seperate shower. Enjoy the private, fence backyard featuring a large screened-in porch-perfect for sipping on your morning coffee- along with a deck and firepit for cozy fall evenings. Updates include HVAC system is 3 years old, Roof is 10 years old, and water heater is new. Schedule your showing today!
Show all description