

2066, Canterbury, Court, Troy, OH, 45373
2066, Canterbury, Court, Troy, OH, 45373Rooms & Units Description
- Rooms Total: 14
- Room Count: 14
- Number Of Full Baths On Level Lo: 0
- Number Of Full Baths On Level 1: 0
- Number Of Half Baths On Level 1: 1
- Number Of Full Baths On Level 2: 2
- Number Of Half Baths On Level 2: 0
Location Details
- County Or Parish: Miami
- School District: Troy
- Zoning: Residential
Property Details
- Lot Dimensions: 67x34x296x109x270
- Parcel Number: C06083443
- Construction Type: Brick,Cedar,Stone,Vinyl,Wood
- Levels: 2 Story
- Subdivision Name: Concord Woods Sub Sec 9
- Distressed Property: None
- Transaction Type: Sale
Property Features
- Outside Features: Fence,Inground Pool,Patio,Porch,Storage Shed, Fence,Inground Pool,Patio,Porch,Storage Shed
- Inside Features: Bar / Wet Bar,Gas Water Heater,High Speed Internet,Paddle Fans,Sauna,Smoke Alarm(s),Vaulted Ceiling,Walk in Closet
- Utilities: Public Water,Sanitary Sewer
- Appliances: Cooktop,Dishwasher,Dryer,Microwave,Range,Refrigerator,Washer
- Disability Adapted YN: 0
- Basement: Finished,Full
- Windows: Bay/BayBow
- Heating: Forced Air,Natural Gas
- Cooling: Central
- Kitchen Features: Granite Counters,Island,Pantry,Stone Counters
- Fireplace: Gas,Glass Doors,Two,Woodburning
- Garage: 2 Car,Attached,Opener
Miscellaneous
- Virtual Tour URL: https://media.orangevisuals.com/videos/01a15f1c-fa76-7195-bc22-46beef404bb2?v=491
- Taxes Semi Annual: 3564.76
- Assessments: Per Record
Basics
- Baths Full: 3
- Baths Half: 1
- Date added: Added 1 day ago
- Acres: 0.6650
- Listing Contract Date: 2026-10-21
- Category: Residential
- Type: Single Family
- Status: Active
- Bedrooms: 4
- Bathrooms: 4.00
- Area: 4063 sq ft
- Lot size: 28967 sq ft
- Year built: 1990
- MLS ID: 971623
Courtesy of
- Office Name: eXp Realty
- Agent Name: Amanda Wilson
- Agent Email: movewithmandywilson@gmail.com
- Agent Phone: (937) 877-0835
Description
-
Description:
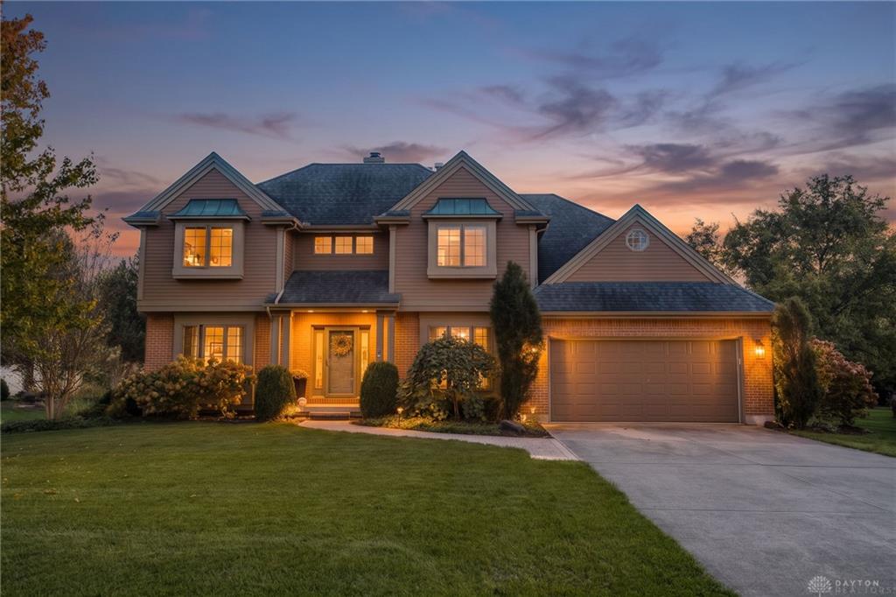
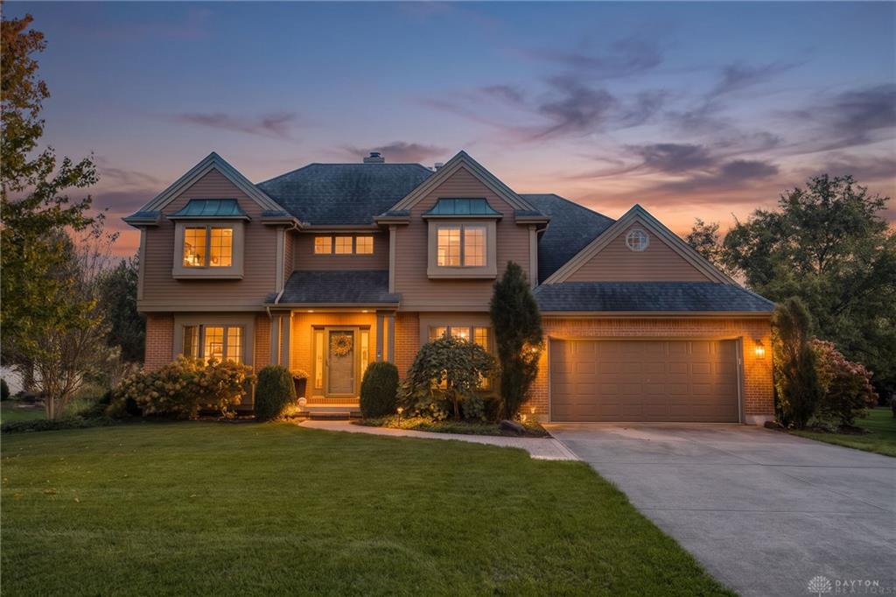
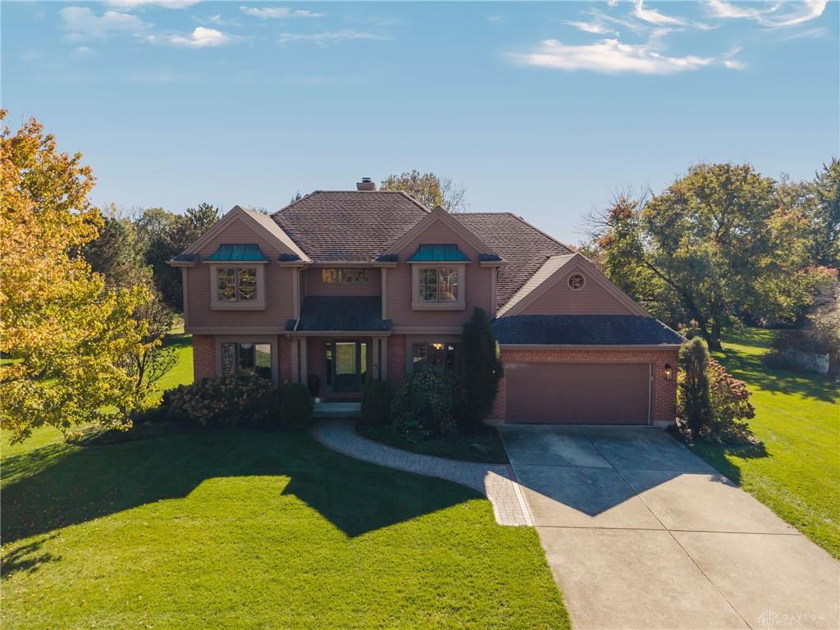
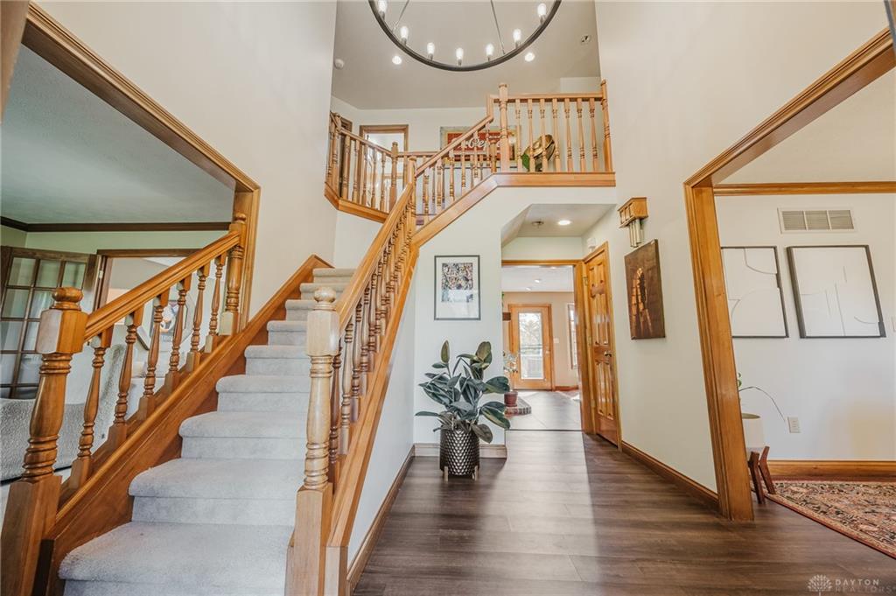
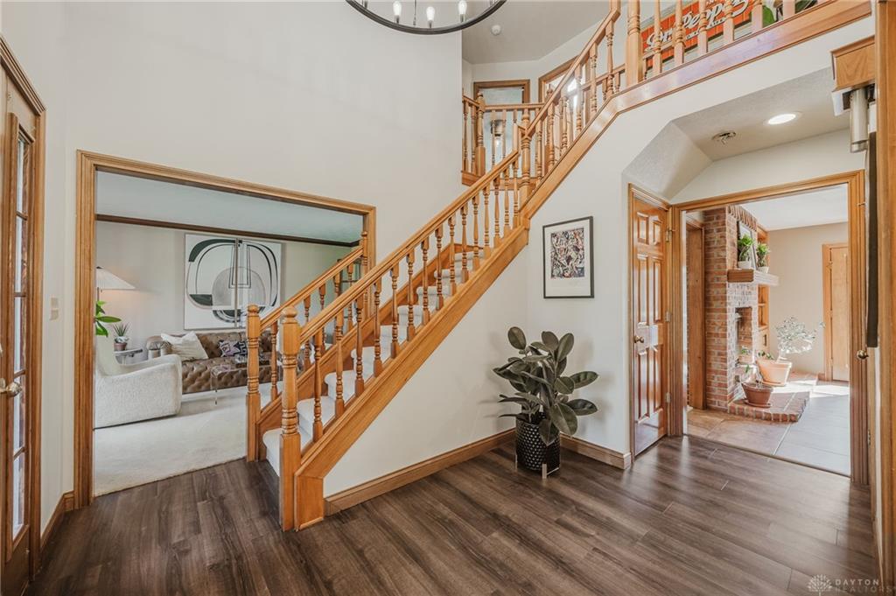
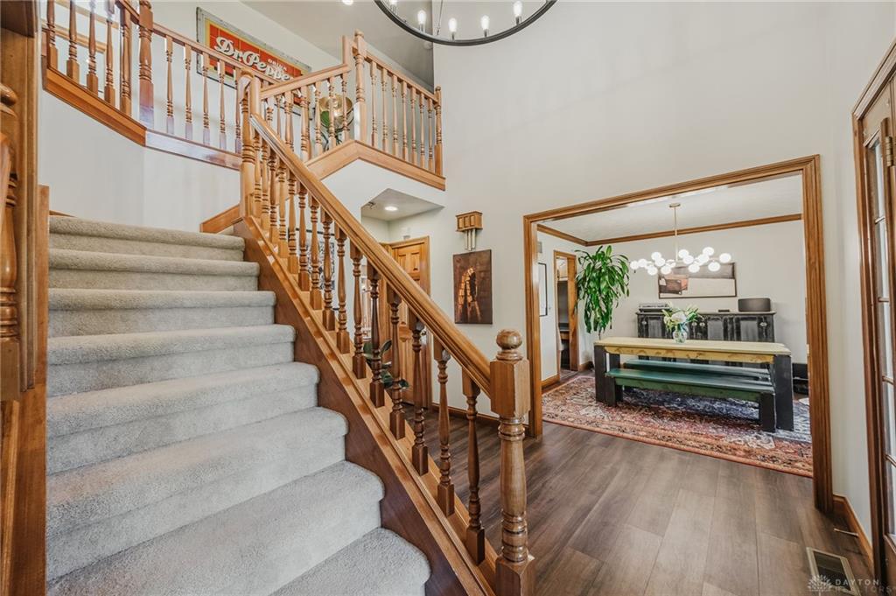
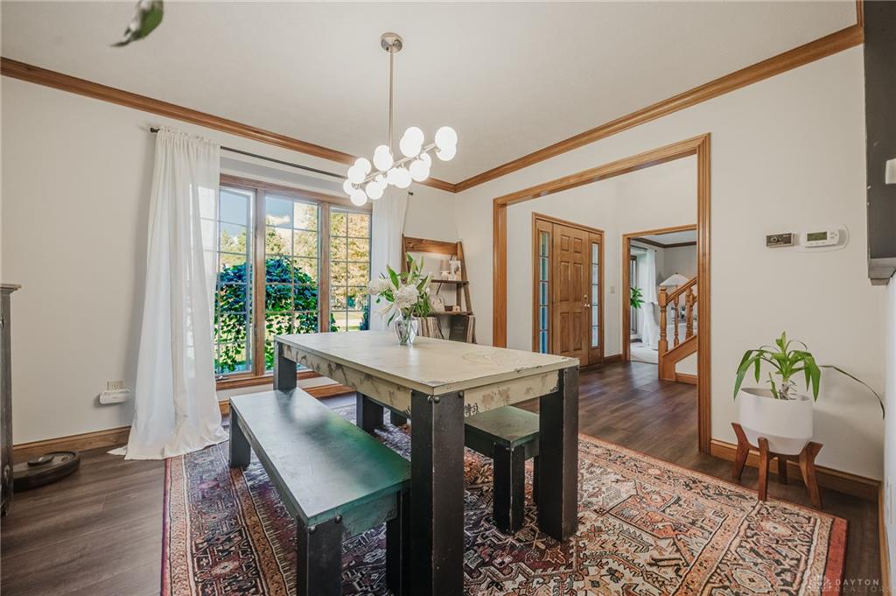
LUXURY LIVING WITHOUT THE HOA RESTRICTIONS! Discover elegance, privacy, and resort-style amenities on over half an acre of beautifully wooded property with a peaceful creek running along the rear lot line. A grand entry with ceilings soaring over 16 feet and a statement chandelier sets the tone, complemented by wood floors, oversized windows, upgraded lighting, and wood doors throughout.
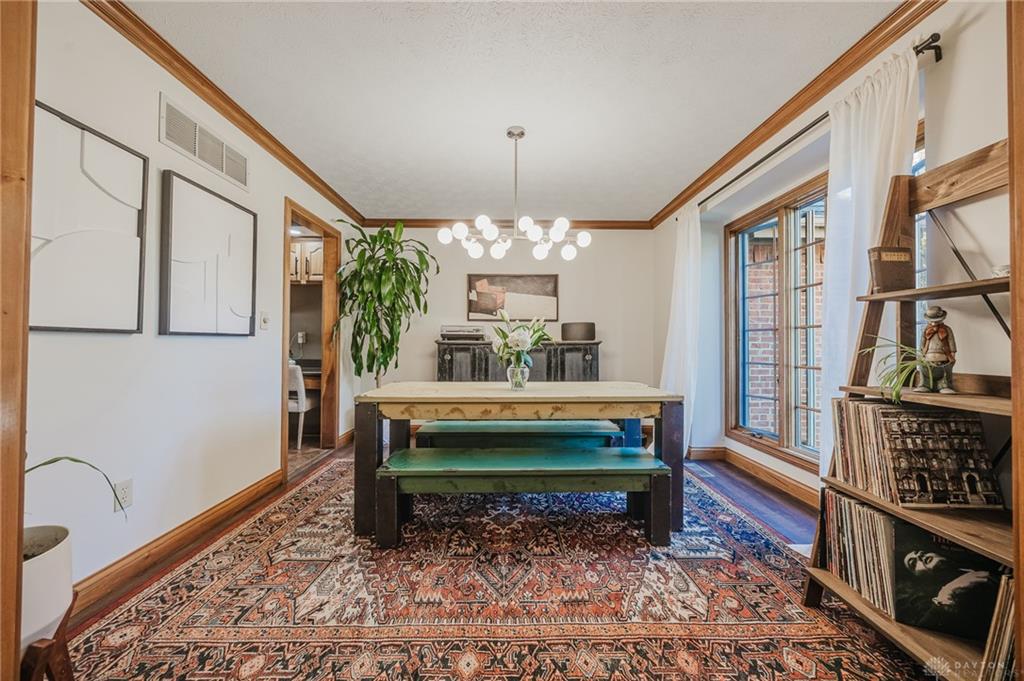
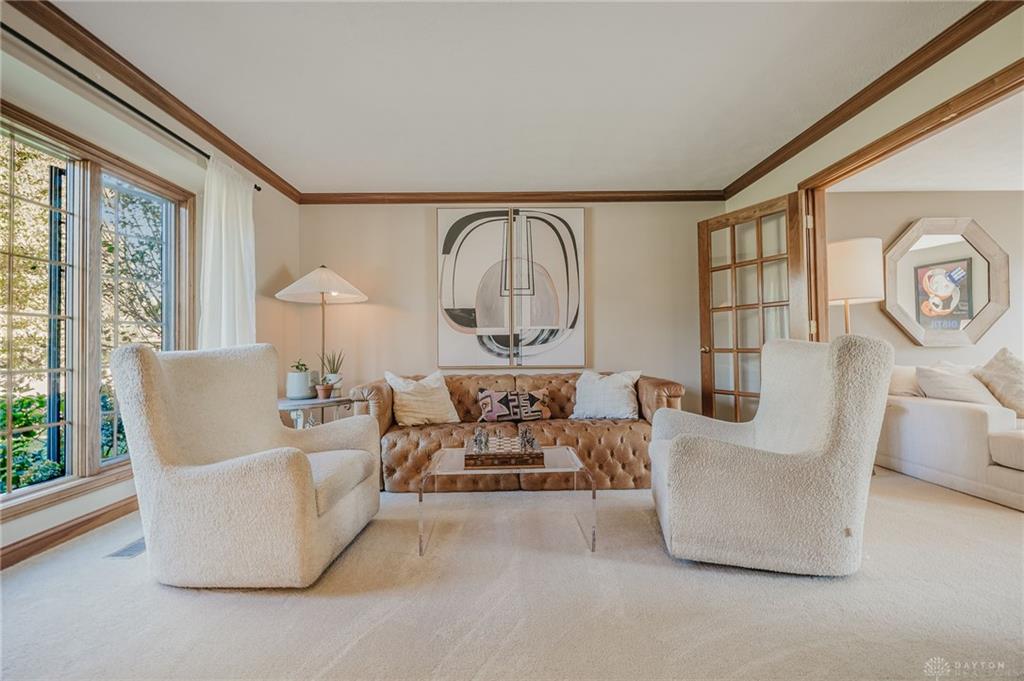
Designed for entertaining, the main level features multiple living areas, formal dining, and a sitting room with French doors and wet bar. The kitchen impresses with custom cabinetry, granite counters, stainless steel appliances, a generous island, breakfast nook, and double-sided wood-burning fireplace. Thoughtful details include rotating shelves, spice racks, and specialty storage.The spacious primary suite offers a tray ceiling, two custom walk-in closets, and a remodeled spa-inspired bath with a vaulted ceiling, dual sinks, soaking tub, and oversized shower with dual showerheads. Secondary bedrooms feature generous closets, while the additional bath boasts double sinks, a vaulted ceiling, and skylights.
The finished lower level offers a recreation room, full bath, office, home gym setup, and storage. Sauna negotiable.
Show all description
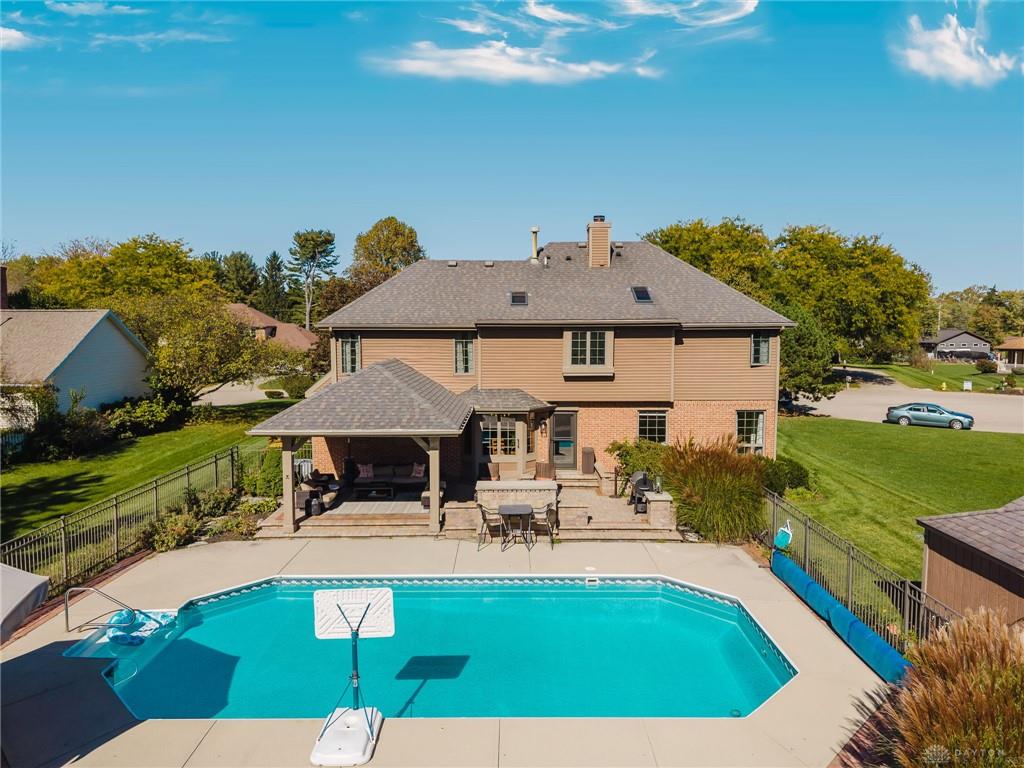
Your private outdoor retreat features a heated in-ground pool, fenced pool area, expansive paver patio, and covered gazebo with ceiling fan. A full basketball/pickleball court adds another exceptional space for recreation and entertaining.
Additional highlights include Andersen windows, first-floor laundry with utility sink, oversized two-car garage with epoxy flooring, updated electrical, extended driveway, and storage shed. Pool cover and supplies stay.