

863, Cedar Grove, Drive, Tipp City, OH, 45371
863, Cedar Grove, Drive, Tipp City, OH, 45371Rooms & Units Description
- Rooms Total: 14
- Room Count: 14
- Number Of Full Baths On Level Lo: 0
- Number Of Full Baths On Level 1: 2
- Number Of Half Baths On Level 1: 0
- Number Of Full Baths On Level 2: 1
- Number Of Half Baths On Level 2: 0
Location Details
- County Or Parish: Miami
- School District: Tipp City
- Zoning: Residential
Property Details
- Lot Dimensions: Irregular
- Parcel Number: G15024780
- Construction Type: Cement / Fiber Board,Frame,Stone,Vinyl
- Levels: 1.5 Story
- Subdivision Name: Cedar Grove Ph 3
- Distressed Property: None
- Transaction Type: Sale
Property Features
- Outside Features: Deck,Fence,Storage Shed, Deck,Fence,Storage Shed
- Inside Features: Gas Water Heater,High Speed Internet,Paddle Fans,Security / Surveillance,Smoke Alarm(s),Walk in Closet
- Utilities: 220 Volt Outlet,Natural Gas,Public Water,Sanitary Sewer,Storm Sewer
- Appliances: Dishwasher,Microwave,Range,Refrigerator
- Basement: Full,Semi-Finished
- Heating: Forced Air,Natural Gas
- Cooling: Central
- Kitchen Features: Island,Open to Family Room,Pantry,Quartz
- Fireplace: Gas,One
- Garage: 2 Car,Attached,Opener
Miscellaneous
- HOA Condo Fee: 605.00
- HOA Fee Frequency: Annually
- Taxes Semi Annual: 3166.00
- Assessments: Of Record
Basics
- Baths Full: 4
- Baths Half: 0
- Date added: Added 2 hours ago
- Acres: 0.2210
- Listing Contract Date: 2026-10-21
- Category: Residential
- Type: Single Family
- Status: Active
- Bedrooms: 4
- Bathrooms: 4.00
- Area: 3580 sq ft
- Lot size: 9627 sq ft
- Year built: 2021
- MLS ID: 971628
Courtesy of
- Office Name: Howard Hanna Real Estate Serv
- Agent Name: Marc Broomhall
- Agent Email: Marc@BroomhallRealEstate.com
- Agent Phone: (937) 248-9318
Description
-
Description:
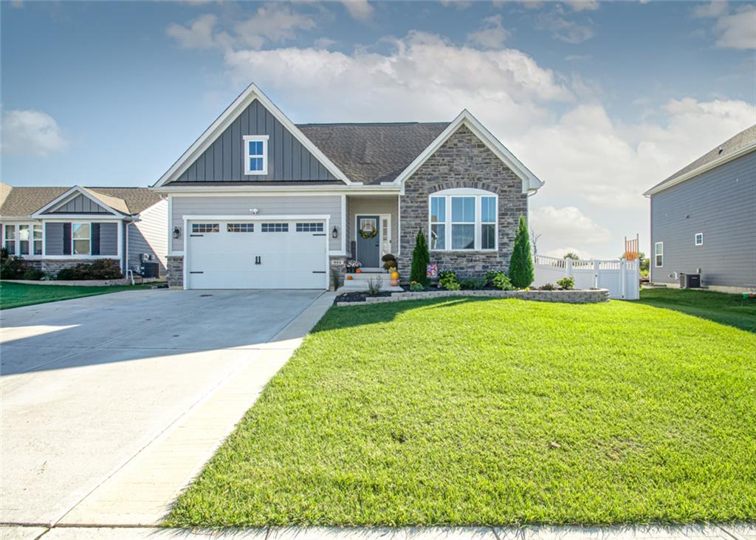
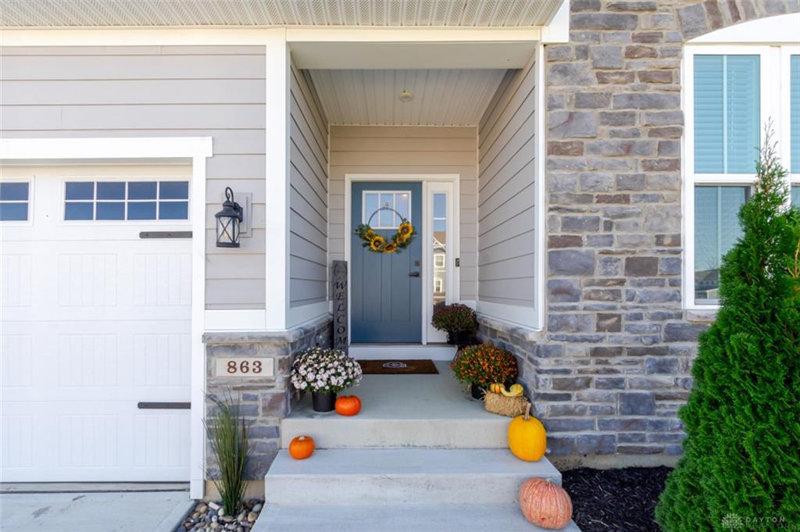
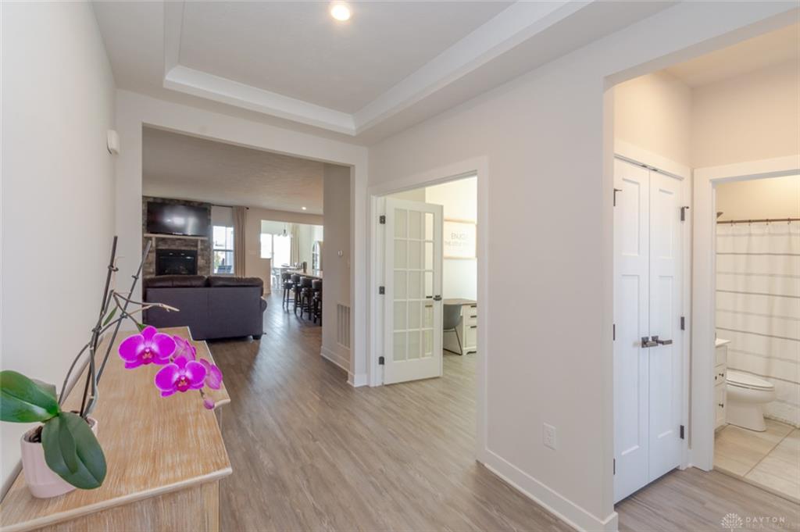
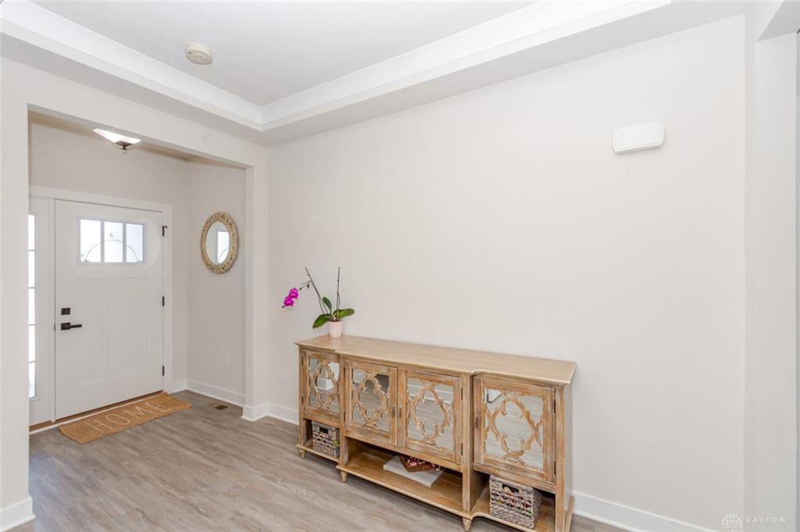
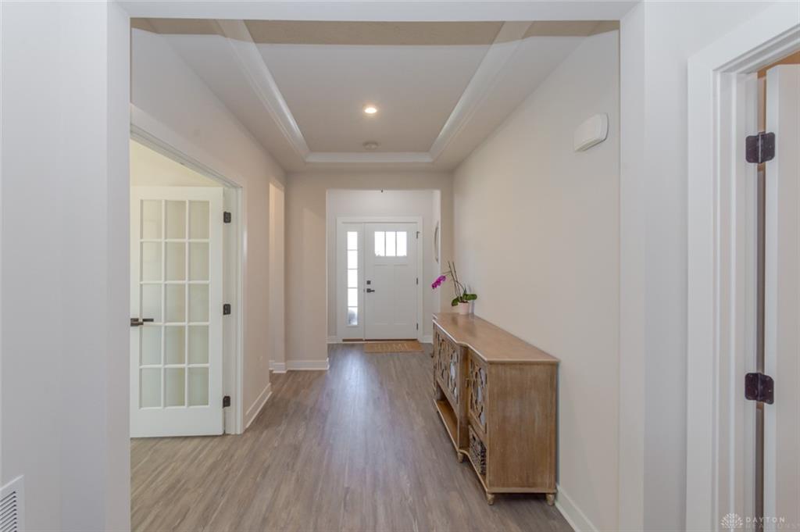
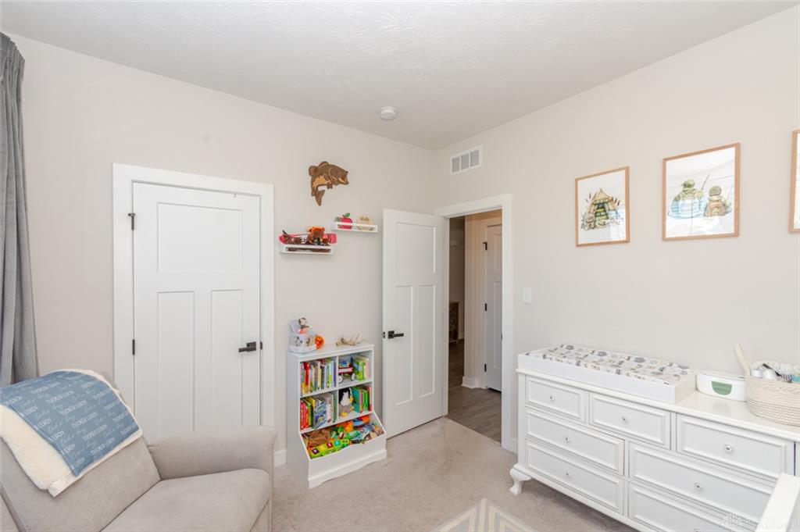
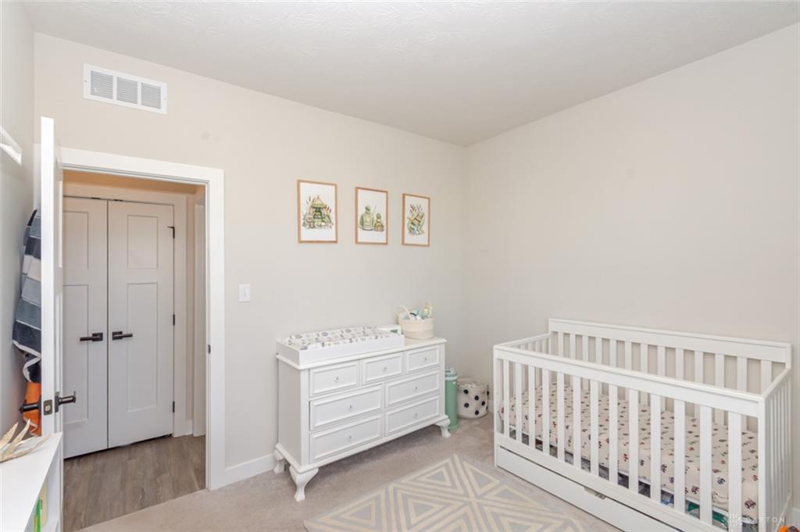
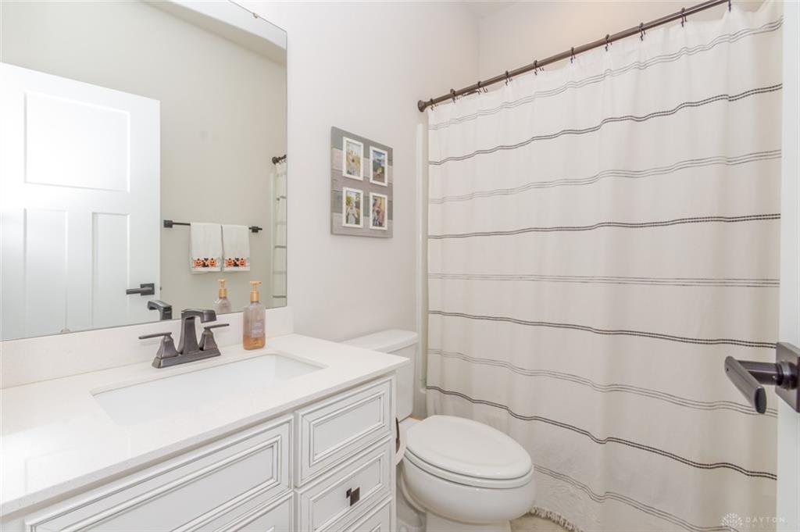
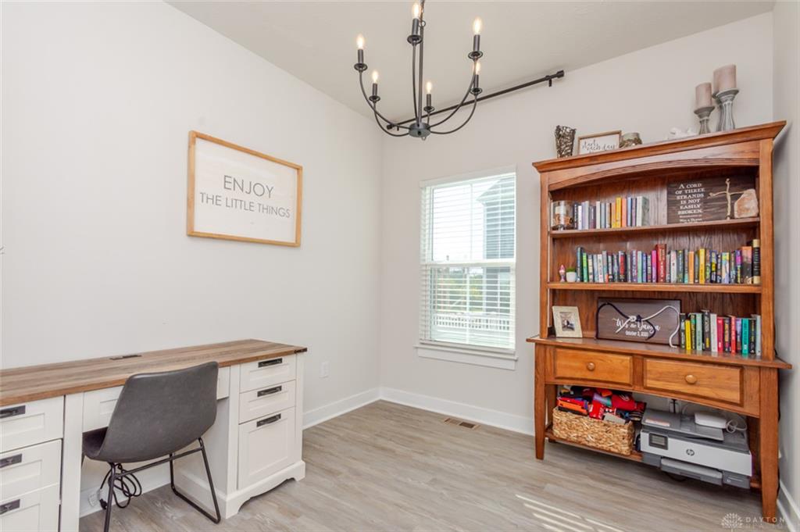
Upon entering, you’re greeted by a welcoming foyer, with a guest bedroom and full bath conveniently located to the right. Continue down the hall to discover a spacious study or home office featuring elegant French doors. The inviting family room is the perfect place to relax, complete with a stunning floor-to-ceiling stone gas fireplace and hearth. The gourmet kitchen is sure to impress, featuring stainless steel appliances, abundant cabinetry, generous countertop space, quartz countertops, a large island with bar seating, and a pantry. The adjoining eat-in area flows seamlessly into the formal dining room, creating an ideal setting for everyday living and entertaining. The dining room also provides convenient access to the rear deck. The first floor primary suite offers a private retreat with a walk-in closet and an en-suite bathroom featuring a custom-tiled shower. Upstairs, you’ll find a spacious loft area, an additional full bathroom, and a third bedroom, providing flexible space for guests, hobbies, or relaxation. The partially finished basement adds even more versatile living space, featuring a large living room, a recreation room, a fourth bedroom, and a full bathroom with Jack-and-Jill access from both the bedroom and living room. A generous unfinished area houses the mechanicals and offers plenty of additional storage space. Outside, enjoy the fully fenced backyard, complete with a large composite deck—perfect for outdoor gatherings, relaxing evenings, and enjoying the warmer months—as well as a storage shed for added convenience. With its spacious layout, inviting living areas, and room to accommodate a variety of needs, this home has so much to offer. Don’t miss the opportunity to make this wonderful property your own!
Show all description