

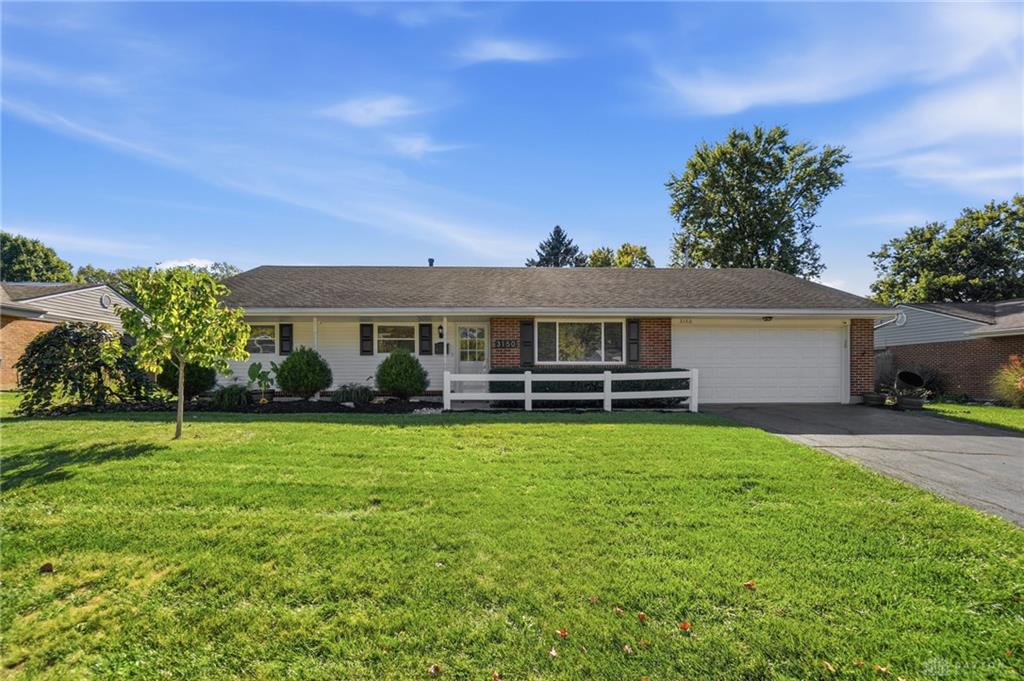
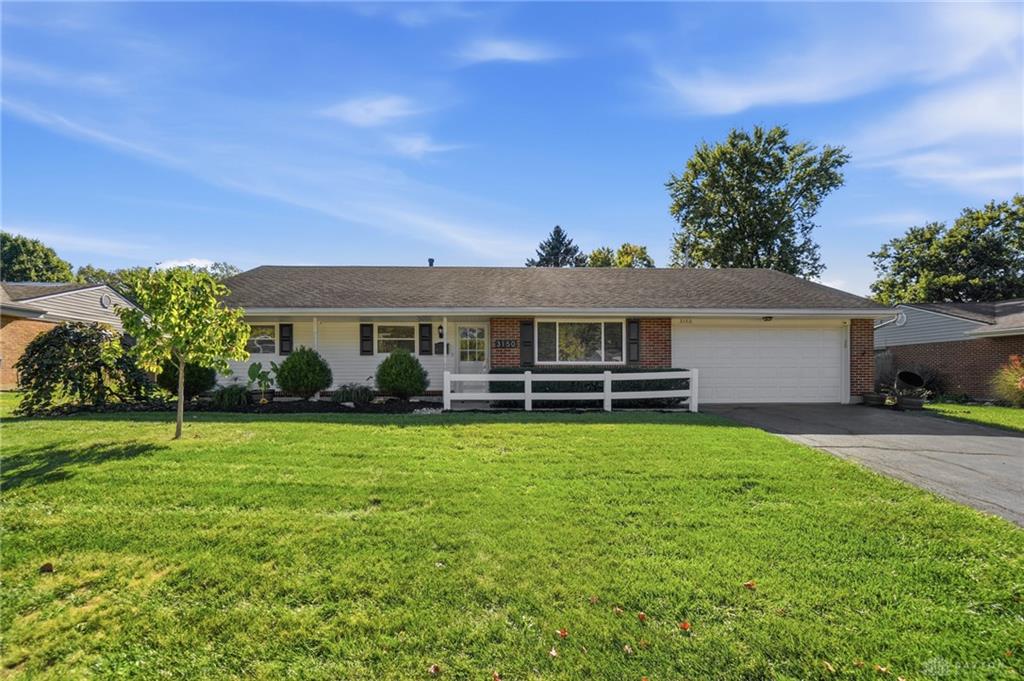
3150, Gardenia, Drive, Dayton, OH, 45449
3150, Gardenia, Drive, Dayton, OH, 45449Rooms & Units Description
- Rooms Total: 9
- Room Count: 9
- Number Of Full Baths On Level Lo: 0
- Number Of Full Baths On Level 1: 2
- Number Of Half Baths On Level 1: 0
- Number Of Full Baths On Level 2: 0
- Number Of Half Baths On Level 2: 0
Location Details
- County Or Parish: Montgomery
- School District: West Carrollton
- Zoning: Residential
Property Details
- Lot Dimensions: 88'x107'x77'x3'x106'
- Parcel Number: K47-23205-0001
- Construction Type: Brick,Vinyl
- Levels: 1 Story
- Subdivision Name: Spring Vly Sec 07
- Distressed Property: None
- Ownership: Trust
- Transaction Type: Sale
Property Features
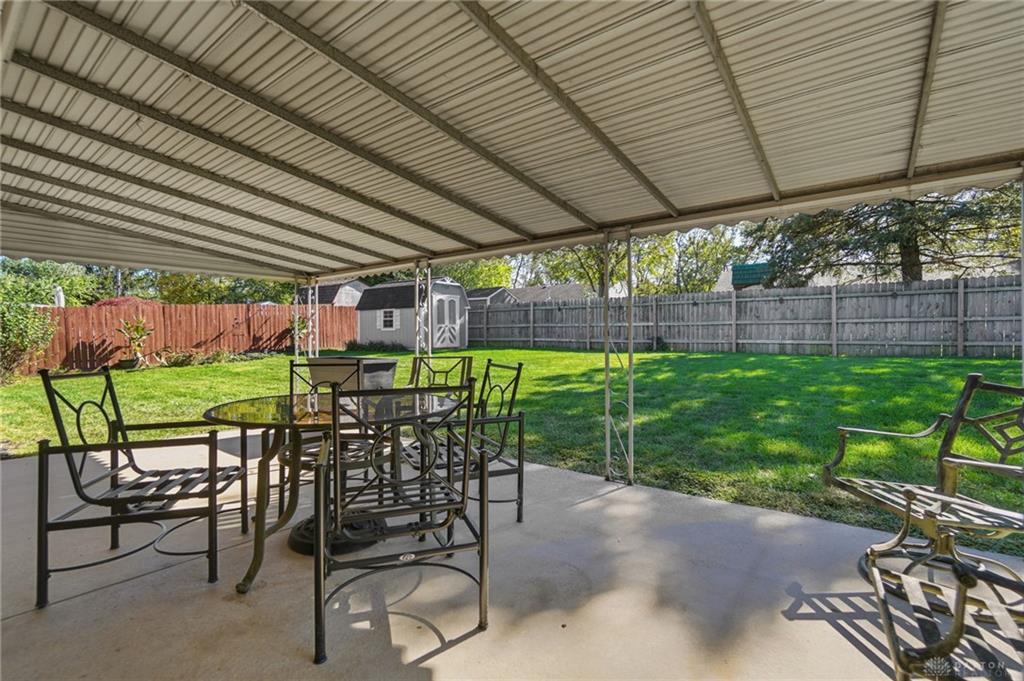
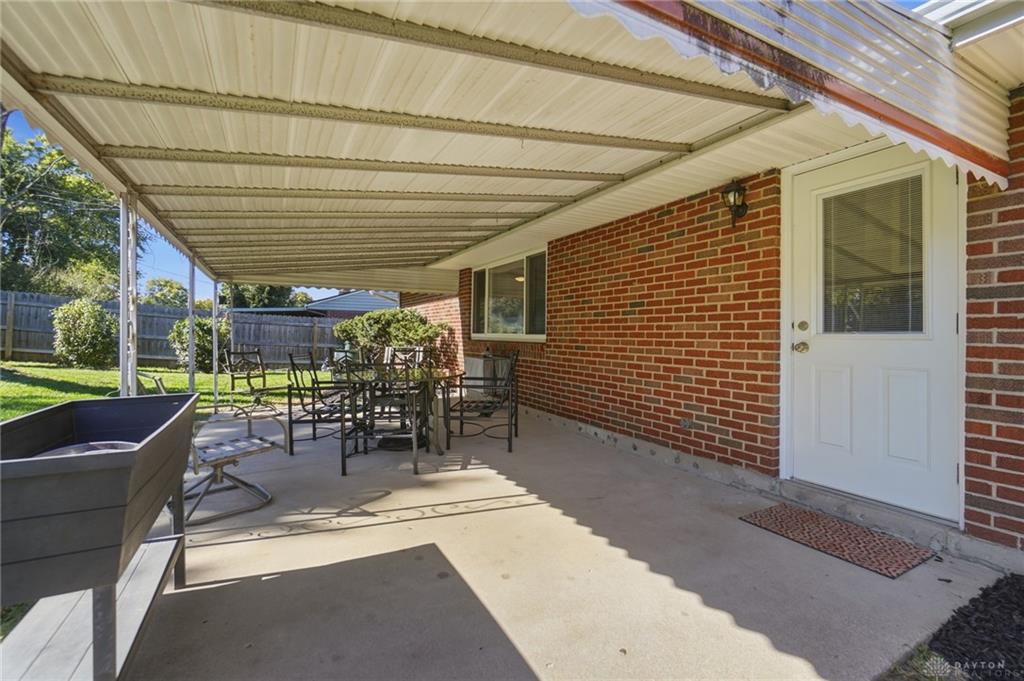
- Outside Features: Fence,Patio,Porch,Storage Shed, Fence,Patio,Porch,Storage Shed
- Inside Features: Gas Water Heater,High Speed Internet,Paddle Fans,Smoke Alarm(s)
- Utilities: 220 Volt Outlet,Natural Gas,Public Water,Sanitary Sewer,Storm Sewer
- Appliances: Dishwasher,Dryer,Garbage Disposal,Microwave,Range,Refrigerator,Washer
- Disability Adapted YN: 0
- Basement: Slab
- Heating: Forced Air,Natural Gas
- Cooling: Central
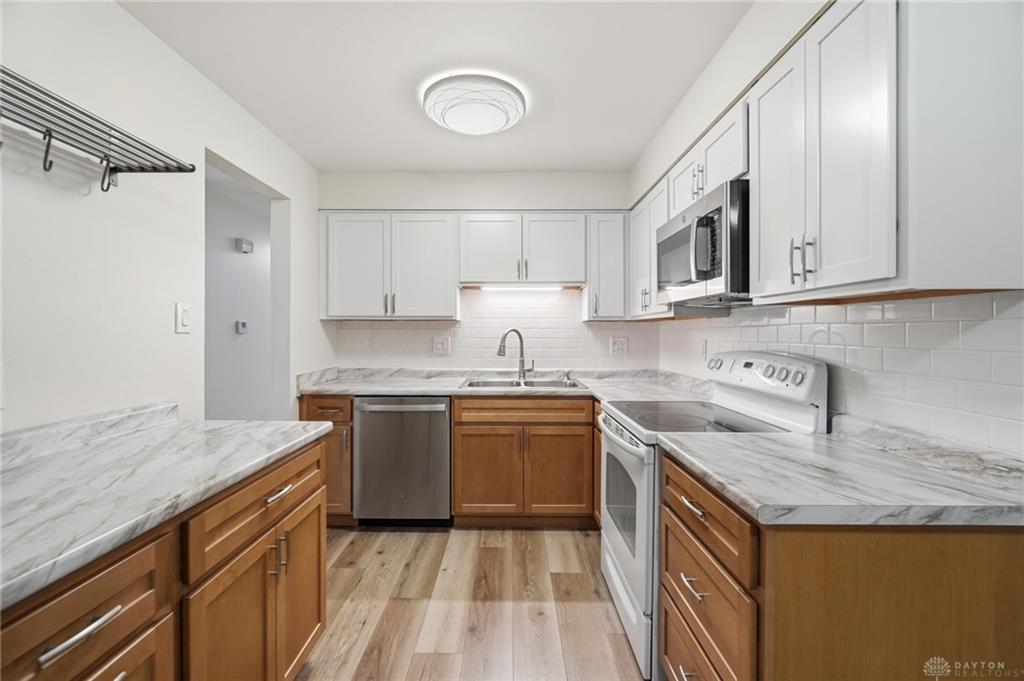
- Kitchen Features: Laminate Counters,Open to Family Room
- Fireplace: Woodburning
- Garage: 2 Car,Attached,Opener,Storage
Miscellaneous
- Virtual Tour URL: https://view.wowvideotours.com/order/3bc33e72-6e90-41b1-eeb9-08df2bb1af8d?version=25_187&branding=false
- Taxes Semi Annual: 2152.00
- Assessments: Of record
Basics
- Baths Full: 2
- Baths Half: 0
- Date added: Added 48 minutes ago
- Acres: 0.2000
- Listing Contract Date: 2026-10-21
- Category: Residential
- Type: Single Family
- Status: Active
- Bedrooms: 3
- Bathrooms: 2.00
- Area: 1397 sq ft
- Lot size: 8712 sq ft
- Year built: 1964
- MLS ID: 971656
Courtesy of
- Office Name: Glasshouse Realty Group
- Agent Name: Rita L O'Leary
- Agent Email: rita@glasshouserealty.com
- Agent Phone: (937) 620-5026
Description
-
Description:
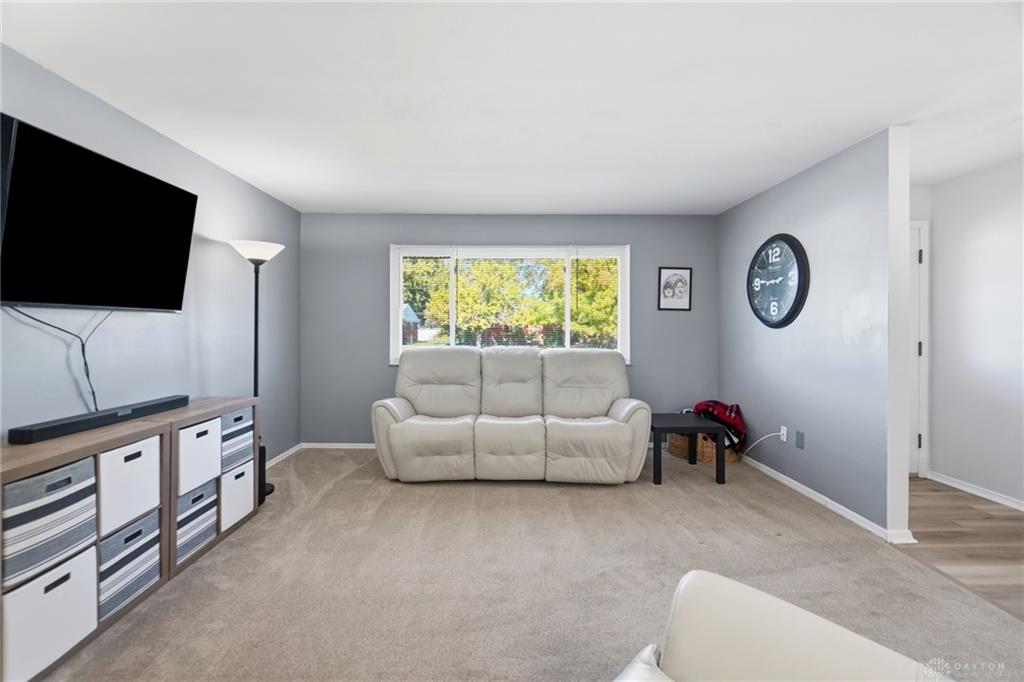
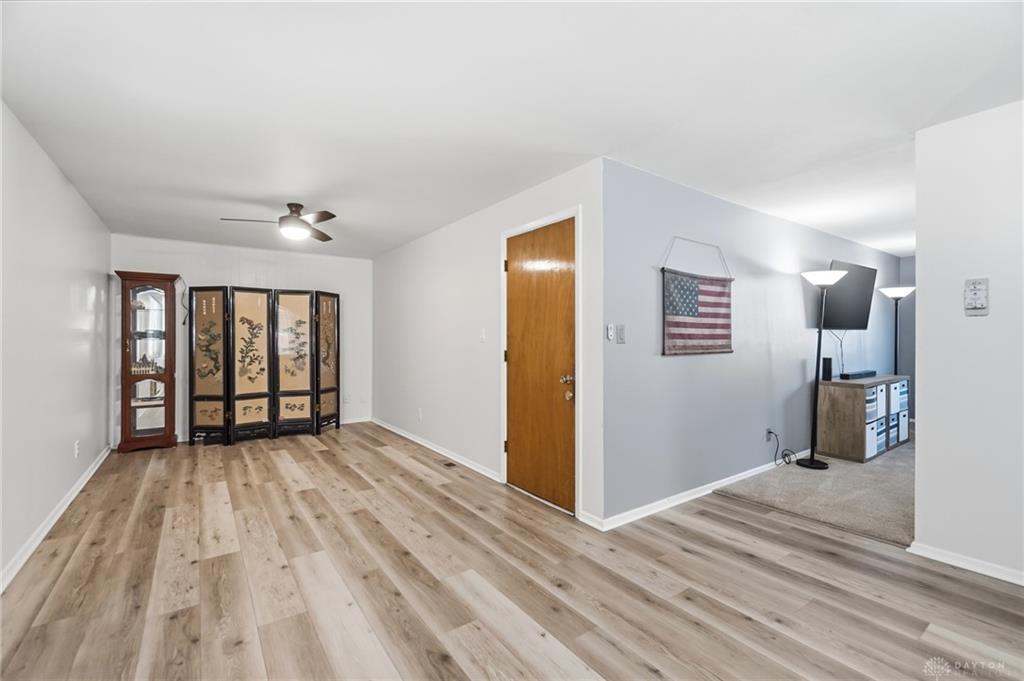
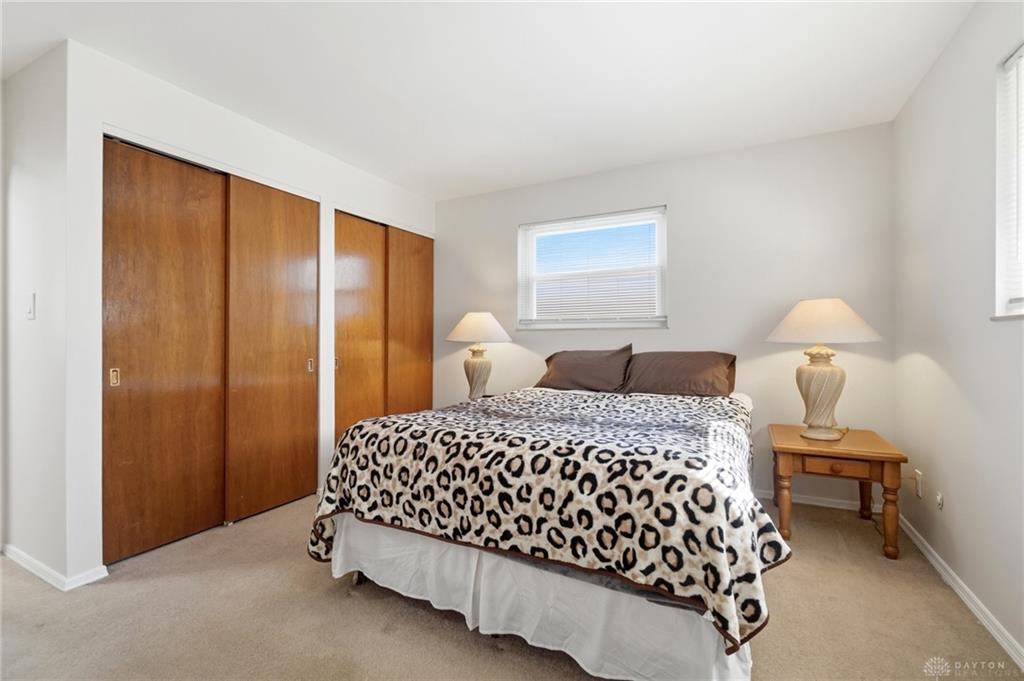
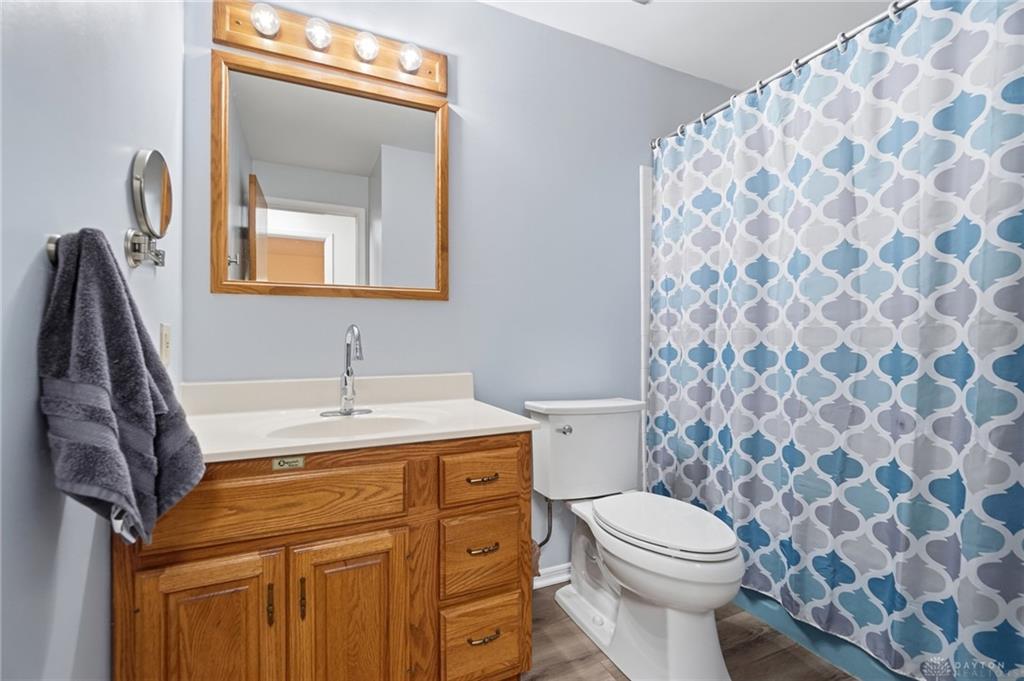
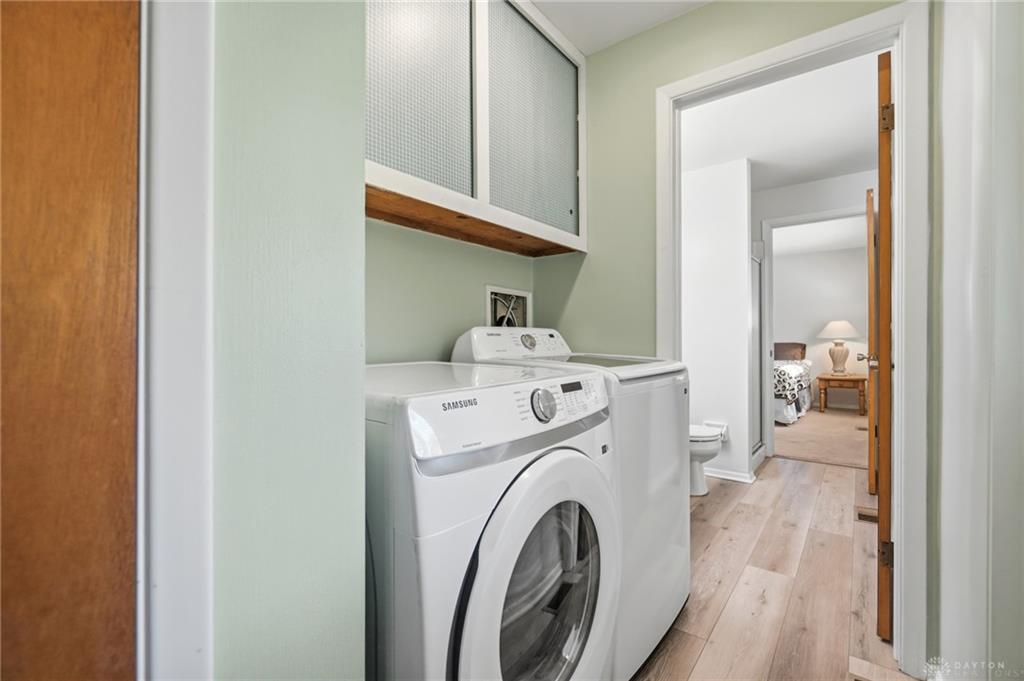
This darling 3-bedroom, 2-full-bath brick ranch offers comfortable one-level living and an attached two-car garage. New carpet was installed in the spacious living room and two bedrooms in 2026. The kitchen features a 2026 dishwasher, refrigerator, smooth-top range, microwave, disposal, tiled backsplash, laminate countertops, and abundant soft closure cabinets. It opens to the breakfast area and family room, where a wood-burning fireplace (not warranted) creates a warm gathering space. LVP flooring extends through the entry, hallway, family room, kitchen and laundry. The primary bedroom includes two closets and a private en-suite bath with a shower and LVP flooring. Major updates include the HVAC system and water heater in 2024, plus a radon mitigation system, electrical panel, and dimensional-shingle roof in 2016. The garage provides pull-down attic access with partial flooring, some storage and a convenient workbench. Outside, enjoy a flat backyard enclosed by a 6-foot privacy fence, a large covered concrete patio, and a well-maintained storage shed. Ring security system does not convey. Wall air conditioning unit is non-operable.,
Show all description