

1089, Parkview, Drive, Troy, OH, 45373
1089, Parkview, Drive, Troy, OH, 45373Rooms & Units Description
- Rooms Total: 9
- Room Count: 9
- Number Of Full Baths On Level Lo: 1
- Number Of Full Baths On Level 1: 0
- Number Of Half Baths On Level 1: 0
- Number Of Full Baths On Level 2: 2
- Number Of Half Baths On Level 2: 0
- Number Of Full Baths On Level 3: 0
- Number Of Half Baths On Level 3: 0
- Number Of Full Baths On Level 4: 0
Location Details
- County Or Parish: Miami
- School District: Troy
- Zoning: Residential
Property Details
- Lot Dimensions: .26 Arces
- Parcel Number: D08105286
- Construction Type: Aluminum,Brick,Frame
- Levels: Quad Level
- Subdivision Name: Edgewater
- Distressed Property: None
- Transaction Type: Sale
Property Features
- Outside Features: Deck,Fence,Patio,Porch,Storage Shed, Deck,Fence,Patio,Porch,Storage Shed
- Inside Features: Gas Water Heater,High Speed Internet,Paddle Fans,Smoke Alarm(s),Vaulted Ceiling,Walk in Closet
- Utilities: 220 Volt Outlet,Public Water,Sanitary Sewer,Storm Sewer
- Appliances: Dishwasher,Garbage Disposal,Microwave,Range,Refrigerator
- Basement: Finished,Full
- Heating: Forced Air,Natural Gas
- Cooling: Central
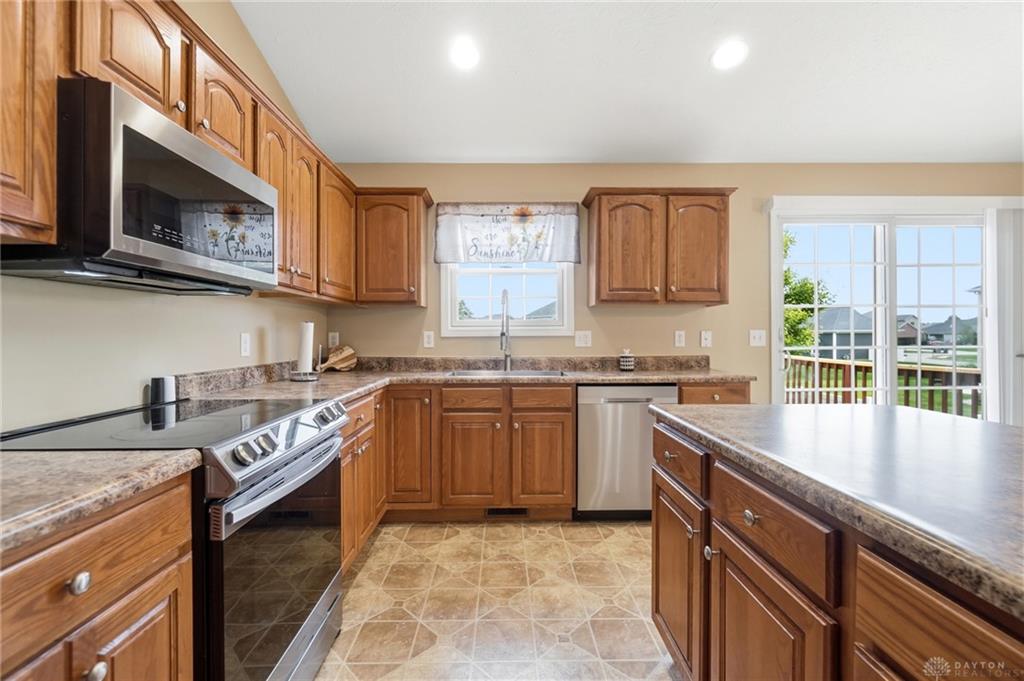
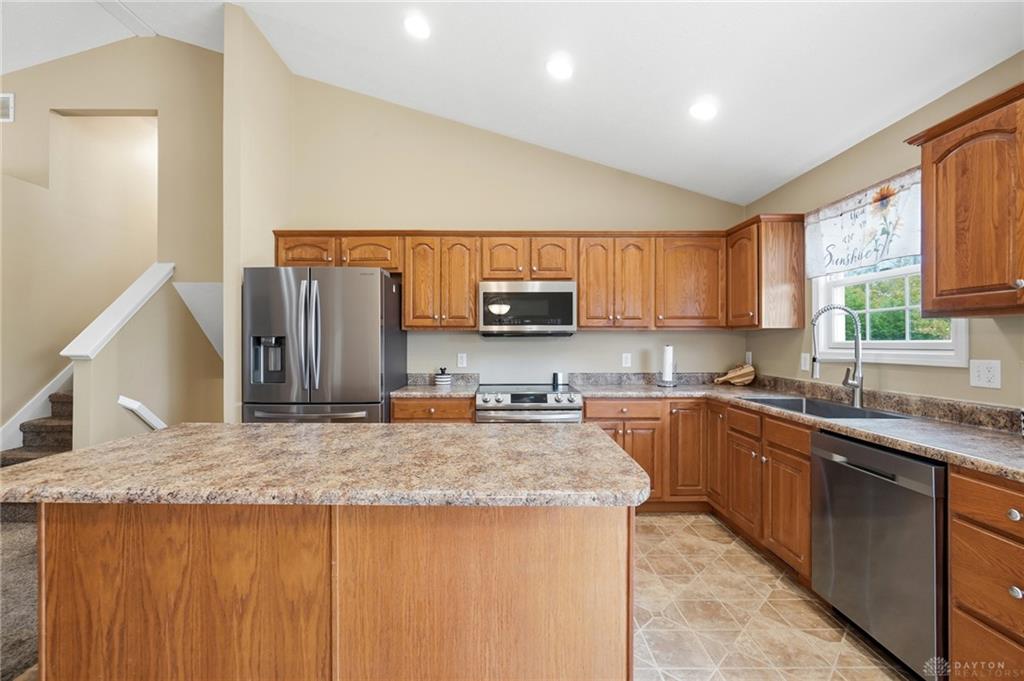
- Kitchen Features: Island,Laminate Counters
- Fireplace: Gas,One
- Garage: 2 Car,Attached,Opener,Storage
Miscellaneous
- Virtual Tour URL: https://www.zillow.com/view-imx/e14ec834-e183-4eea-8bcd-c60a17cb07e8?setAttribution=mls&wl=true&initialViewType=pano&utm_source=
- HOA Condo Fee: 300.00
- HOA Fee Frequency: Annually
- Taxes Semi Annual: 2033.20
- Assessments: 2.00
Basics
- Baths Full: 2
- Baths Half: 1
- Date added: Added 4 hours ago
- Acres: 0.2610
- Listing Contract Date: 2026-10-22
- Category: Residential
- Type: Single Family
- Status: Active
- Bedrooms: 3
- Bathrooms: 3.00
- Area: 2712 sq ft
- Lot size: 11369 sq ft
- Year built: 2007
- MLS ID: 971134
Courtesy of
- Office Name: Irongate Inc.
- Agent Name: Karen S Ollier
- Agent Email: karen@karenollier.com
- Agent Phone: (937) 545-3244
Description
-
Description:
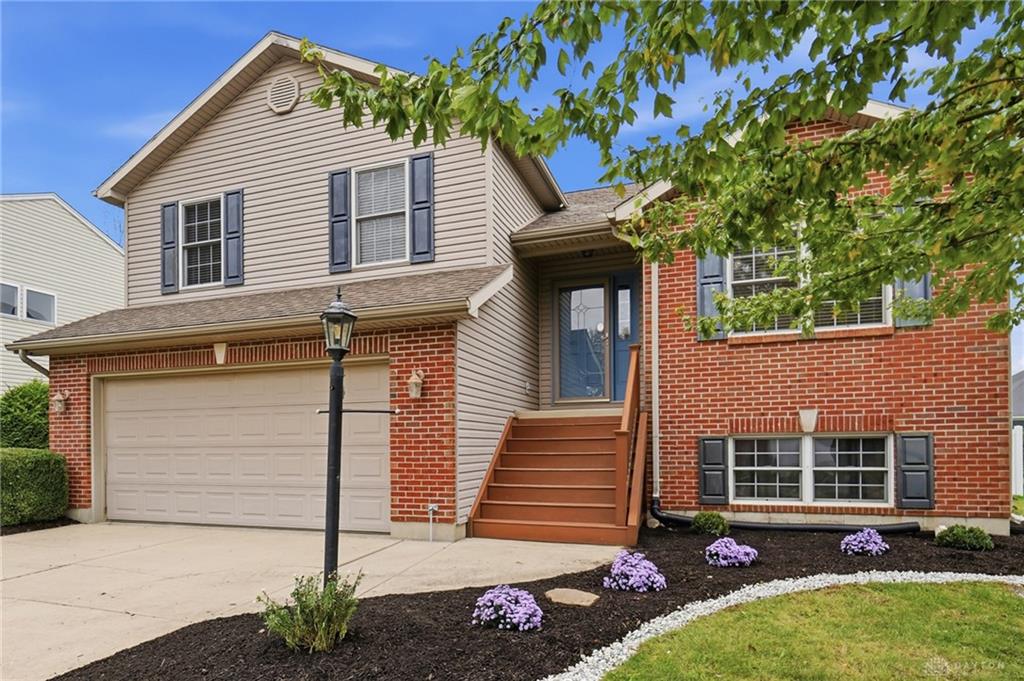
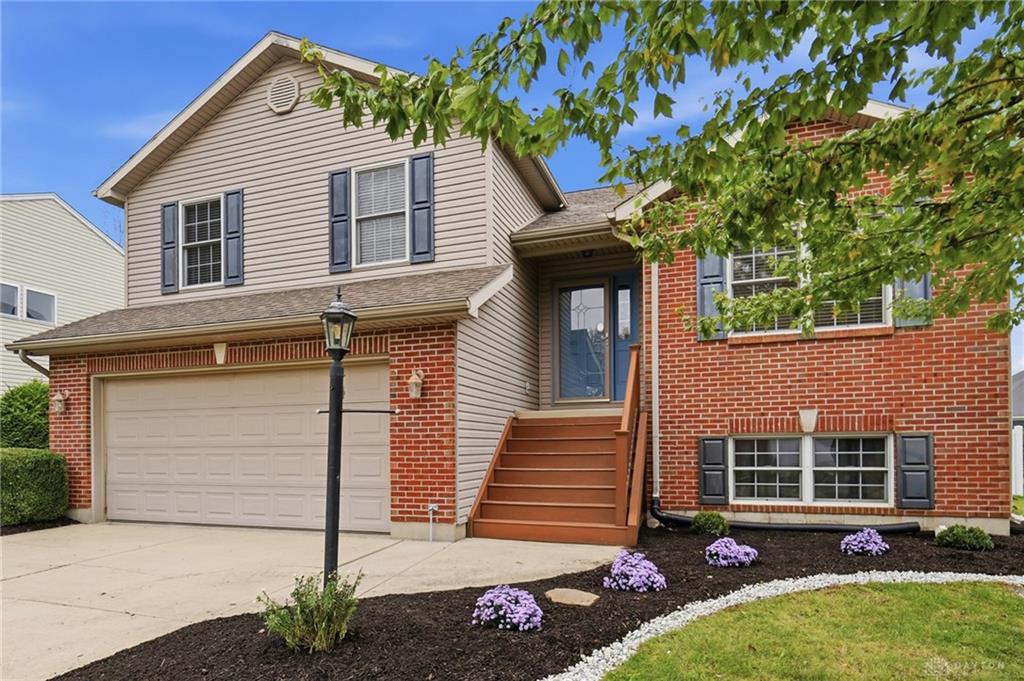
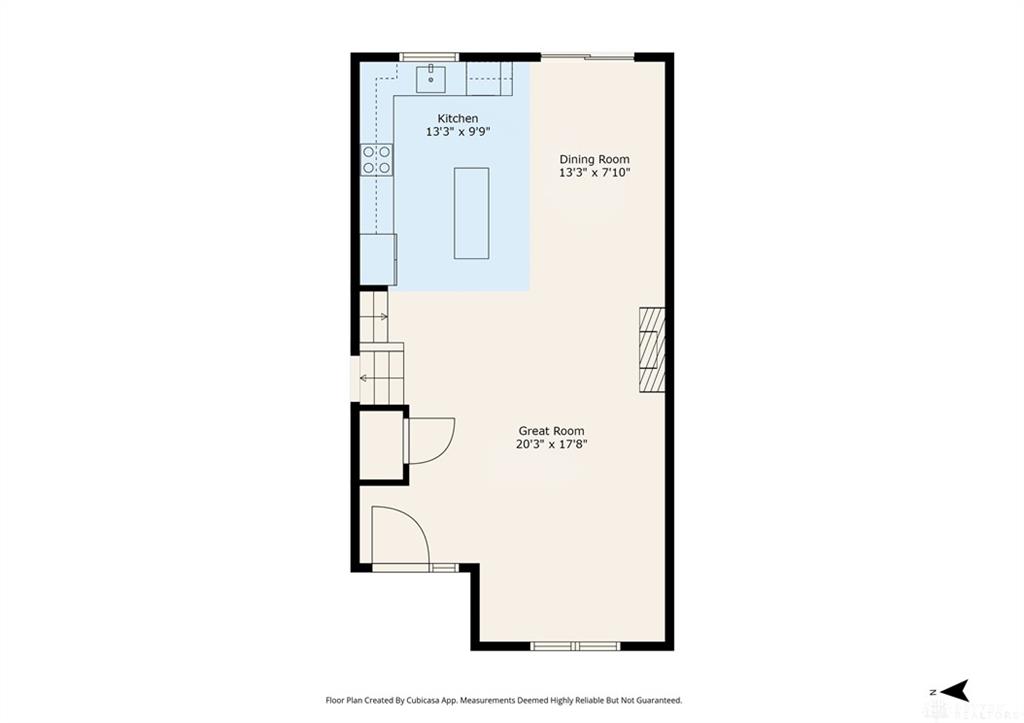
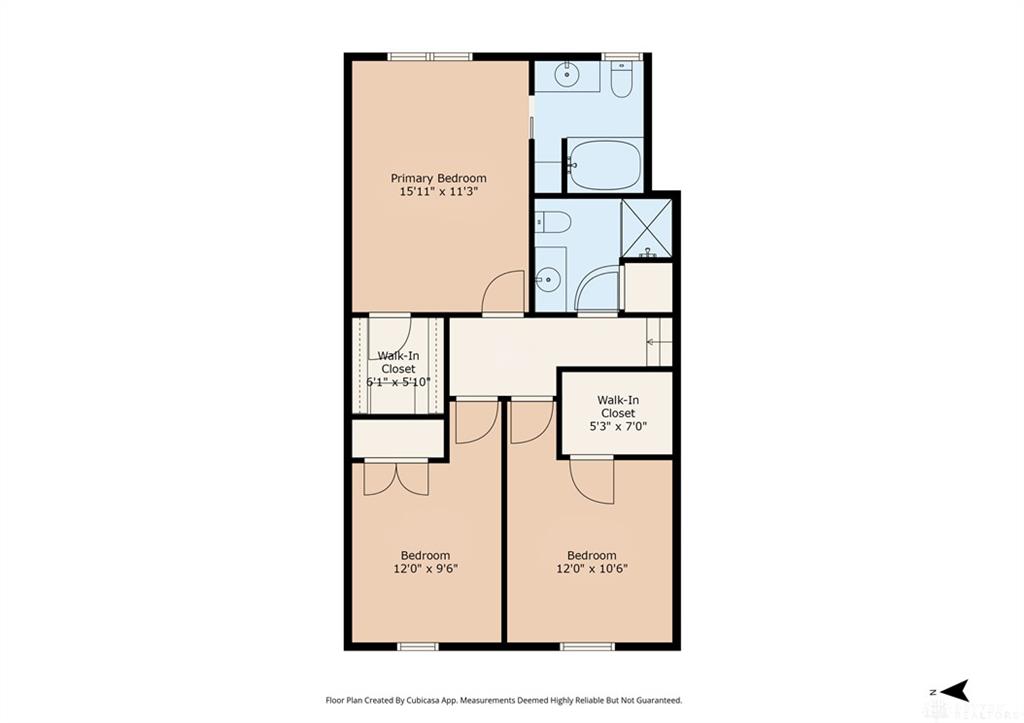
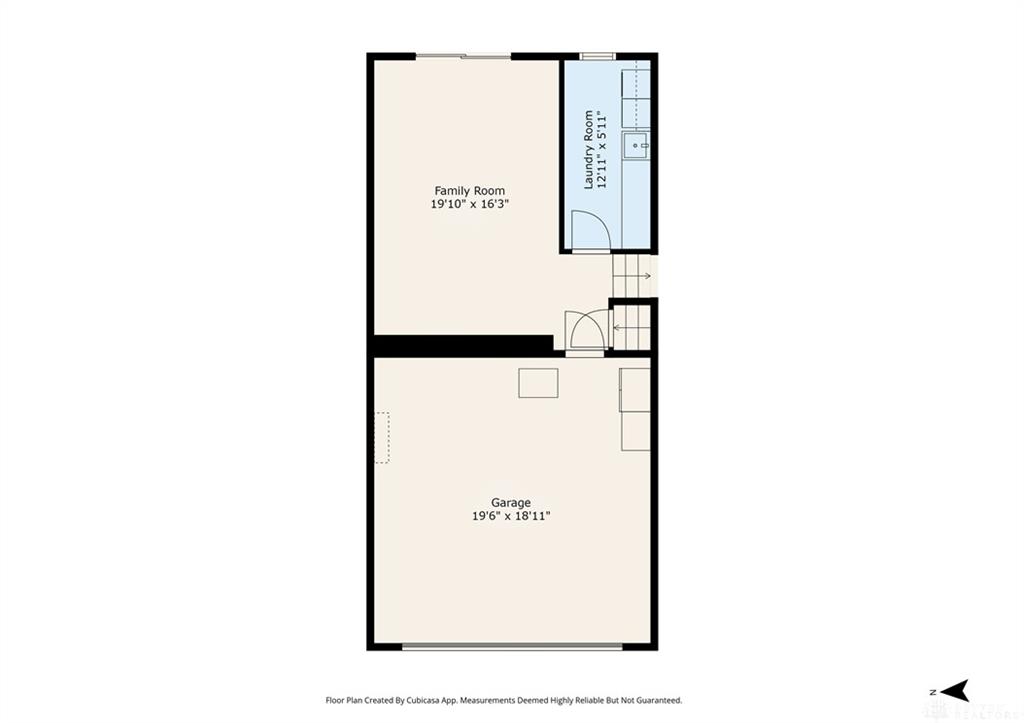
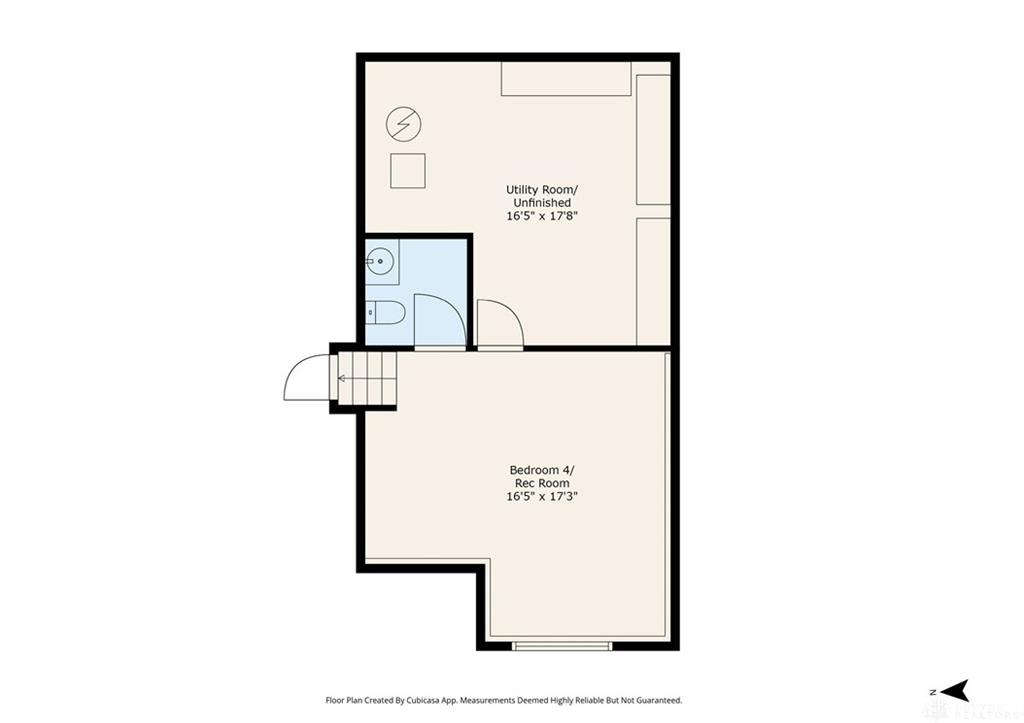
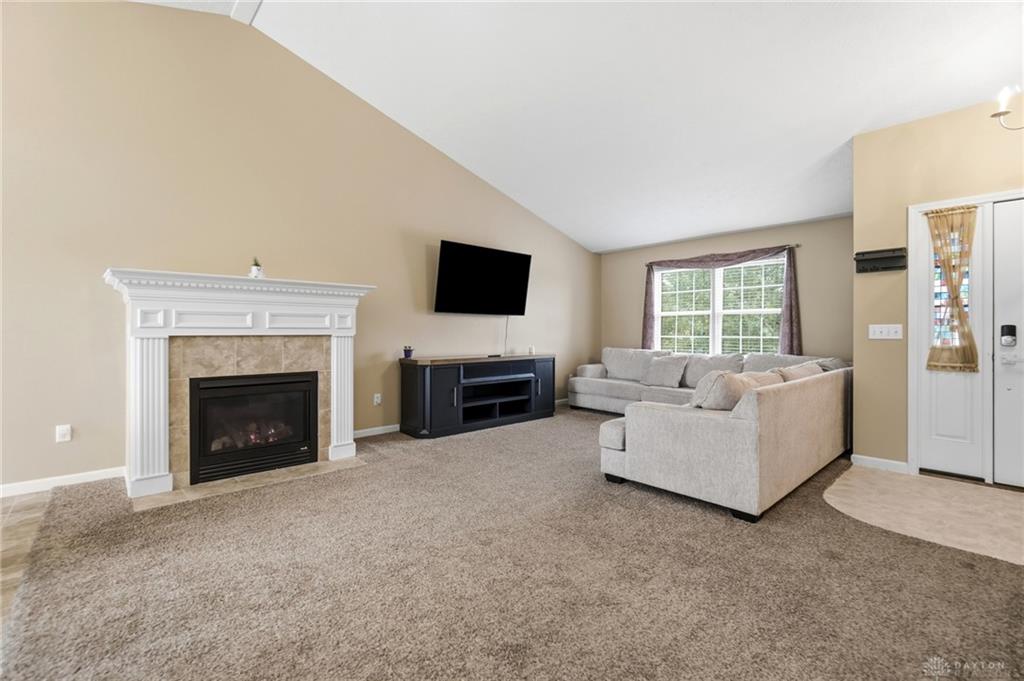
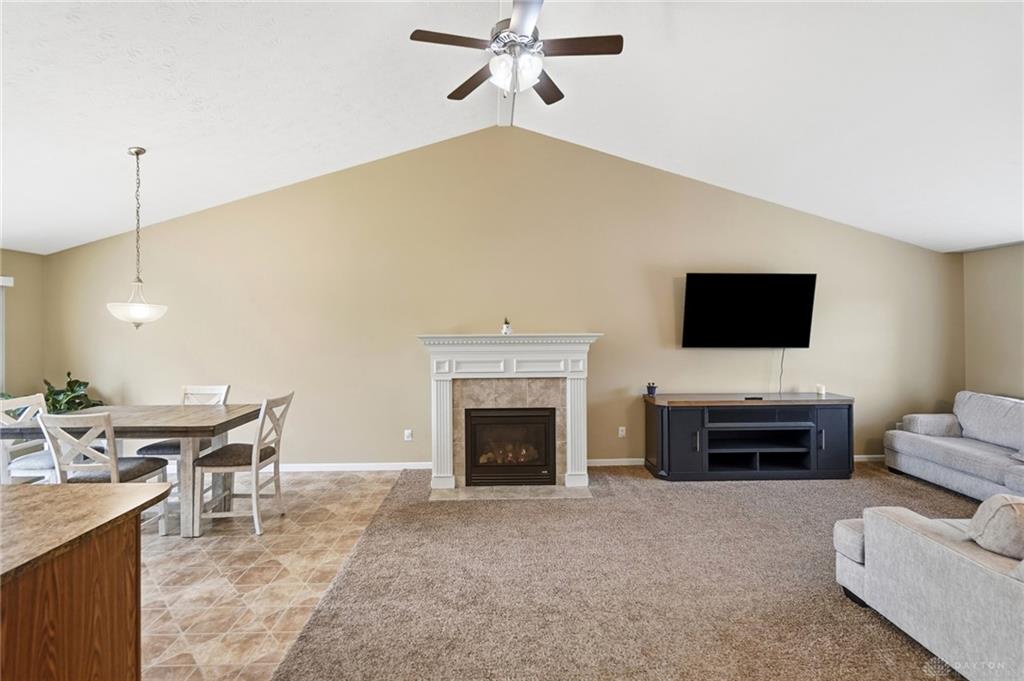
Four levels of flexible living await you in this three-bedroom, two-full-and-one-half-bath home offering 2,712 sqft of space to gather, unwind, work, and entertain. Soaring vaulted ceilings create an airy atmosphere on the main level, where a gas fireplace anchors the inviting great room. The open layout flows effortlessly into the kitchen, featuring a generous island for meal preparation and casual dining, raised-arch oak cabinetry, newer stainless-steel appliances, and a window overlooking the backyard. Nearby, the dining room opens through sliding glass doors to a rebuilt deck, making indoor-outdoor entertaining a breeze. Just a few steps upstairs, three comfortable bedrooms provide a peaceful retreat. The primary suite features an illuminated tray ceiling, walk-in closet, and private bath with a relaxing, jetted tub. Downstairs, an expansive family room with double glass doors to the patio is ready for movie nights, celebrations, or game-day fun. An oversized laundry room makes everyday chores a breeze, featuring a utility sink, window, abundant storage cabinets, and a handy laundry chute that delivers clothes directly from upstairs. Across the hall, the attached two-car garage provides easy access and additional practicality. The finished basement expands your options with a spacious recreation room ideal for hobbies, exercise, guests, or a home office. Currently used as an additional bedroom, this versatile space benefits from a conveniently located half bath. Outside, fresh landscaping, a picturesque rock garden, and a pond create a tranquil setting. Enjoy dining on the rebuilt deck, relaxing beneath the canvas gazebo, or gathering on the concrete patio. A quality privacy fence enhances the backyard retreat, while a storage shed keeps outdoor essentials tucked away. With four distinct levels, generous gathering spaces, and an inviting outdoor oasis, this home offers room for every chapter of life. Schedule your showing now before someone else calls it home!
Show all description