

1712, Knob Creek, Drive, Dayton, OH, 45417
1712, Knob Creek, Drive, Dayton, OH, 45417Rooms & Units Description
- Rooms Total: 12
- Room Count: 12
- Number Of Full Baths On Level Lo: 1
- Number Of Full Baths On Level 1: 0
- Number Of Half Baths On Level 1: 0
- Number Of Full Baths On Level 2: 2
- Number Of Half Baths On Level 2: 0
- Number Of Half Baths On Level 3: 0
- Number Of Full Baths On Level 4: 0
Location Details
- County Or Parish: Montgomery
- School District: Jefferson Township
- Zoning: Residential
Property Details
- Lot Dimensions: .
- Parcel Number: G27-24602-0003
- Construction Type: Brick,Wood
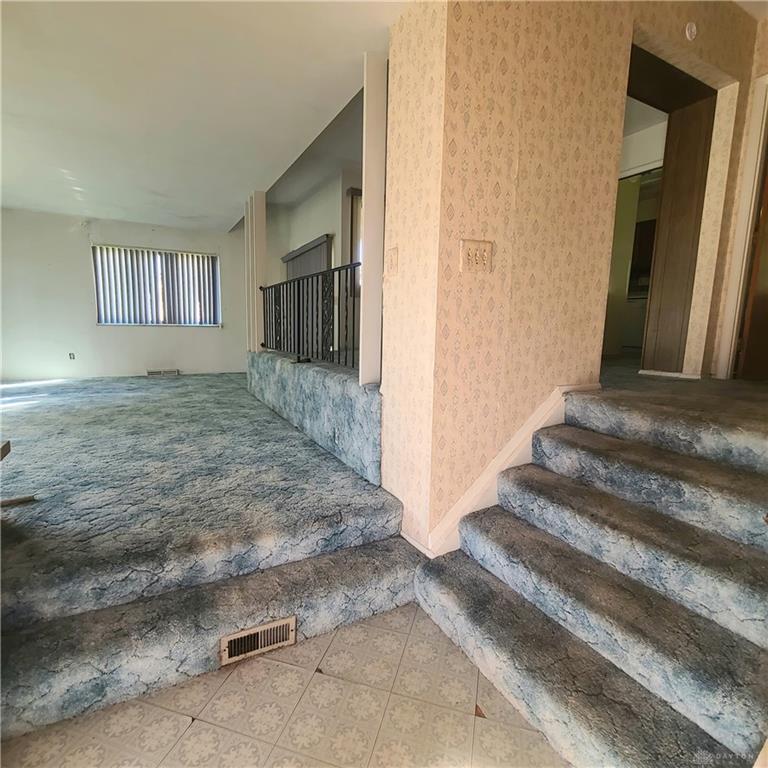
- Levels: Tri Level
- Subdivision Name: Lincoln Fields
- Distressed Property: None
- Transaction Type: Sale
Property Features
- Outside Features: Patio,Porch,Storage Shed, Patio,Porch,Storage Shed
- Inside Features: Gas Water Heater,Paddle Fans,Security / Surveillance,Walk in Closet
- Utilities: 220 Volt Outlet,Natural Gas,Public Water
- Appliances: Dishwasher,Dryer,Range,Refrigerator,Washer
- Disability Adapted YN: 0
- Basement: Finished,Full
- Heating: Forced Air,Natural Gas
- Cooling: Central
- Kitchen Features: Pantry
- Garage: 2 Car,Attached
Miscellaneous
- Taxes Semi Annual: 1660.00
- Assessments: Refer to County
Basics
- Baths Full: 2
- Baths Half: 1
- Date added: Added 1 hour ago
- Acres: 0.2934
- Listing Contract Date: 2026-10-21
- Category: Residential
- Type: Single Family
- Status: Active
- Bedrooms: 3
- Bathrooms: 3.00
- Area: 1899 sq ft
- Lot size: 12781 sq ft
- Year built: 1968
- MLS ID: 971617
Courtesy of
- Office Name: Howard Hanna Real Estate Serv
- Agent Name: Sean Lightfoot
- Agent Email: seanlightfoot@howardhanna.com
- Agent Phone: (937) 475-2918
Description
-
Description:
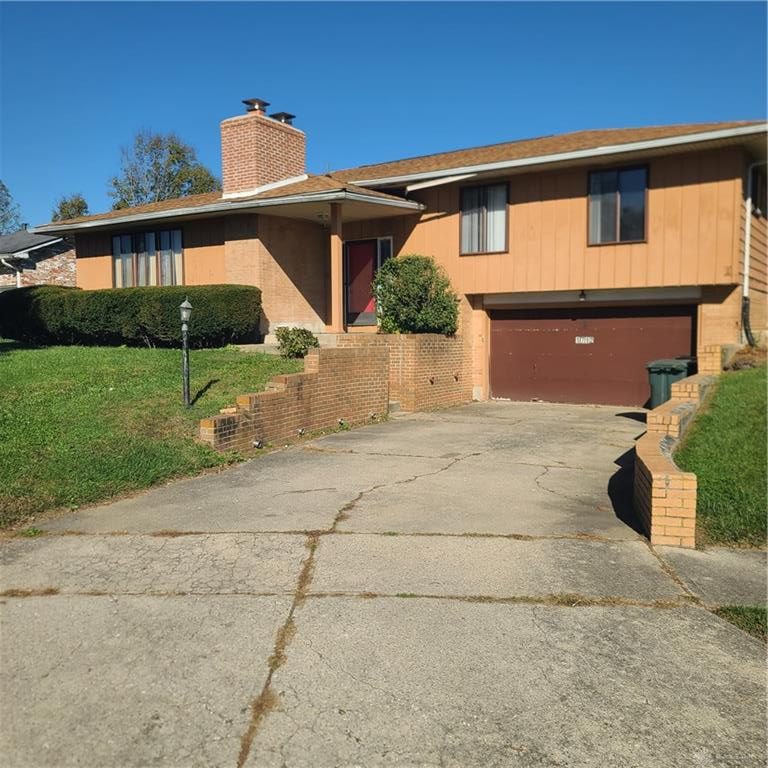
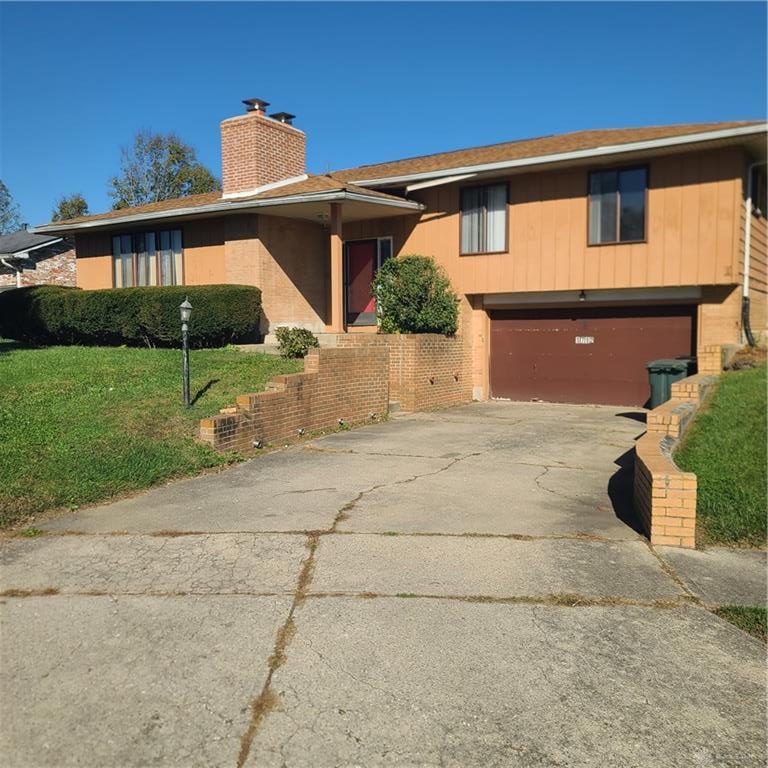
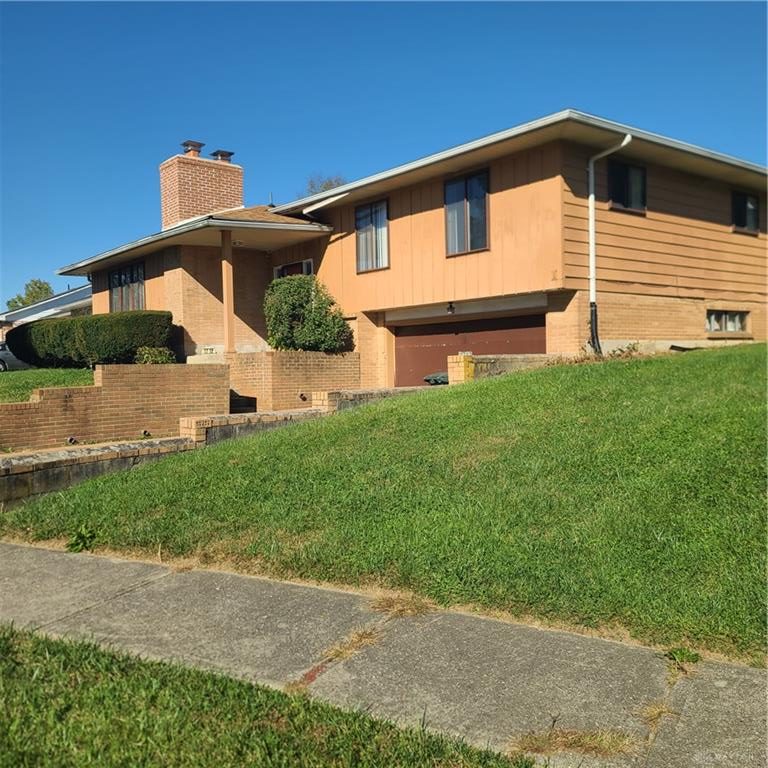
Classic exterior architecture defines this multi-level home located at 1712 Knob Creek Drive. A prominent brick chimney anchors the exterior structure, which features an attached covered patio, 2-car attached garage, and driveway.
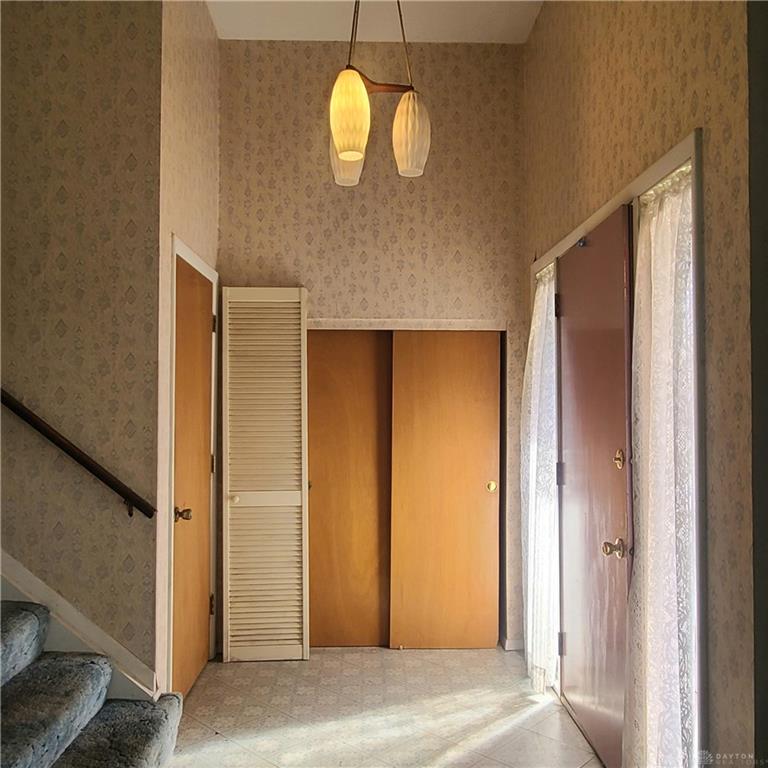
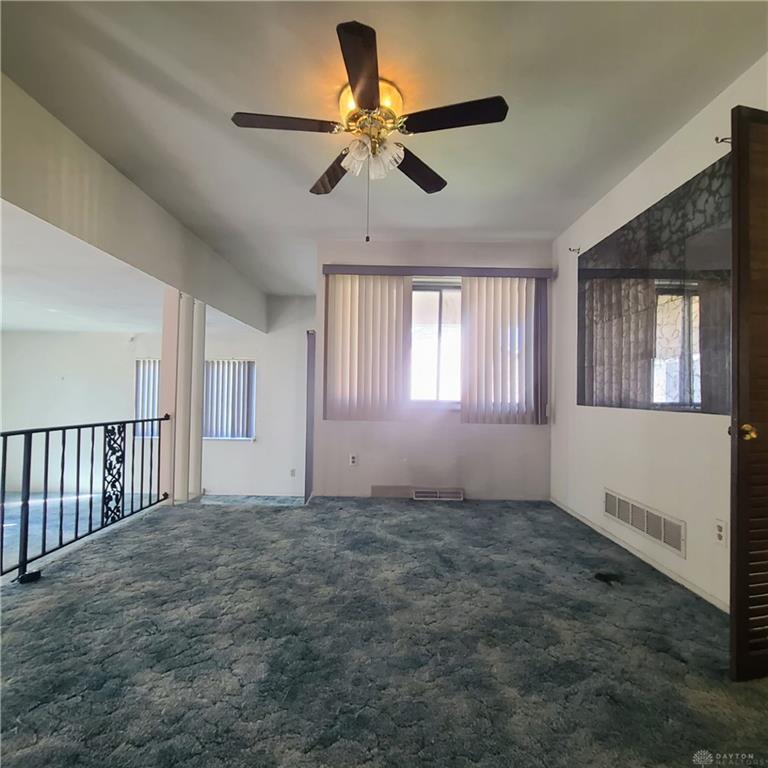
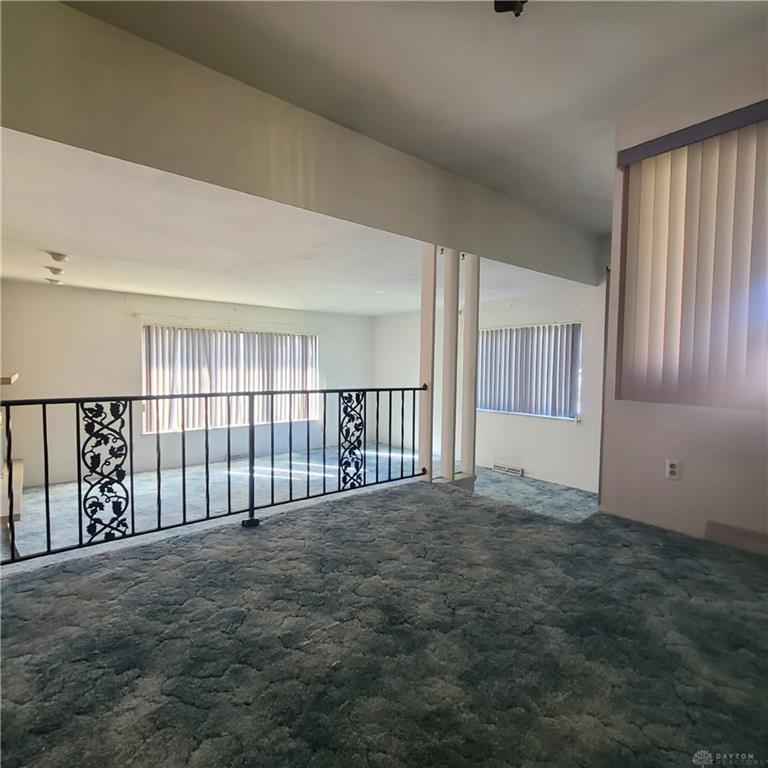
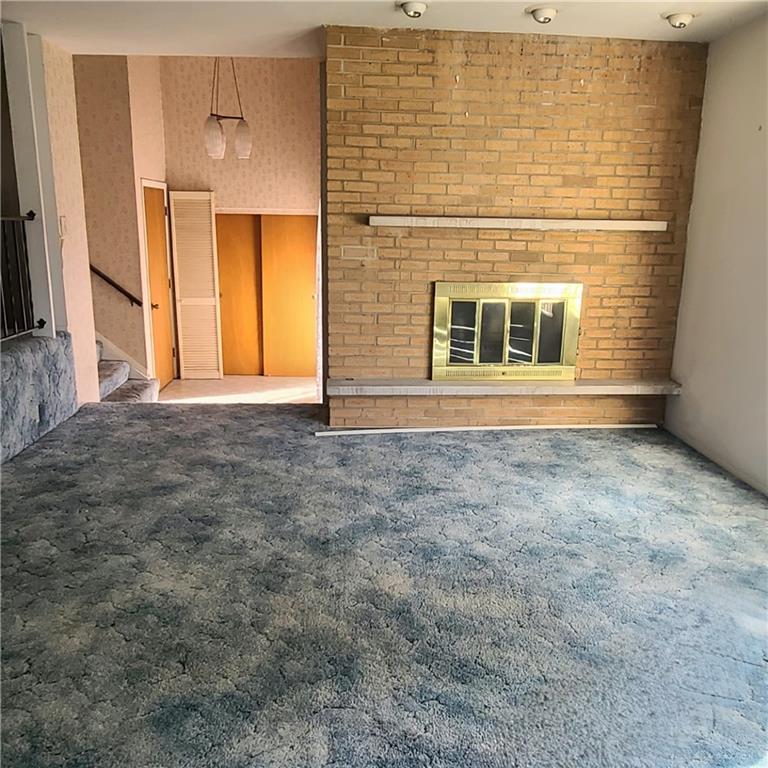
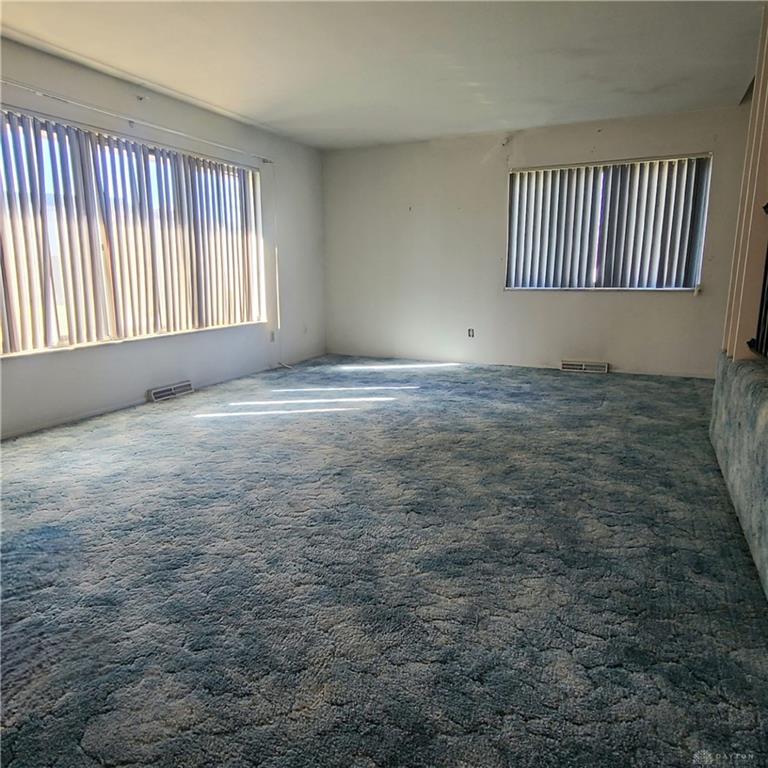
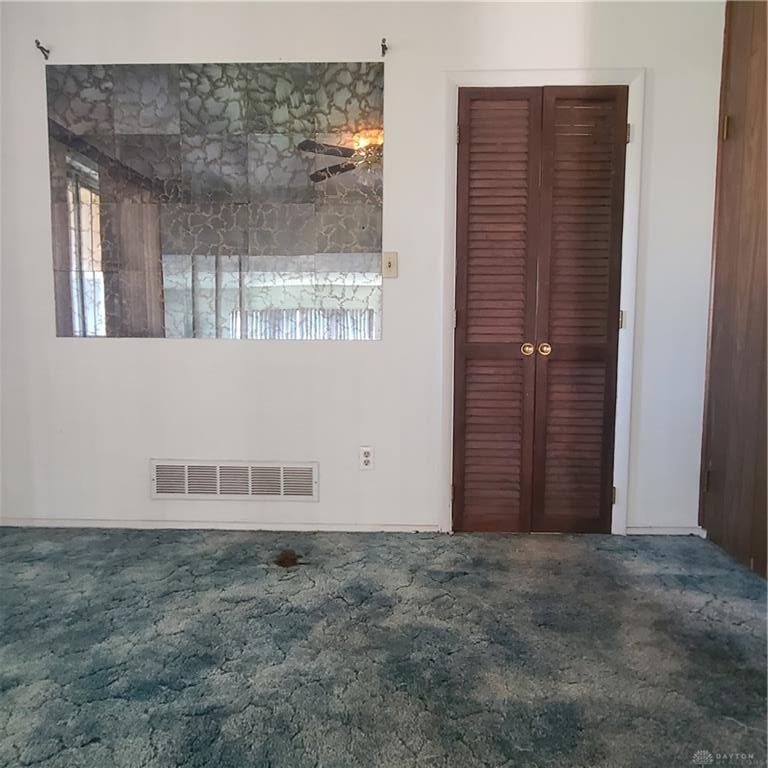
Inside, a soaring ceiling rises above the entry foyer, leading to a split-level interior space with a classic brick fireplace with glass doors, built-in ceiling fans, and large windows. The functional kitchen setup is equipped with wood cabinetry, laminate countertops, a pantry, and a double basin sink, alongside a refrigerator, range, cooktop, and dishwasher. An open bar counter connects the kitchen workspace to an adjoining breakfast area featuring wood-paneled walls.
The home offers three bedrooms and two full and one half bathrooms, including a primary bedroom with private access to an adjacent bathroom and walk-in closet. The bathrooms feature retro elements such as tile accents, double vanities, and sliding glass shower.
The lower level features both finished and unfinished spaces, providing distinct utility and recreation areas. The finished basement space is styled with wood paneling, and carpeting, and built-in shelving, hosting a utility area with a washer and dryer. An unfinished utility area with painted concrete flooring, built-in shelving offers a functional canvas for storage.
The outdoor space consists of a spacious green lawn framed by mature trees and hedges, providing a serene setting for outdoor activities. A basketball court as well as a concrete pathway leads through the grassy yard toward a nice outdoor sitting area and storage shed. Contact us today to schedule your private tour of this wonderful property.
Show all description