

1072, Firewood, Drive, Beavercreek, OH, 45430
1072, Firewood, Drive, Beavercreek, OH, 45430Rooms & Units Description
- Rooms Total: 10
- Room Count: 10
- Number Of Full Baths On Level Lo: 0
- Number Of Full Baths On Level 1: 1
- Number Of Half Baths On Level 1: 0
- Number Of Full Baths On Level 2: 0
- Number Of Half Baths On Level 2: 0
Location Details
- County Or Parish: Greene
- School District: Beavercreek
- Zoning: Residential
Property Details
- Lot Dimensions: 124 x 170
- Parcel Number: B42-0002-0016-0-0050-00
- Construction Type: Brick,Frame,Shingle,Vinyl
- Levels: 1 Story
- Subdivision Name: Woodhaven
- Distressed Property: None
- Ownership: Agent Owned
- Transaction Type: Sale
Property Features
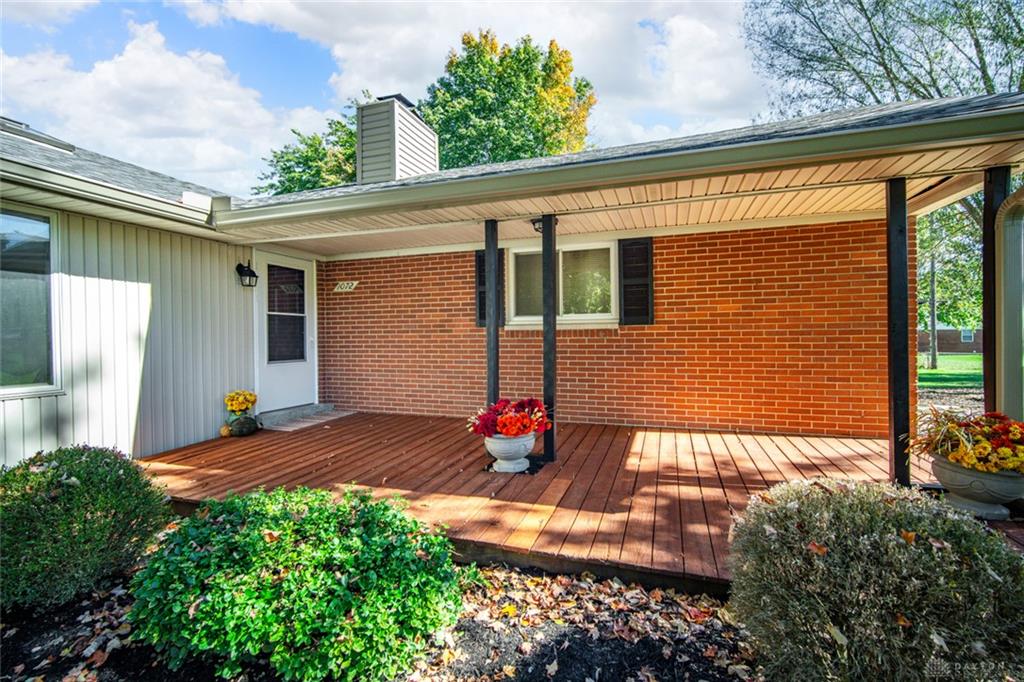
- Outside Features: Deck,Porch, Deck,Porch
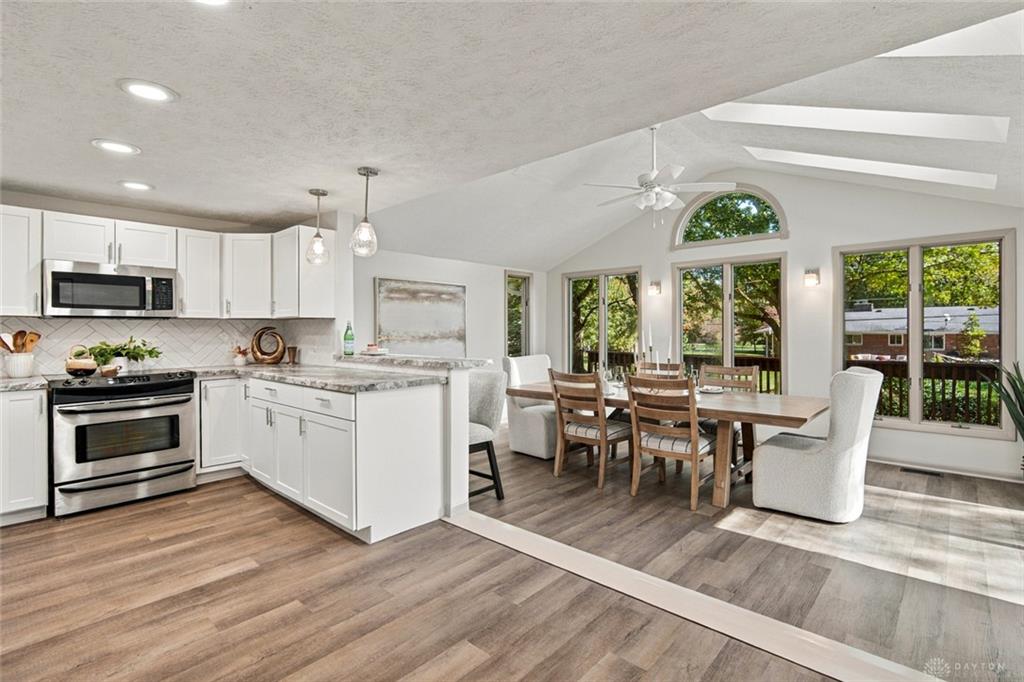
- Inside Features: Cathedral Ceiling,Electric Water Heater,High Speed Internet,Paddle Fans,Smoke Alarm(s)
- Utilities: 220 Volt Outlet,Sanitary Sewer,Well
- Appliances: Cooktop,Dishwasher,Garbage Disposal,Microwave,Refrigerator,Water Softener
- Disability Adapted YN: 0
- Basement: Finished,Full
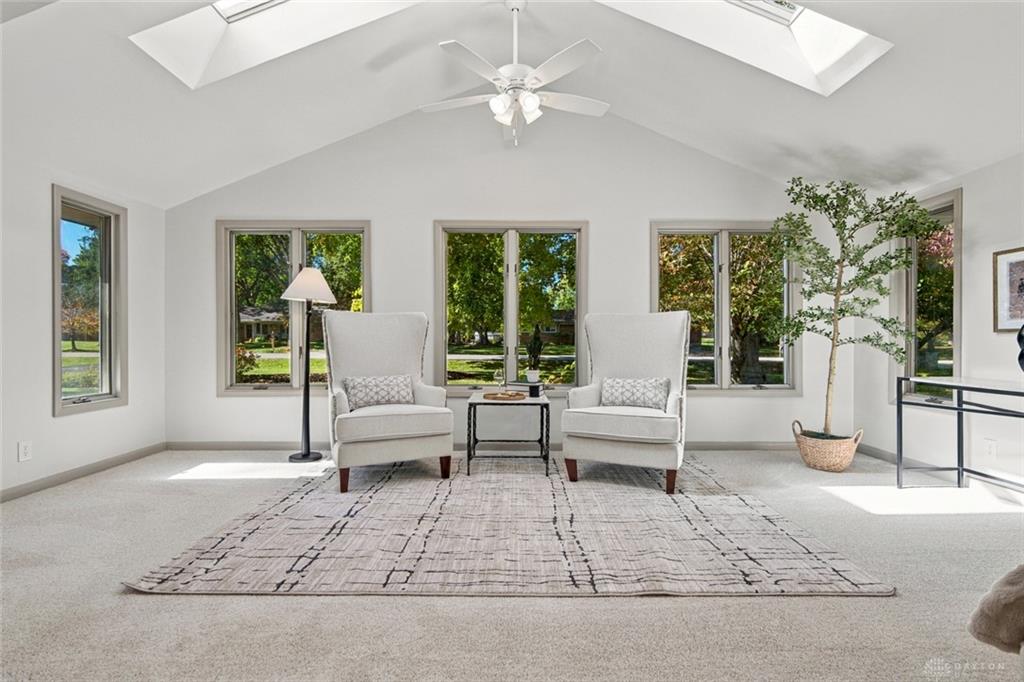
- Windows: Skylight(s),Vinyl
- Heating: Forced Air,Natural Gas
- Cooling: Central
- Kitchen Features: Remodeled
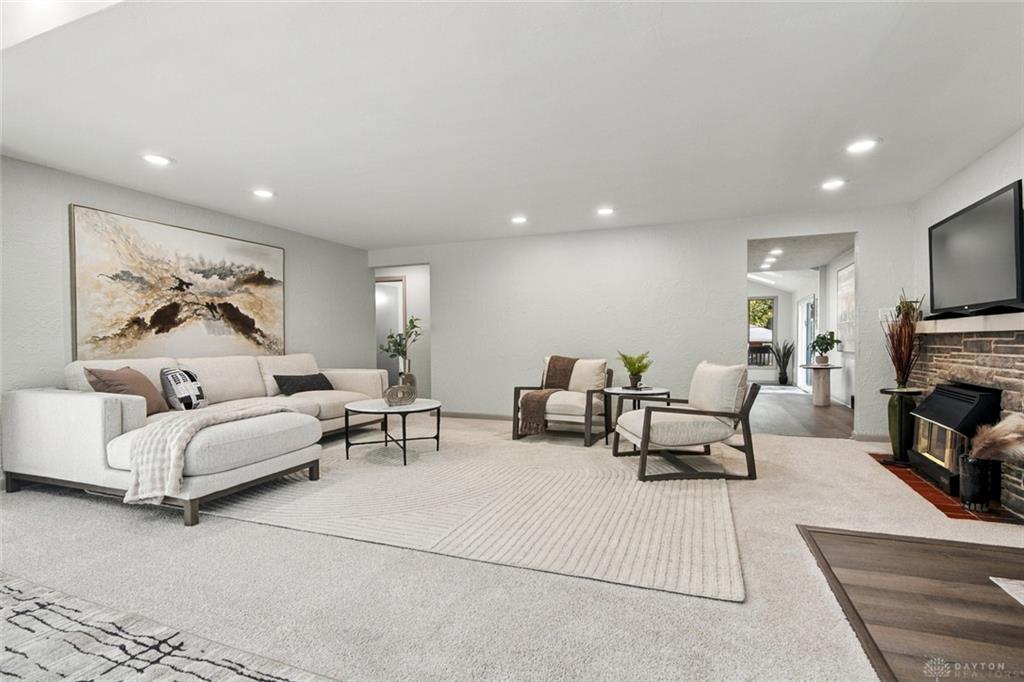
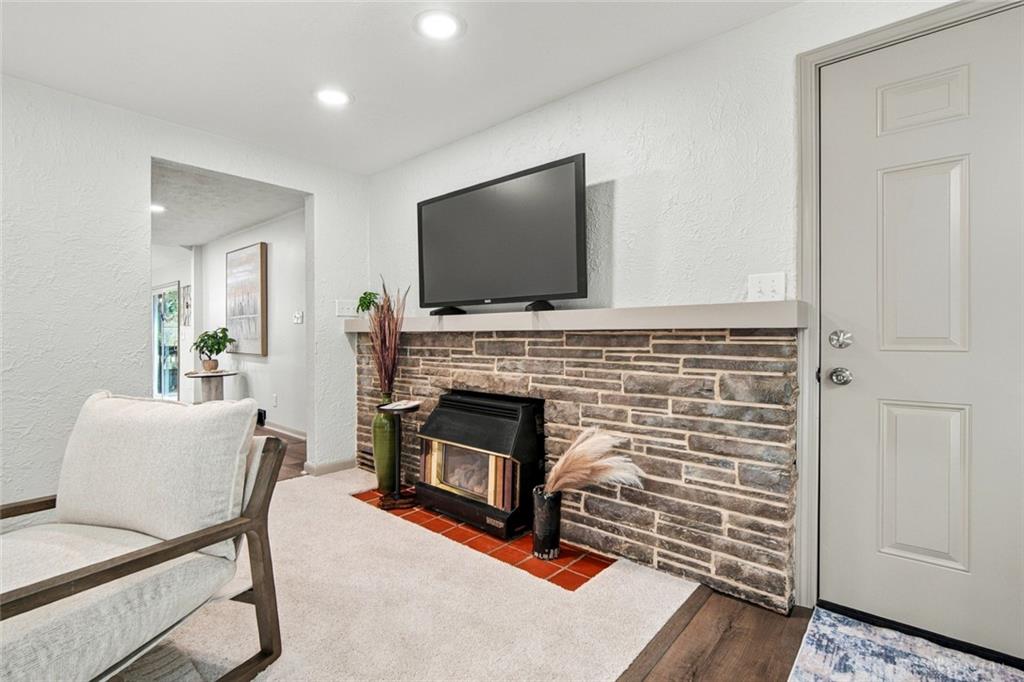
- Fireplace: Insert
- Garage: 2 Car,Attached,Opener
Miscellaneous
- Taxes Semi Annual: 4222.39
- Assessments: 0
Basics
- Baths Full: 2
- Baths Half: 0
- Date added: Added 3 hours ago
- Acres: 0.4859
- Listing Contract Date: 2026-10-22
- Category: Residential
- Type: Single Family
- Status: Active
- Bedrooms: 3
- Bathrooms: 2.00
- Area: 1678 sq ft
- Lot size: 21165 sq ft
- Year built: 1955
- MLS ID: 971625
Courtesy of
- Office Name: Premier Agent Network
- Agent Name: Jennifer Halstead
- Agent Email: jennifer.halstead2817@gmail.com
- Agent Phone: (937) 620-7872
Description
-
Description:
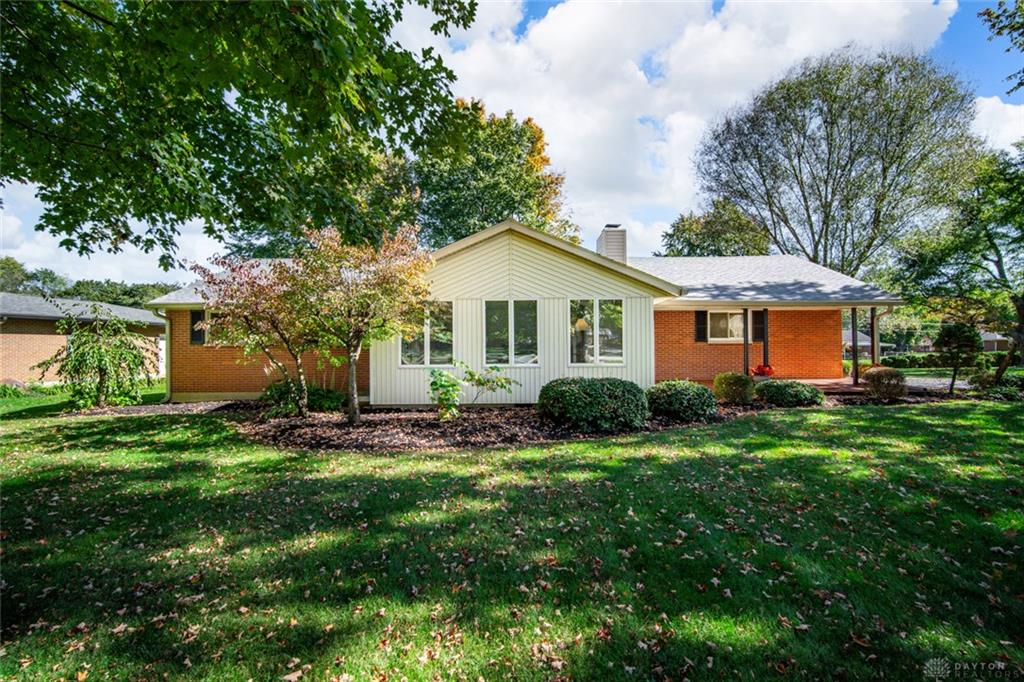
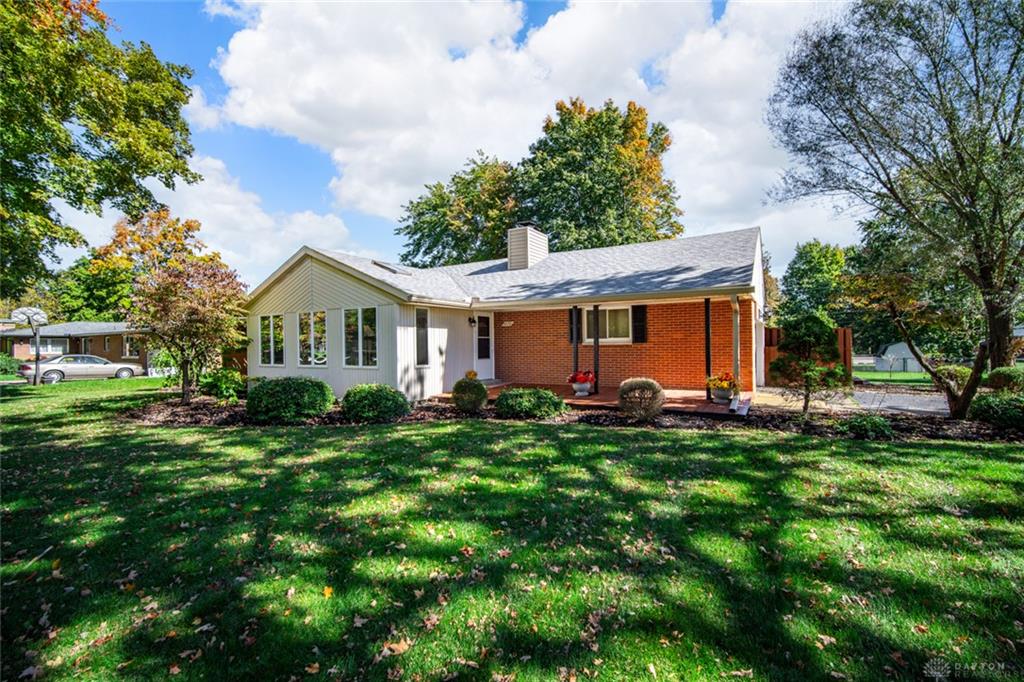
This is the one you’ve been dreaming about! Welcome home to 1072 Firewood Drive, nestled on nearly half an acre in the desirable Beavercreek City School District!
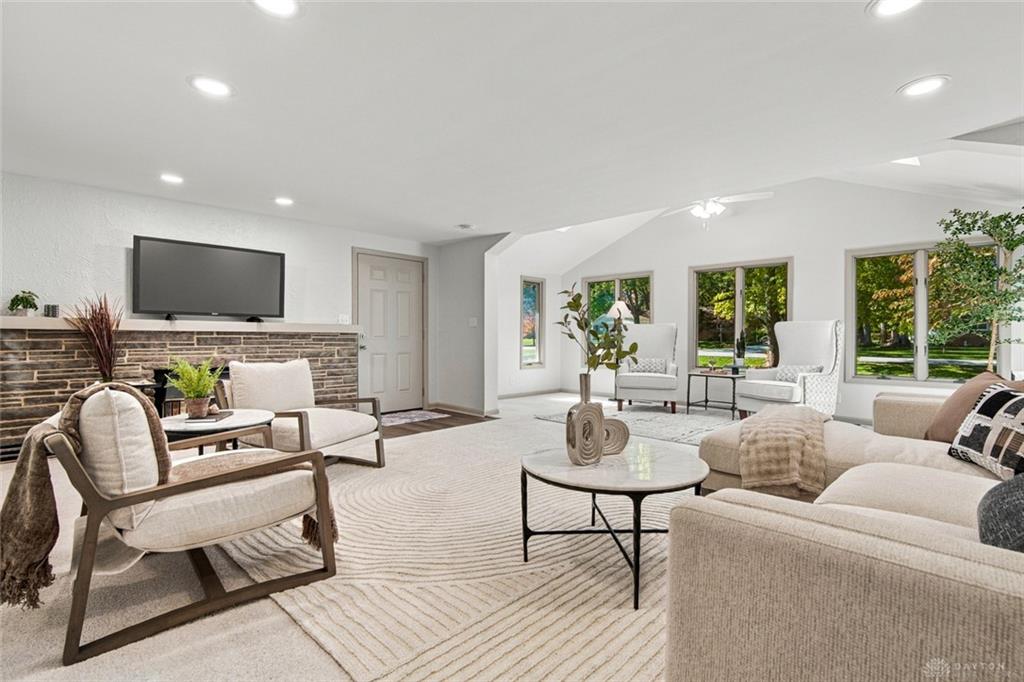
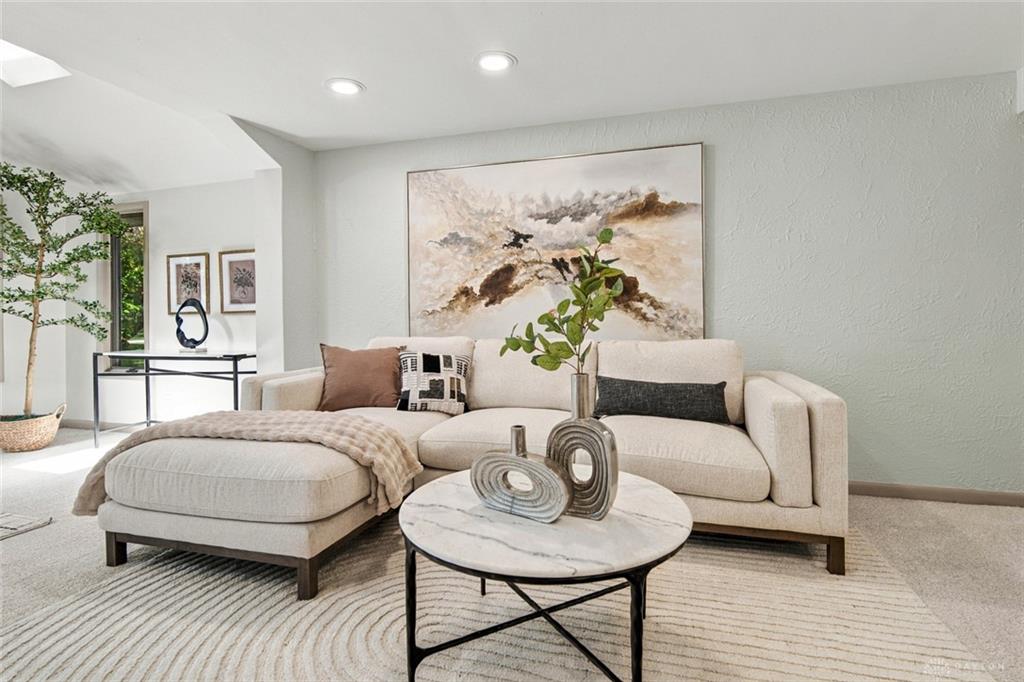
This beautifully remodeled 3-bedroom, 2-full-bath ranch offers the perfect combination of modern updates, comfortable living, and timeless charm. With a brand-new roof, fresh paint, new flooring and tons of updates throughout, this home is truly move-in ready!
Step inside to discover a spacious, thoughtfully designed layout featuring a remodeled kitchen that flows seamlessly into the dining area and an airy, open living room and sunroom. Skylights fill these inviting spaces with natural light, creating a warm and welcoming atmosphere that simply feels like home!
Downstairs, the finished basement offers even more room to spread out, featuring a generous recreation room, an expansive utility and storage area, and a versatile bonus room perfect for a home office, gym, hobby space, or a guest retreat.
Step outside to your own private oasis with mature landscaping and a private deck that offers the perfect setting for morning coffee, entertaining friends, or simply unwinding after a long day. An attached two-car garage provides additional convenience and storage.
With its thoughtful renovations, flexible living spaces, abundance of natural light, and peaceful outdoor setting, this home checks all the boxes! All that’s left to do is move in and make it yours!
Show all description