

200, Blue Gate, Circle, Dayton, OH, 45429
200, Blue Gate, Circle, Dayton, OH, 45429Rooms & Units Description
- Rooms Total: 13
- Room Count: 13
- Number Of Full Baths On Level Lo: 1, 0
- Number Of Full Baths On Level 1: 0
- Number Of Half Baths On Level 1: 0
- Number Of Full Baths On Level 2: 2
- Number Of Half Baths On Level 2: 0
Location Details
- County Or Parish: Montgomery
- School District: Kettering
- Zoning: Residential
Property Details
- Lot Dimensions: Irregular
- Parcel Number: N64-03708-0005
- Construction Type: Brick,Vinyl
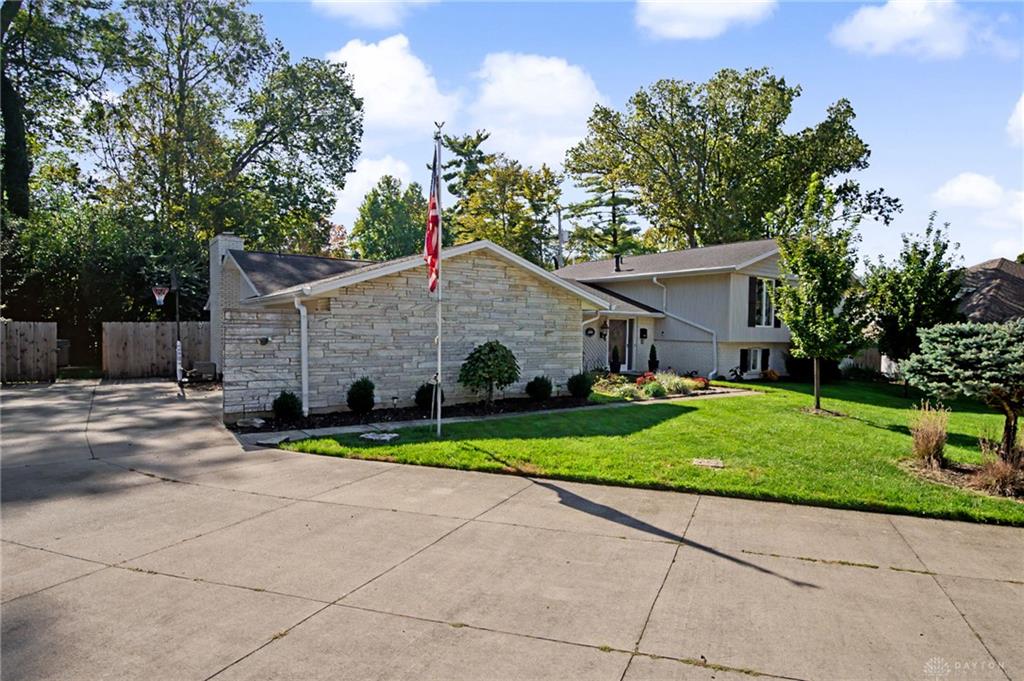
- Levels: Tri Level
- Subdivision Name: Blue Gate Sec 02
- Distressed Property: None
- Transaction Type: Sale
Property Features
- Outside Features: Fence,Patio,Storage Shed, Fence,Patio,Storage Shed
- Inside Features: Bar / Wet Bar,Paddle Fans,Smoke Alarm(s),Vaulted Ceiling
- Utilities: 220 Volt Outlet,Natural Gas,Public Water,Sanitary Sewer
- Appliances: Dishwasher,Garbage Disposal,Microwave,Range,Refrigerator
- Basement: Other
- Heating: Natural Gas,Other
- Cooling: Central
- Kitchen Features: Corian Counters,Island
- Fireplace: Gas,One
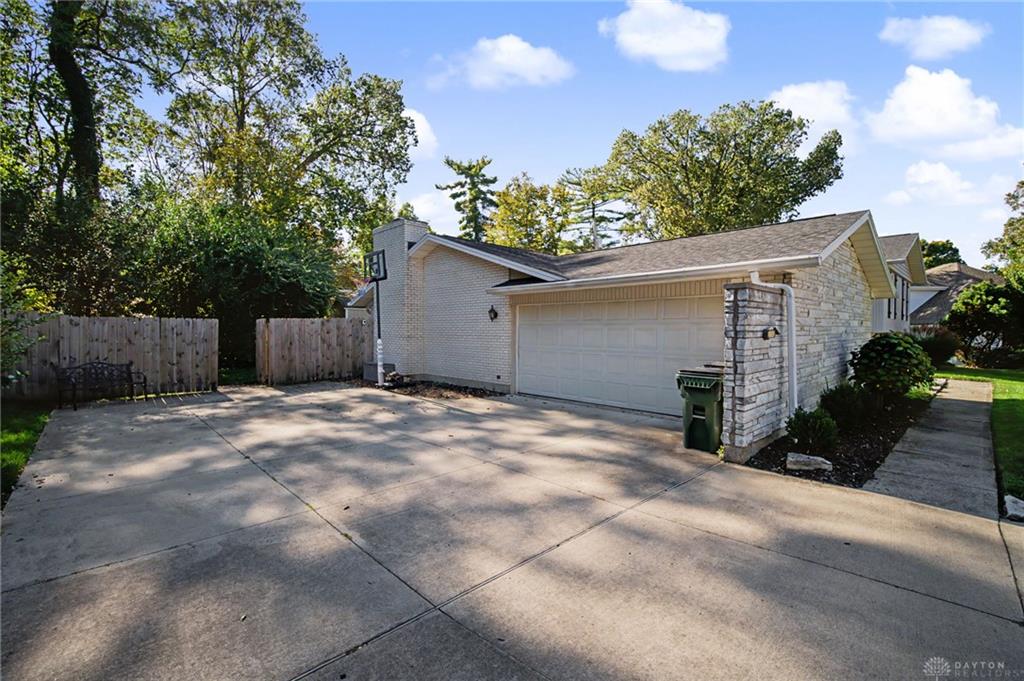
- Garage: 2 Car,Attached,Opener
Miscellaneous
- Taxes Semi Annual: 4107.00
- Assessments: 2.09
Basics
- Baths Full: 3
- Baths Half: 0
- Date added: Added 2 hours ago
- Acres: 0.3400
- Listing Contract Date: 2026-10-22
- Category: Residential
- Type: Single Family
- Status: Active
- Bedrooms: 4
- Bathrooms: 3.00
- Area: 2996 sq ft
- Lot size: 14810 sq ft
- Year built: 1970
- MLS ID: 971687
Courtesy of
- Office Name: Howard Hanna Real Estate Serv
- Agent Name: Gordon A Caudill
- Agent Email: gordoncaudill@howardhanna.com
- Agent Phone: (937) 371-0985
Description
-
Description:
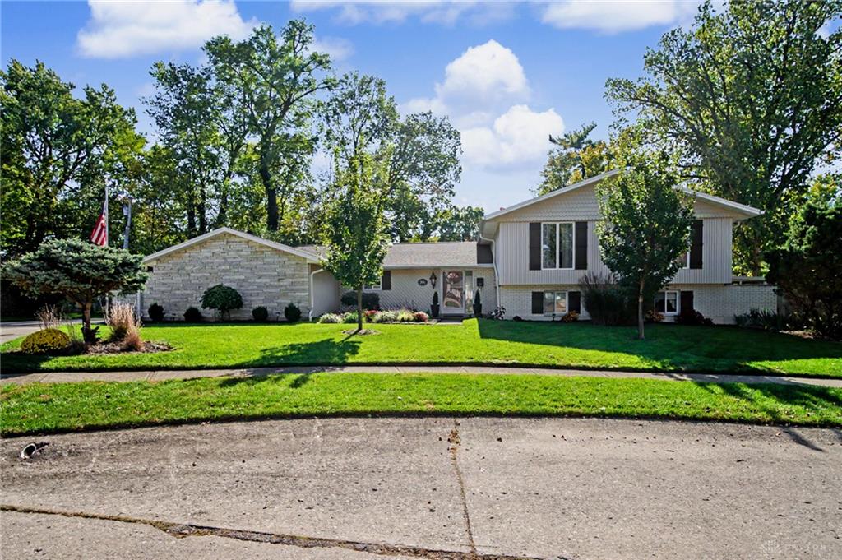
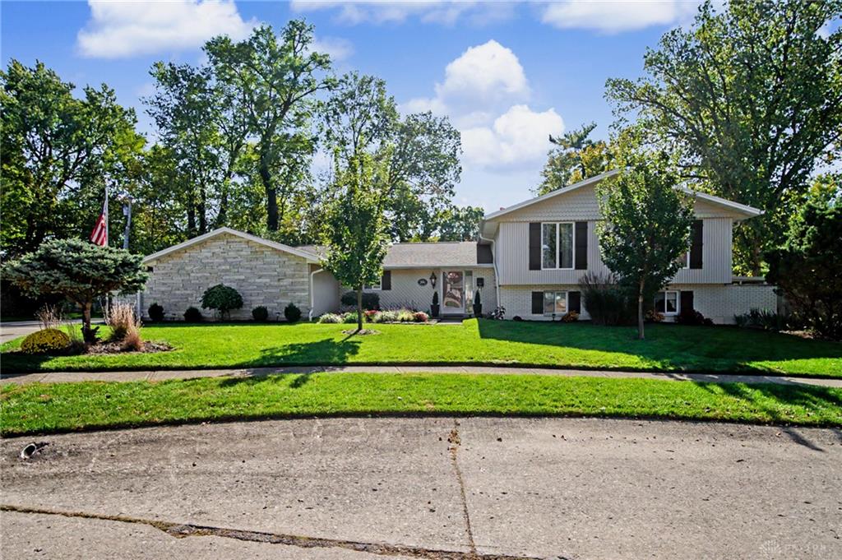
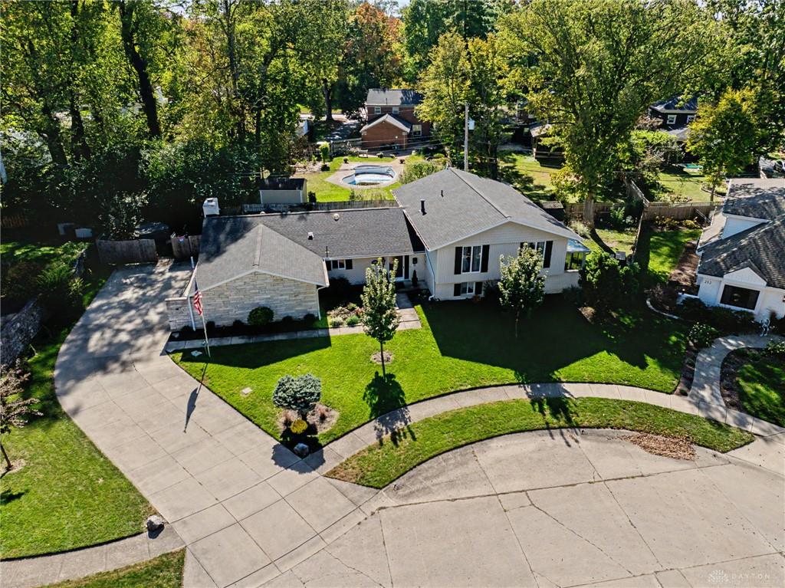
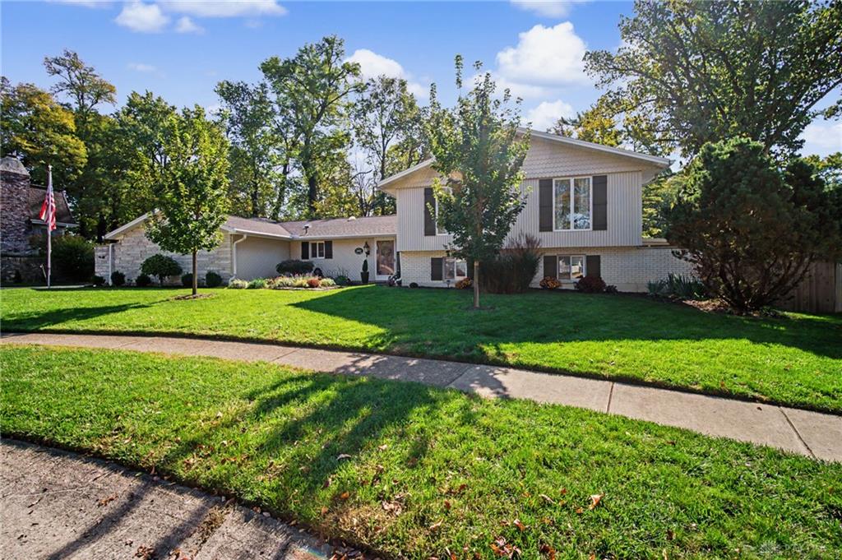
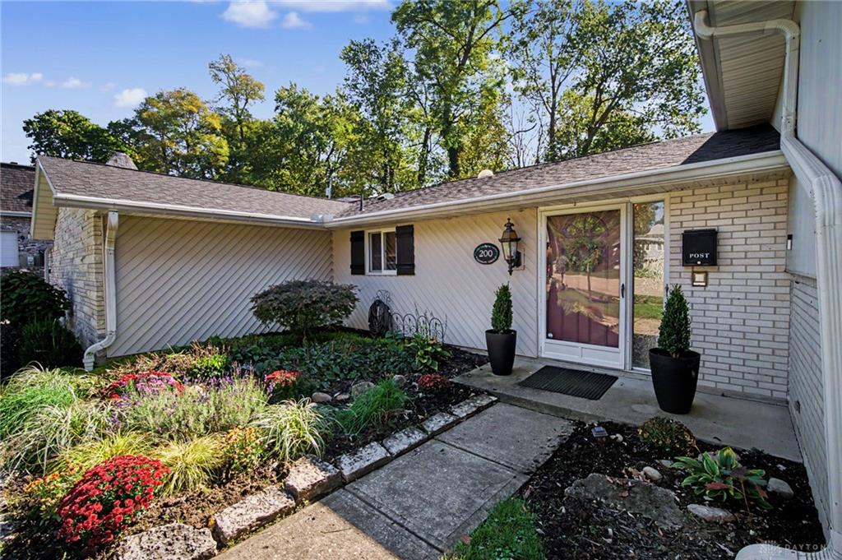
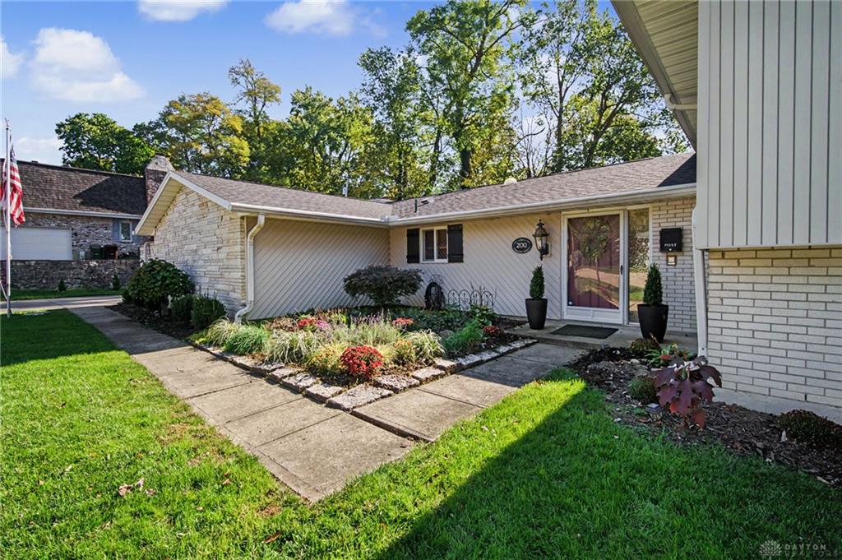
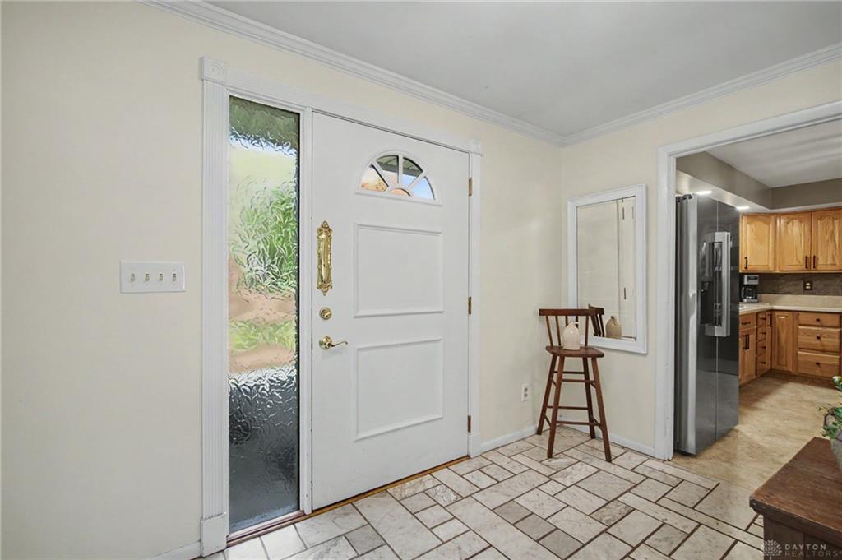
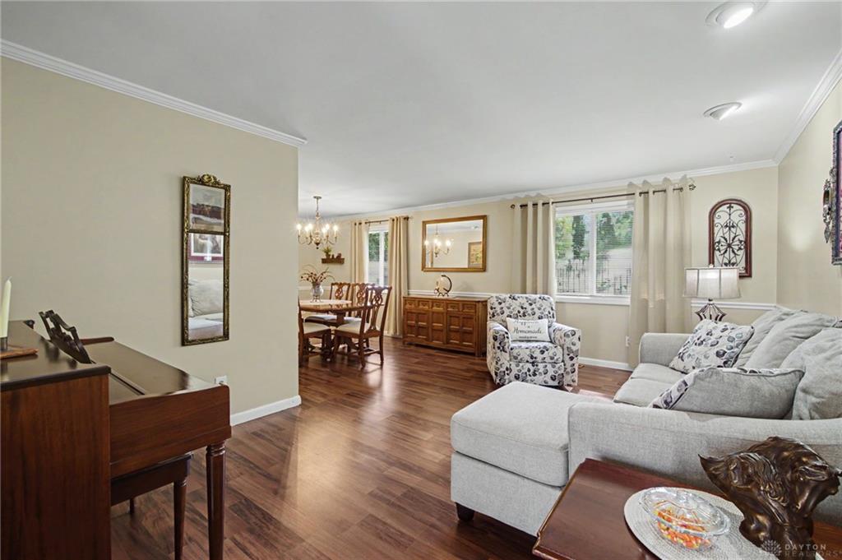
Not only will you will love the space this split level home offers but the location is wonderful. Situated on quiet 0.34 acre lot at the end of a cul de sac complete with sidewalks, a concrete driveway, and an attached two-car garage. Featuring over 2900 sq ft of living space, this beauty offers four bedrooms, three full bathrooms, new Roof in 2022 and space for every need. Inside the entry foyer features marble tile flooring, and a front door with a sidelight. Polished hardwood flooring runs through the living area and traditional dining space, which are accented by crown molding, while exposed ceiling beams bring rustic character to the living spaces. The kitchen is equipped with ample cabinetry, updated tile backsplash, Corian counters, tile flooring, a kitchen island, new microwave and all new stainless steel Appliances. The family room features new stain master carpet, a gas brick fireplace with glass doors, tons of built-in shelving, a vaulted ceiling and wet bar, perfect for entertaining. The huge primary bedroom offers four closets and the ensuite houses a newly remodeled separate shower, bathtub, double sinks and space which is very unique. The lower level is currently a mothers suite with a private bedroom, huge full bathroom, living and dining spaces and a walk out to the screened porch. Very private and perfect for other uses such as a recreation room, home office and exercise room. Designed to meet the many needs of a new home owner. The large rooms are perfect for family gatherings and entertaining friends. Outside, the wood-fenced backyard features mature trees, a concrete walkway, a stone patio, a covered screened porch, and a storage shed. You will love the privacy. Schedule a viewing today to see if this could be your next 'HOME SWEET HOME" .
Show all description