





3769, US Rte 68 N, Yellow Springs Vlg, OH, 45387
3769, US Rte 68 N, Yellow Springs Vlg, OH, 45387Rooms & Units Description
- Rooms Total: 14
- Room Count: 14
- Number Of Full Baths On Level Lo: 1, 0
- Number Of Full Baths On Level 1: 1
- Number Of Half Baths On Level 1: 1
- Number Of Full Baths On Level 2: 1
- Number Of Half Baths On Level 2: 0
Location Details
- County Or Parish: Greene
- School District: Yellow Springs
- Zoning: Residential
Property Details
- Lot Dimensions: 172 x 1072 +/-
- Parcel Number: F16000100100005400
- Construction Type: Wood
- Levels: 1.5 Story
- Subdivision Name: Mrs
- Distressed Property: None
- Transaction Type: Sale
Property Features
- Outside Features: Deck,Fence,Partial Fence,Patio,Porch, Deck,Fence,Partial Fence,Patio,Porch
- Inside Features: Cathedral Ceiling,Paddle Fans,Smoke Alarm(s),Vaulted Ceiling,Walk in Closet
- Utilities: Natural Gas,Septic,Well
- Appliances: Cooktop,Dishwasher,Dryer,Range,Refrigerator,Washer
- Disability Adapted YN: 0
- Basement: Full,Semi-Finished,Unfinished
- Windows: Casement,Double Hung,Double Pane,Insulated,Wood Frame
- Heating: Forced Air,Natural Gas
- Cooling: Central
- Kitchen Features: Island,Quartz
- Fireplace: Woodburning
- Garage: 3 Car,Attached,Storage
Miscellaneous
- Virtual Tour URL: https://view.wowvideotours.com/3769_US_Rte_68_N-7329?branding=false
- Taxes Semi Annual: 5328.05
- Assessments: None Known
Basics
- Baths Full: 3
- Baths Half: 1
- Date added: Added 6 hours ago
- Acres: 3.7020
- Listing Contract Date: 2026-10-22
- Category: Residential
- Type: Single Family
- Status: Active
- Bedrooms: 4
- Bathrooms: 4.00
- Area: 4136 sq ft
- Lot size: 161259 sq ft
- Year built: 1997
- MLS ID: 971568
Courtesy of
- Office Name: Coldwell Banker Heritage
- Agent Name: Sam Eckenrode
- Agent Email: sameckenrode@gmail.com
- Agent Phone: (937) 470-1867
Description
-
Description:
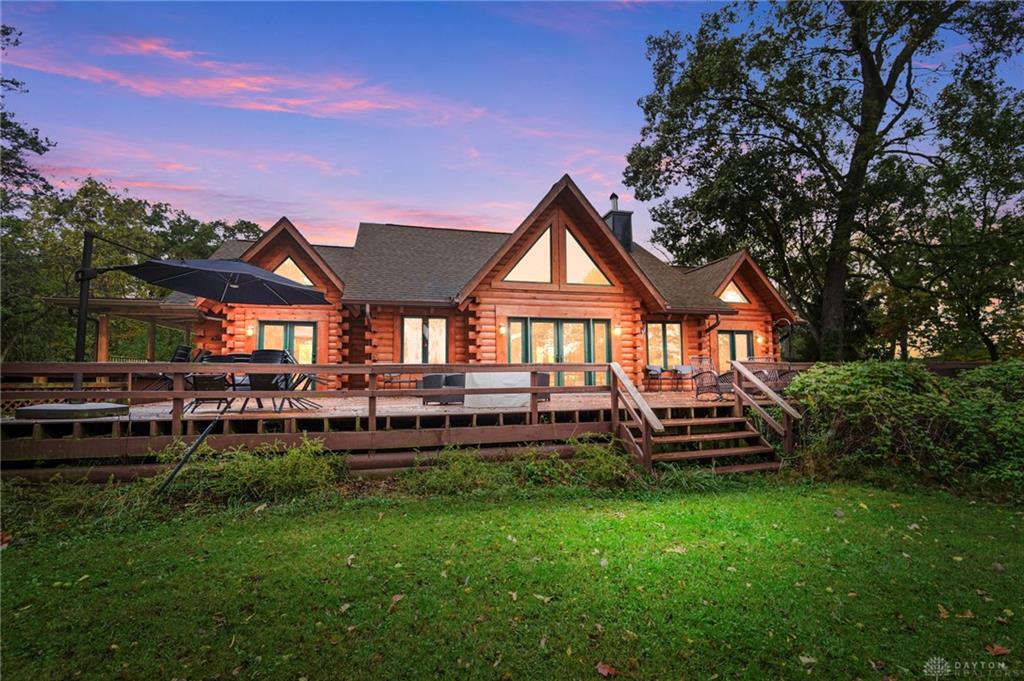
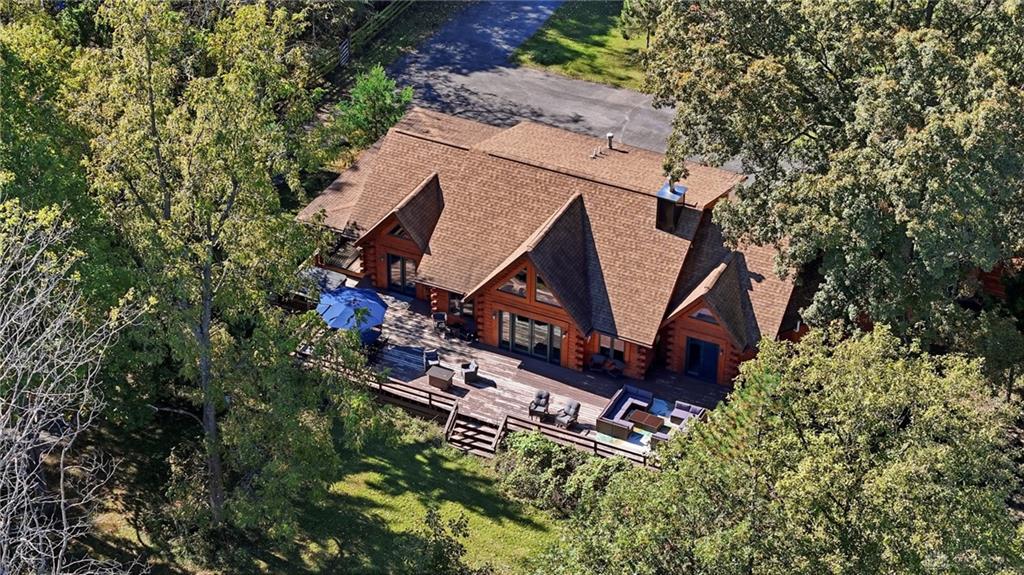
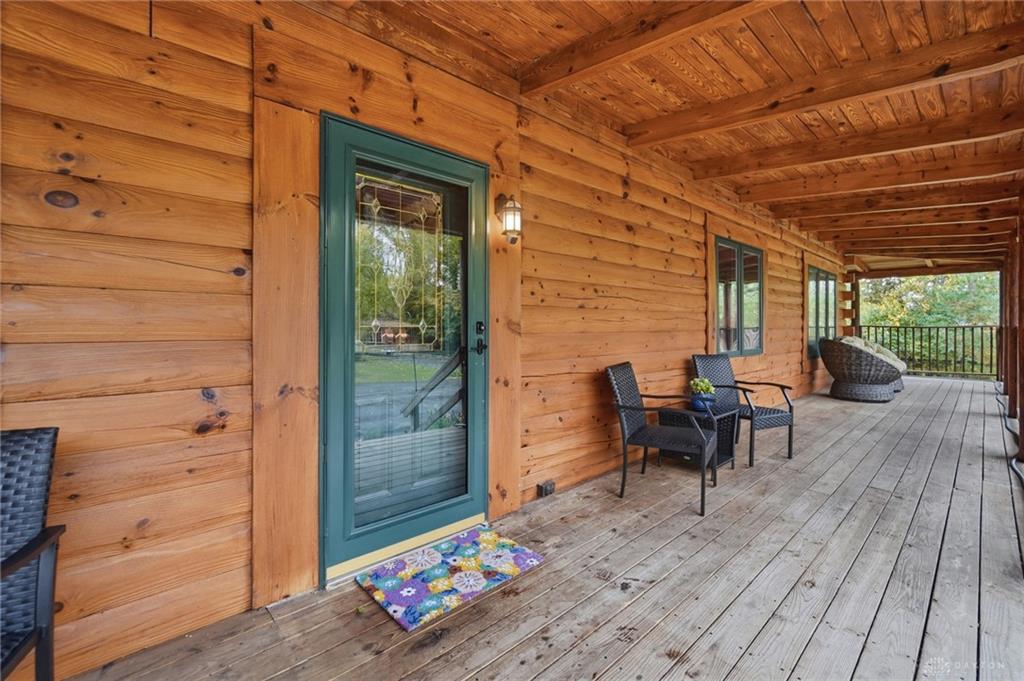
Enchanting log home architecture highlights this recently upgraded & improved 3.7-acre Yellow Springs estate nestled among mature, towering trees at 3769 US Rte 68 N. This one-and-a-half-story residence features a classic log exterior and interior, offering a sprawling covered front porch and a spacious wrap-around deck. A long paved driveway leads past mature trees and a lush green lawn to the main residence and surrounding outbuildings, including a large historic wooden barn and separate studio/workshop/storage building with an extra carport, in addition to the home's attached 3-bay garage.
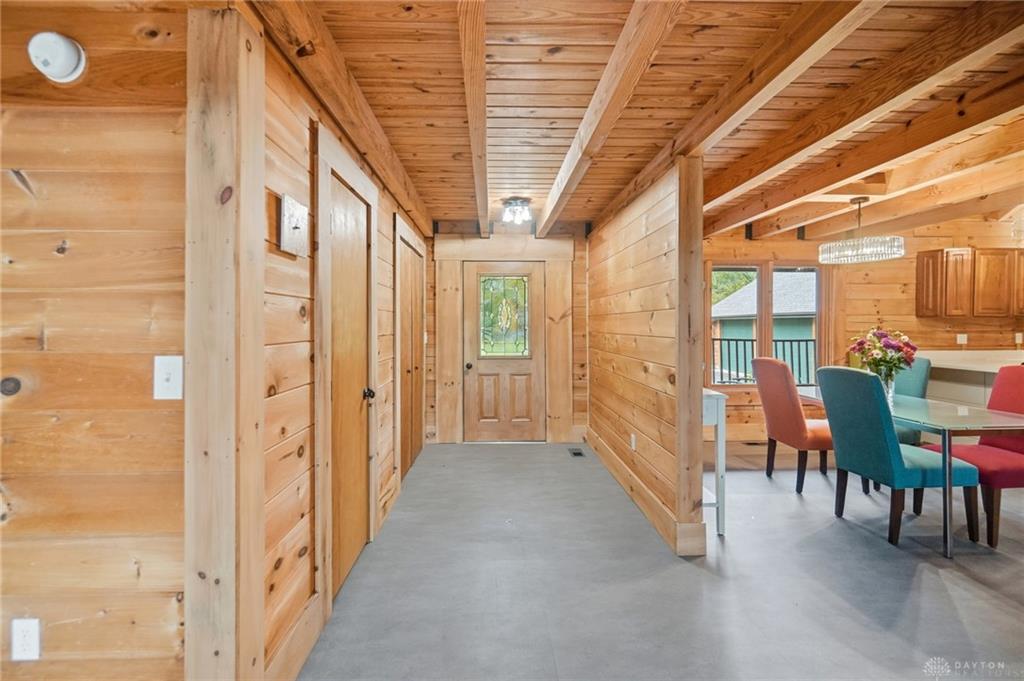
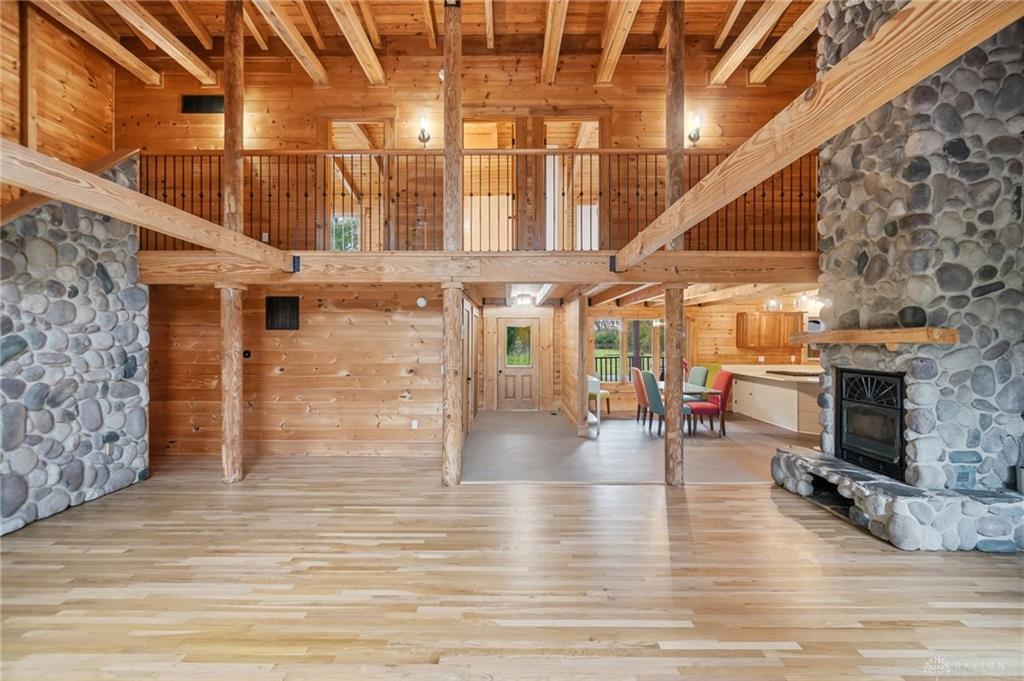
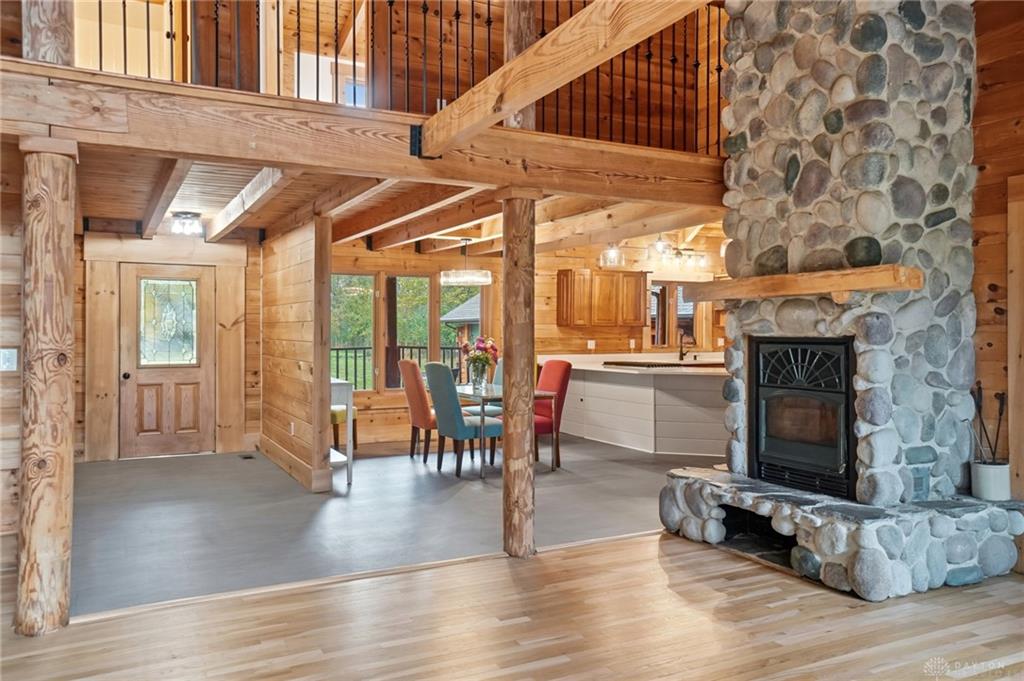
Inside, a massive stone fireplace anchors the grand, open-concept living space, which features soaring vaulted ceilings, exposed timber beams, and warm, solid wood walls. The main level showcases completely refinished hardwood floors, ceiling fans, and wood-framed windows. The open-concept chef's kitchen & dining area is complete with a central kitchen island, quartz counters, a refrigerator, cooktop, dishwasher, microwave, and range, plus tasteful new LVP flooring.
A welcoming foyer with wood plank walls accesses the upper level via a river stone-accented staircase. The upstairs half-story offers two comfortable bedrooms with vaulted ceilings, ceiling fans, wood frames on the windows, and generous closets. The bathroom on this level include double vanities, quartz counters, and a tiled tub shower. Between the house and the attached 3-car garage, a large laundry/utility area contains a washer, dryer, built-in cabinetry, and wood-framed windows.
The versatile basement level includes both finished areas and unfinished storage spaces. This lower-level footprint features concrete flooring, wood ceiling panels, a refrigerator, smoke detectors, and sturdy built-in wooden shelving.
This Miami Township property offers a serene country setting with private, wooded acreage, a wood fence, and functional outbuildings with a wood-burning stove. Schedule your private tour today!
Show all description