

3815, Cunningham, Court, Hamilton, OH, 45011
3815, Cunningham, Court, Hamilton, OH, 45011Rooms & Units Description
- Rooms Total: 11
- Room Count: 11
- Number Of Full Baths On Level Lo: 0
- Number Of Full Baths On Level 1: 0
- Number Of Half Baths On Level 1: 0
- Number Of Full Baths On Level 2: 2
- Number Of Half Baths On Level 2: 0
Location Details
- County Or Parish: Butler
- School District: Fairfield
- Zoning: Residential
Property Details
- Lot Dimensions: 112 x 217
- Parcel Number: A0300-140-000-070
- Construction Type: Brick,Vinyl
- Levels: 2 Story
- Subdivision Name: Weathered Oaks
- Distressed Property: None
- Transaction Type: Sale
Property Features
- Outside Features: Deck,Fence,Patio,Porch, Deck,Fence,Patio,Porch
- Inside Features: Cathedral Ceiling,Gas Water Heater,Paddle Fans,Smoke Alarm(s),Vaulted Ceiling,Walk in Closet
- Basement: Unfinished
- Windows: Vinyl
- Heating: Forced Air,Natural Gas
- Cooling: Central
- Kitchen Features: Granite Counters,Island,Open to Family Room,Pantry
- Fireplace: Gas
- Garage: 2 Car,Attached
Miscellaneous
- Virtual Tour URL: https://cincyphotopro.aryeo.com/videos/01a1632a-e196-71da-8ea5-f58fb22035c5
- Taxes Semi Annual: 2278.50
- Assessments: Of Record
Basics
- Baths Full: 2
- Baths Half: 1
- Date added: Added 5 hours ago
- Acres: 0.3998
- Listing Contract Date: 2026-10-23
- Category: Residential
- Type: Single Family
- Status: Active
- Bedrooms: 3
- Bathrooms: 3.00
- Area: 2299 sq ft
- Lot size: 17415 sq ft
- Year built: 2000
- MLS ID: 971708
Courtesy of
- Office Name: Sibcy Cline Inc.
- Agent Name: Kathleen Kramer
- Agent Email: kkramer@sibcycline.com
- Agent Phone: (513) 265-8650
Description
-
Description:
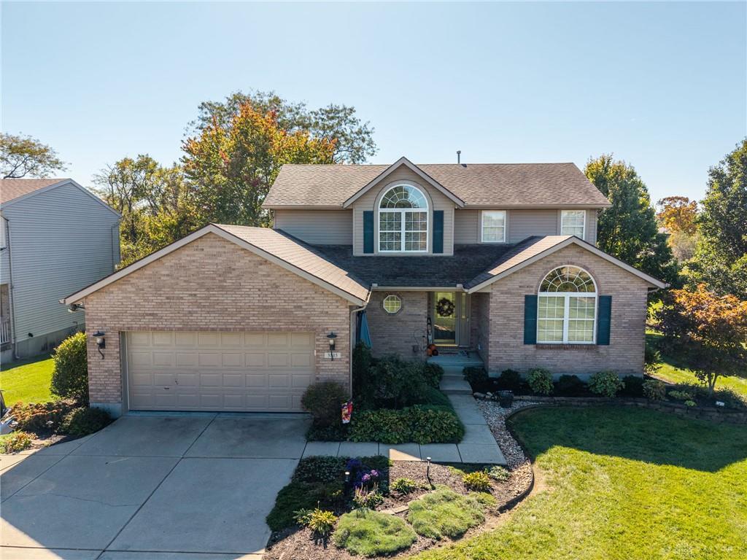
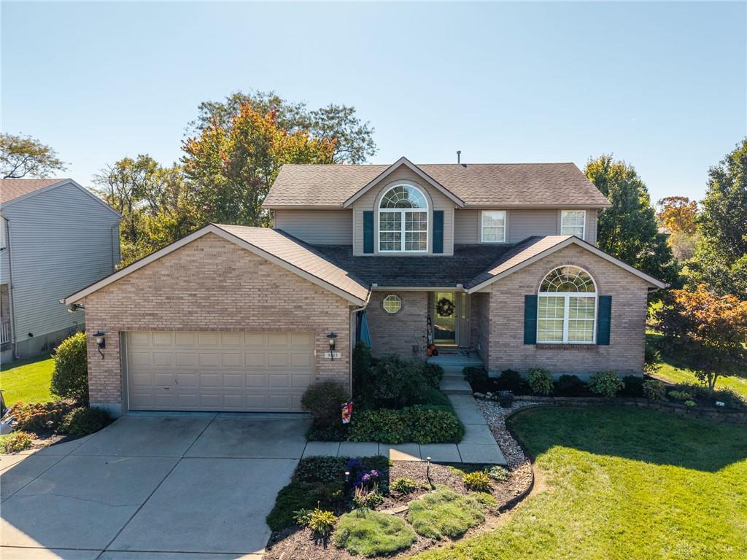
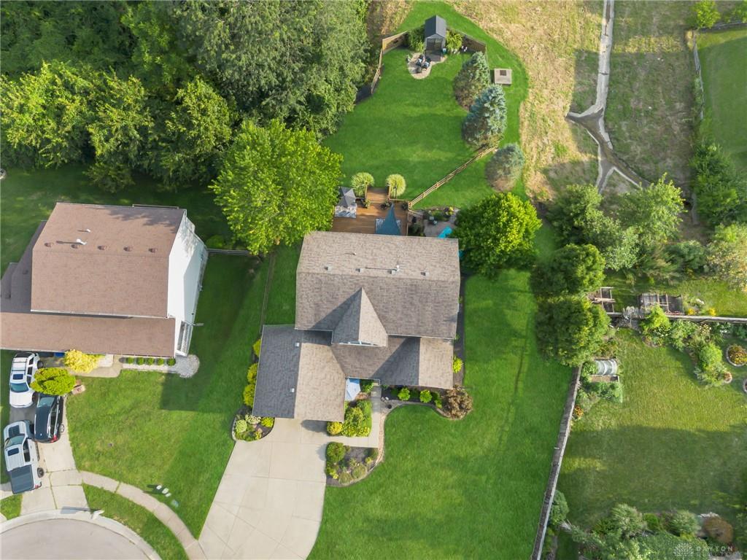
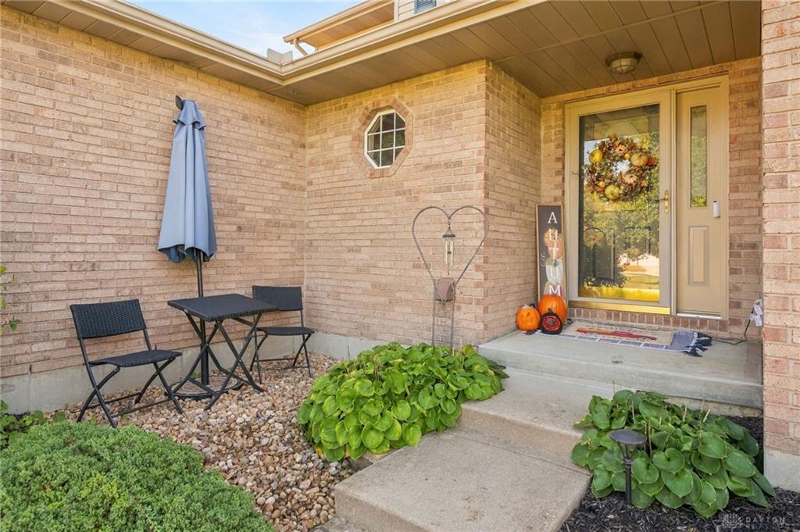
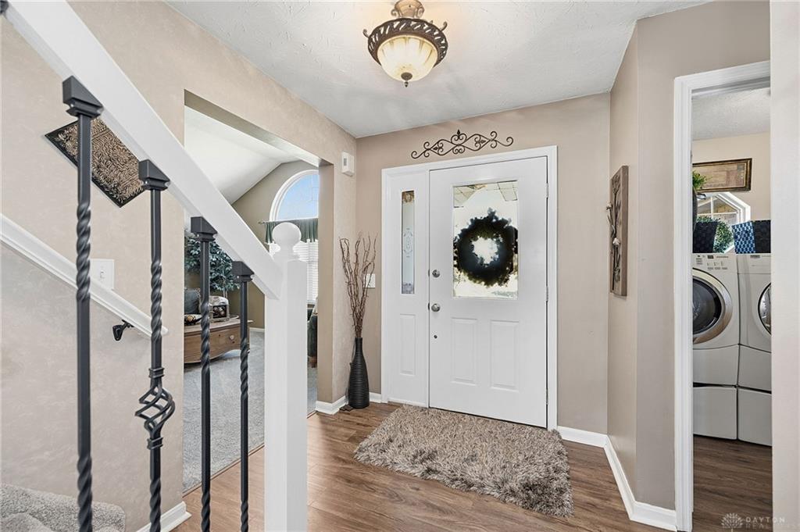
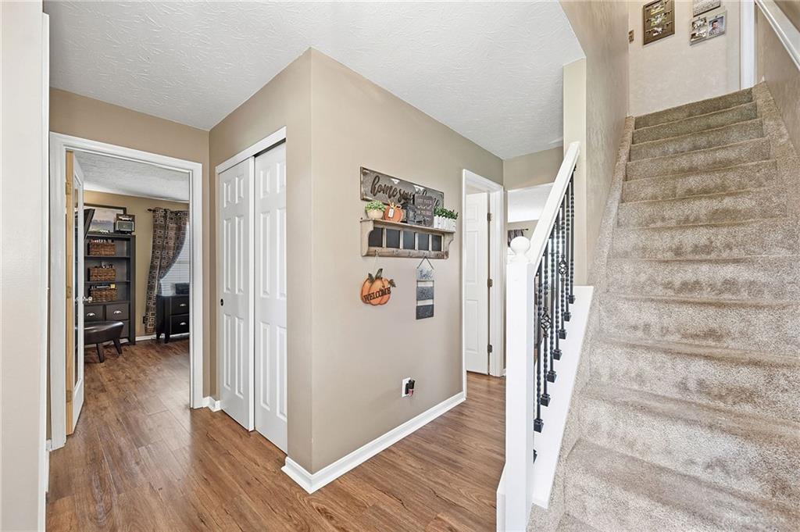
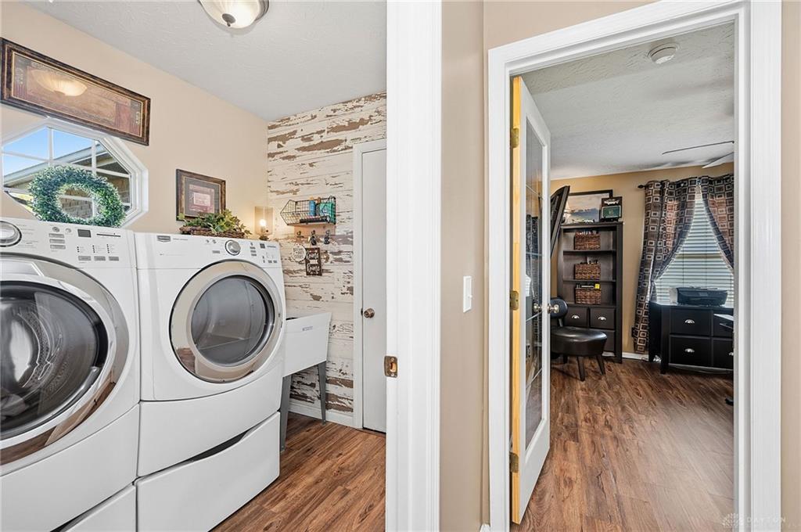
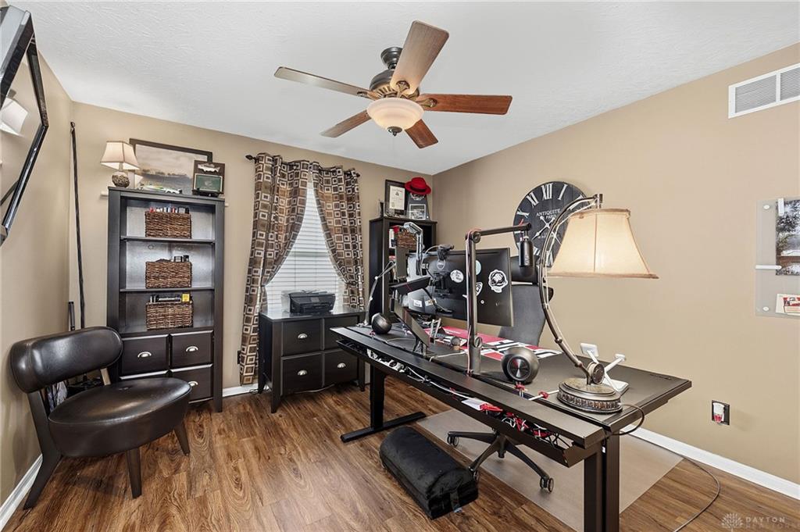
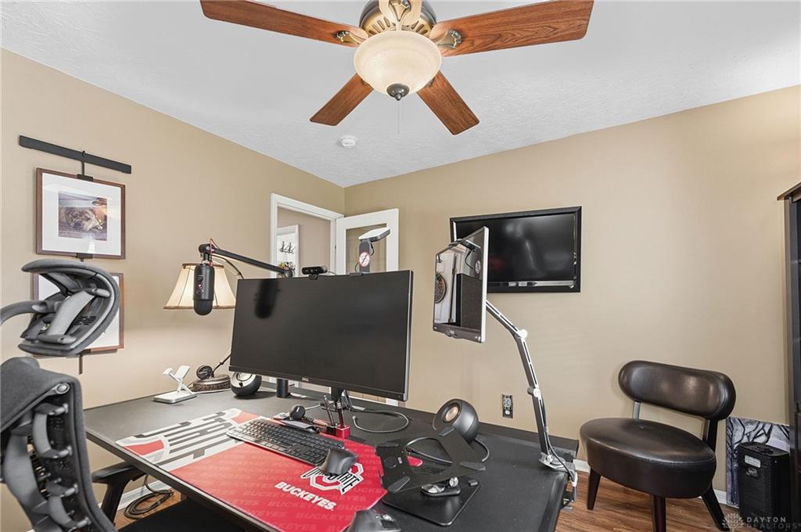
Welcome to this lovingly cared-for home in desirable Weathered Oaks! Nestled on a quiet cul-de-sac with a private, park-like yard, this charming brick-front home is warm, welcoming, and move-in ready. Enjoy fresh LVP flooring and carpet, neutral decor, custom shiplap accent wall, and an updated kitchen featuring granite countertops, cozy island, barn-style pantry doors, and stainless appliances. The open living and dining areas offer high ceilings, while the inviting family room features a gas fireplace and walkout to an impressive 27x19 deck overlooking the beautifully landscaped yard, private patio, and fenced area. A first-floor study and laundry add convenience. Upstairs offers 3 bedrooms, including a spacious primary suite with cathedral ceiling, walk-in closet, and adjoining bath. Updated baths, newer roof, oversized garage, 3-car driveway, and huge unfinished lower level with full bath rough-in complete the package. A truly loved home ready to welcome its next owners!
Show all description