


4416, Reading, Road, Dayton, OH, 45420
4416, Reading, Road, Dayton, OH, 45420Rooms & Units Description
- Rooms Total: 6
- Room Count: 6
- Number Of Full Baths On Level Lo: 1, 0
- Number Of Full Baths On Level 1: 1
- Number Of Half Baths On Level 1: 0
- Number Of Full Baths On Level 2: 0
- Number Of Half Baths On Level 2: 0
Location Details
- County Or Parish: Montgomery
- School District: Dayton
- Zoning: Residential
Property Details
- Lot Dimensions: 60x123
- Parcel Number: R72-14713-0018
- Construction Type: Brick,Frame
- Levels: 1 Story
- Subdivision Name: City/Dayton Rev
- Distressed Property: None
- Transaction Type: Sale
Property Features
- Outside Features: Storage Shed, Storage Shed
- Inside Features: Paddle Fans
- Appliances: Dishwasher,Dryer,Microwave,Range,Refrigerator,Washer
- Disability Adapted YN: 0
- Basement: Finished,Partial,Walkout
- Windows: Skylight(s)
- Heating: Forced Air,Natural Gas
- Cooling: Central
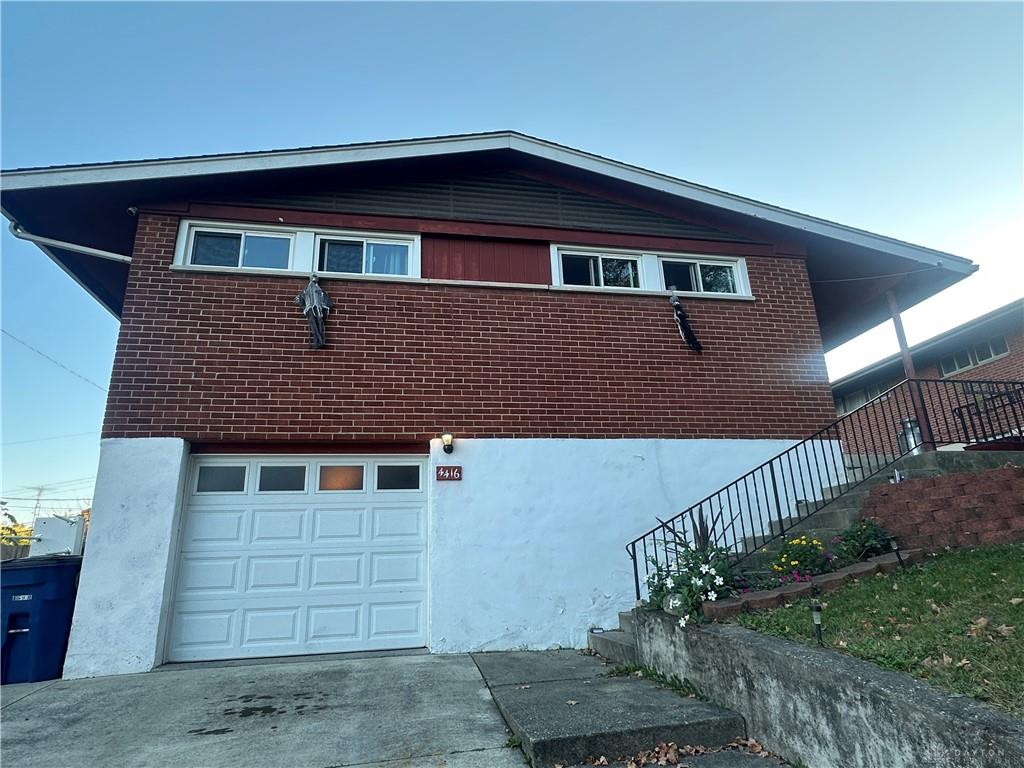
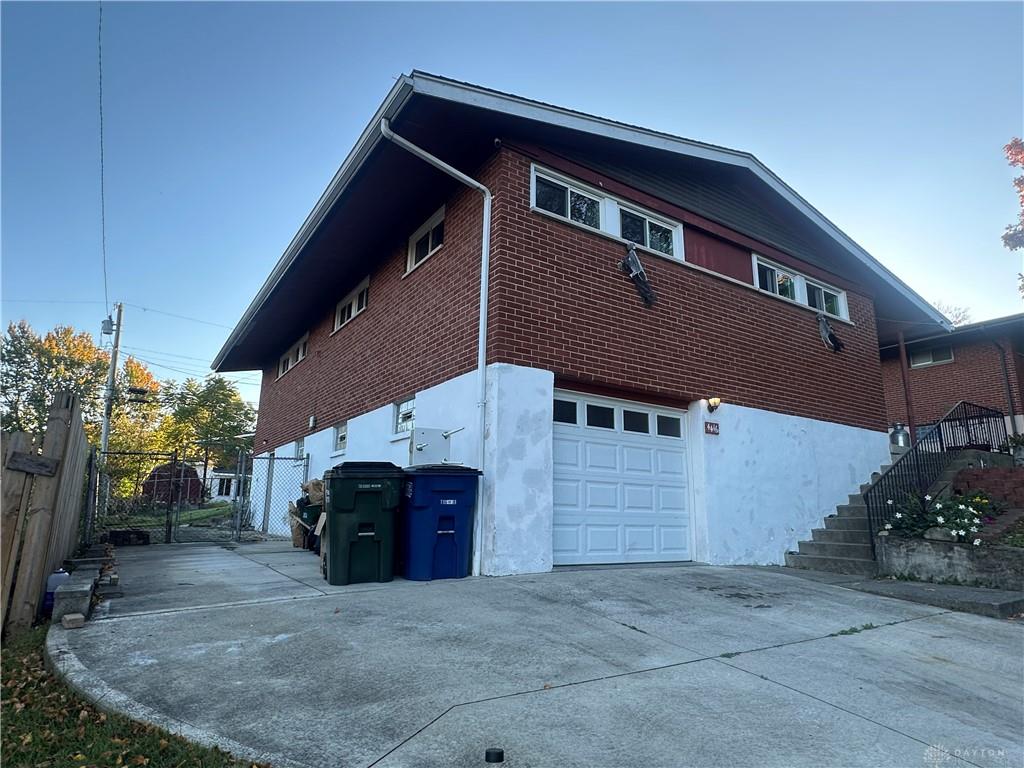
- Garage: 1 Car,Attached,Built In,Opener
Miscellaneous
- Taxes Semi Annual: 1410.88
Basics
- Baths Full: 2
- Date added: Added 2 hours ago
- Acres: 0.1694
- Listing Contract Date: 2026-10-20
- Category: Residential
- Type: Single Family
- Status: Active
- Bedrooms: 3
- Bathrooms: 2.00
- Area: 1713 sq ft
- Lot size: 7379 sq ft
- Year built: 1955
- MLS ID: 971782
Courtesy of
- Office Name: Howard Hanna Real Estate Serv
- Agent Name: Julie Hay
- Agent Email: JulieHay0055@gmail.com
- Agent Phone: (937) 545-0055
Description
-
Description:
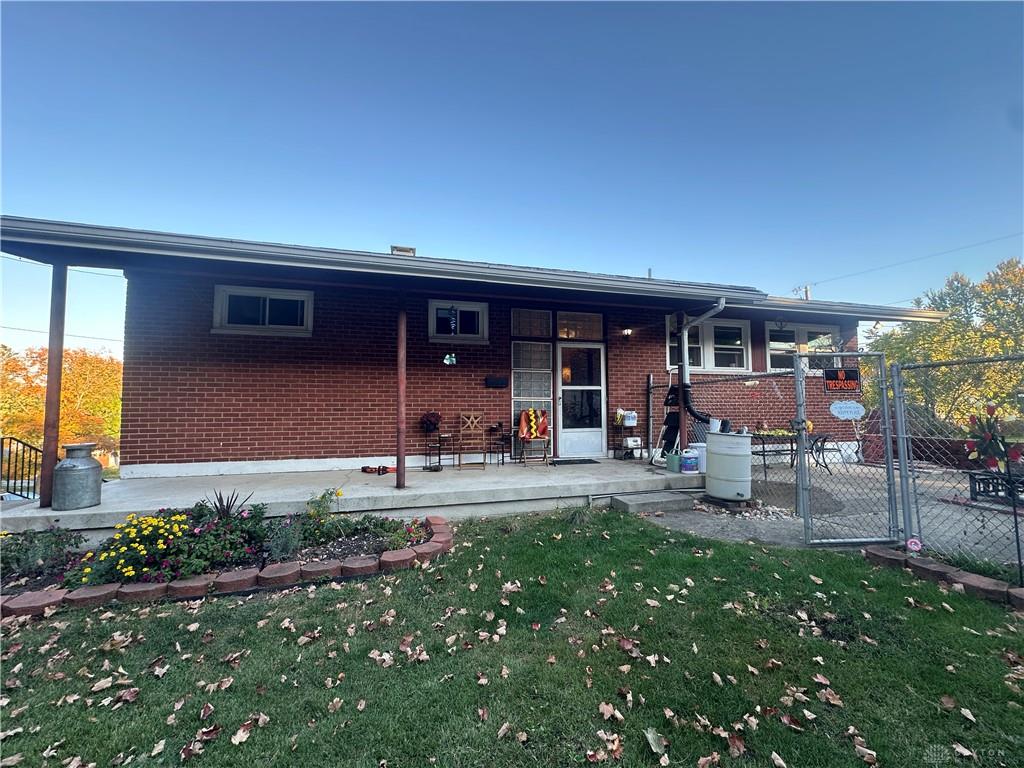
Classic brick architecture defines this residential single-family ranch-style home situated in the heart of Belmont. A whopping 1,713 sq ft of living space nicely updated throughout first floor and finished basement area.
Major updates include newer roof, windows, HVAC (24), kitchen and flooring throughout.
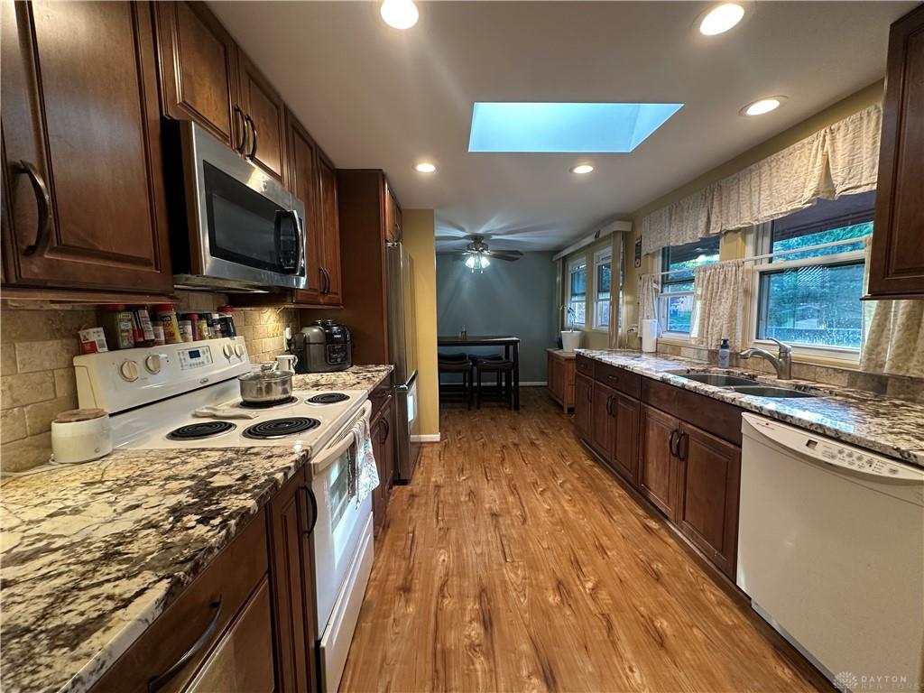
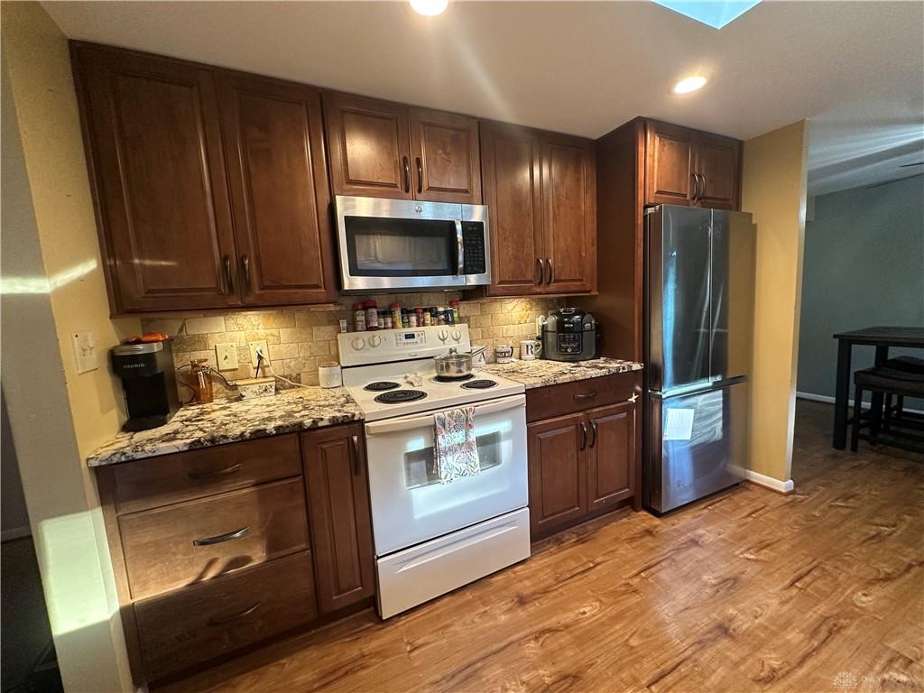
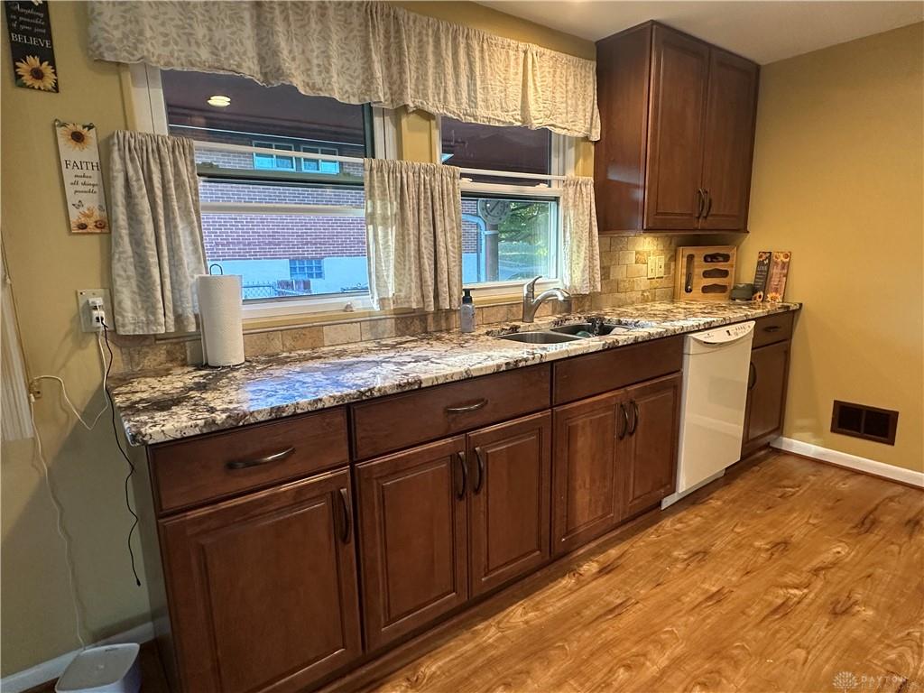
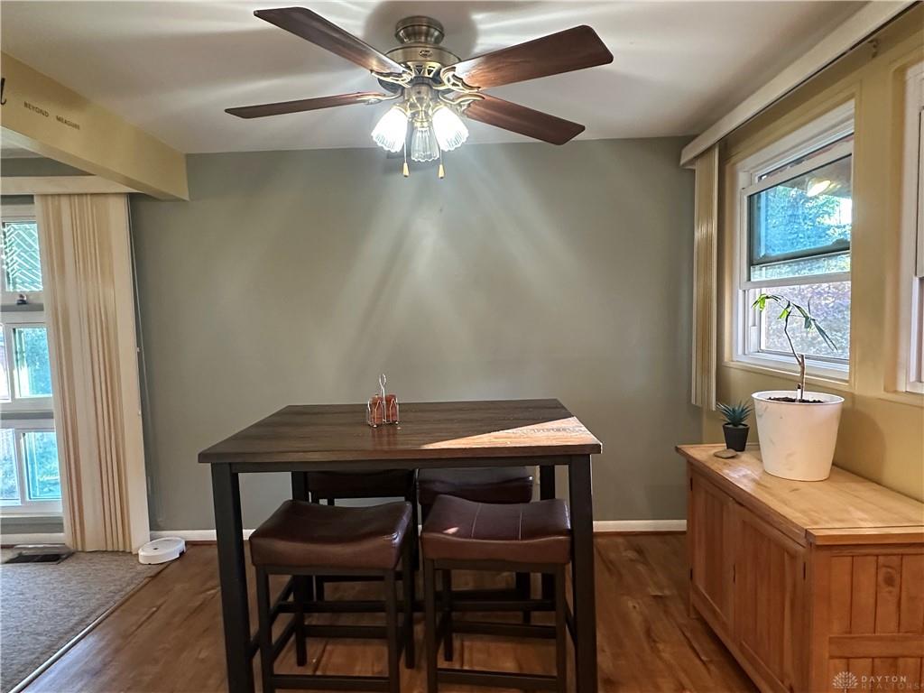
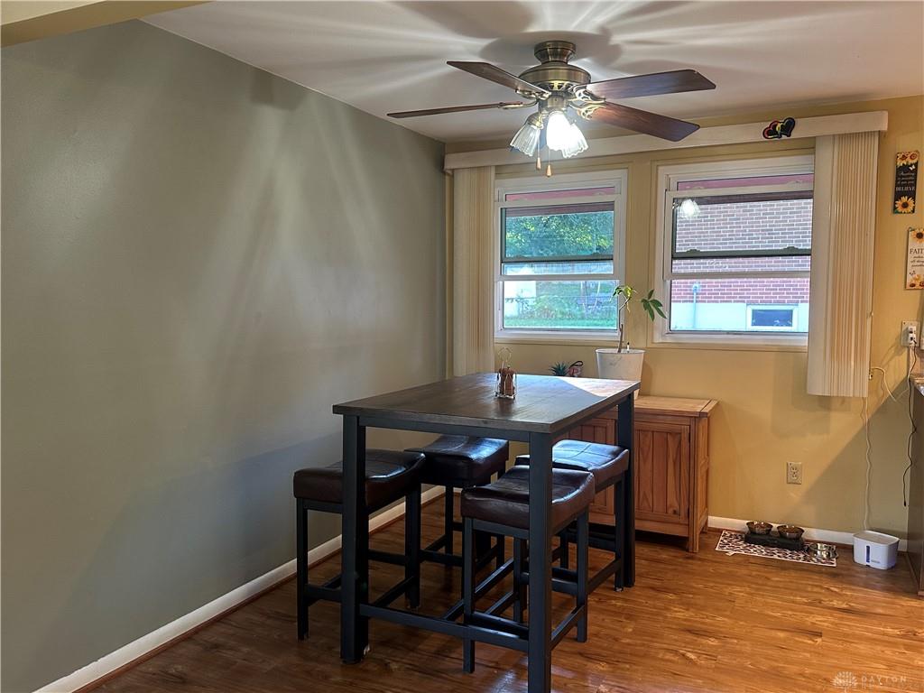
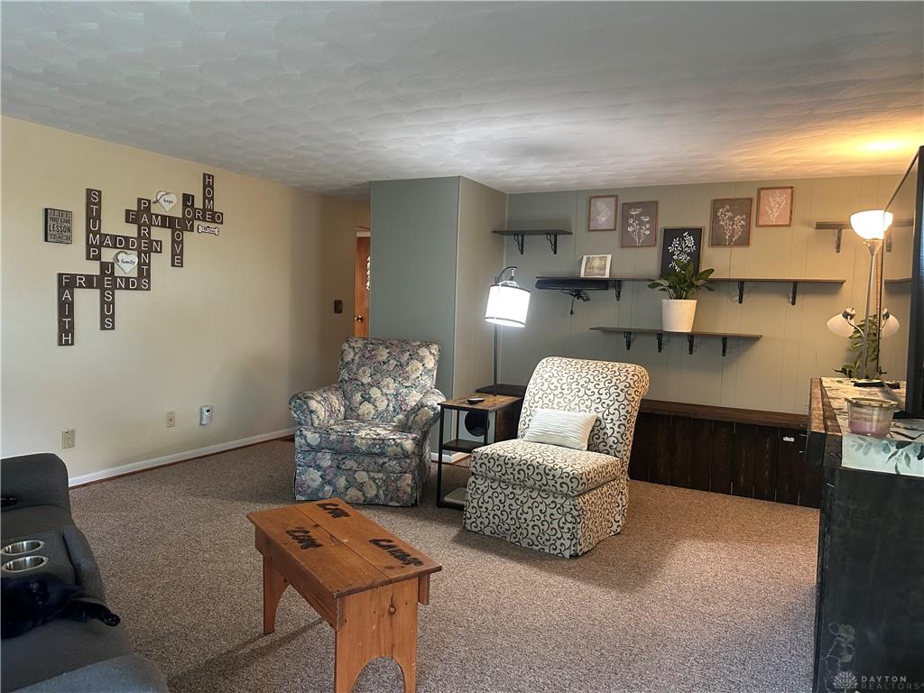
Inside, the kitchen features rich wood cabinetry, granite countertops, a skylight, a ceiling fan, a cooktop, a microwave, a range, a refrigerator, and a dishwasher. Rich wood flooring runs through the dining space, which also includes a ceiling fan and double windows. The main living space is finished with carpet flooring, a texture-detailed ceiling, and broad windows.
This home offers three bedrooms equipped with ceiling fans and carpet flooring. One full bathroom is complete with a classic wooden vanity, neutral tile flooring, a tiled shower stall, and a skylight. Additional utility spaces include a laundry area with a utility sink, open shelving, a washer, a dryer, and a dedicated utility space.
The finished basement level features a bar area, wall-to-wall carpeting, a drop ceiling with integrated lighting, a refrigerator, baseboard heating, and wood doors. An adjacent lower-level recreation room provides additional living space with textured ceilings, wall paneling, and recessed square lighting.
Outdoor living is complemented by a fenced backyard featuring a grassy lawn, mature trees, garden beds, stone stepping stones, a patio, and a storage shed.
Show all description