

1605, Mack, Avenue, Dayton, OH, 45404
1605, Mack, Avenue, Dayton, OH, 45404Rooms & Units Description
- Rooms Total: 8
- Room Count: 8
- Number Of Full Baths On Level Lo: 0
- Number Of Full Baths On Level 1: 2
- Number Of Half Baths On Level 1: 0
- Number Of Full Baths On Level 2: 0
- Number Of Half Baths On Level 2: 0
Location Details
- County Or Parish: Montgomery
- School District: Dayton
- Zoning: Residential
Property Details
- Lot Dimensions: 80x141x80x114
- Parcel Number: R72-05709-0015
- Construction Type: Brick
- Levels: 1 Story
- Subdivision Name: City/Dayton Rev
- Distressed Property: None
- Transaction Type: Sale
Property Features
- Utilities: Natural Gas,Public Water
- Appliances: Dishwasher,Microwave,Range,Refrigerator
- Basement: Crawl Space
- Heating: Forced Air,Natural Gas
- Cooling: Central
- Garage: 2 Car,Detached,Opener
Miscellaneous
- Virtual Tour URL: https://www.zillow.com/view-imx/bbd8d2e4-f940-47ed-98c7-6e51463ed070?setAttribution=mls&wl=true&initialViewType=pano&utm_source=dashboard
- Taxes Semi Annual: 663.00
- Assessments: Check in taxes
Basics
- Baths Full: 2
- Baths Half: 0
- Date added: Added 1 week ago
- Acres: 0.2590
- Listing Contract Date: 2026-10-26
- Category: Residential
- Type: Single Family
- Status: Active
- Bedrooms: 4
- Bathrooms: 2.00
- Area: 2027 sq ft
- Lot size: 11282 sq ft
- Year built: 1960
- MLS ID: 971909
Courtesy of
- Office Name: Glasshouse Realty Group
- Agent Name: Tan N Gray
- Agent Email: tan@tangrayrealtor.com
- Agent Phone: (937) 830-7171
Description
-
Description:
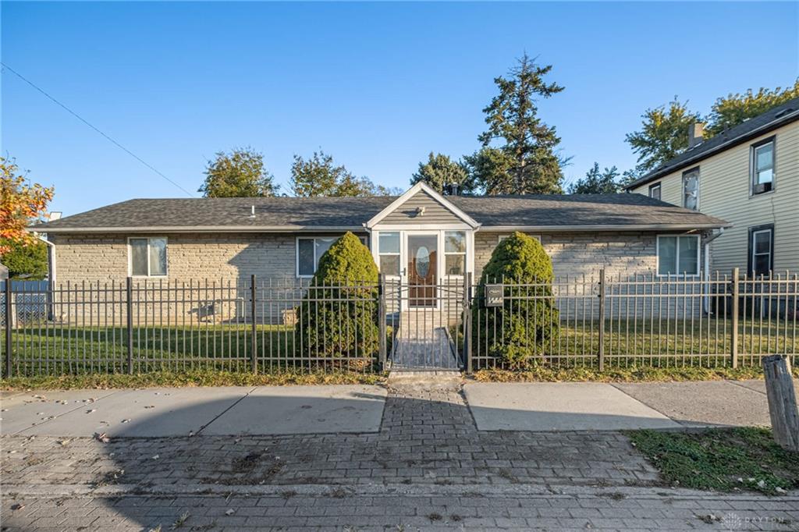
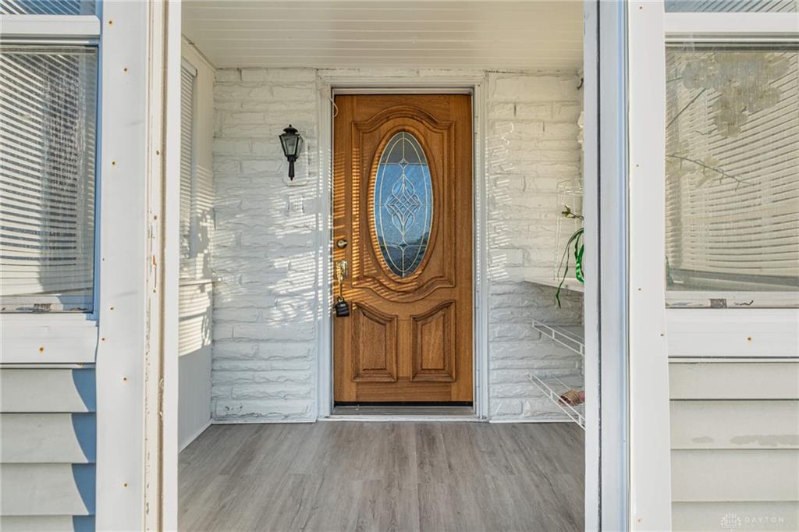
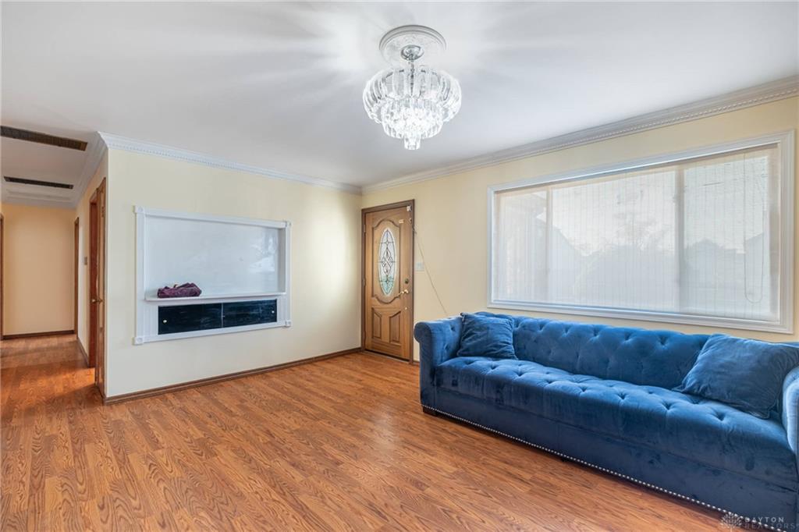
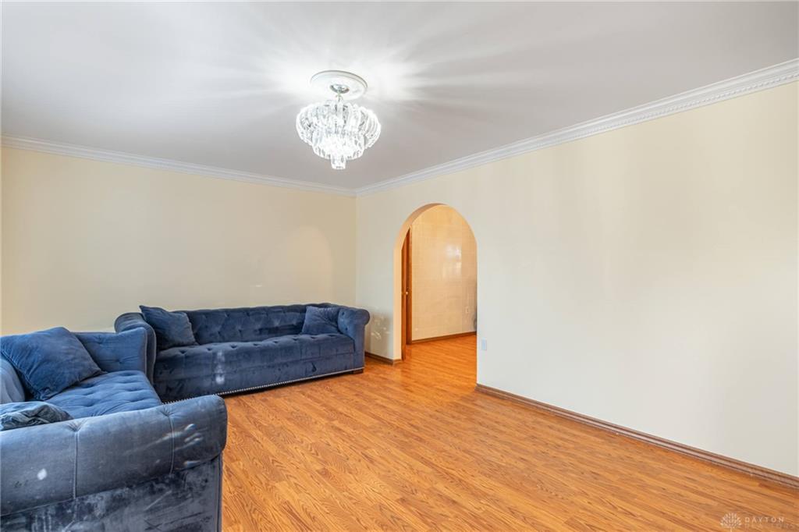
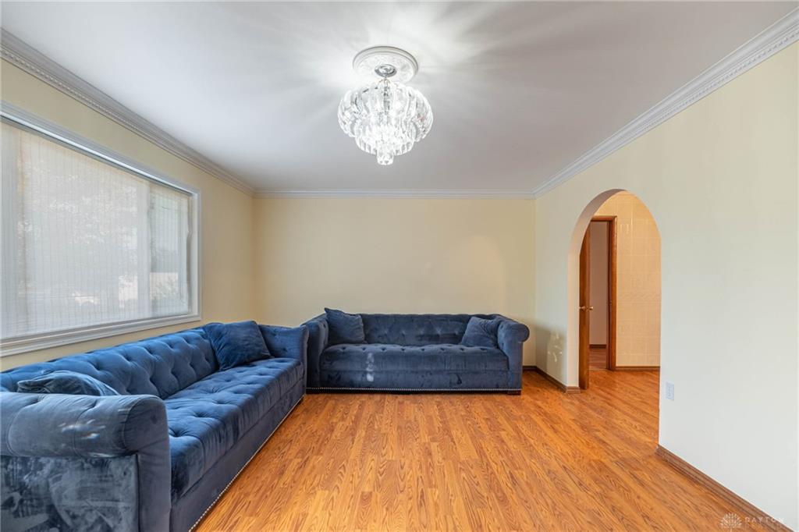
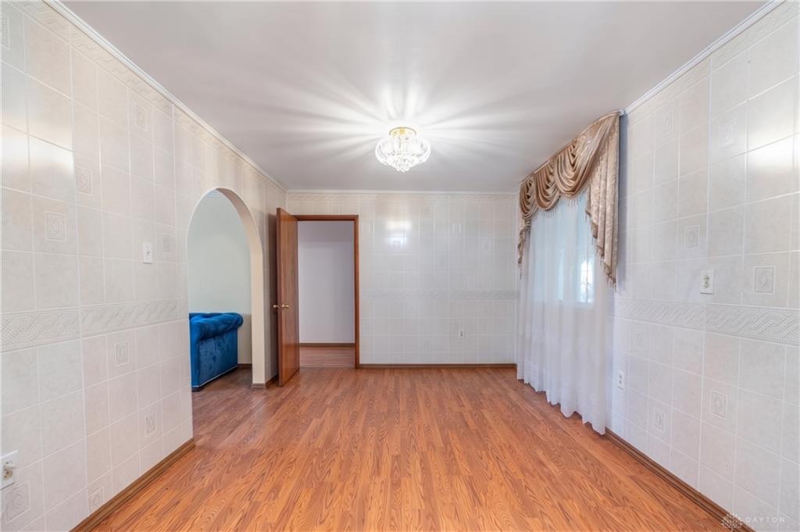
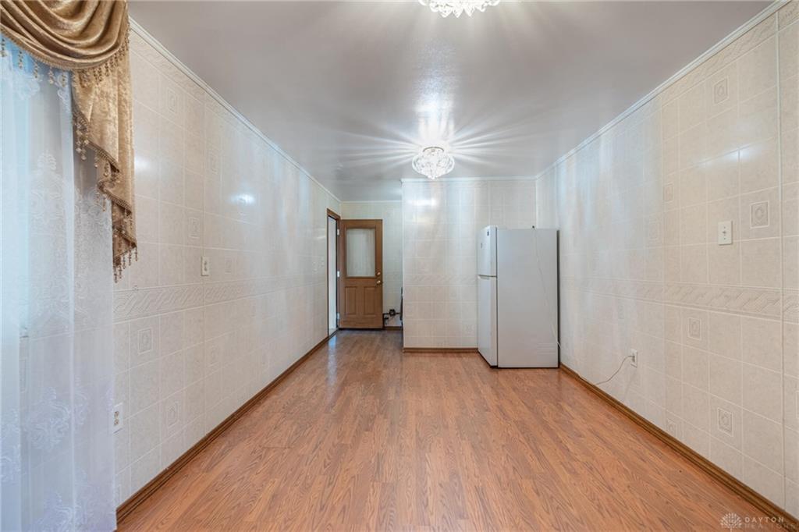
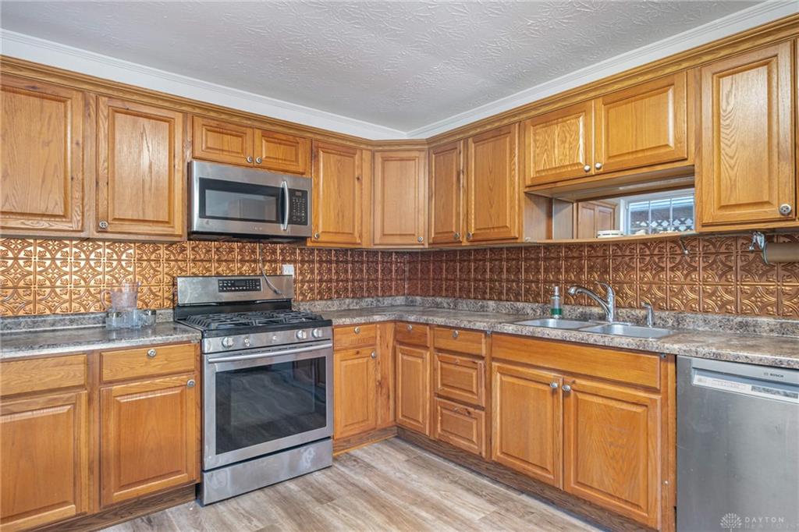
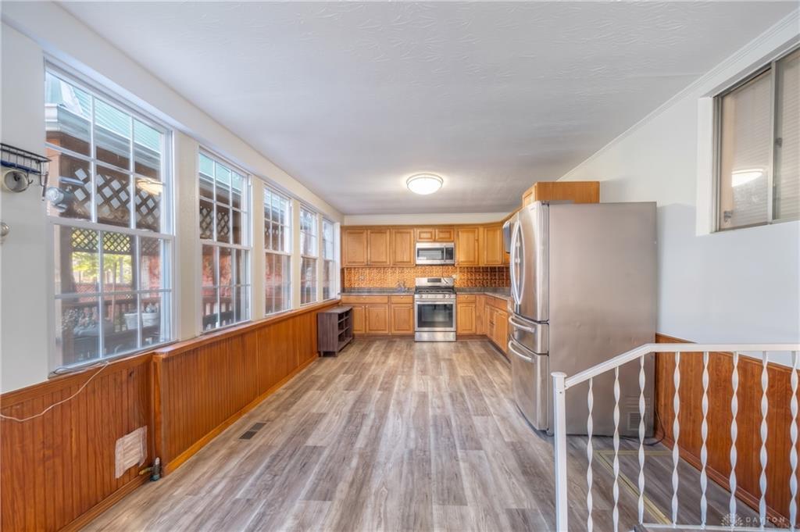
Tucked away at the end of a quiet dead-end street, this one-of-a-kind, 4-bedroom, 2-bath sprawling ranch offers an exceptional blend of space, privacy, and modern functionality. Step inside to an impeccably maintained, spotless interior featuring 100% hard-surface flooring—completely carpet-free! Designed with a smart split-bedroom floor plan ideal for multi-generational living, the primary suite occupies its own private wing. This expansive space includes connected flex space, perfect for a dedicated nursery, home office, or sitting room. Three secondary bedrooms and a second full bath are conveniently situated on the opposite side of the home. The expansive kitchen addition, which flows seamlessly into the family room is flooded with natural light from a wall of windows. This massive open layout is built for entertaining on any scale. Outside, the rare double lot provides endless possibilities: relax on the covered patio or take advantage of the expansive fenced yard. Parking and storage are effortless with the oversized 2-car detached garage and an extra front parking pad. A truly unique opportunity you won’t want to miss—schedule your private tour today!
Show all description