

6414, Carnation, Road, West Carrollton, OH, 45449
6414, Carnation, Road, West Carrollton, OH, 45449Rooms & Units Description
- Rooms Total: 9
- Room Count: 9
- Number Of Full Baths On Level Lo: 1
- Number Of Full Baths On Level 1: 2
- Number Of Half Baths On Level 1: 0
- Number Of Full Baths On Level 2: 0
- Number Of Half Baths On Level 2: 0
Location Details
- County Or Parish: Montgomery
- School District: West Carrollton
- Zoning: Residential
Property Details
- Lot Dimensions: 81x180
- Parcel Number: K47-18805-0008
- Construction Type: Brick,Wood
- Levels: Bi Level
- Subdivision Name: Springvalley
- Distressed Property: None
- Transaction Type: Sale
Property Features
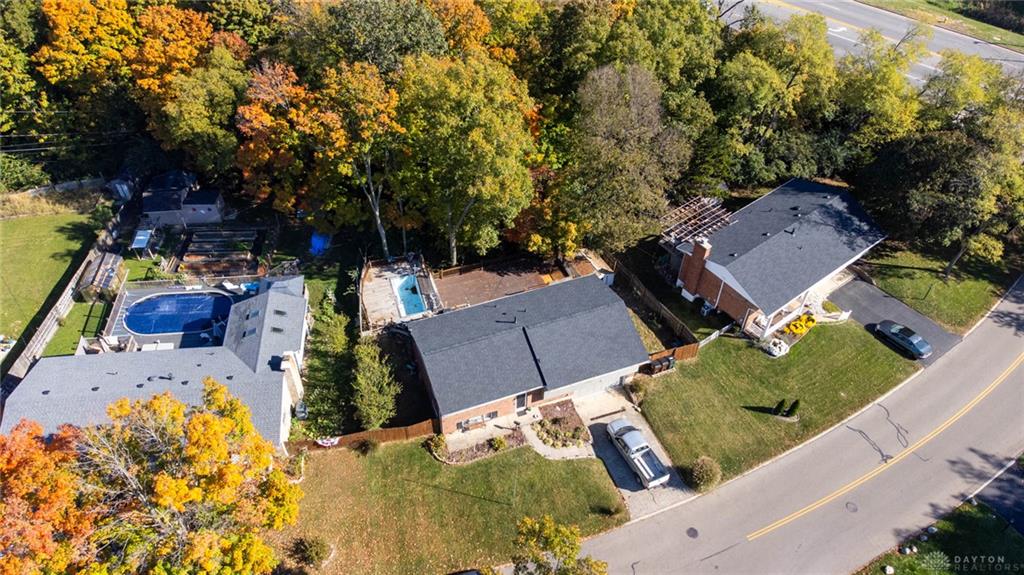
- Outside Features: Above Ground Pool,Deck,Fence,Patio,Storage Shed, Above Ground Pool,Deck,Fence,Patio,Storage Shed
- Inside Features: Gas Water Heater,Paddle Fans
- Appliances: Cooktop,Dishwasher,Microwave,Refrigerator
- Disability Adapted YN: 0
- Basement: Walkout
- Windows: Double Hung,Double Pane,Vinyl
- Heating: Forced Air,Natural Gas
- Cooling: Central
- Kitchen Features: Island,Laminate Counters,Open to Family Room,Remodeled
- Fireplace: Stove,Woodburning
- Garage: 2 Car
Miscellaneous
- Taxes Semi Annual: 2490.00
- Assessments: none
Basics
- Baths Full: 2
- Baths Half: 1
- Date added: Added 1 week ago
- Acres: 0.3500
- Listing Contract Date: 2026-10-26
- Category: Residential
- Type: Single Family
- Status: Active
- Bedrooms: 4
- Bathrooms: 3.00
- Area: 2290 sq ft
- Lot size: 15246 sq ft
- Year built: 1967
- MLS ID: 971953
Courtesy of
- Office Name: Keller Williams Home Town Rlty
- Agent Name: Holly Fritts
- Agent Email: hollystone@kw.com
- Agent Phone: (937) 524-4887
Description
-
Description:
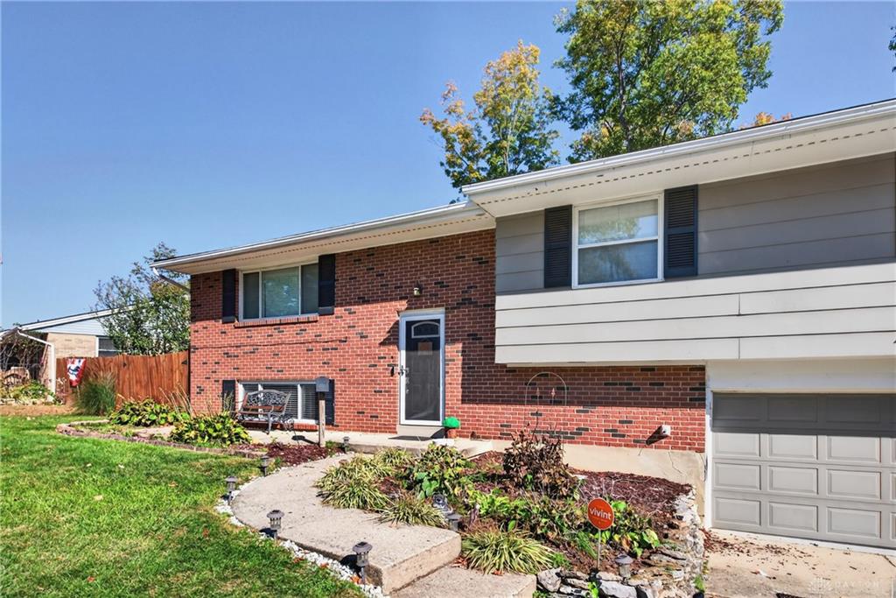
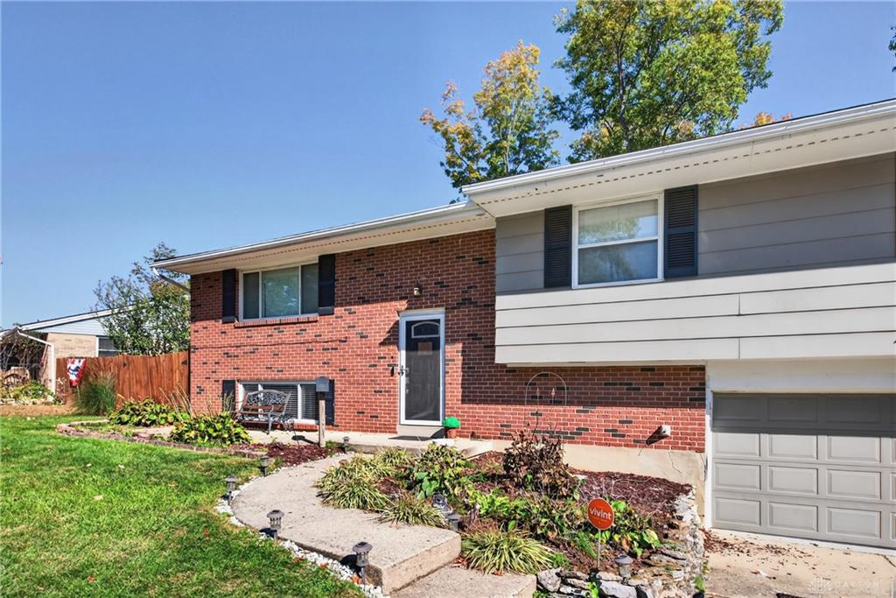
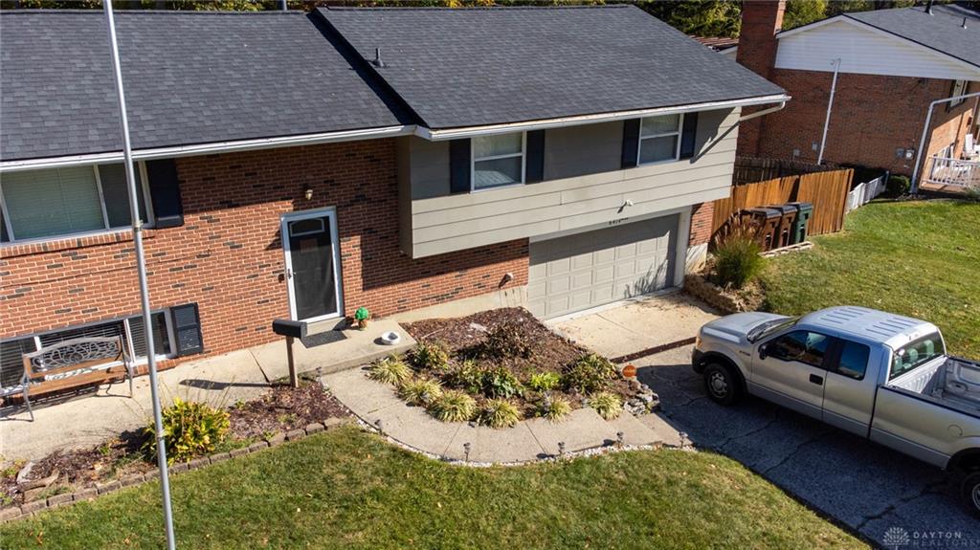
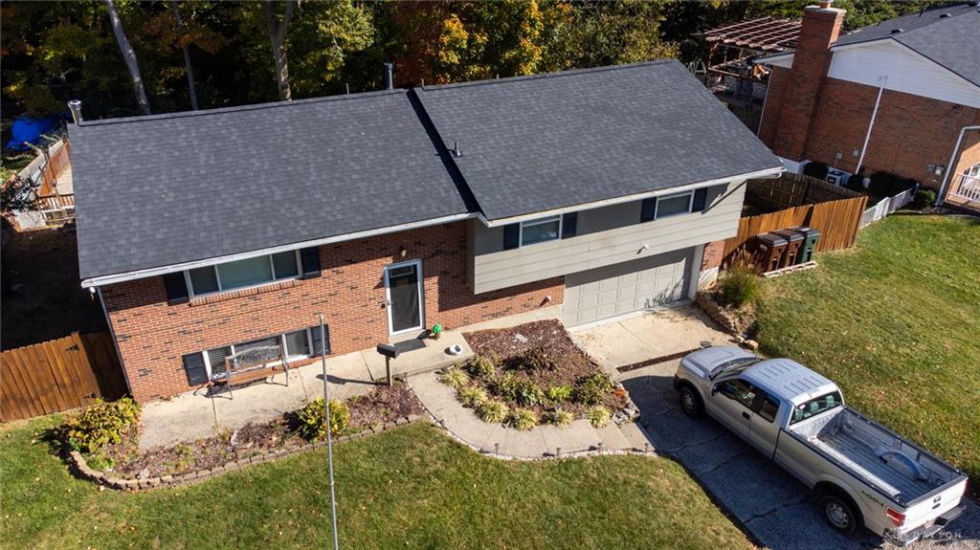
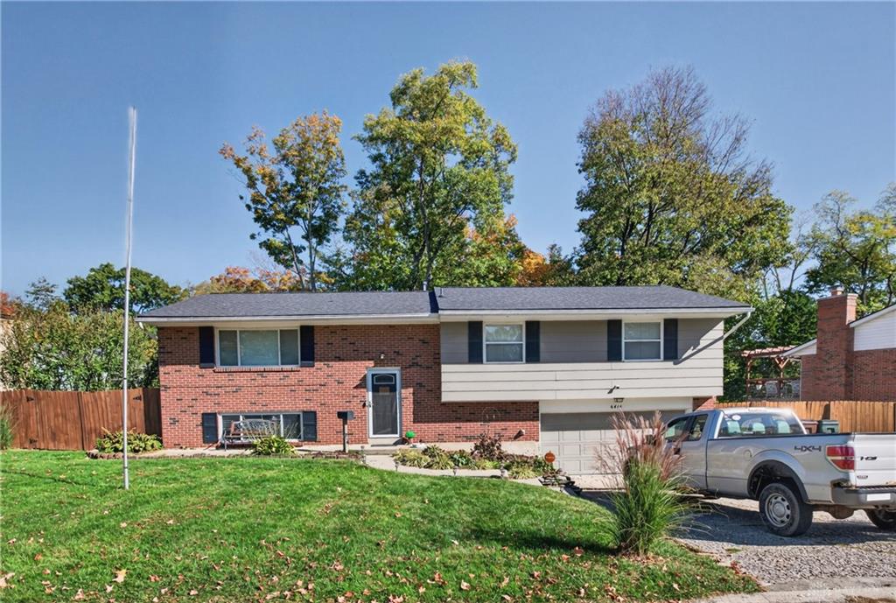
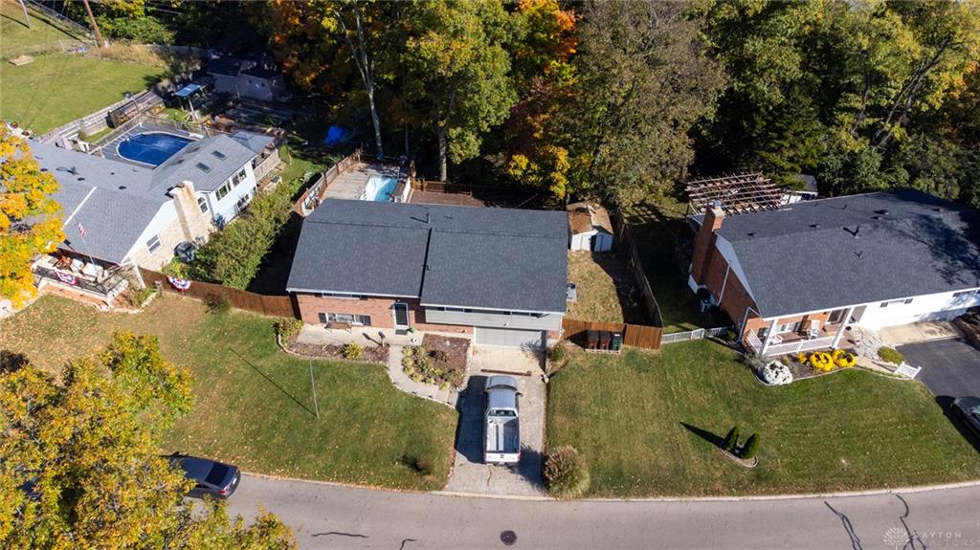
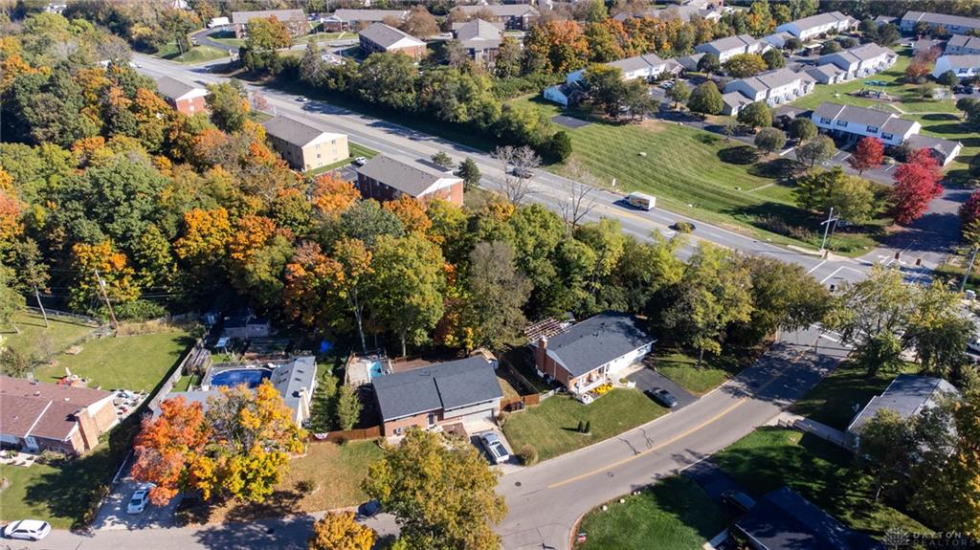
Classic brick architecture defines this inviting split-level home. Located in a quiet residential neighborhood with sidewalks, the exterior of the property is highlighted by mature trees, an asphalt shingle roof, a concrete driveway, and an attached garage.
Inside, the residence features a four-bedroom, two and a half bathroom layout. Rich hardwood flooring flows throughout the main living areas and bedrooms, while ceiling fans offer comfort in several spaces. The kitchen is equipped with laminate counters, a kitchen island, custom cabinetry, a cooktop, a dishwasher, a microwave, and a refrigerator. A sliding glass door in the dining area opens directly to the elevated wooden deck.
The private primary suite provides hardwood floors and an attached bathroom with a glass shower. The home also includes a cozy powder room with a pedestal sink. On the lower level, a finished walk-out basement features durable laminate flooring, recessed lighting, a classic wood-burning stove on tiled flooring, and a dedicated utility closet housing the natural gas forced air heating system.
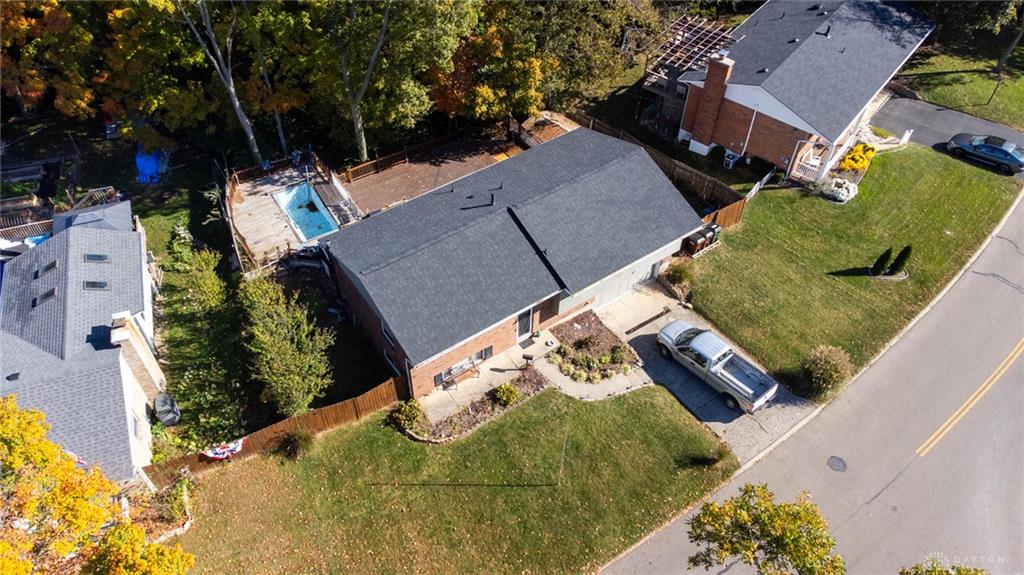
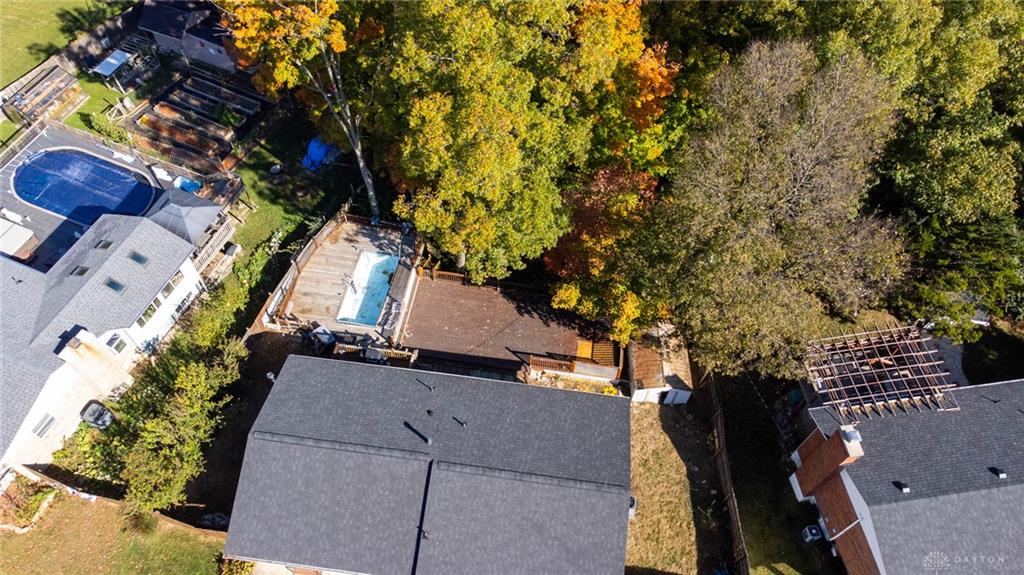
The backyard serves as an expansive outdoor retreat bordered by a wood fence. A multi-level wooden deck offers a versatile space for gatherings, looking out over an above ground pool, a patio, and a mature wooded backdrop.
Schedule a private tour today to experience this serene residential property in Dayton.
2025- New 200 Amp electrical upgrade, outdoor deck outlets
Show all description
2026- New lighting in lower level, new lower level flooring, new french doors on lower level, new pool pump & filter