

4333, Coach Light, Trail, Dayton, OH, 45424
4333, Coach Light, Trail, Dayton, OH, 45424Rooms & Units Description
- Rooms Total: 10
- Room Count: 10
- Number Of Full Baths On Level Lo: 0
- Number Of Full Baths On Level 1: 0
- Number Of Half Baths On Level 1: 1
- Number Of Full Baths On Level 2: 2
- Number Of Half Baths On Level 2: 0
Location Details
- County Or Parish: Montgomery
- School District: Fairborn
- Zoning: Residential
Property Details
- Lot Dimensions: .17 Acres
- Parcel Number: R72410820-0018
- Construction Type: Brick,Vinyl
- Levels: 2 Story
- Subdivision Name: Meadows Of Wynwood
- Distressed Property: None
- Transaction Type: Sale
Property Features
- Outside Features: Cable TV,Fence,Patio,Porch, Cable TV,Fence,Patio,Porch
- Inside Features: Cathedral Ceiling,Gas Water Heater,Jetted Tub,Paddle Fans,Security / Surveillance,Smoke Alarm(s),Walk in Closet
- Utilities: 220 Volt Outlet,Natural Gas,Public Water,Sanitary Sewer,Storm Sewer
- Appliances: Dishwasher,Dryer,Garbage Disposal,Microwave,Range,Refrigerator,Washer
- Disability Adapted YN: 0
- Basement: Slab
- Heating: Forced Air,Natural Gas
- Cooling: Central
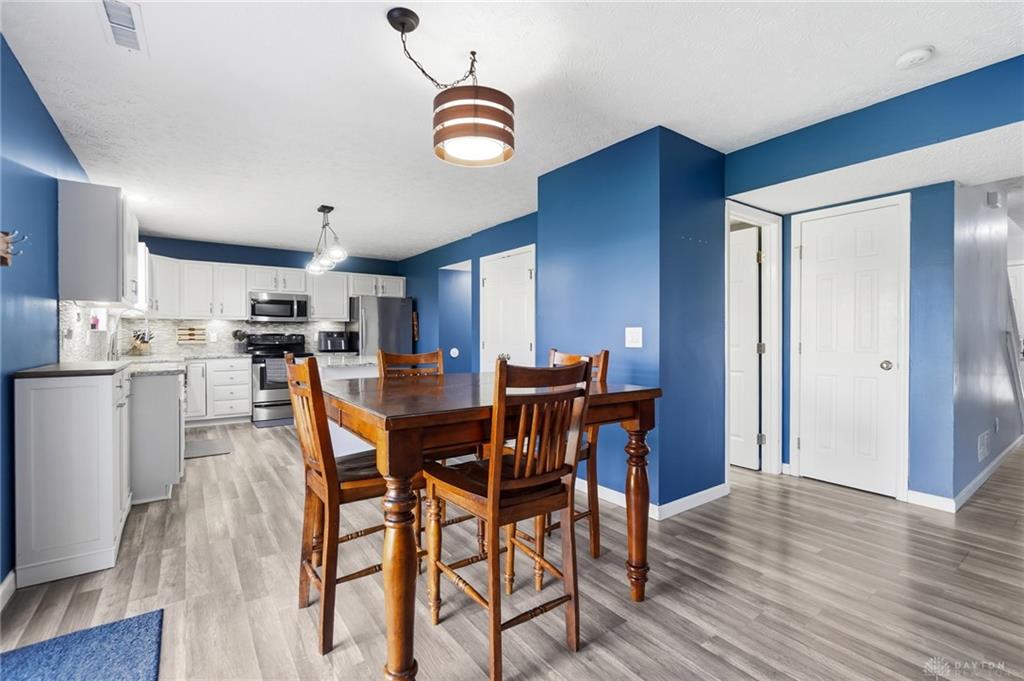
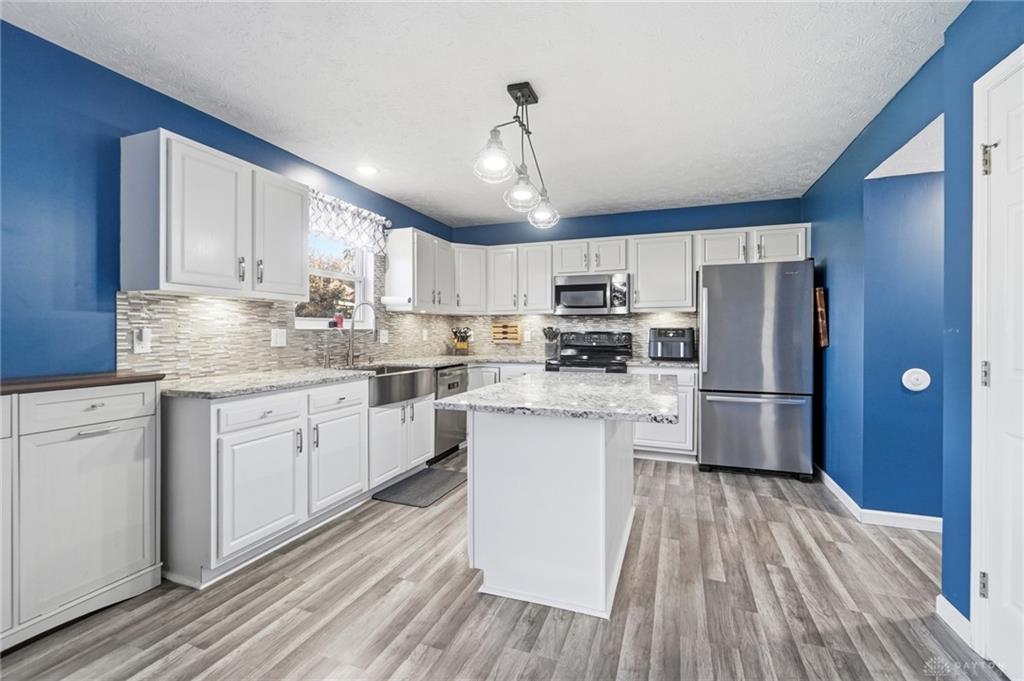
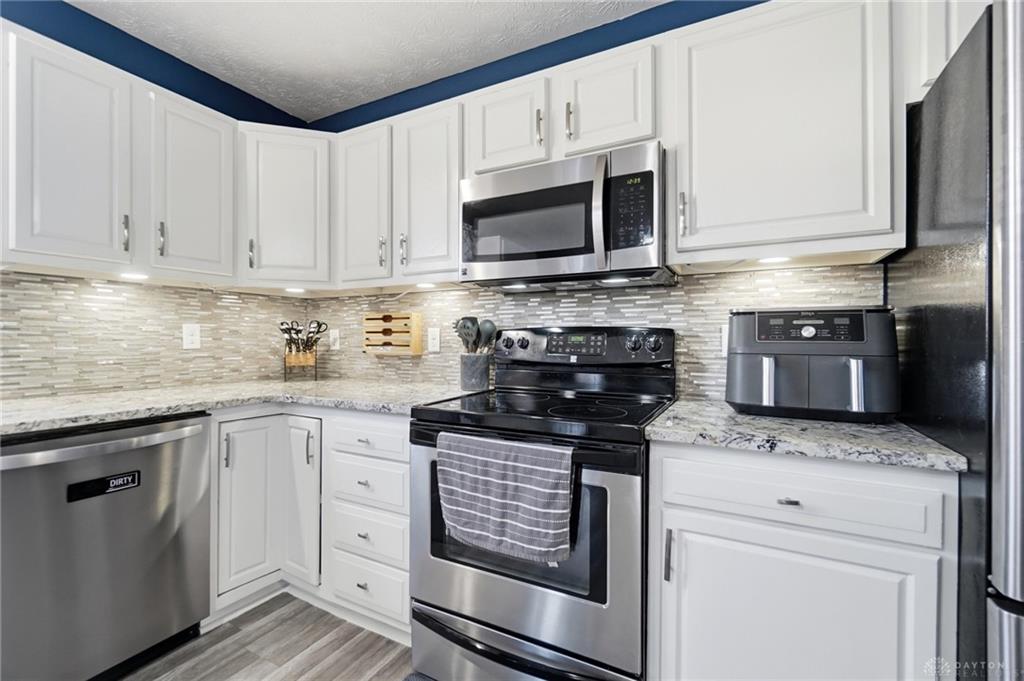
- Kitchen Features: Granite Counters,Island
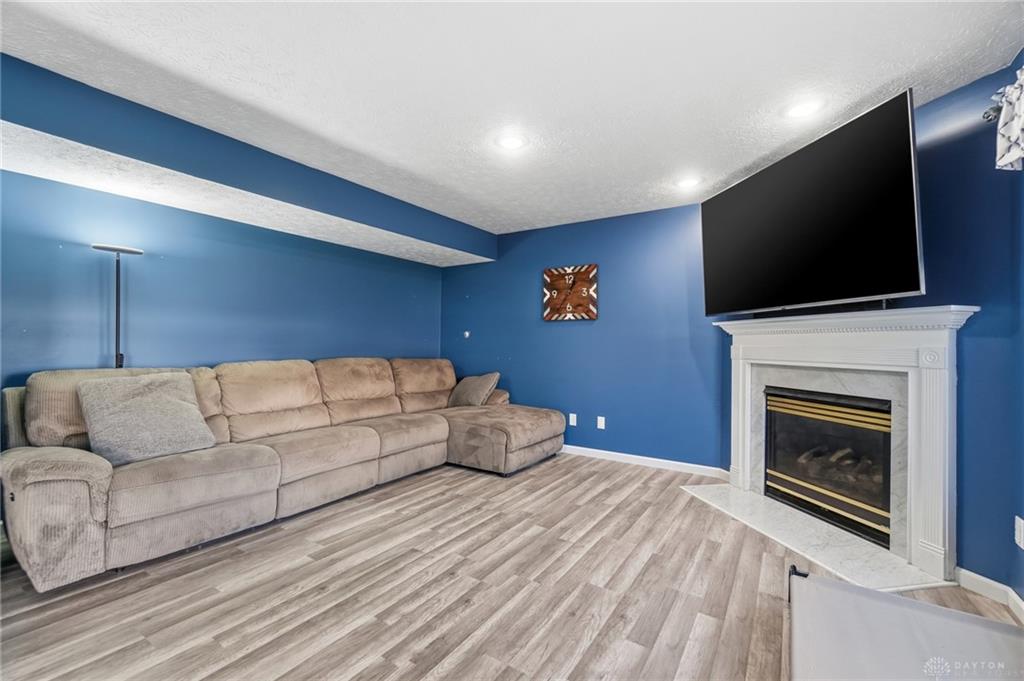
- Fireplace: Gas,One
- Garage: 2 Car,Attached,Opener
Miscellaneous
- Virtual Tour URL: https://www.zillow.com/view-imx/80f78678-9689-43d7-b29c-0a3c1e322f04?setAttribution=mls&wl=true&initialViewType=pano&utm_source=dashboard
- HOA Condo Fee: 340.00
- HOA Fee Frequency: Annually
- Taxes Semi Annual: 2640.95
- Assessments: 23.01
Basics
- Baths Full: 2
- Baths Half: 1
- Date added: Added 6 days ago
- Acres: 0.1700
- Listing Contract Date: 2026-10-27
- Category: Residential
- Type: Single Family
- Status: Active
- Bedrooms: 4
- Bathrooms: 3.00
- Area: 2344 sq ft
- Lot size: 7405 sq ft
- Year built: 2001
- MLS ID: 971833
Courtesy of
- Office Name: Irongate Inc.
- Agent Name: Karen S Ollier
- Agent Email: karen@karenollier.com
- Agent Phone: (937) 545-3244
Description
-
Description:
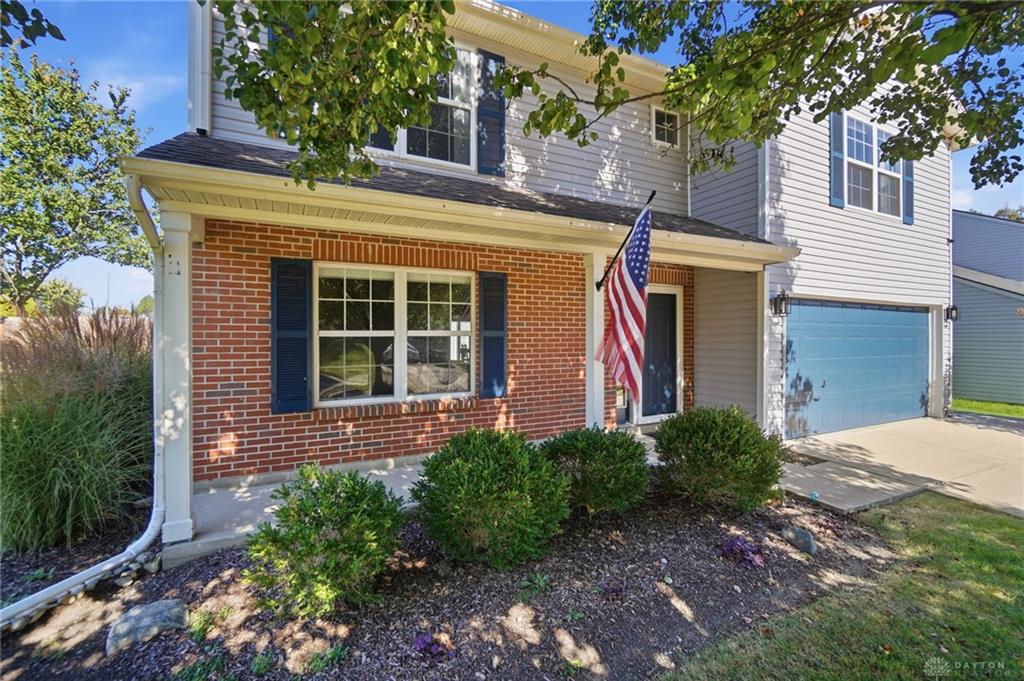
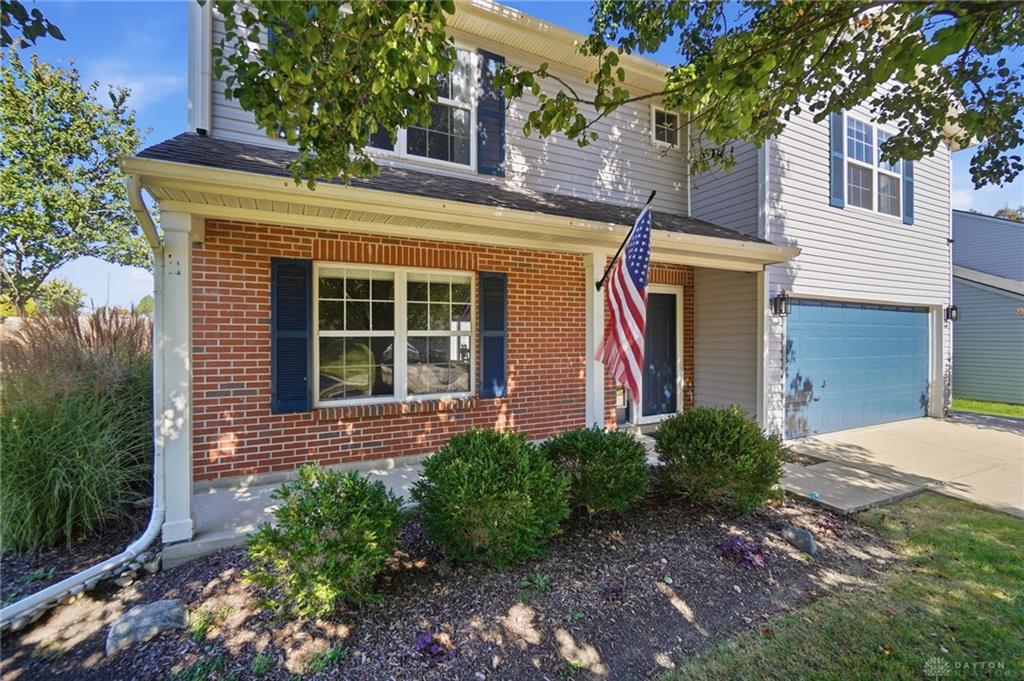
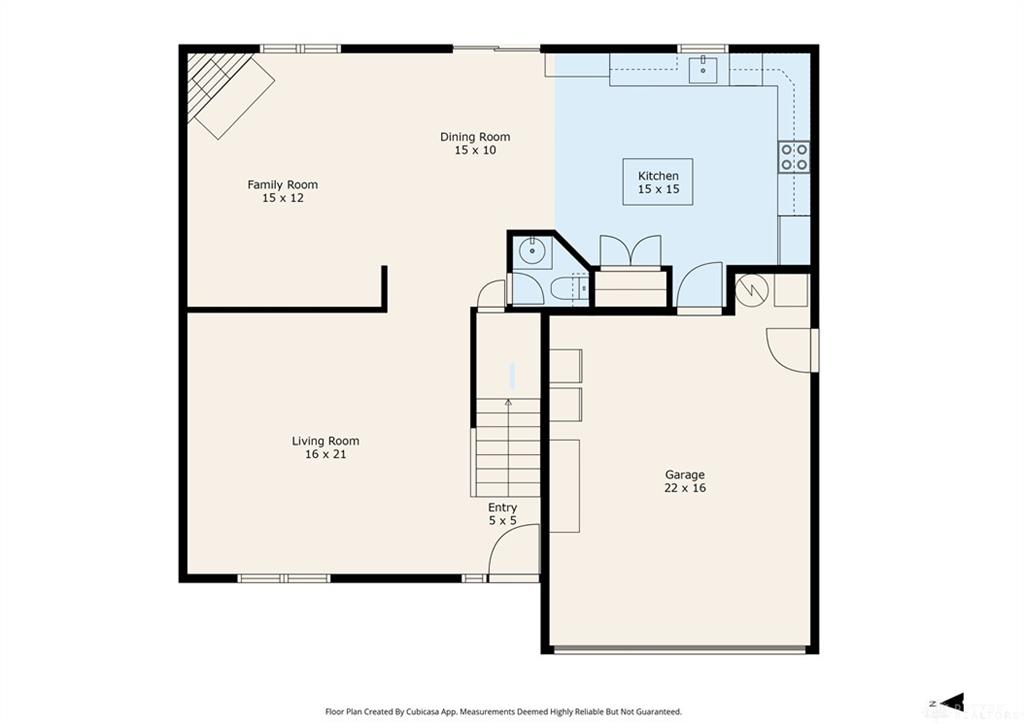
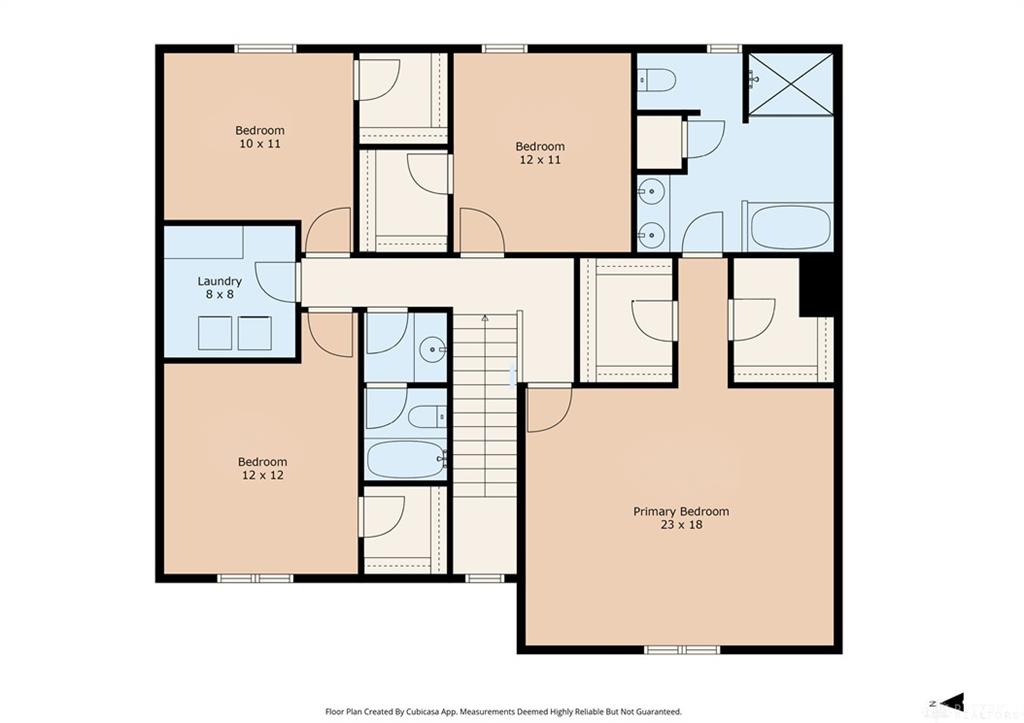
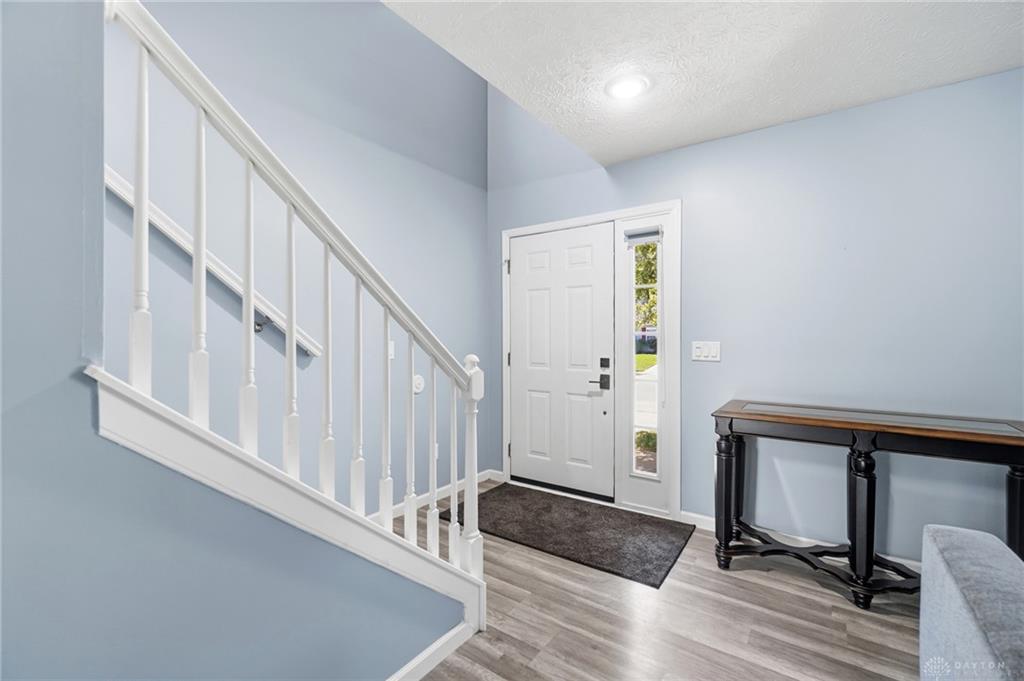
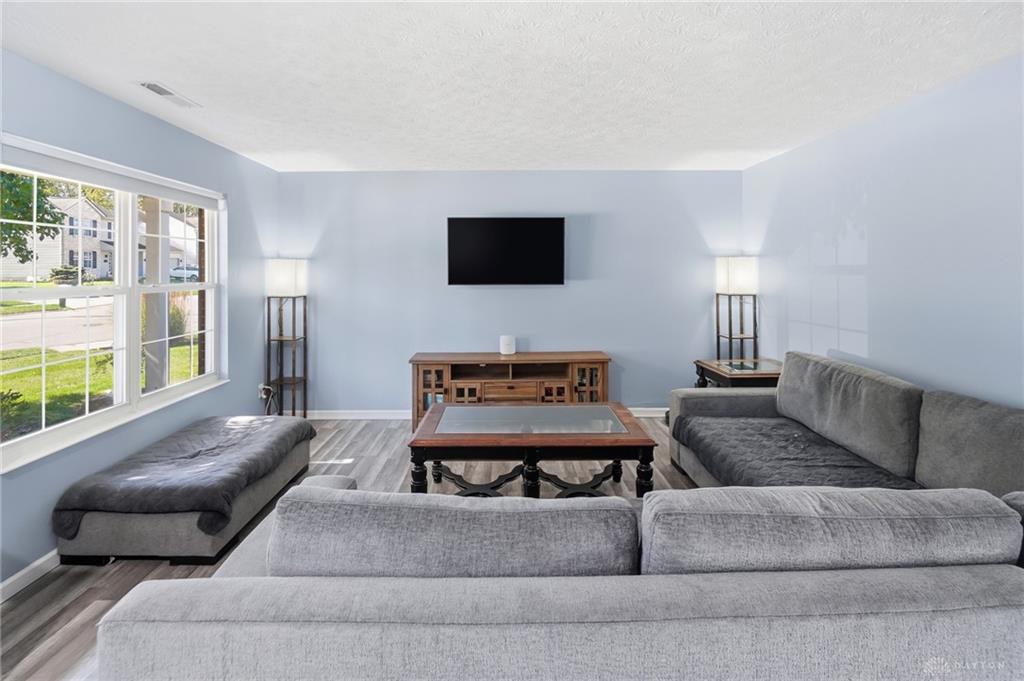
This property qualifies for Neighborhood Edge, which can provide eligible buyers up to $7,500 toward closing costs. Discover the perfect blend of space, style, and thoughtful updates in the desirable Meadows of Wynwood! Offering over 2,300 sqft, this impressive two-story home features 4-bedrooms, 2½-baths, and inviting spaces designed for everyday living and entertaining. Step inside to find fresh paint, newer luxury vinyl plank flooring, and a welcoming formal living room. Just beyond, the spacious family room features a cozy gas fireplace, creating the perfect setting for relaxing evenings and memorable gatherings. At the heart of the home, the beautifully updated kitchen shines with granite countertops, a stylish backsplash, stainless steel appliances, a farmhouse sink, and a generous center island providing abundant preparation and serving space. Whether hosting friends or enjoying a casual meal, this kitchen is ready for every occasion! Upstairs, retreat to the enormous primary suite, where a soaring vaulted ceiling creates an airy atmosphere. Two walk-in closets provide exceptional storage, while the private bath features a brand-new shower, jetted soaking tub, and double vanity. Three additional bedrooms each offer their own walk-in closet, and the second-floor laundry adds another layer of practicality. Outdoor entertaining is equally appealing with the expansive patio, updated in 2025, overlooking the fenced backyard. You will have plenty of room for cookouts and yard games. Numerous updates include but are not limited to: New siding and shower in the primary suite 2026. New storage shed and storm door 2025. New Trane HVAC, blown-in insulation and half-bath vanity 2024. New LVP flooring, privacy fence, sliding glass door, side access door, garage door/opener, and updated electrical outlets/switches/lights 2023. With its ideal location near Wright-Patterson Air Force Base and the Fairfield Mall, call now before you are too late!
Show all description