

121, Lowe, Lane, Dayton, OH, 45402
121, Lowe, Lane, Dayton, OH, 45402Rooms & Units Description
- Rooms Total: 9
- Room Count: 9
- Number Of Full Baths On Level Lo: 0
- Number Of Full Baths On Level 1: 1
- Number Of Half Baths On Level 1: 0
- Number Of Full Baths On Level 2: 0
- Number Of Half Baths On Level 2: 1
- Number Of Full Baths On Level 3: 2
Location Details
- County Or Parish: Montgomery
- School District: Dayton
- Zoning: Residential
Property Details
- Lot Dimensions: 69x23
- Parcel Number: R72-00308-0059
- Construction Type: Brick,Cement / Fiber Board,Stone
- Levels: 3 Story
- Distressed Property: None
- Transaction Type: Sale
Property Features
- Outside Features: Cable TV,Deck,Porch, Cable TV,Deck,Porch
- Inside Features: Electric Water Heater,Smoke Alarm(s),Walk in Closet
- Utilities: Public Water,Natural Gas,Sanitary Sewer,Storm Sewer
- Appliances: Dishwasher,Dryer,Garbage Disposal,Microwave,Range,Refrigerator,Washer,Wine Cooler
- Basement: Slab
- Windows: Double Pane,Insulated,Vinyl
- Heating: Forced Air,Natural Gas
- Cooling: Central
- Kitchen Features: Island,Open to Family Room,Pantry,Quartz
- Fireplace: Gas,One
- Garage: 2 Car,Attached,Heated,Opener
Miscellaneous
- Virtual Tour URL: https://www.zillow.com/view-imx/af482e70-5fa3-4b94-9aa0-48d2388cd4a9/?utm_source=captureapp
- HOA Condo Fee: 391.00
- HOA Fee Frequency: Monthly
- Taxes Semi Annual: 981.00
- Assessments: See Agent Remarks
Basics
- Baths Full: 3
- Baths Half: 1
- Date added: Added 7 days ago
- Acres: 0.3640
- Listing Contract Date: 2026-10-26
- Category: Residential
- Type: Single Family
- Status: Active
- Bedrooms: 3
- Bathrooms: 4.00
- Area: 2468 sq ft
- Lot size: 15856 sq ft
- Year built: 2019
- MLS ID: 971902
Courtesy of
- Office Name: NavX Realty, LLC
- Agent Name: Jackson Brosier
- Agent Email: jack.brosier@gmail.com
- Agent Phone: (513) 593-3109
Description
-
Description:
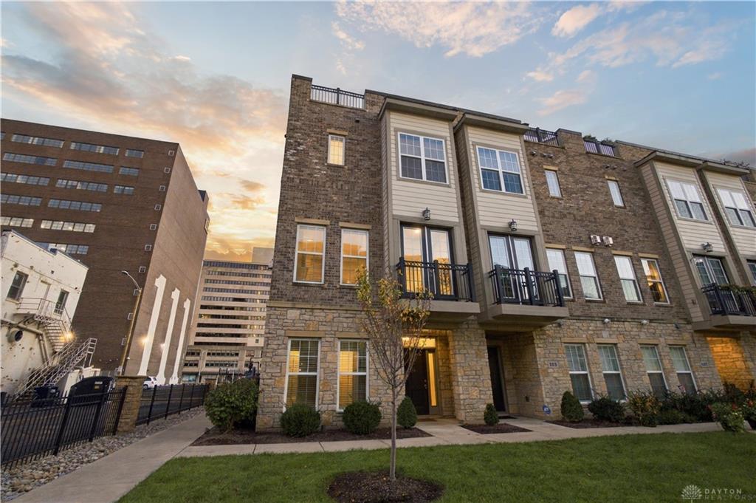
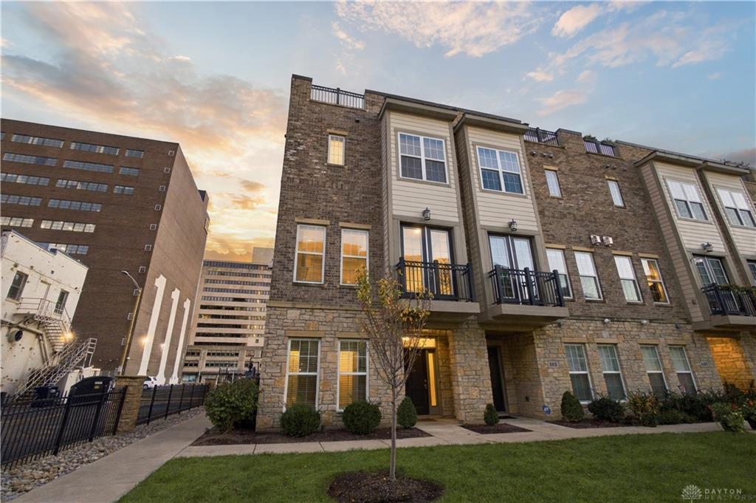
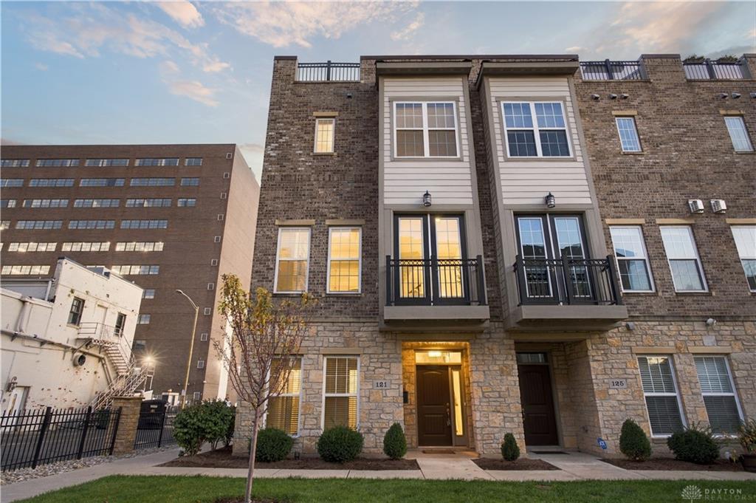
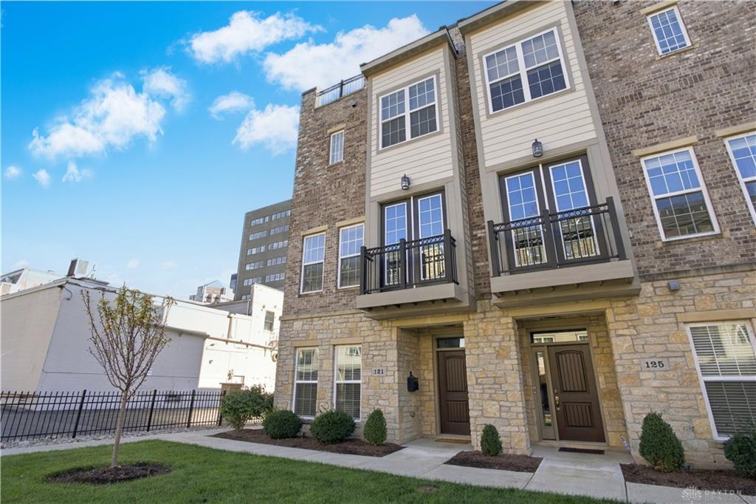
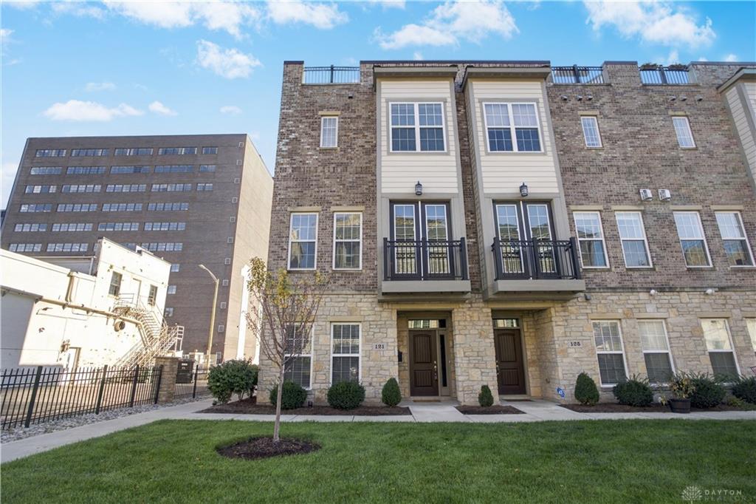
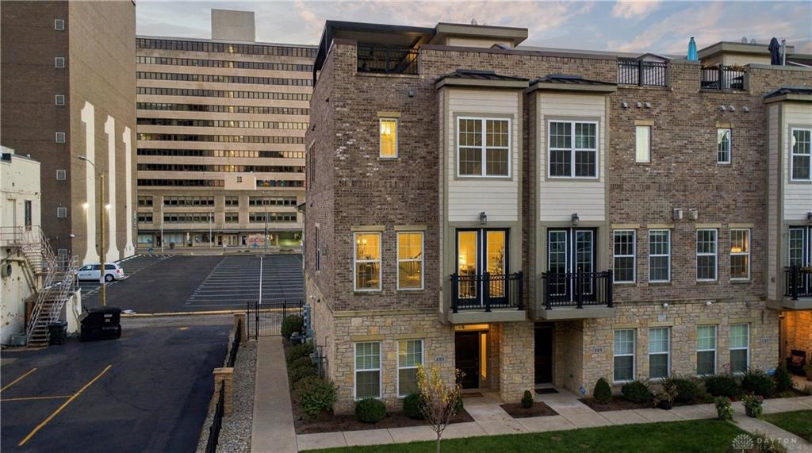
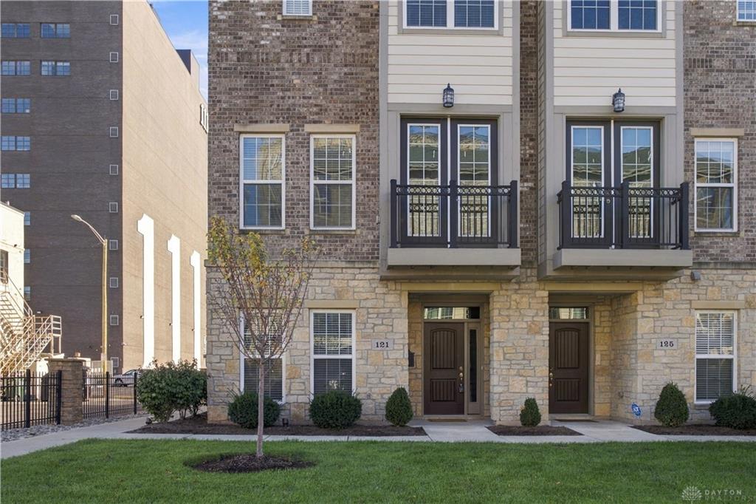
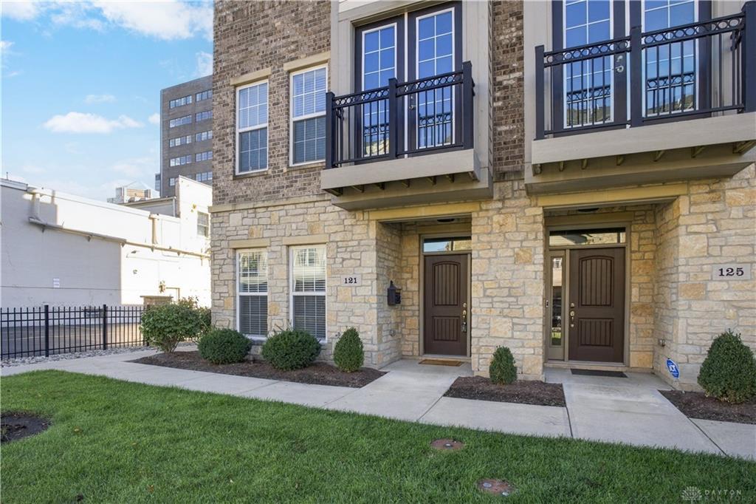
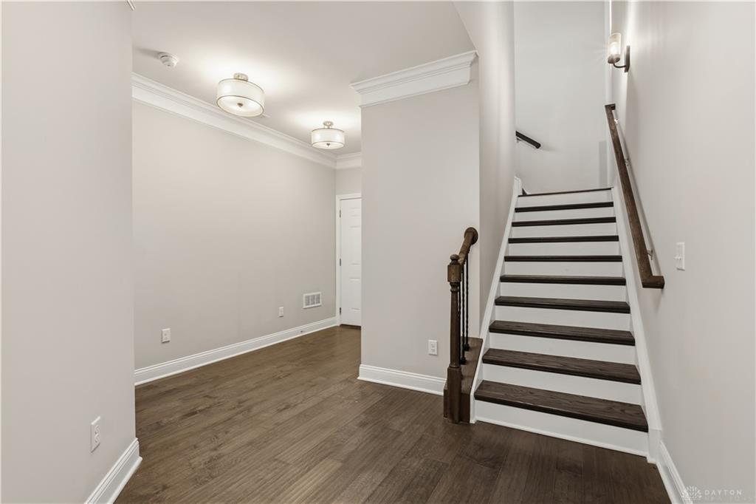
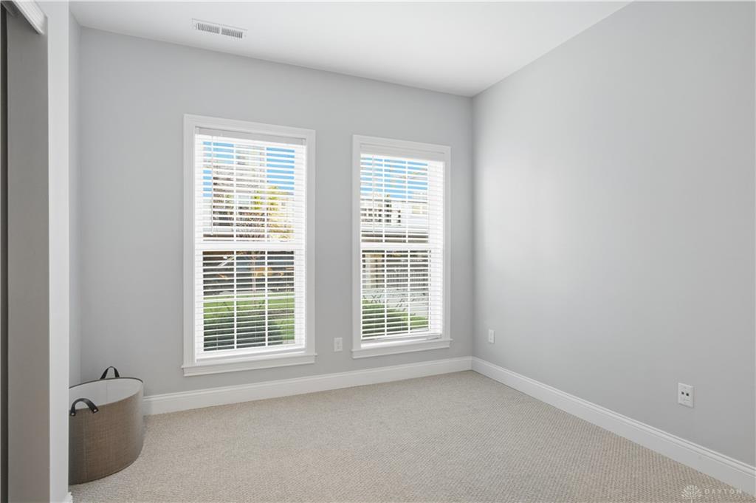
Rare end-unit executive residence in Monument Walk with a private rooftop terrace and tax abatement through 2034. Three refined levels begin with a guest suite and full bath on the entry level. The light-filled, open-concept main level is designed for elegant entertaining, centered on a chef’s kitchen with a generous island, walk-in pantry, premium Bosch appliances, and sleek modern finishes. The living room features a fireplace, custom built-ins, tray and coffered ceilings, and designer lighting. Outdoor living extends from a Juliet balcony and second-level deck to a 500+ sq ft rooftop retreat with gas and water connections and dedicated storage, an exceptional setting for sunset dinners and skyline evenings. A heated two-car garage with water completes the residence, moments from Riverscape, the Schuster Center, Day Air Ballpark, and downtown Dayton’s finest dining and nightlife.
Show all description