

6426, Ring Neck, Drive, Huber Heights, OH, 45424
6426, Ring Neck, Drive, Huber Heights, OH, 45424Rooms & Units Description
- Rooms Total: 13
- Room Count: 13
- Number Of Full Baths On Level Lo: 0
- Number Of Full Baths On Level 1: 1
- Number Of Half Baths On Level 1: 1
- Number Of Full Baths On Level 2: 1
- Number Of Half Baths On Level 2: 0
Location Details
- County Or Parish: Montgomery
- School District: Huber Heights
- Zoning: Residential
Property Details
- Lot Dimensions: 86 x 135
- Parcel Number: R72617702-0020
- Construction Type: Aluminum,Frame,Vinyl
- Levels: 2 Story
- Subdivision Name: Pheasant Hill
- Distressed Property: None
- Transaction Type: Sale
Property Features
- Outside Features: Deck,Fence,Patio,Porch,Storage Shed, Deck,Fence,Patio,Porch,Storage Shed
- Inside Features: Gas Water Heater,High Speed Internet,Paddle Fans,Smoke Alarm(s),Walk in Closet
- Utilities: Natural Gas,Public Water,Sanitary Sewer,Storm Sewer
- Appliances: Dishwasher,Dryer,Microwave,Range,Refrigerator,Washer
- Disability Adapted YN: 0
- Basement: Full,Semi-Finished
- Windows: Double Pane,Insulated,Vinyl
- Heating: Forced Air,Natural Gas
- Cooling: Central
- Kitchen Features: Corian Counters,Open to Family Room
- Fireplace: One,Woodburning
- Garage: 2 Car,Attached,Opener
Miscellaneous
- Virtual Tour URL: https://dl.dropboxusercontent.com/scl/fi/4x1cz451o8bvjtg56mskl/6426-Ring-Neck-Dr.mp4?rlkey=ner7ll4qneyutkozfn5ivtfqy&raw=1
- HOA Condo Fee: 100.00
- HOA Fee Frequency: Annually
- Taxes Semi Annual: 2398.97
- Assessments: County
Basics
- Baths Full: 2
- Baths Half: 1
- Date added: Added 7 days ago
- Acres: 0.2700
- Listing Contract Date: 2026-10-26
- Category: Residential
- Type: Single Family
- Status: Active
- Bedrooms: 4
- Bathrooms: 3.00
- Area: 1919 sq ft
- Lot size: 11761 sq ft
- Year built: 1990
- MLS ID: 971955
Courtesy of
- Office Name: Coldwell Banker Heritage
- Agent Name: Minerva Bieri
- Agent Email: minerva.bieri@cbishome.com
- Agent Phone: (937) 430-0843
Description
-
Description:
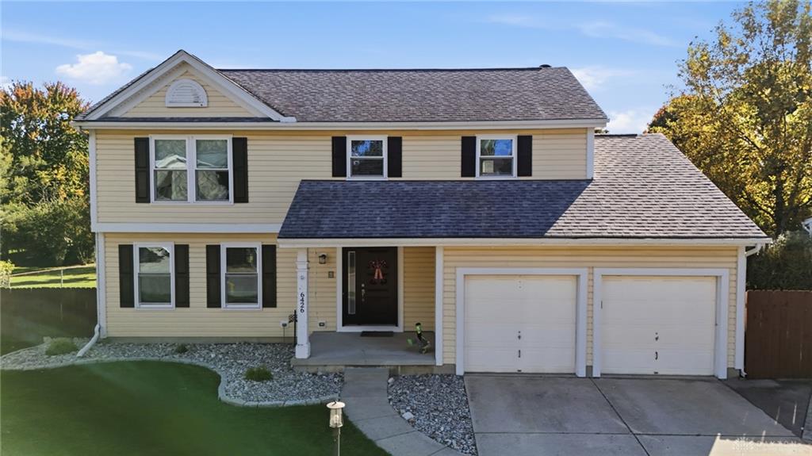
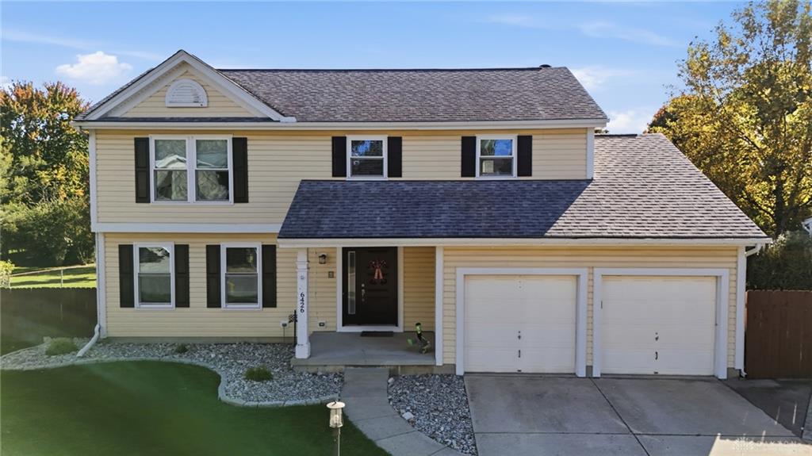
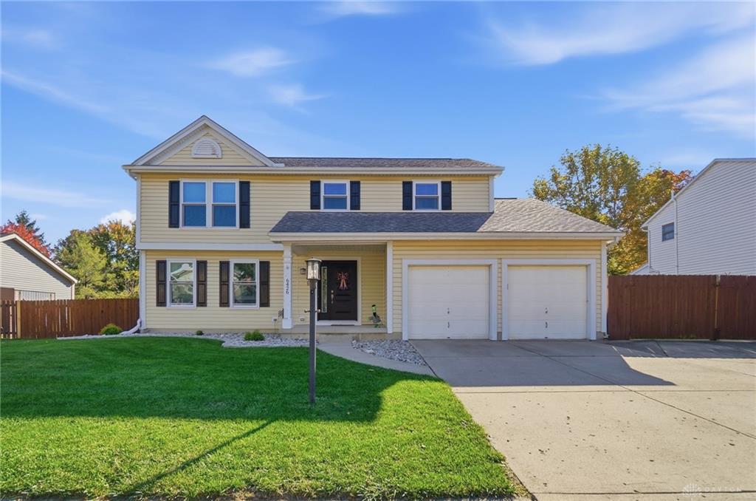
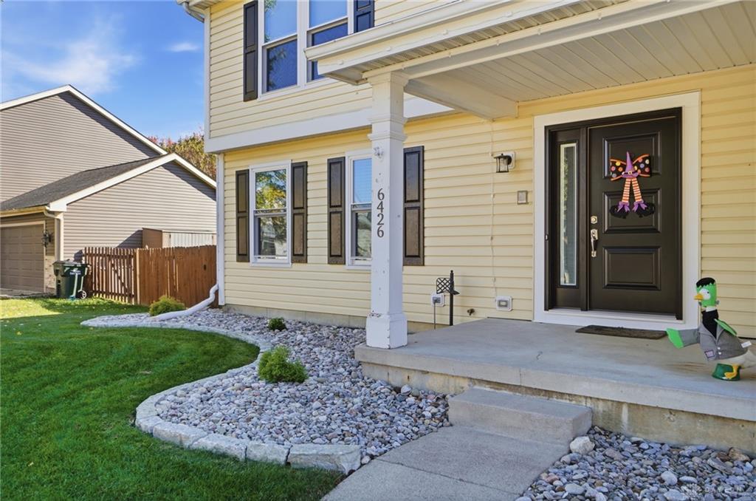
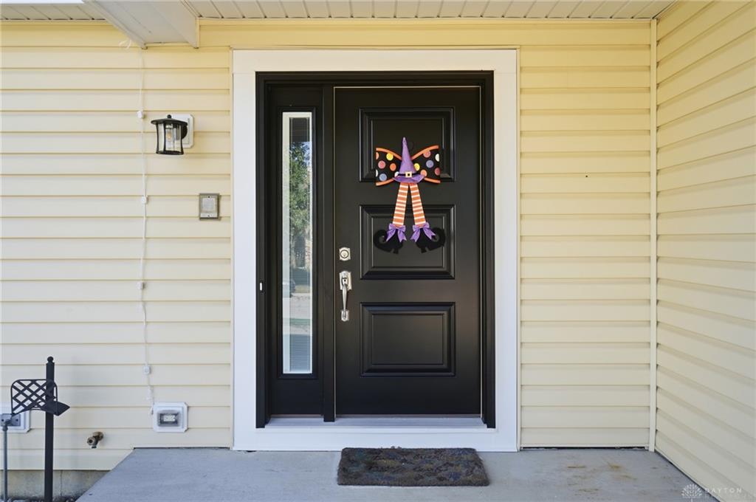
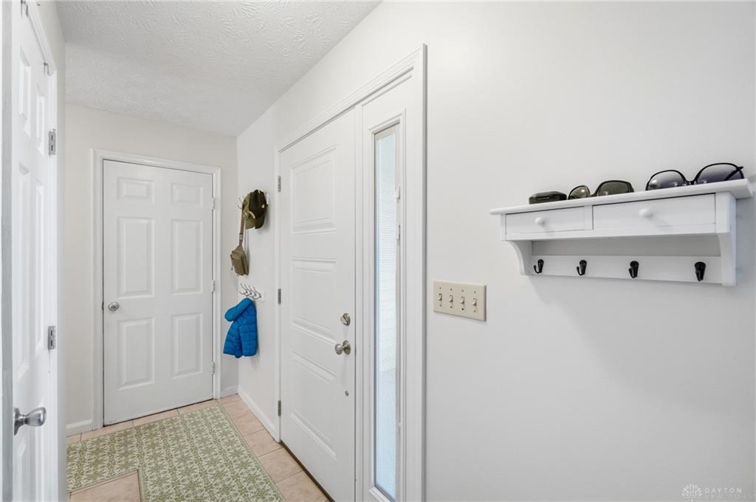
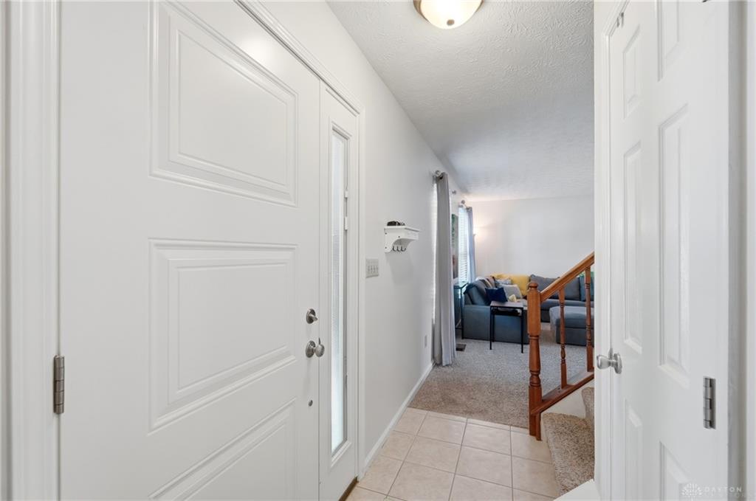
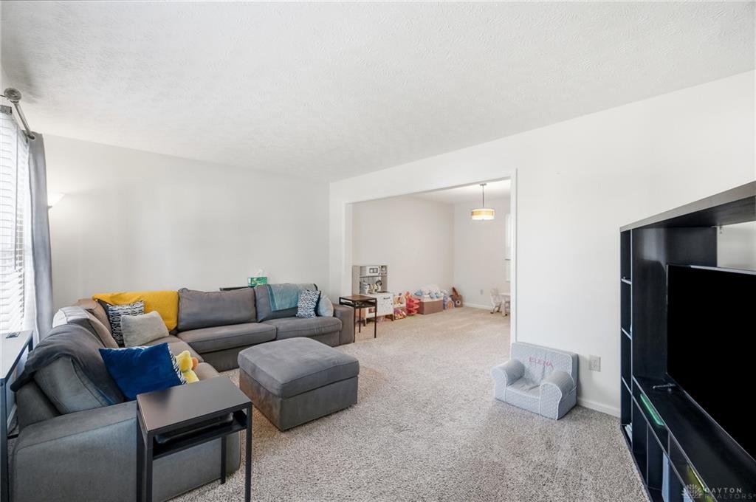
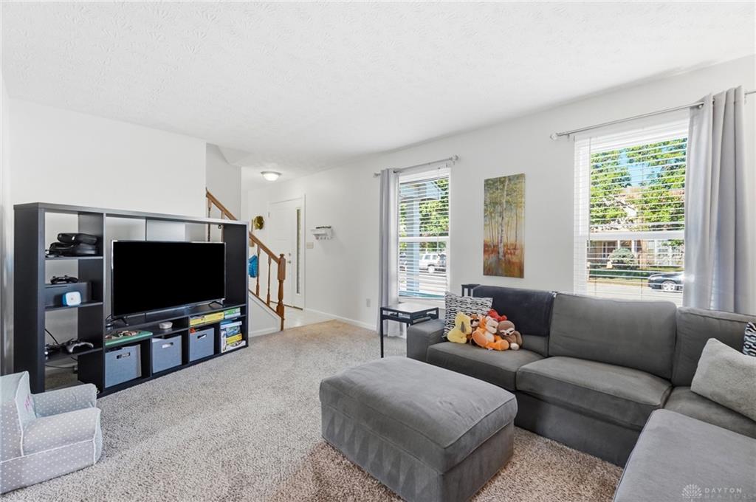
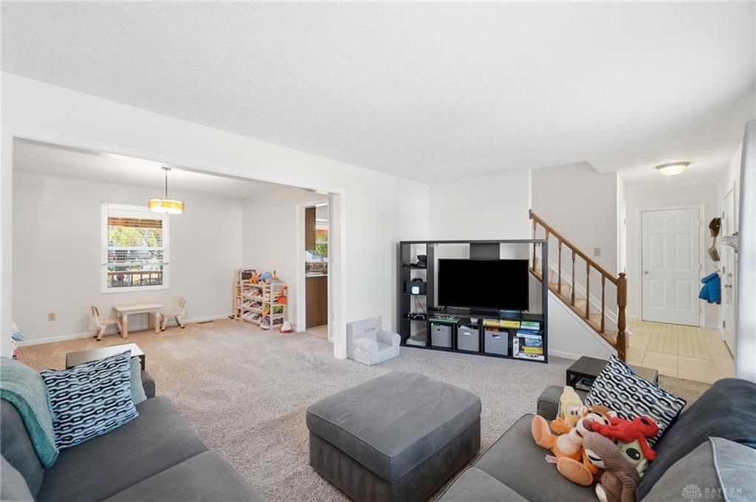
Live the dream in this beautifully classic Colonial style home. A floor plan with functional flow offers spacious versatility throughout. The comfortable living room opens to a formal dining that leads to the kitchen with casual dining area and a cozy family room featuring traditional brick wood-burning fireplace. Glass doors open onto an expansive back porch overlooking a tidy fenced-in yard with a play-set, garden shed, and a paved pad for basketball or patio space. Easy to maintain landscaping surrounds the property. Upstairs are 4 bedrooms, including the primary that boasts vaulted ceilings with skylights, walk-in closet, and remodeled en-suite bath with full tile surround shower. A semi-finished full basement provides plenty of flex space for a rec room, home office, gym, art studio, or workshop, plus tons of storage. This turn-key property has everything you need to settle right into the Pheasant Hill neighborhood. Updates include Roof, windows, HVAC system all replaced since 2019-2020. Great Huber Heights location and a great house to call your home!
Show all description