

6351, Fairway, Court, Greenville, OH, 45331
6351, Fairway, Court, Greenville, OH, 45331Rooms & Units Description
- Rooms Total: 12
- Room Count: 12
- Number Of Full Baths On Level Lo: 0
- Number Of Full Baths On Level 1: 3, 0
- Number Of Half Baths On Level 1: 0
- Number Of Full Baths On Level 2: 0
- Number Of Half Baths On Level 2: 0
- Number Of Full Baths On Level 3: 0
- Number Of Half Baths On Level 3: 0
- Number Of Full Baths On Level 4: 0
Location Details
- County Or Parish: Darke
- School District: Greenville
- Zoning: Residential
Property Details
- Lot Dimensions: 1.097
- Parcel Number: F24-0-310-32-00-00-16400
- Construction Type: Brick
- Levels: 1 Story
- Subdivision Name: Country Club Estates
- Distressed Property: None
- Transaction Type: Sale
Property Features
- Outside Features: Deck,Patio,Porch, Deck,Patio,Porch
- Inside Features: Paddle Fans,Vaulted Ceiling,Walk in Closet
- Appliances: Dishwasher,Range,Refrigerator
- Basement: Partial,Unfinished
- Heating: Forced Air,Propane
- Cooling: Central
- Kitchen Features: Island,Pantry
- Fireplace: Gas,One
- Garage: 3 Car,Attached
Miscellaneous
- Virtual Tour URL: https://www.zillow.com/view-imx/7a25dc5d-1145-457b-aee4-7a5334740e6b?wl=true&setAttribution=mls&initialViewType=pano
- Taxes Semi Annual: 2477.00
- Assessments: N/A
Basics
- Baths Full: 3
- Baths Half: 0
- Date added: Added 7 days ago
- Acres: 1.0970
- Listing Contract Date: 2026-10-26
- Category: Residential
- Type: Single Family
- Status: Active
- Bedrooms: 4
- Bathrooms: 3.00
- Area: 4860 sq ft
- Lot size: 47785 sq ft
- Year built: 1998
- MLS ID: 971928
Courtesy of
- Office Name: Howard Hanna Real Estate Serv
- Agent Name: Sue E Bowman
- Agent Email: suebowman@howardhanna.com
- Agent Phone: (937) 564-0712
Description
-
Description:
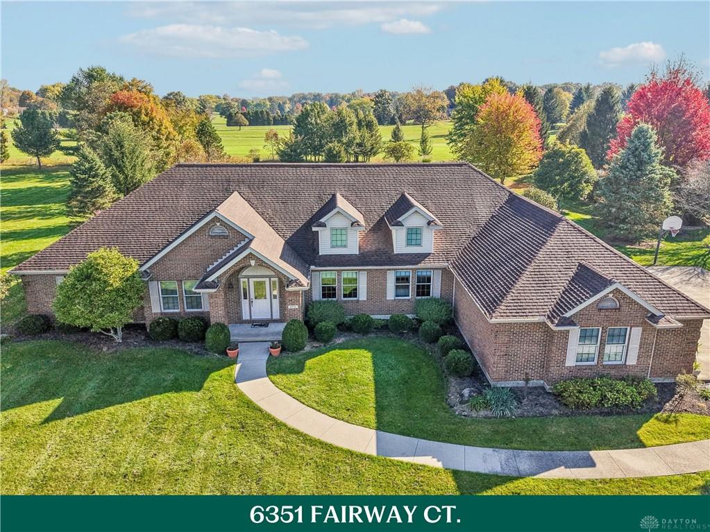
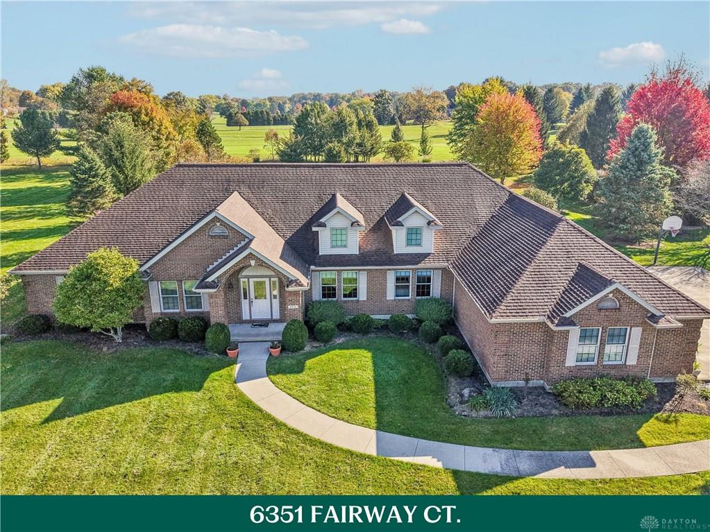
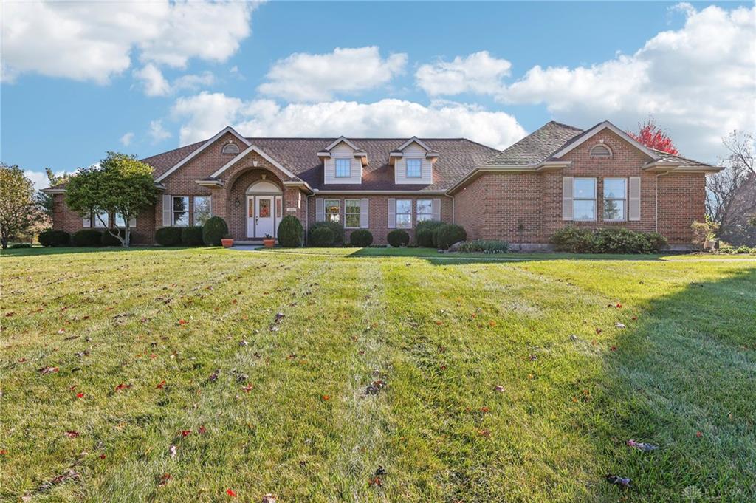
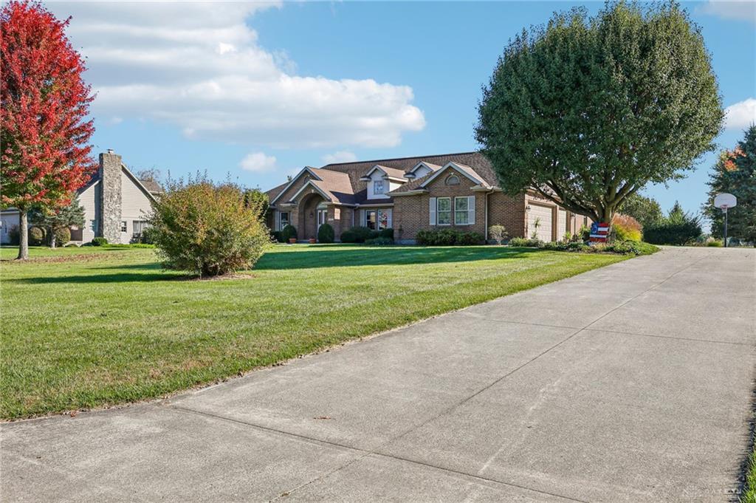
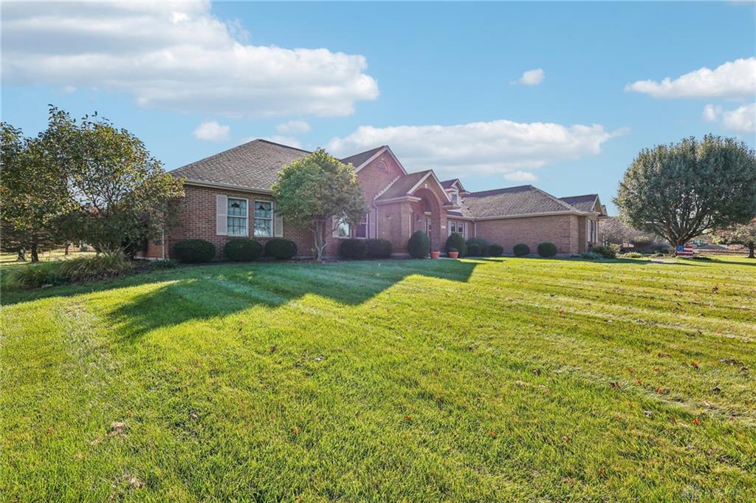
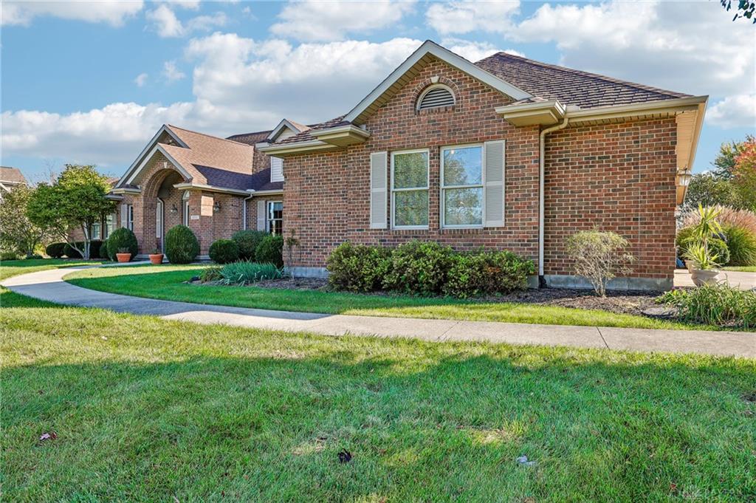
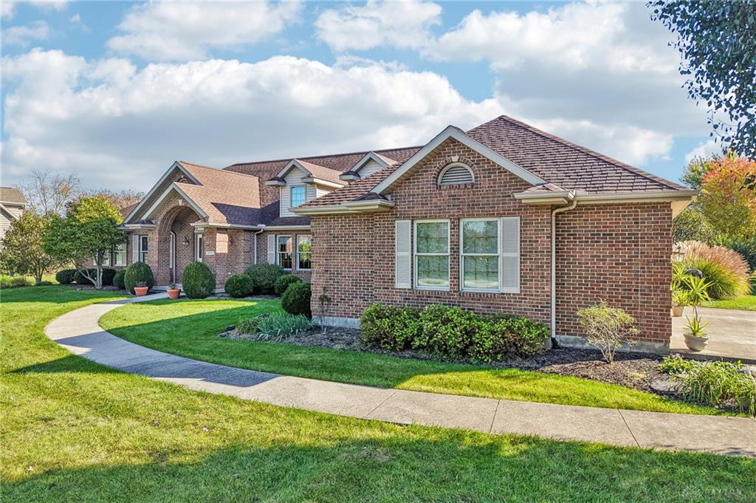
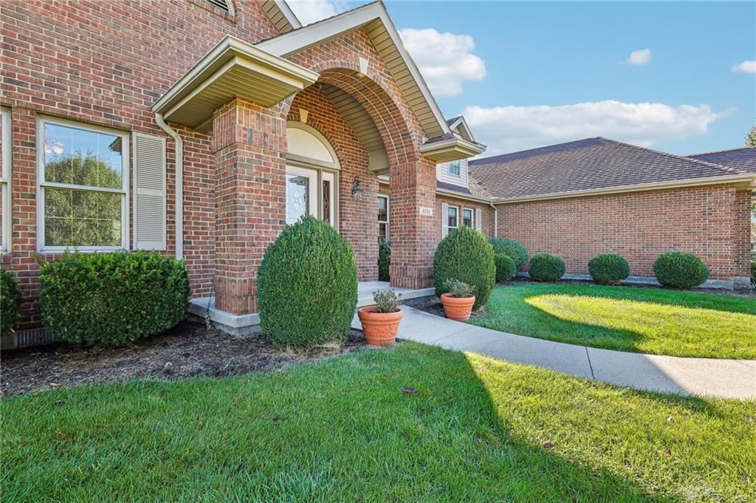
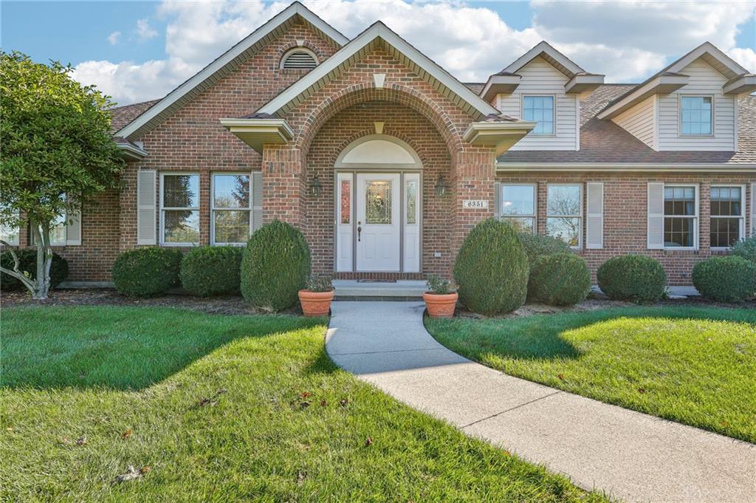
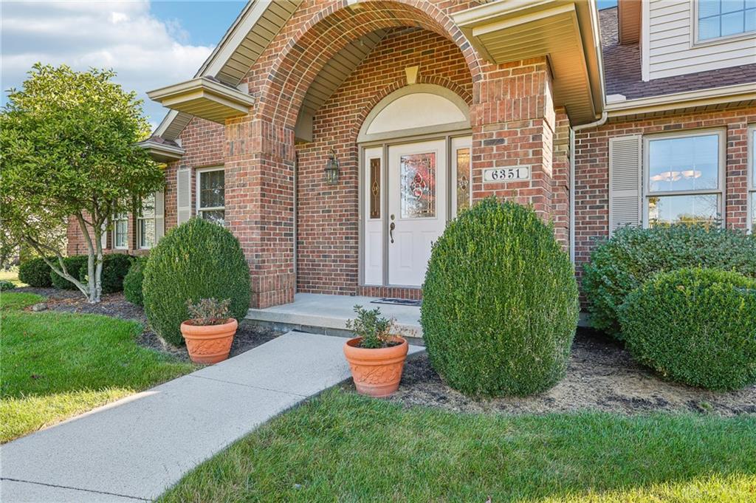
Set on 1.097 beautifully maintained acres in Country Club Estates, backing to Turtle Creek Golf Course, this distinguished French Ranch-style brick residence offers 4 beds, 3 full baths, & 3,240 sq ft of single-story living. Sweeping lawns, mature trees, & established landscaping create an impressive approach, while the arched entry welcomes you into a home where rich hardwood floors, substantial woodwork, & architectural details reflect craftsmanship that never goes out of style. Designed for entertaining & everyday comfort, the thoughtfully arranged floor plan features separate living & great rooms, formal dining, & bedrooms positioned on opposite ends of the home for added privacy. The expansive great room features a vaulted ceiling, vented gas fireplace w/ blower, custom built-ins, & views of the grounds. The adjoining kitchen is equally impressive, offering extensive oak cabinetry w/ pull-out shelving, a large pantry, central island w/ wet bar, & sunlit breakfast nook. The exceptional primary suite features hardwood floors, dual walk-in closets, & a generous 5-piece bath w/ soaking tub, separate shower, & double vanities. Bedrooms 2 & 3 share a Jack-and-Jill bath, while the fourth enjoys its own full bath. A dedicated front office & main-floor laundry add everyday convenience. And then there's the basement. Expansive, unfinished, & featuring 9-foot ceilings, poured walls, & overhead steel beams, this incredible lower level is a blank canvas for a private fitness studio, home theater, or future entertaining retreat. Outdoors, the grounds are every bit as inviting as the residence itself. Two sets of French doors connect the interior to a spacious deck & patio, overlooking manicured lawns, mature ornamental trees, & the neighboring golf course. A 3-car attached garage & new furnace (2026) add to the home's appeal. Some homes simply have a presence. This is one of them.
Show all description