

1668, Wimbledon, Drive, Fairborn, OH, 45324
1668, Wimbledon, Drive, Fairborn, OH, 45324Rooms & Units Description
- Rooms Total: 8
- Room Count: 8
- Number Of Full Baths On Level Lo: 0
- Number Of Full Baths On Level 1: 2
- Number Of Half Baths On Level 1: 0
- Number Of Full Baths On Level 2: 0
- Number Of Half Baths On Level 2: 0
Location Details
- County Or Parish: Greene
- School District: Fairborn
- Zoning: Residential
Property Details
- Lot Dimensions: 60*125*60*125
- Parcel Number: A02-0001-0034-0-0125-00
- Construction Type: Brick,Wood
- Levels: 1 Story
- Subdivision Name: Ashbury Hills Sec 04
- Distressed Property: None
- Transaction Type: Sale
Property Features
- Inside Features: Gas Water Heater,Paddle Fans,Vaulted Ceiling,Walk in Closet
- Utilities: 220 Volt Outlet,Natural Gas,Public Water,Sanitary Sewer
- Appliances: Dishwasher,Microwave,Range,Refrigerator,Water Softener
- Basement: Slab
- Windows: Double Hung,Double Pane
- Heating: Forced Air,Natural Gas
- Cooling: Central
- Kitchen Features: Open to Family Room
- Fireplace: Gas,One
- Garage: 2 Car,Attached,Opener
Miscellaneous
- HOA Condo Fee: 195.00
- HOA Fee Frequency: N/A
- Taxes Semi Annual: 1884.00
- Assessments: Of Record
Basics
- Baths Full: 2
- Baths Half: 0
- Date added: Added 6 days ago
- Acres: 0.1700
- Listing Contract Date: 2026-10-27
- Category: Residential
- Type: Single Family
- Status: Active
- Bedrooms: 3
- Bathrooms: 2.00
- Area: 2080 sq ft
- Lot size: 7405 sq ft
- Year built: 2006
- MLS ID: 970607
Courtesy of
- Office Name: THE Swick Real Estate Group
- Agent Name: Denise Swick
- Agent Email: denise@deniseswick.com
- Agent Phone: (937) 619-7454
Description
-
Description:
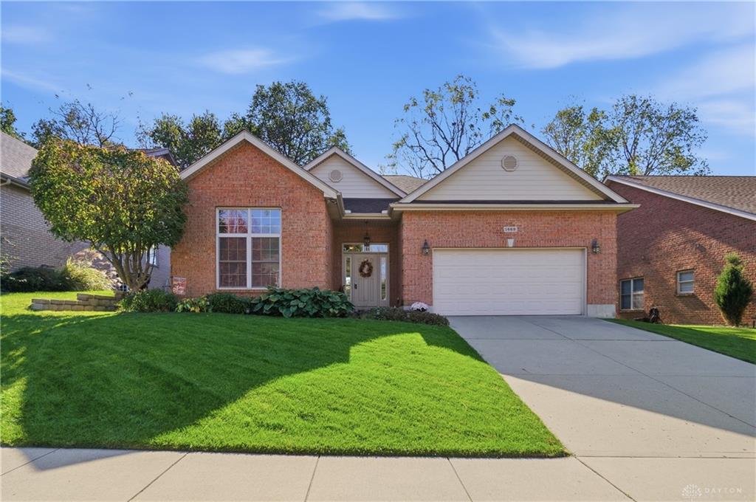
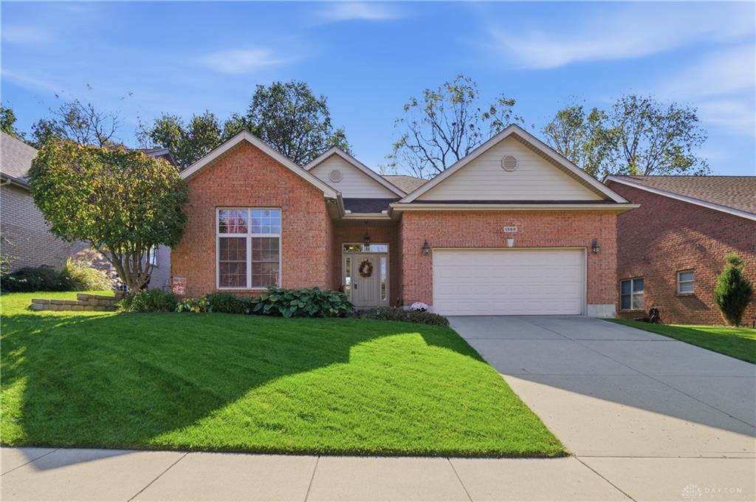
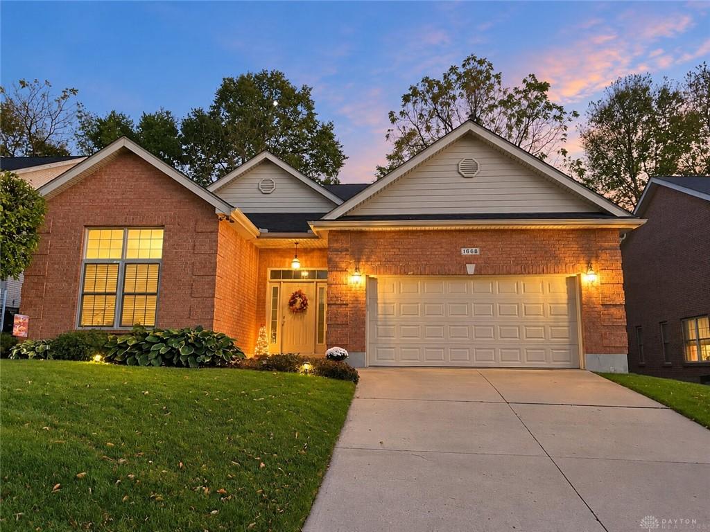
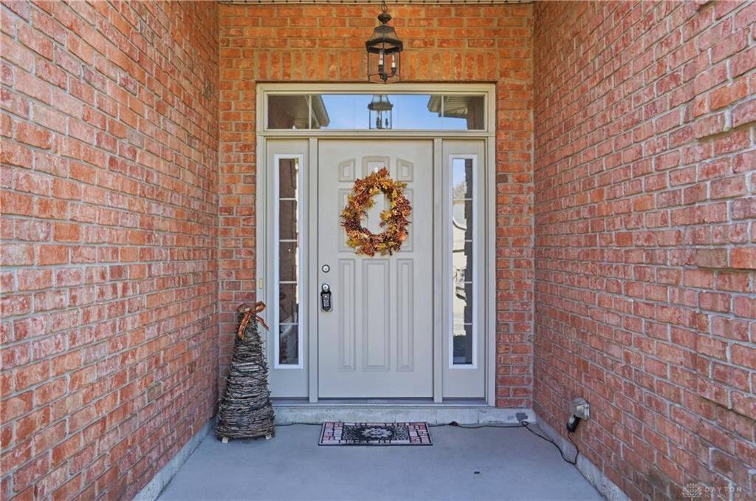
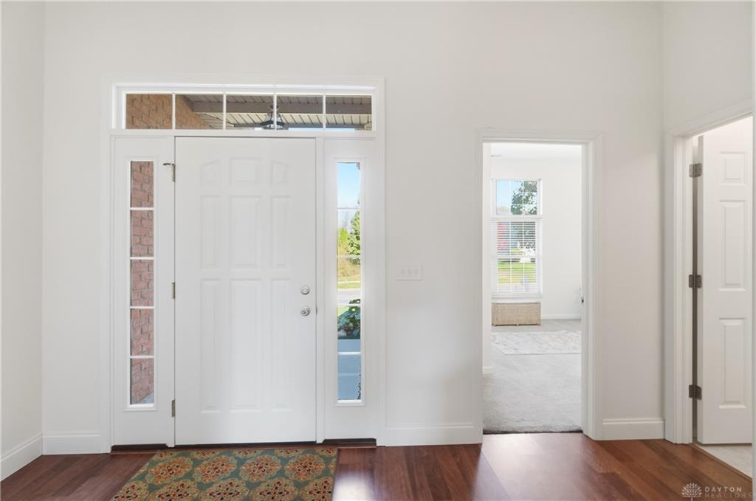
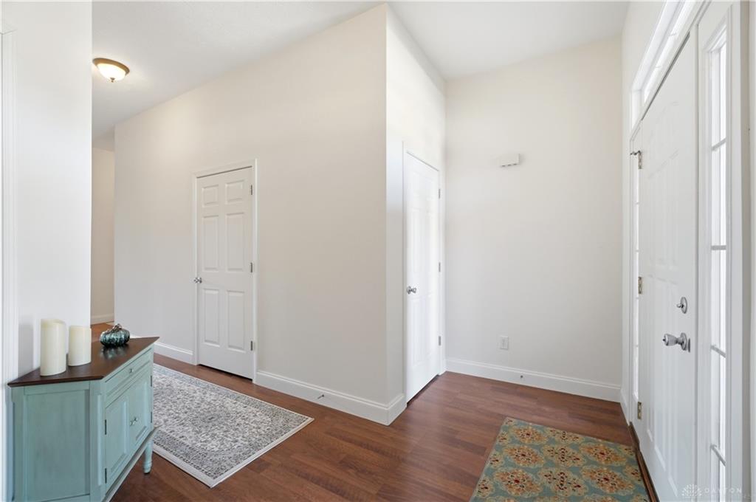
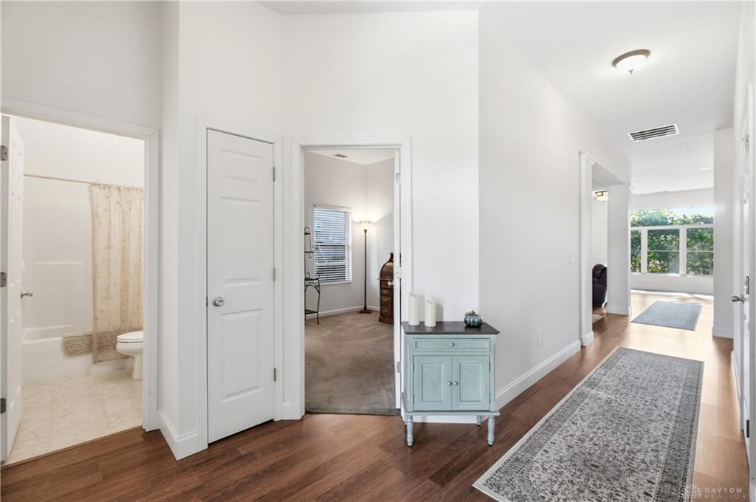
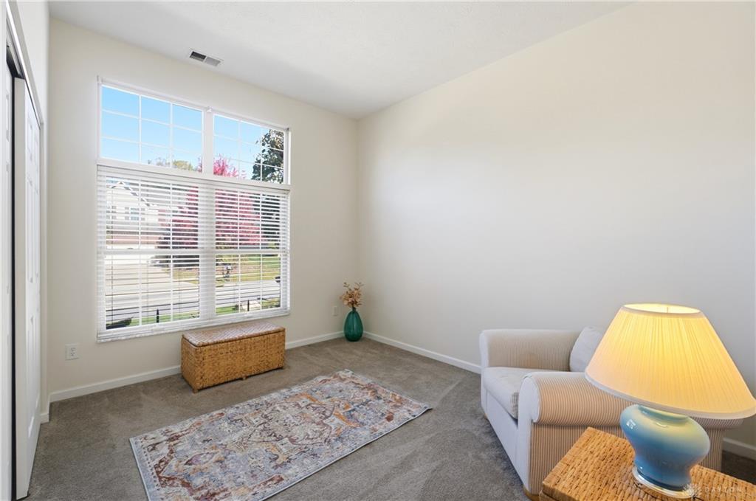
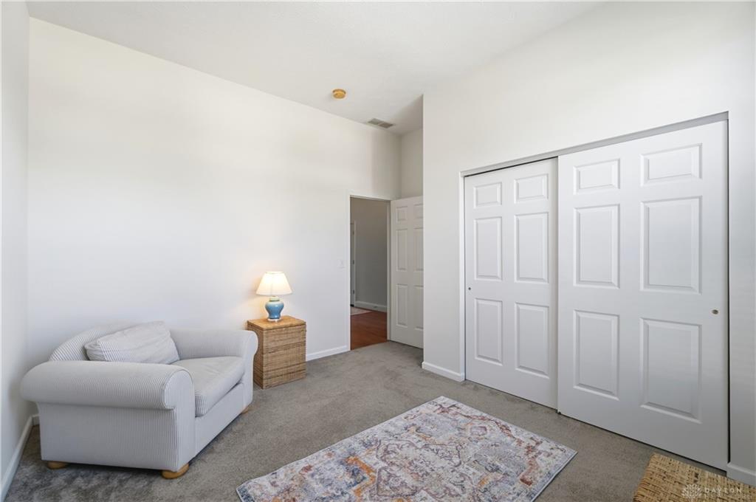
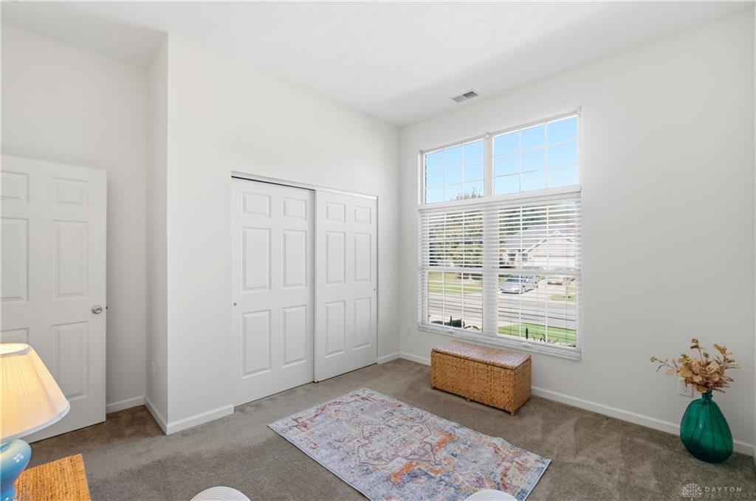
Original owner, beautifully maintained, and thoughtfully updated! This 3-bedroom, 2-full-bath brick and Hardiplank ranch offers 2,080 sq. ft. of convenient, single-level living in Fairborn's Ashbury Hills neighborhood. Built in 2006 on a slab foundation, the home features impressive 10-foot ceilings throughout, fresh interior and exterior paint, LVP flooring throughout the main living areas, and recently cleaned carpets. The welcoming entry opens to a spacious dining room and living room featuring a beautiful floor-to-ceiling stone gas fireplace. The bright kitchen offers white cabinetry, stainless steel appliances, generous counter space, a breakfast bar, and adjoining breakfast room. A sun-filled Florida room provides additional living space overlooking the backyard. The spacious primary suite features a large walk-in closet and private bath with dual vanities, jetted soaking tub, and updated separate shower. Two additional bedrooms and a full guest bath complete the living areas. Enjoy the convenience of a dedicated laundry room with updated LVT flooring and utility sink, plus a large storage closet with extensive built-in shelving. Recent improvements include a Lennox furnace and central A/C (2022), exterior paint, and leaf guards (2024). Outside, enjoy a rear patio, backyard with a natural buffer, and attached 2-car garage. Conveniently located near I-675, Wright-Patterson AFB, shopping, and dining!
Show all description