

2540, Chamomile, Court, Troy, OH, 45373
2540, Chamomile, Court, Troy, OH, 45373Rooms & Units Description
- Rooms Total: 10
- Room Count: 10
- Number Of Full Baths On Level Lo: 0
- Number Of Full Baths On Level 1: 2, 0
- Number Of Half Baths On Level 1: 0
- Number Of Full Baths On Level 2: 0
- Number Of Half Baths On Level 2: 0
- Number Of Full Baths On Level 3: 0
- Number Of Half Baths On Level 3: 0
- Number Of Full Baths On Level 4: 0
Location Details
- County Or Parish: Miami
- School District: Troy
- Zoning: Residential
Property Details
- Lot Dimensions: 34X120X221X94
- Parcel Number: D08101694
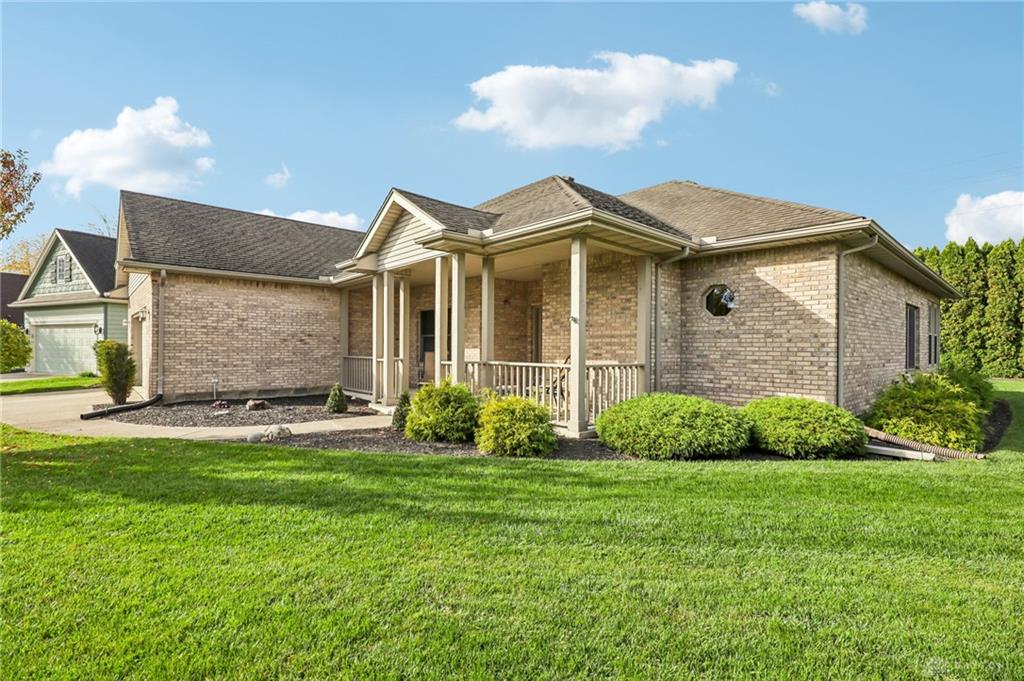
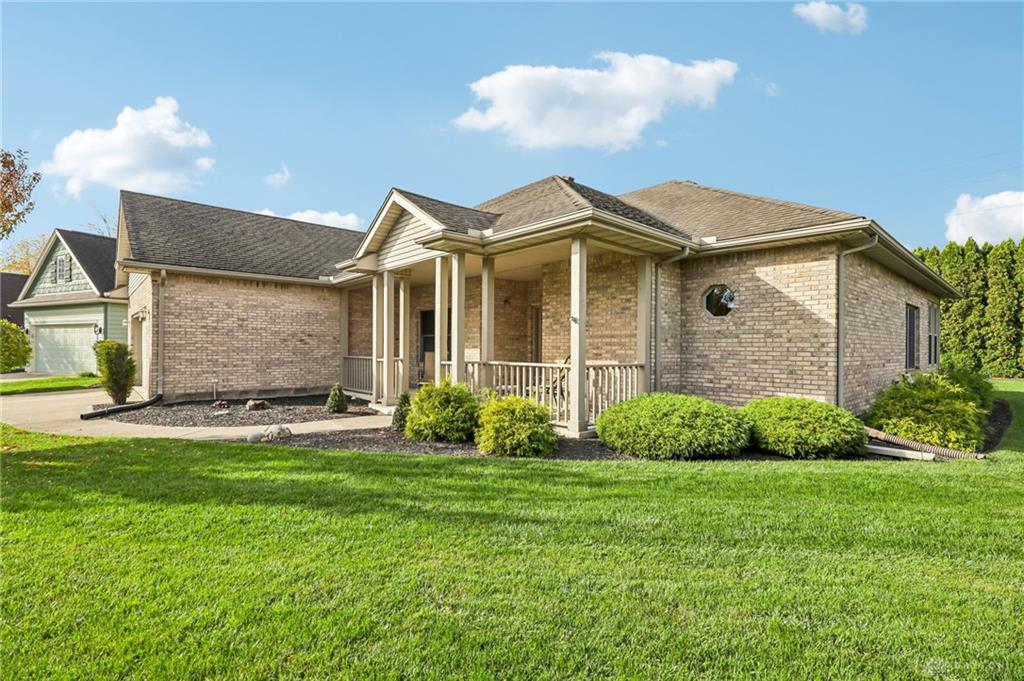
- Construction Type: Brick
- Levels: 1 Story
- Subdivision Name: Westlake Vill 01
- Distressed Property: None
- Transaction Type: Sale
Property Features
- Inside Features: Gas Water Heater,High Speed Internet,Paddle Fans,Walk in Closet
- Appliances: Dishwasher,Dryer,Microwave,Range,Refrigerator,Washer
- Disability Adapted YN: 0
- Basement: Slab
- Heating: Forced Air,Natural Gas
- Cooling: Central
- Kitchen Features: Open to Family Room,Pantry
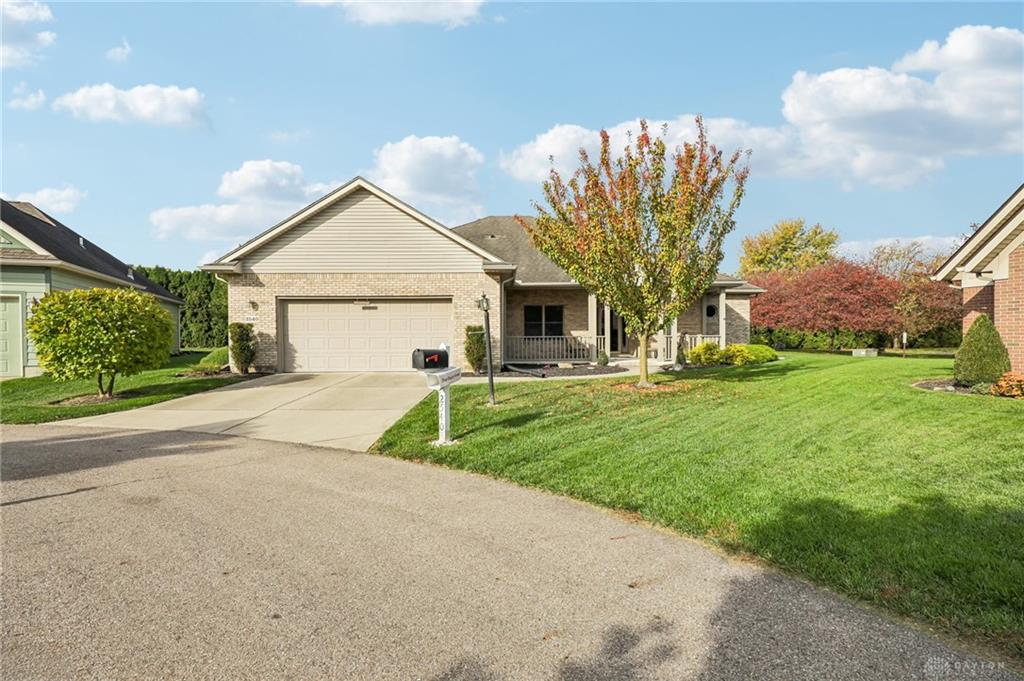
- Garage: 2 Car,Opener,Overhead Storage
Miscellaneous
- HOA Condo Fee: 110.00
- HOA Fee Frequency: Monthly
- Taxes Semi Annual: 1739.00
- Assessments: Check Courthouse
Basics
- Baths Full: 2
- Baths Half: 0
- Date added: Added 6 days ago
- Acres: 0.2010
- Listing Contract Date: 2026-10-28
- Category: Residential
- Type: Single Family
- Status: Active
- Bedrooms: 3
- Bathrooms: 2.00
- Area: 2154 sq ft
- Lot size: 8756 sq ft
- Year built: 2005
- MLS ID: 971884
Courtesy of
- Office Name: RE/MAX Victory + Affiliates
- Agent Name: Timothy W Priddy
- Agent Email: priddyhomes@gmail.com
- Agent Phone: (937) 657-5465
Description
-
Description:
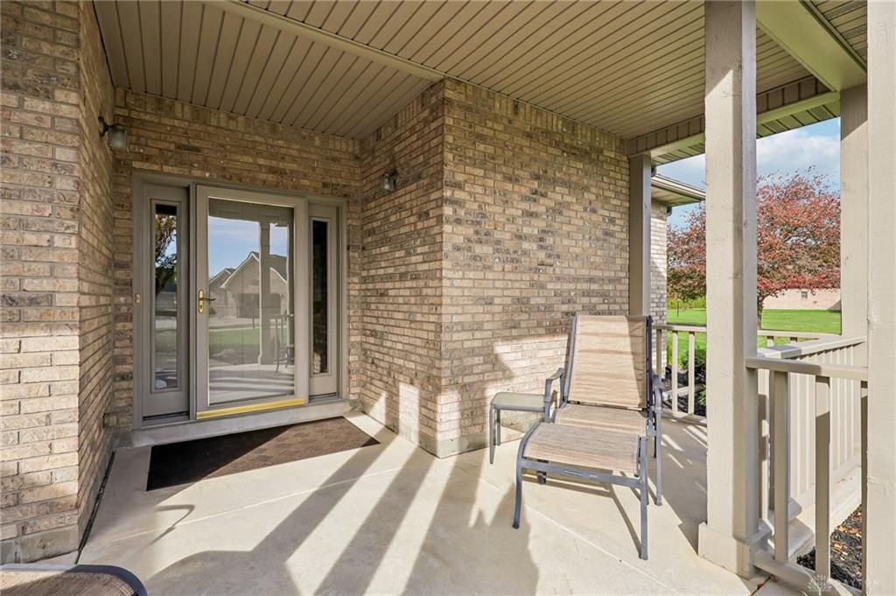
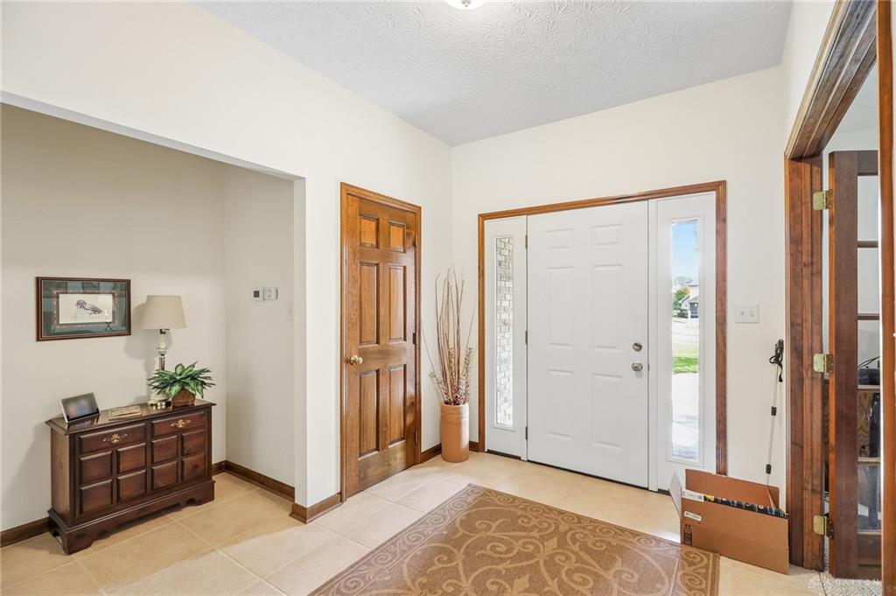
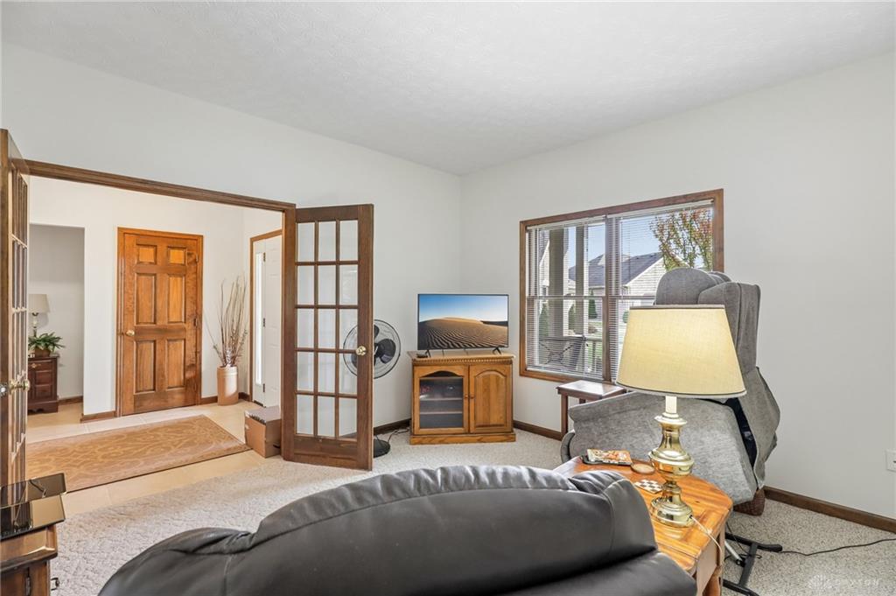
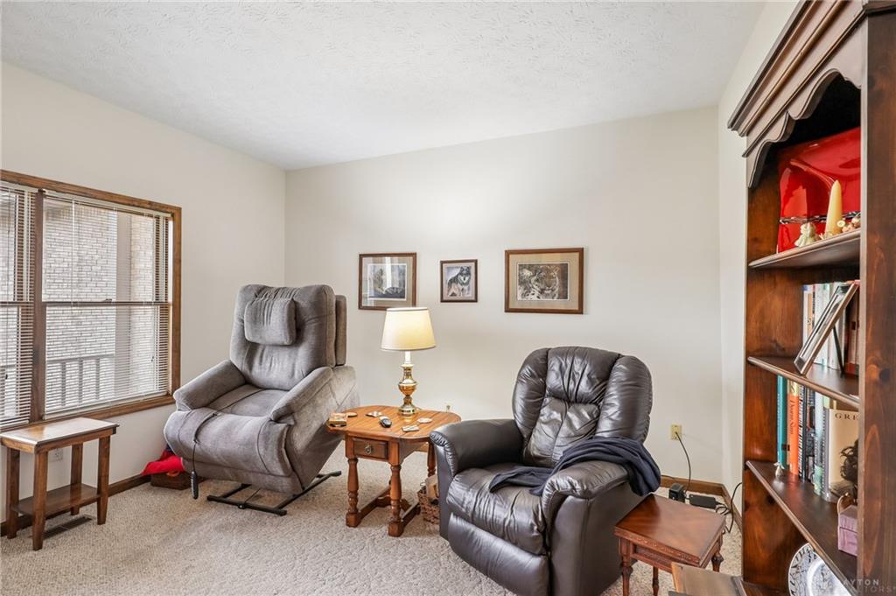
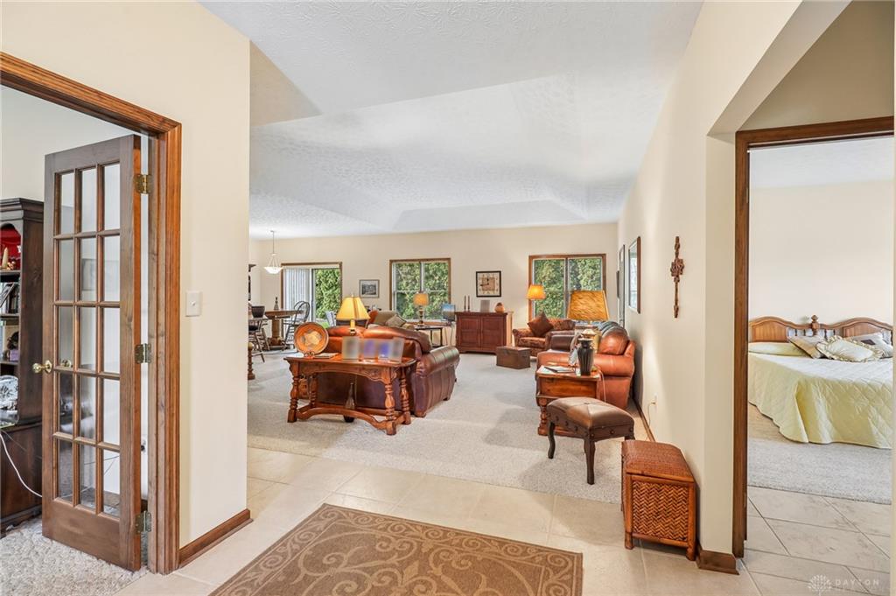
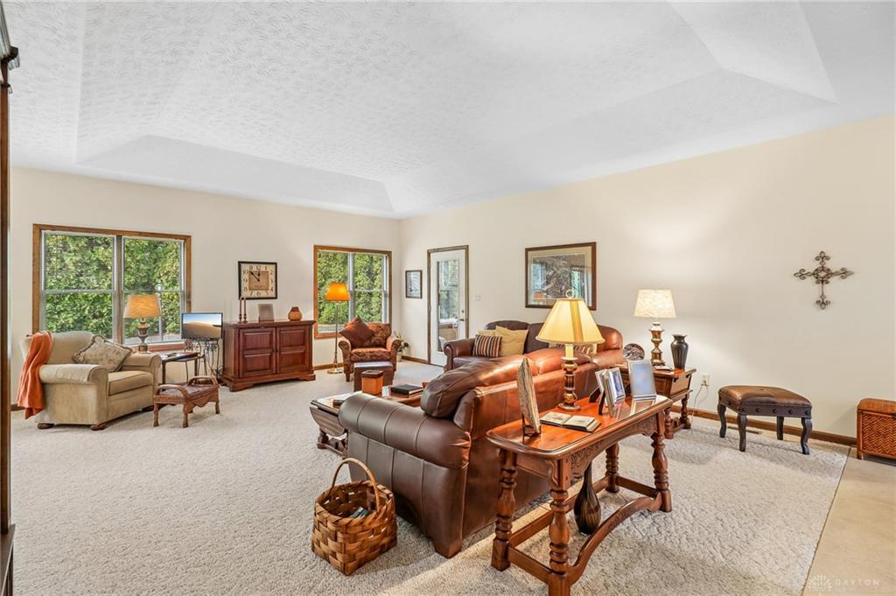
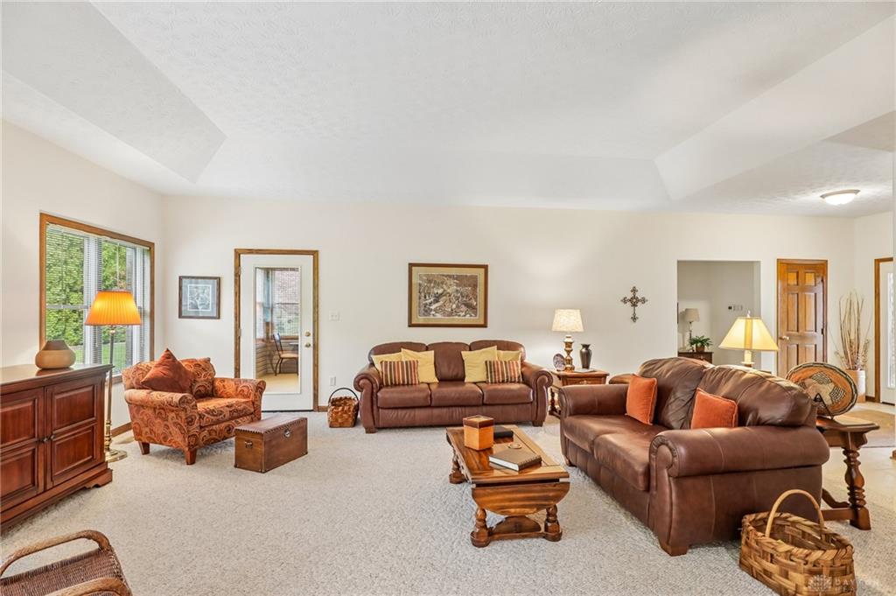
Beautiful custom-built brick ranch by Artistic Homes in the desirable Westlake community! Situated on a quiet cul-de-sac, this home features a welcoming front porch, attractive landscaping, and a private rear yard. The spacious foyer opens to a well-appointed kitchen with abundant cabinetry and counter space, flowing into the large great room and dining area. Enjoy additional living space in the Florida room overlooking the backyard, plus a separate patio with retractable awning for outdoor relaxation. The split-bedroom floor plan offers a private primary suite with an ensuite bath, double vanity, and walk-in closet. Two additional generously sized bedrooms share a large full bath. A versatile flex room is ideal for a home office, den, or potential fourth bedroom. Enjoy 9- to 10-foot ceilings throughout, creating an open and airy feel, along with an updated HVAC system just 2 years old. Quality custom construction, spacious living areas, and inviting indoor and outdoor spaces make this home a wonderful find in Westlake!
Show all description