

12441, Runkle, Road, Saint Paris, OH, 43072
12441, Runkle, Road, Saint Paris, OH, 43072Rooms & Units Description
- Rooms Total: 7
- Room Count: 7
- Number Of Full Baths On Level Lo: 0
- Number Of Full Baths On Level 1: 1
- Number Of Half Baths On Level 1: 0
- Number Of Full Baths On Level 2: 1
- Number Of Half Baths On Level 2: 0
Location Details
- County Or Parish: Champaign
- School District: Graham
- Zoning: Residential
Property Details
- Lot Dimensions: Assessors Data
- Parcel Number: E11-05-11-28-00-014-01
- Construction Type: Brick,Shingle
- Levels: 2 Story
- Distressed Property: None
- Transaction Type: Sale
Property Features
- Outside Features: Deck,Fence,Patio,Storage Shed, Deck,Fence,Patio,Storage Shed
- Inside Features: Gas Water Heater,High Speed Internet,Paddle Fans,Smoke Alarm(s),Walk in Closet
- Utilities: 220 Volt Outlet,Septic,Well
- Appliances: Dishwasher,Microwave,Range,Refrigerator
- Disability Adapted YN: 0
- Basement: Cellar,Crawl Space
- Windows: Double Hung,Wood Frame
- Heating: Forced Air,Propane
- Cooling: Central
- Fireplace: One,Other,Stove
- Garage: 2 Car,Built In,Detached,Opener,Overhead Storage,Pole Barn
Miscellaneous
- Taxes Semi Annual: 1895.00
- Assessments: 0
Basics
- Baths Full: 2
- Baths Half: 0
- Date added: Added 5 days ago
- Acres: 2.4200
- Listing Contract Date: 2026-10-28
- Category: Residential
- Type: Single Family
- Status: Active
- Bedrooms: 3
- Bathrooms: 2.00
- Area: 2268 sq ft
- Lot size: 105415 sq ft
- Year built: 1860
- MLS ID: 972009
Courtesy of
- Office Name: Keller Williams Home Town Rlty
- Agent Name: Lacey Holzen
- Agent Email: lacey@holzenteam.com
- Agent Phone: (937) 216-2676
Description
-
Description:
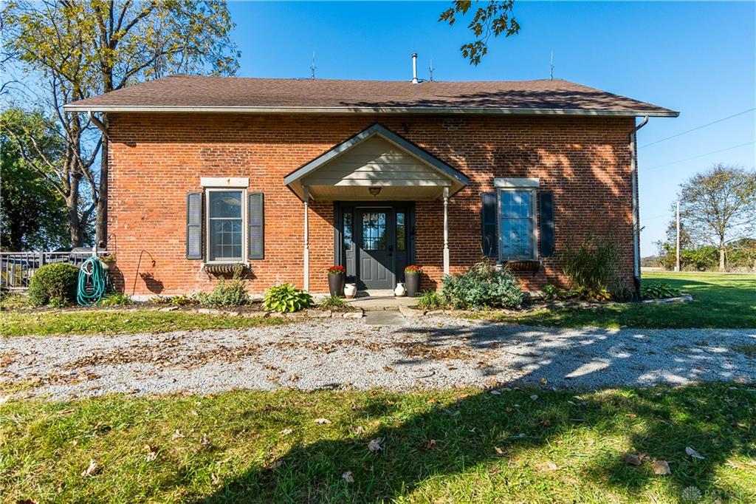
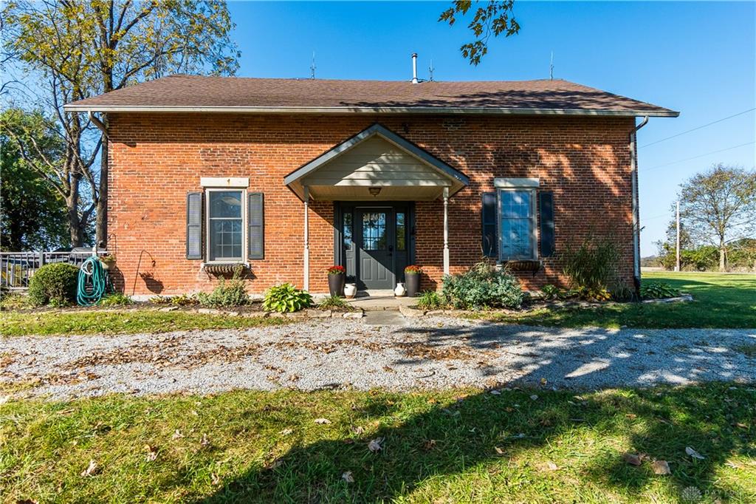
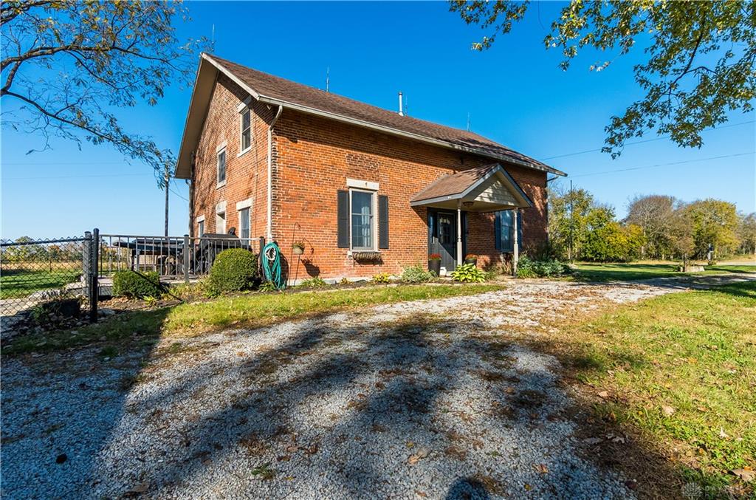
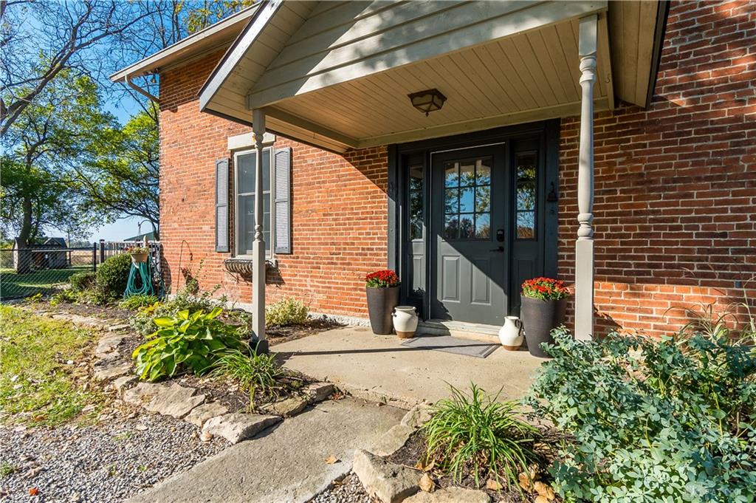
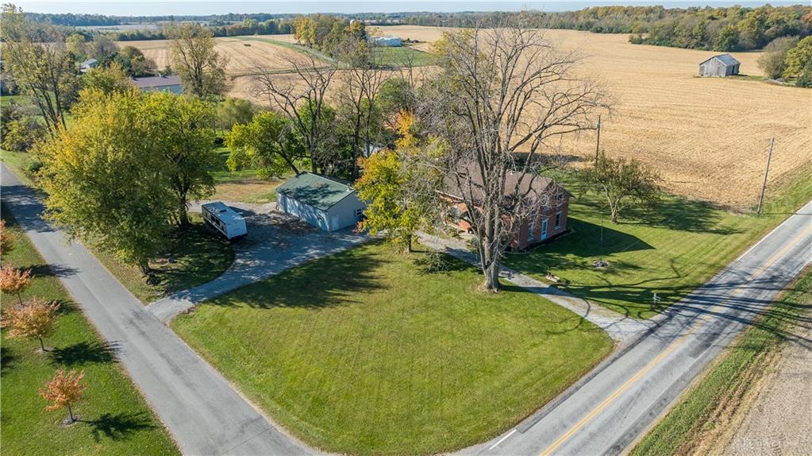
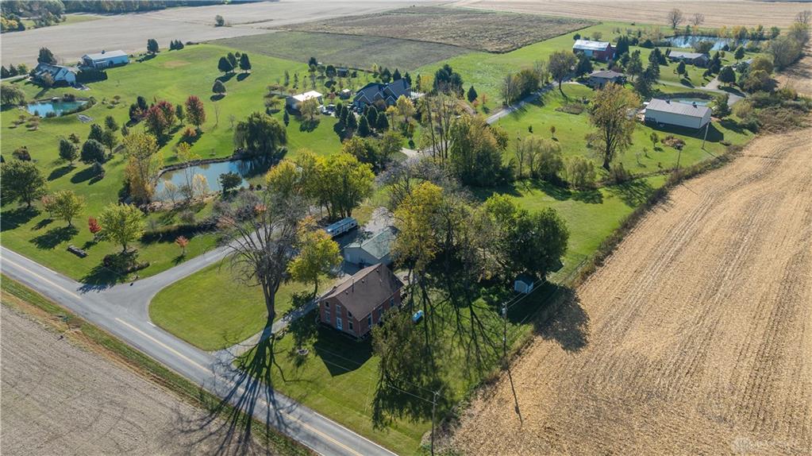
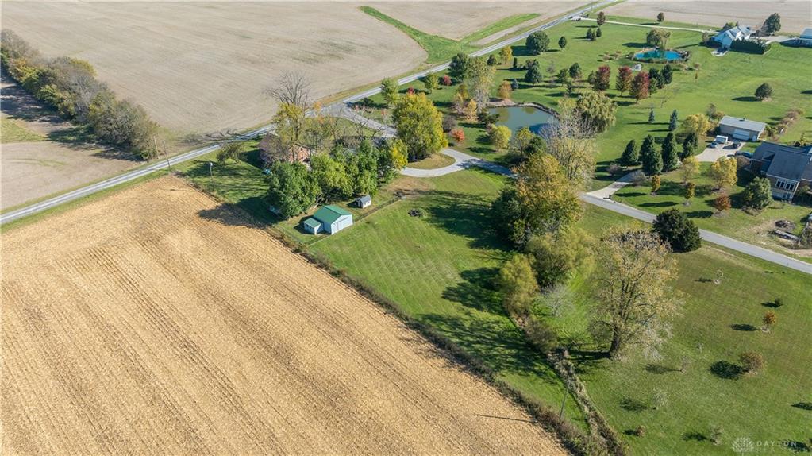
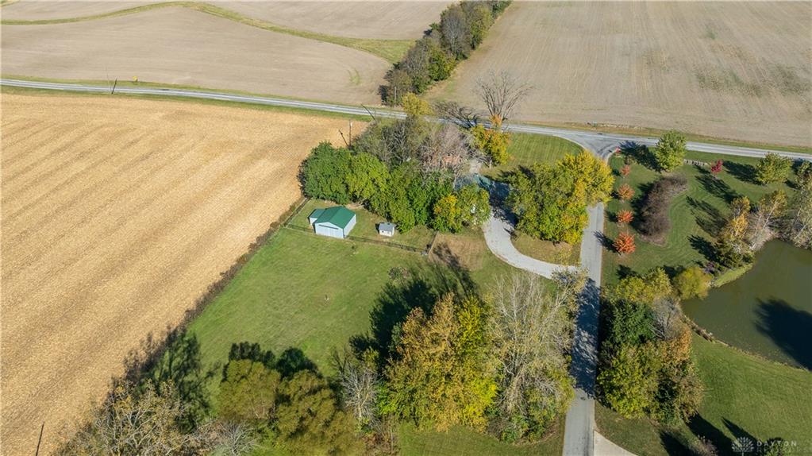
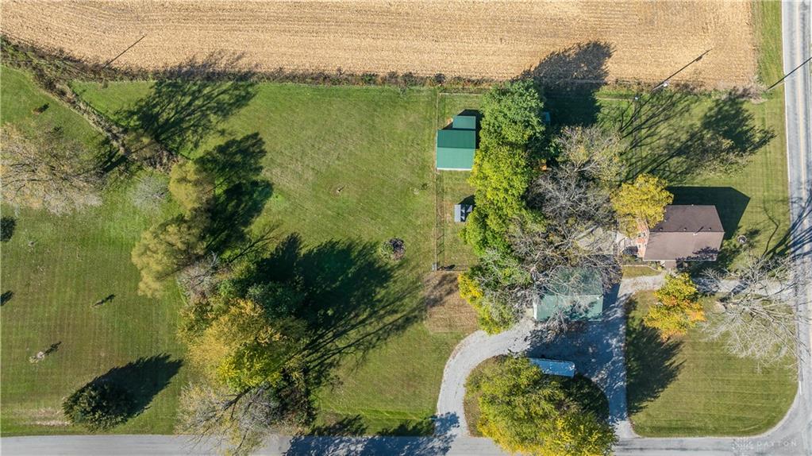
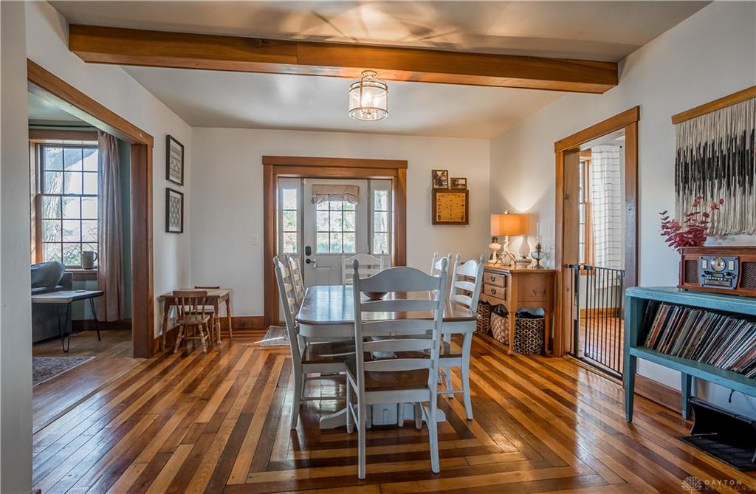
Experience country charm with this 1860s brick one room schoolhouse converted into 2,268 square feet of comfortable living space. Situated on a peaceful 2.42-acre corner lot, this stunning property blends historic character with modern convenience. Inside you'll find rich hardwood floors, original wood trim and a cozy pellet stove warming the spacious living area. The main level features a bright kitchen and dining area, a dedicated laundry room, a full bath and a versatile bonus room perfect for a home office, den or main floor bedroom. Upstairs hosts three generous bedrooms and a second full bath. Out back, relax or entertain on the wood deck overlooking a beautiful yard complete with a brick patio and built in fire pit. Outbuildings include a detached 40x30 2-car garage with workshop space, a 24x24 pole barn with an attached 10x14 lean-to for additional storage or animal space, plus a utility shed. Recent updates include a propane furnace (2022), propane water heater (2022), radon mitigation system (2022), new sump pump (2022), crawl space vapor barrier (2022).
Show all description
Includes 2 parcels: E110511280001401 and E110511280001403.