

7995, New Paris Gettysburg, Road, New Paris, OH, 45347
7995, New Paris Gettysburg, Road, New Paris, OH, 45347Rooms & Units Description
- Rooms Total: 12
- Room Count: 12
- Number Of Full Baths On Level Lo: 0
- Number Of Full Baths On Level 1: 2
- Number Of Half Baths On Level 1: 0
- Number Of Full Baths On Level 2: 0
- Number Of Half Baths On Level 2: 0
Location Details
- County Or Parish: Preble
- School District: National Trail
- Zoning: Residential
Property Details
- Lot Dimensions: Irregular
- Parcel Number: G22-9129-2-0-00-002-5000
- Construction Type: Brick,Frame
- New Construction: New
- Levels: 1 Story
- Distressed Property: None
- Transaction Type: Sale
Property Features
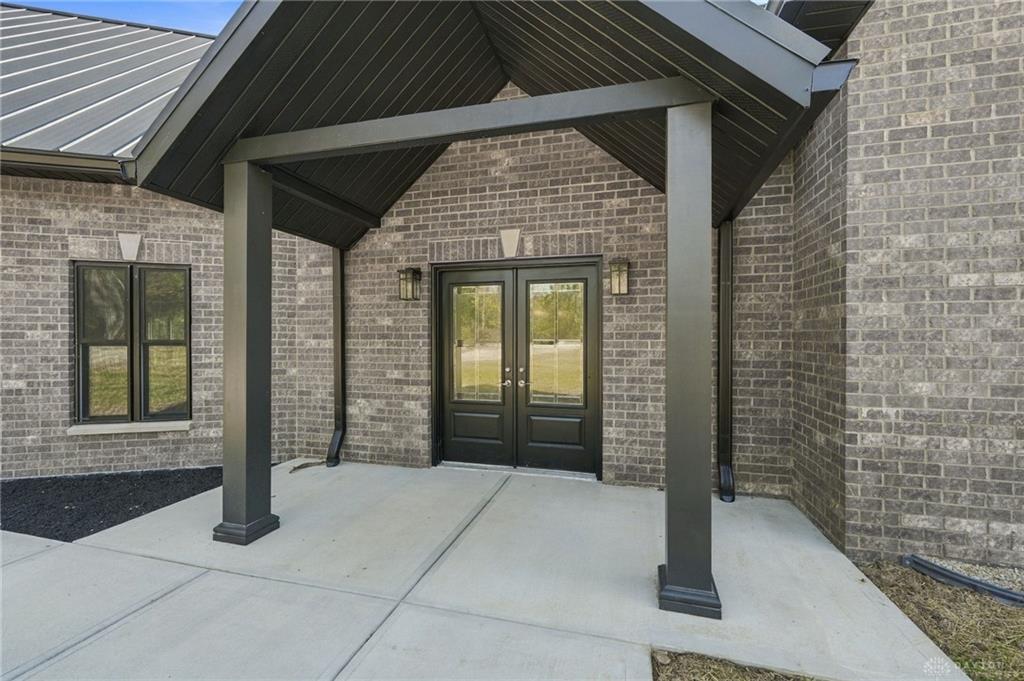
- Outside Features: Porch, Porch
- Inside Features: Cathedral Ceiling,Electric Water Heater,Paddle Fans,Walk in Closet
- Utilities: Septic,Well
- Appliances: Cooktop,Dishwasher,Wall Oven
- Basement: Finished,Full,Walkout
- Heating: Geo-Thermal,Heat Pump
- Cooling: Heat Pump
- Kitchen Features: Granite Counters,Island,Open to Family Room,Pantry
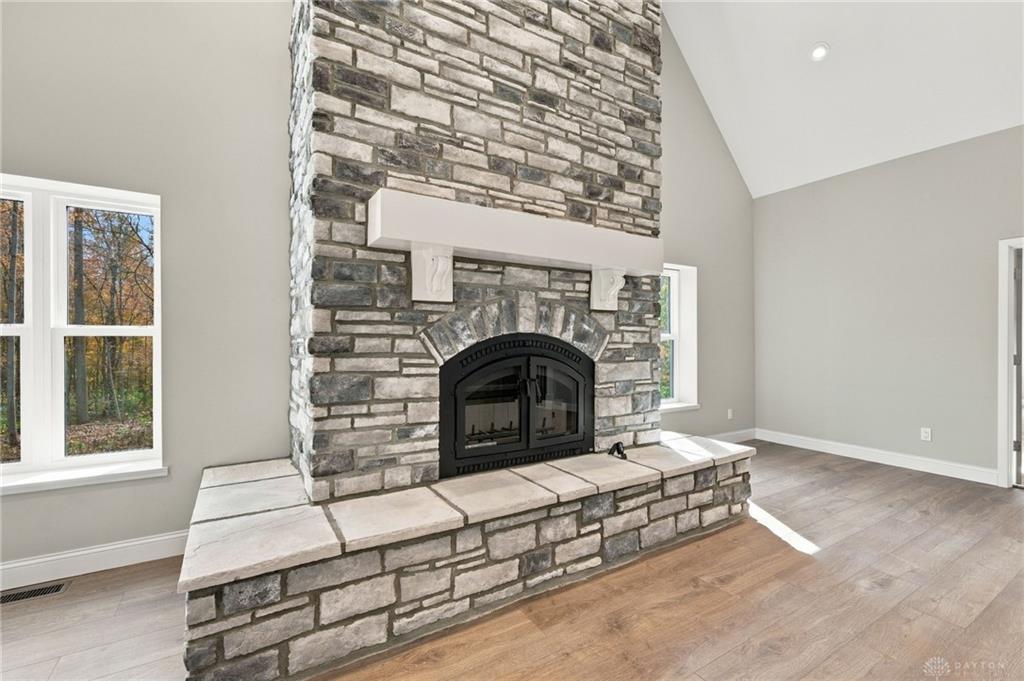
- Fireplace: One,Woodburning
- Garage: 2 Car,Opener,Pole Barn
Miscellaneous
- Virtual Tour URL: https://media.karealestatemedia.com/videos/01a18331-9e85-7369-b042-73abac4ec340, https://www.zillow.com/view-imx/0380a980-f975-4180-be70-0badb71a8ede?wl=true&setAttribution=mls&initialViewType=pano
- Taxes Semi Annual: 843.26
- Assessments: Of Record
Basics
- Baths Full: 5
- Baths Half: 0
- Date added: Added 4 days ago
- Acres: 58.8330
- Listing Contract Date: 2026-10-28
- Category: Residential
- Type: Single Family
- Status: Active
- Bedrooms: 5
- Bathrooms: 5.00
- Area: 6028 sq ft
- Lot size: 2562765 sq ft
- Year built: 2025
- MLS ID: 972035
Courtesy of
- Office Name: Coldwell Banker Heritage
- Agent Name: Amos Tinsman
- Agent Email: Amos.tinsman@cbishome.com
- Agent Phone: (937) 300-8679
Description
-
Description:
Room to Live, Gather, and Spread Out on 58.8 Acres
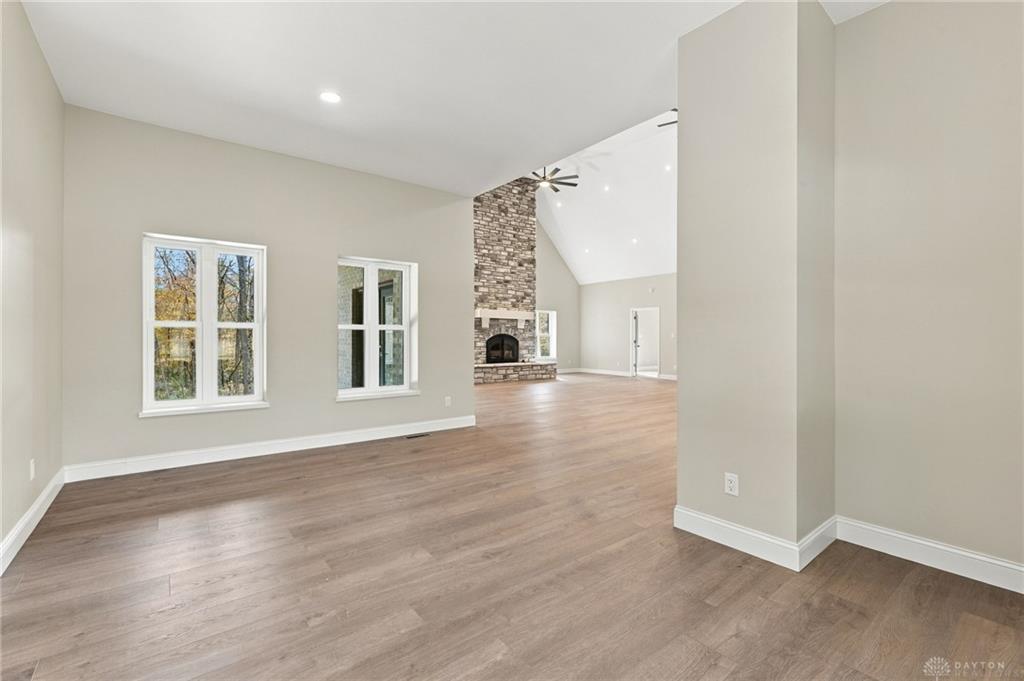
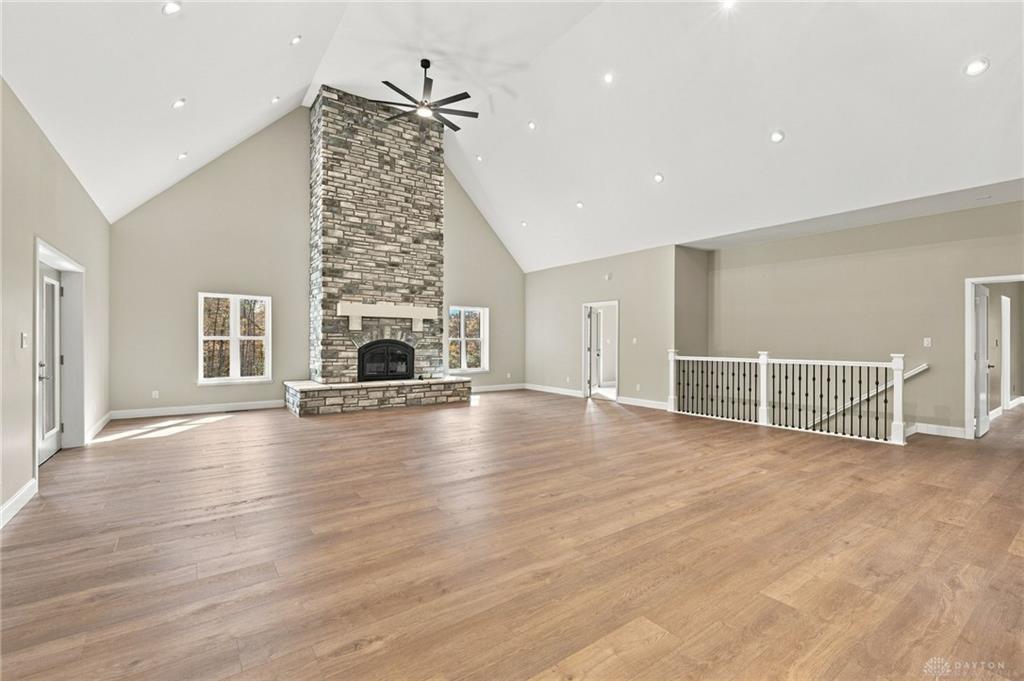
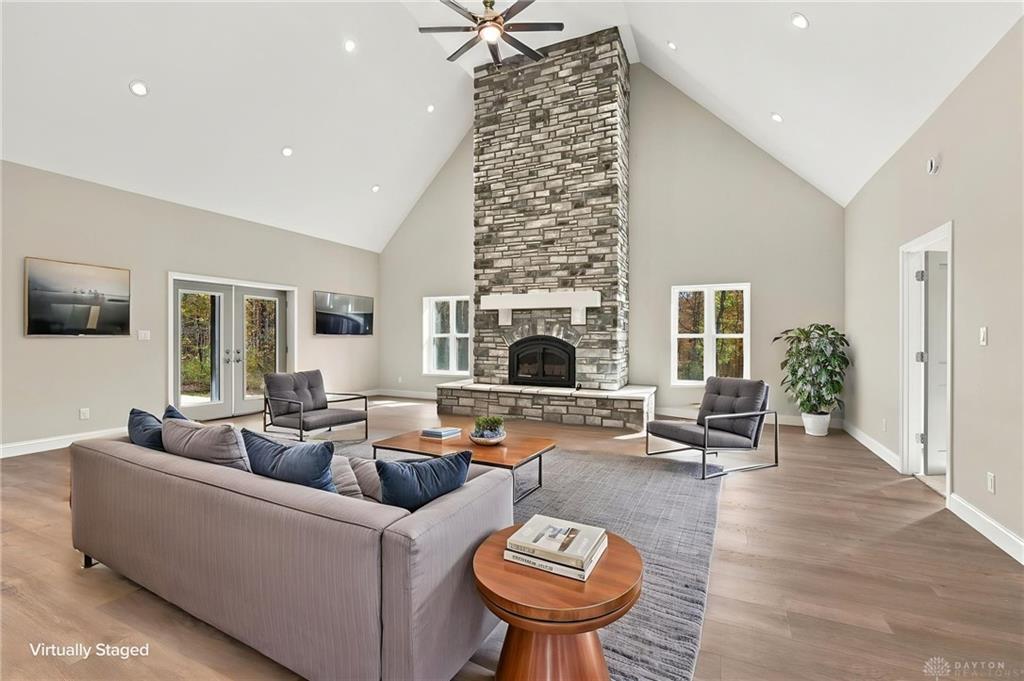
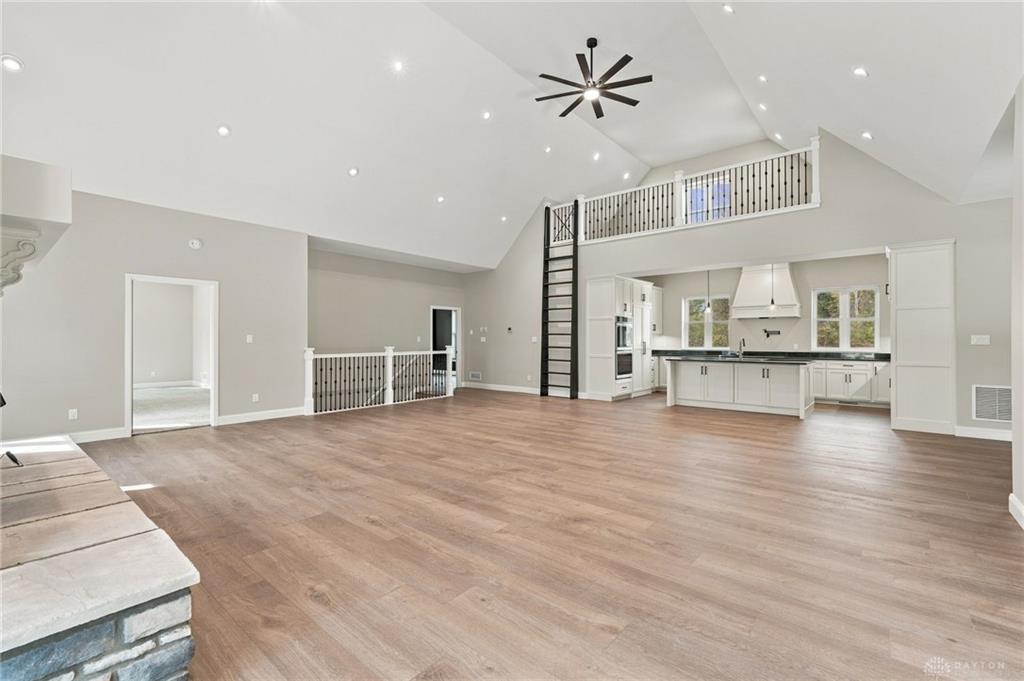
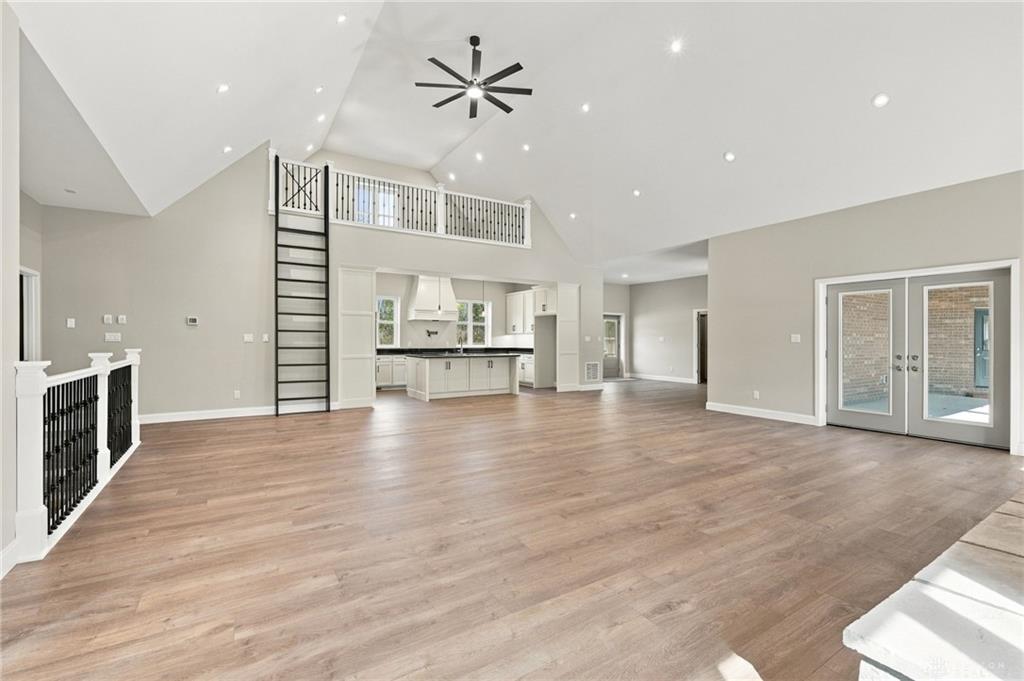
Set on 58.8 private acres, this 6,000+ sq ft home with 5 bedrooms and 5 bathrooms gives you space, privacy, and flexibility. The main level is built for everyday living and entertaining. The kitchen has a double wall oven, a pot filler, and a large butler’s pantry, with a loft above that works as a reading nook or extra storage. A wood-burning fireplace anchors the living area, and the oversized covered back porch is ready for morning coffee and long evenings outside.
The main-floor primary suite is a true retreat, with a massive walk-in shower, a large office, and a walk-in closet with its own laundry area. Everything you need is on one level.
The walk-out basement holds the other four bedrooms and three bathrooms, plenty of room for a big household, extended family, or frequent guests. Downstairs you’ll also find a family room made for movie nights, a workout room, a storage room, and a second laundry room with hookups for two washers and two dryers.
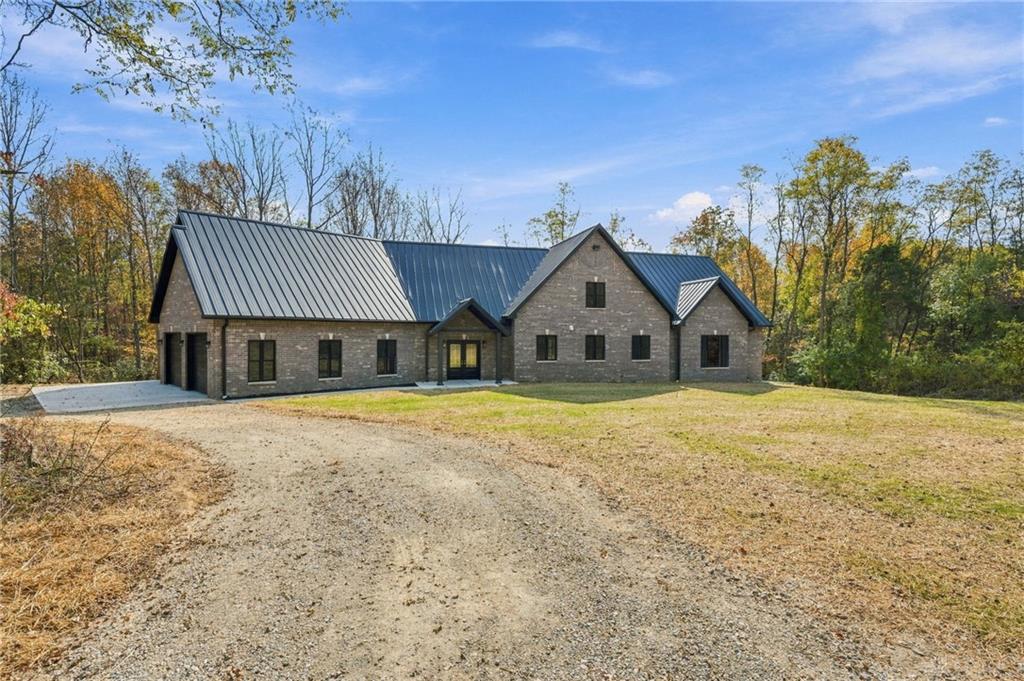
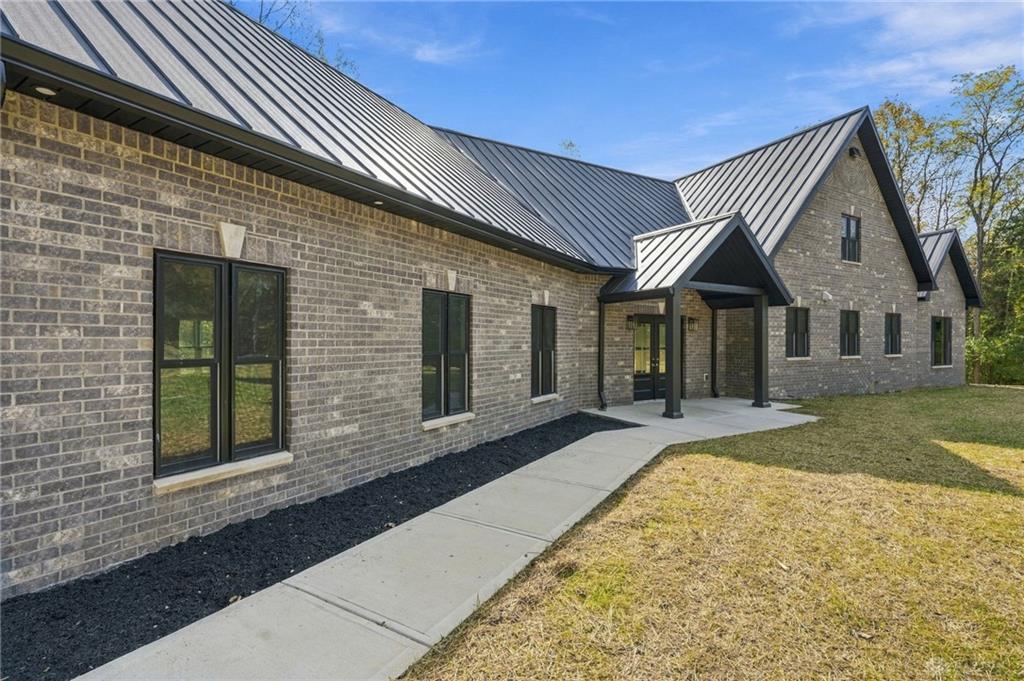
Outside, a 60x42 metal pole barn is ready for equipment, hobbies, or a workshop, and the oversized two-car garage adds even more space. Practical upgrades include a standing seam metal roof, 400-amp electrical service, and a generator hookup.
Show all description