

1165, Hunters, Crossing, Clearcreek Twp, OH, 45066
1165, Hunters, Crossing, Clearcreek Twp, OH, 45066Rooms & Units Description
- Rooms Total: 13
- Room Count: 13
- Number Of Full Baths On Level Lo: 1, 0
- Number Of Full Baths On Level 1: 1
- Number Of Half Baths On Level 1: 1
- Number Of Full Baths On Level 2: 2
- Number Of Half Baths On Level 2: 0
Location Details
- County Or Parish: Warren
- School District: Springboro
- Zoning: Residential
Property Details
- Lot Dimensions: of rec
- Parcel Number: 08-12-475-044
- Construction Type: Cement / Fiber Board,Shingle,Wood
- Levels: 2 Story
- Subdivision Name: Clearcreek Reserve
- Distressed Property: None
- Transaction Type: Sale
Property Features
- Outside Features: Lawn Sprinkler,Patio,Porch, Lawn Sprinkler,Patio,Porch
- Inside Features: Cathedral Ceiling,Gas Water Heater,Paddle Fans,Smoke Alarm(s),Tankless Water Heater,Walk in Closet
- Utilities: 220 Volt Outlet,Natural Gas,Public Water,Septic
- Appliances: Cooktop,Dishwasher,Dryer,Garbage Disposal,Microwave,Range,Refrigerator,Washer,Water Softener,Wine Cooler
- Basement: Full,Semi-Finished
- Windows: Insulated,Wood Frame
- Heating: Forced Air,Natural Gas
- Cooling: Central
- Kitchen Features: Island,Open to Family Room,Pantry,Quartz
- Fireplace: Gas
- Garage: 4 or More,Attached,Opener,220 Volt Outlet
Miscellaneous
- HOA Condo Fee: 800.00
- HOA Fee Frequency: Annually
- Taxes Semi Annual: 12482.00
- Assessments: Of Rec
Basics
- Baths Full: 4
- Baths Half: 1
- Date added: Added 4 days ago
- Acres: 4.9277
- Listing Contract Date: 2026-10-28
- Category: Residential
- Type: Single Family
- Status: Active
- Bedrooms: 5
- Bathrooms: 5.00
- Area: 5484 sq ft
- Lot size: 214651 sq ft
- Year built: 2021
- MLS ID: 972086
Courtesy of
- Office Name: Comey & Shepherd REALTORS
- Agent Name: Bri Marcum
- Agent Email: bmarcum@comey.com
- Agent Phone: (513) 378-1540
Description
-
Description:
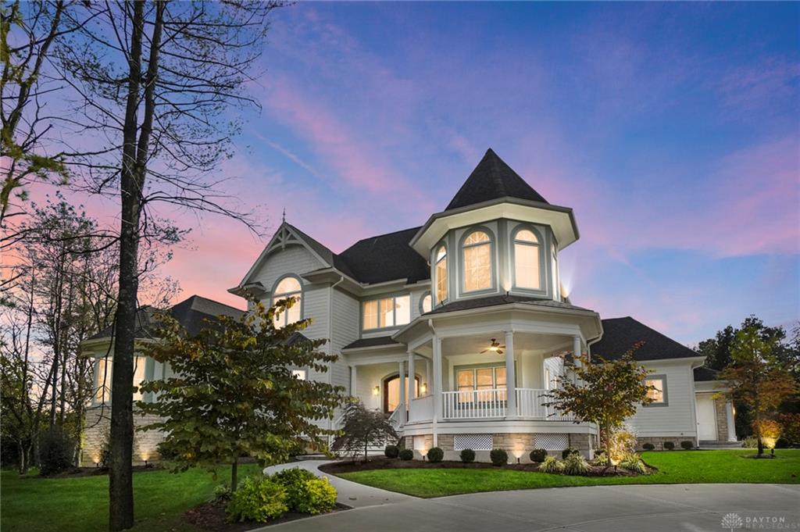
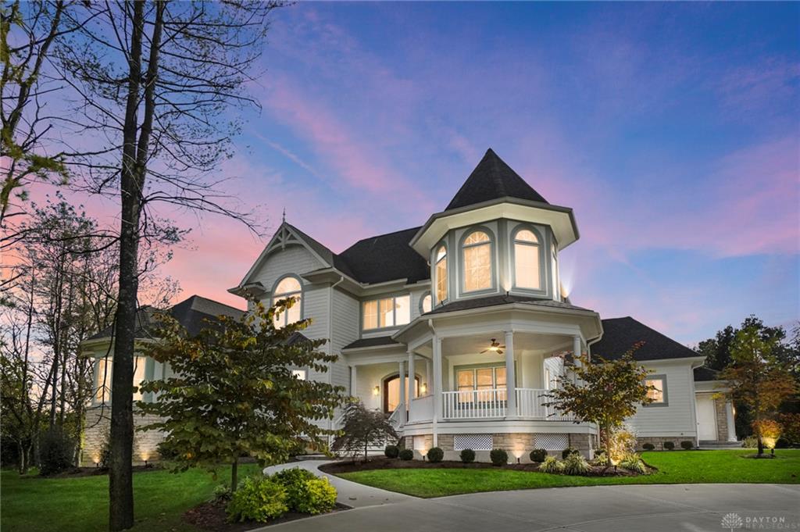
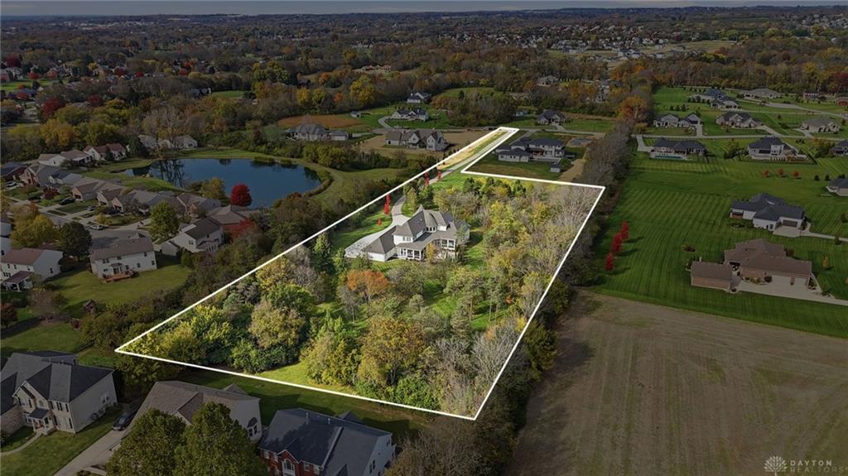
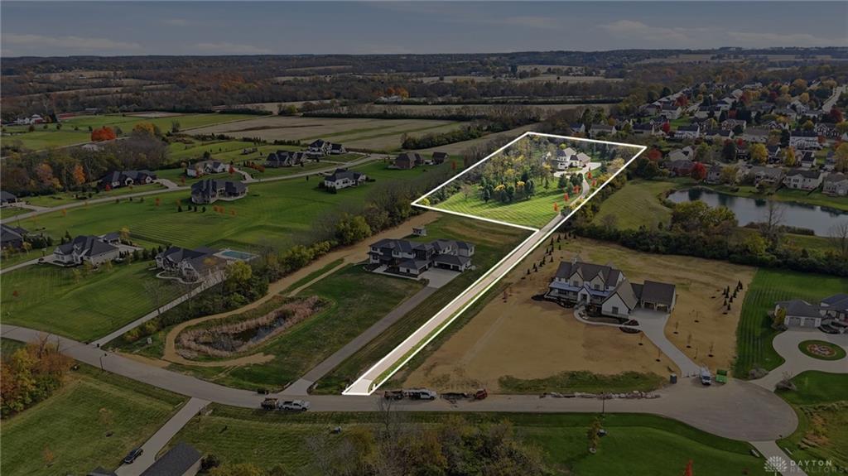
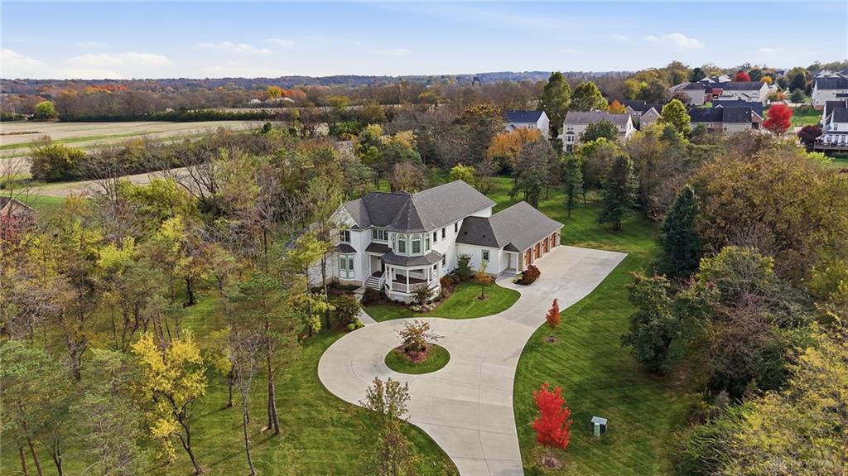
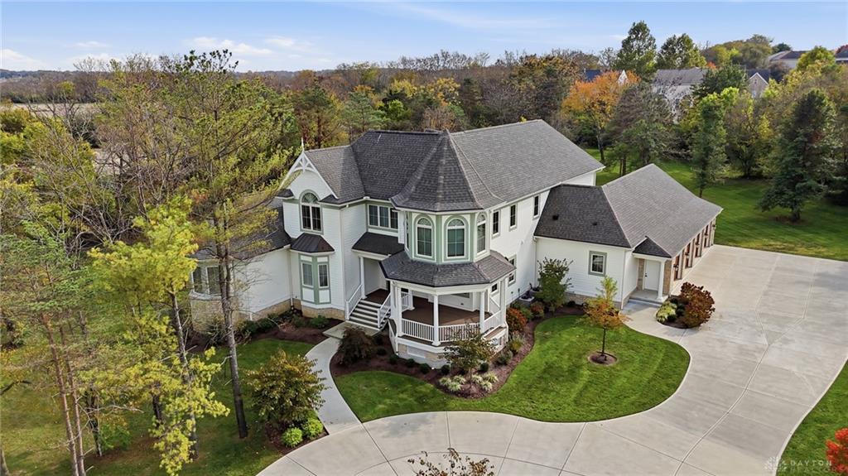
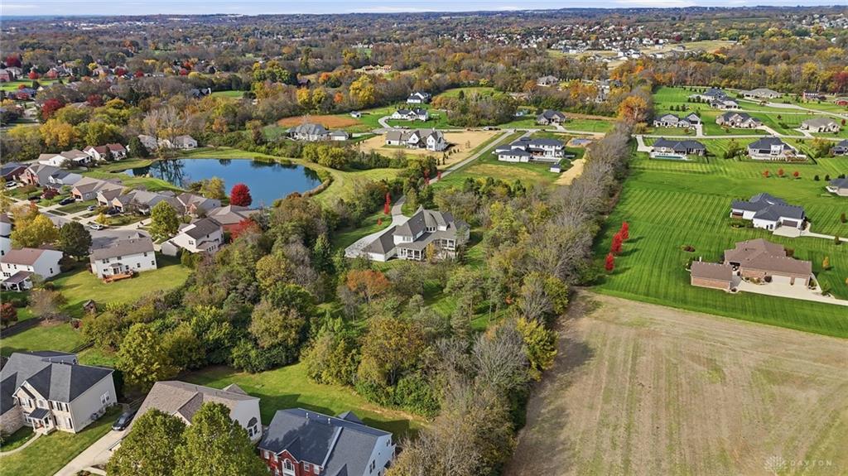
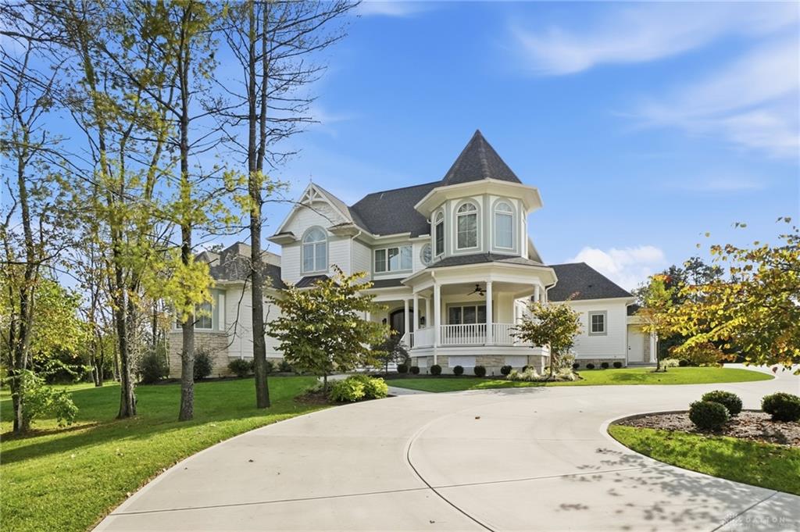
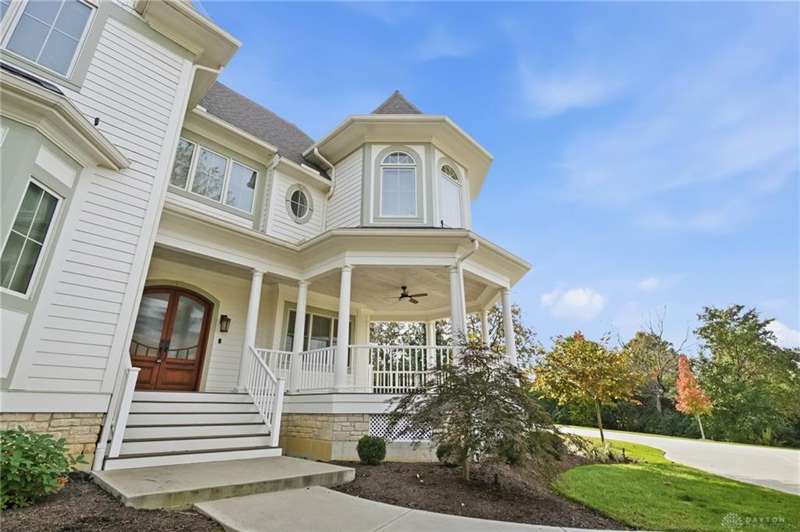
Built in 2022 and nestled among mature trees in Clearcreek Township, this Victorian-style home offers 5 bedrooms, 4.5 baths, and 5,484 square feet of living space on 5 secluded acres, with an oversized, attached 4-car garage.
Show all description
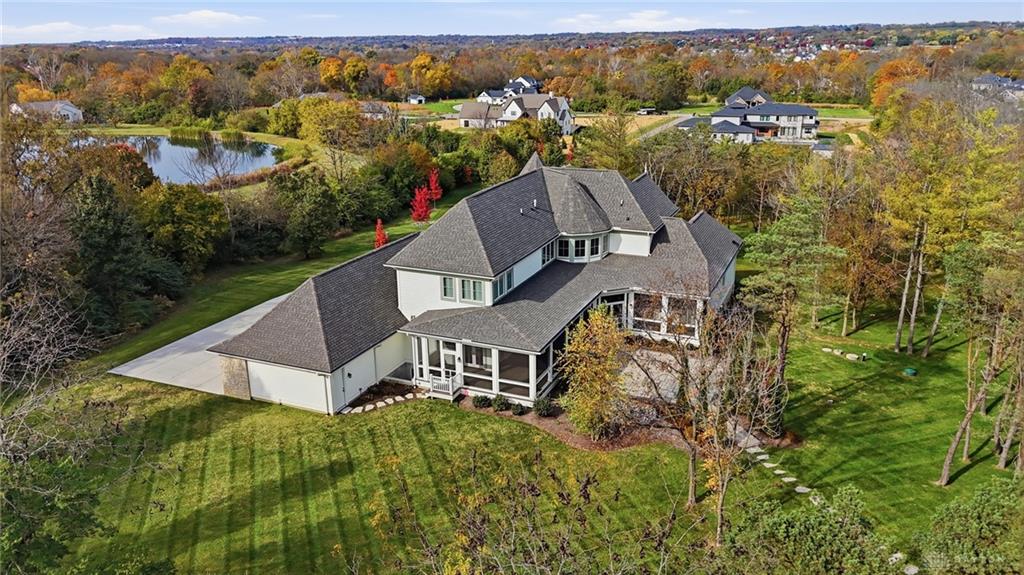
The main level is finished with wood floors, French doors, and window treatments throughout. In the great room, you'll find dramatic cathedral ceilings, and a fireplace. The eat-in gourmet kitchen features luxury appliances with quartz countertops, custom wood cabinetry, and a large pantry/food prep area. The dining room, previously used as a craft room, features custom wood built-ins. The first floor primary suite has a dedicated HVAC system, dual walk-in closets, dual vanities, and a copper soaking tub. Upstairs, three additional bedrooms with brand new carpet including a second en suite with a private bath. The finished lower level, also with brand new carpet, adds more than 1,400 square feet, with a fifth bedroom, a full bath, and a large recreation room. Unfinished areas provide ample storage. French doors open from the Great room to nearly 1,000-square-foot screened lanai with ceiling fans, leading to beautifully landscaped grounds with a large stone patio, a decorative rock fountain, and a firepit area.
Ceiling fans throughout, three HVAC systems, a whole-house humidifier, and an automation-ready design are just a few of the additional qualities.
Springboro School District.