

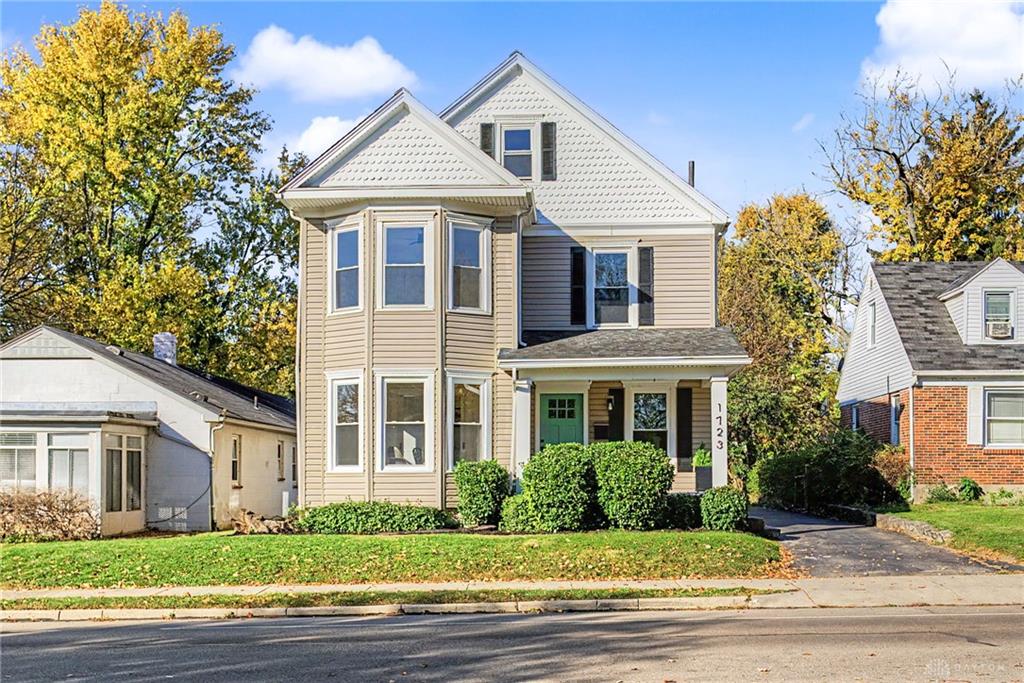
1723, Shroyer, Road, Oakwood, OH, 45419
1723, Shroyer, Road, Oakwood, OH, 45419Rooms & Units Description
- Rooms Total: 9
- Room Count: 9
- Number Of Full Baths On Level Lo: 0
- Number Of Full Baths On Level 1: 0
- Number Of Half Baths On Level 1: 1
- Number Of Full Baths On Level 2: 1
- Number Of Half Baths On Level 2: 0
Location Details
- County Or Parish: Montgomery
- School District: Oakwood
- Zoning: Residential
Property Details
- Lot Dimensions: 43x126
- Parcel Number: Q71-01302-0006
- Construction Type: Frame,Stone,Vinyl
- Levels: 2 Story
- Subdivision Name: City/Oakwood
- Distressed Property: None
- Transaction Type: Sale
Property Features
- Outside Features: Fence,Porch, Fence,Porch
- Inside Features: Gas Water Heater,Paddle Fans,Smoke Alarm(s)
- Utilities: Natural Gas,Public Water,Sanitary Sewer
- Appliances: Dishwasher,Microwave,Range,Refrigerator
- Basement: Full,Unfinished
- Windows: Double Pane,Insulated,Vinyl
- Heating: Forced Air,Natural Gas
- Cooling: Central
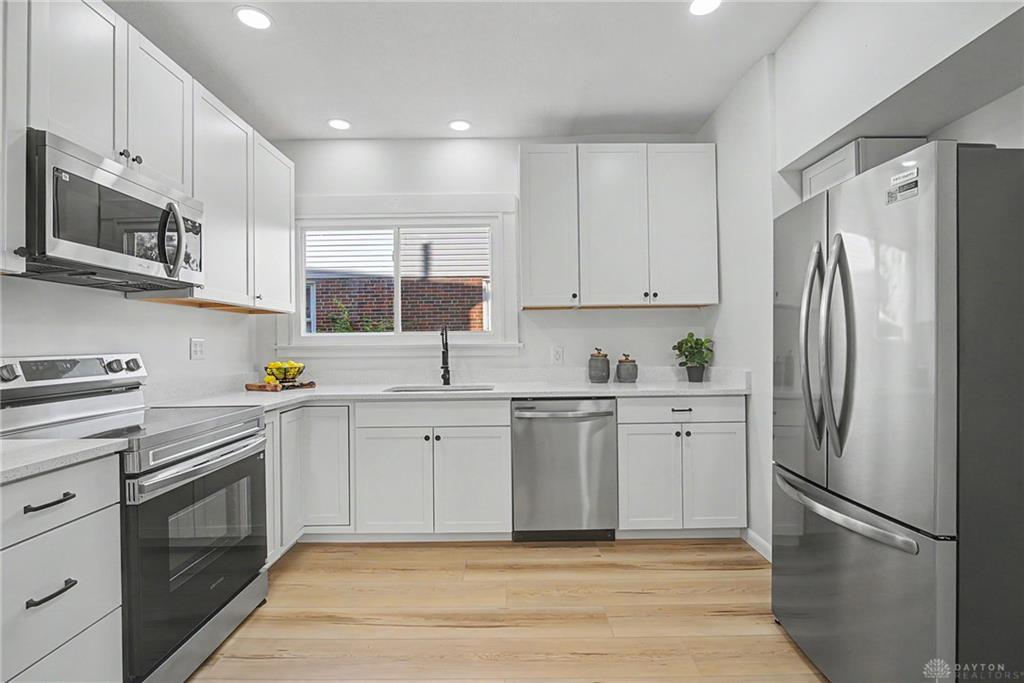
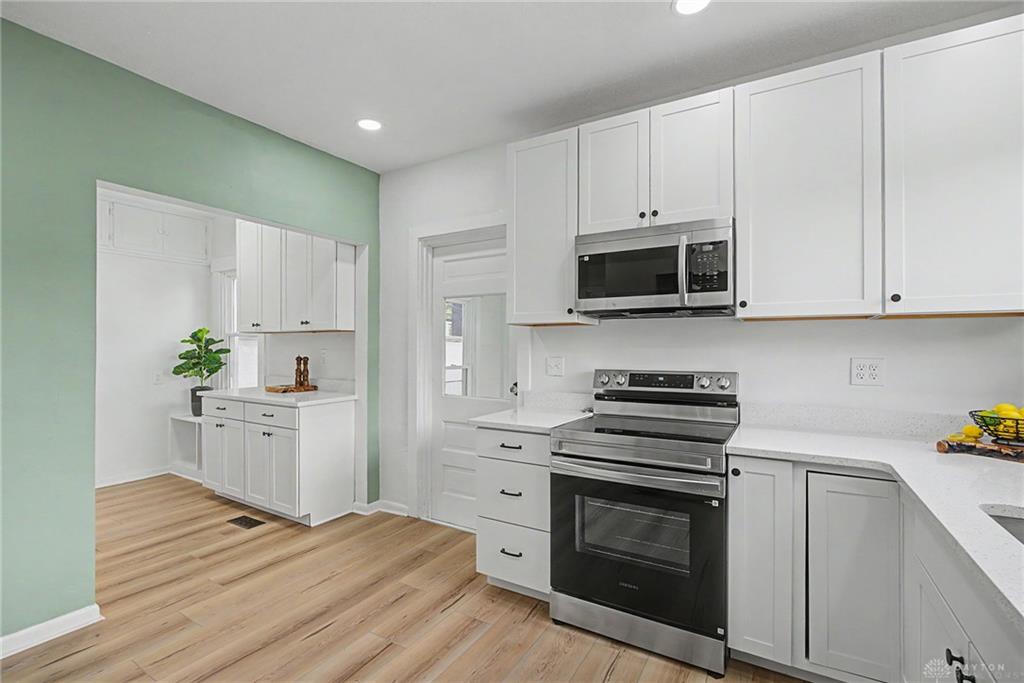
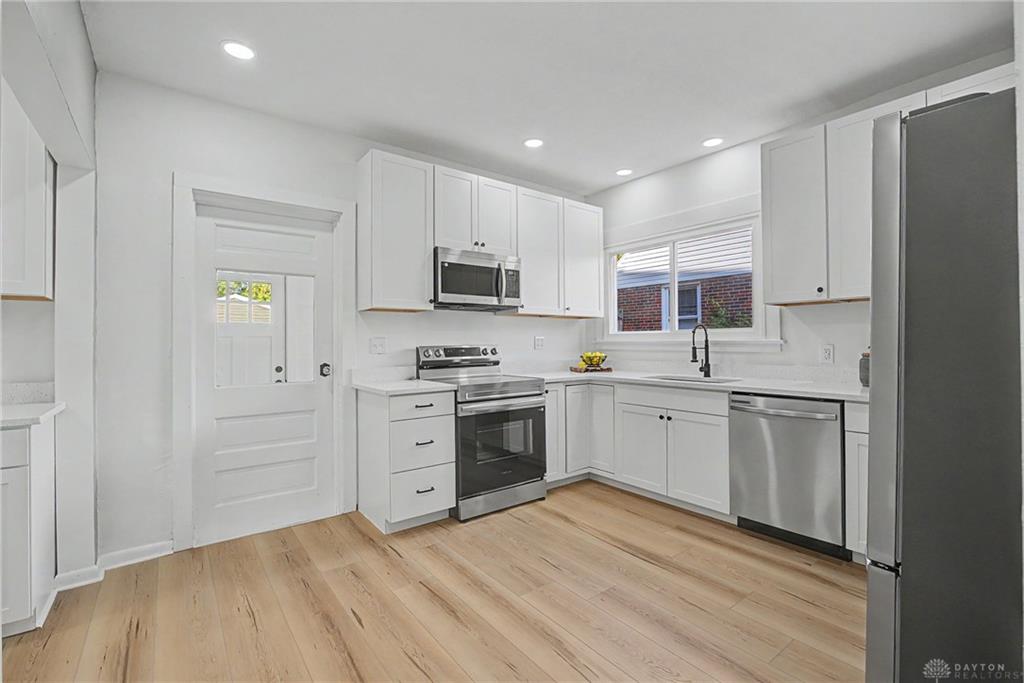
- Kitchen Features: Quartz,Remodeled
- Garage: 2 Car,Detached,Opener,Storage
Miscellaneous
- Taxes Semi Annual: 2488.00
- Assessments: Of Record
Basics
- Baths Full: 1
- Baths Half: 1
- Date added: Added 4 days ago
- Acres: 0.1244
- Listing Contract Date: 2026-10-29
- Category: Residential
- Type: Single Family
- Status: Active
- Bedrooms: 3
- Bathrooms: 2.00
- Area: 1620 sq ft
- Lot size: 5419 sq ft
- Year built: 1914
- MLS ID: 972132
Courtesy of
- Office Name: Irongate Inc.
- Agent Name: Jonathan Patterson
- Agent Email: jonathanpattersonrealestate@gmail.com
- Agent Phone: (937) 477-1431
Description
-
Description:
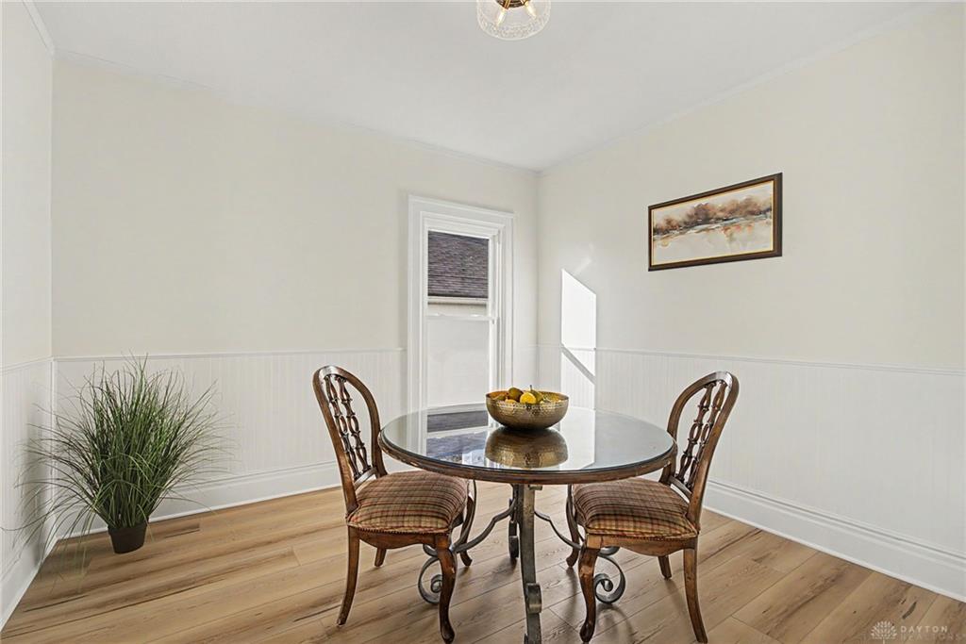
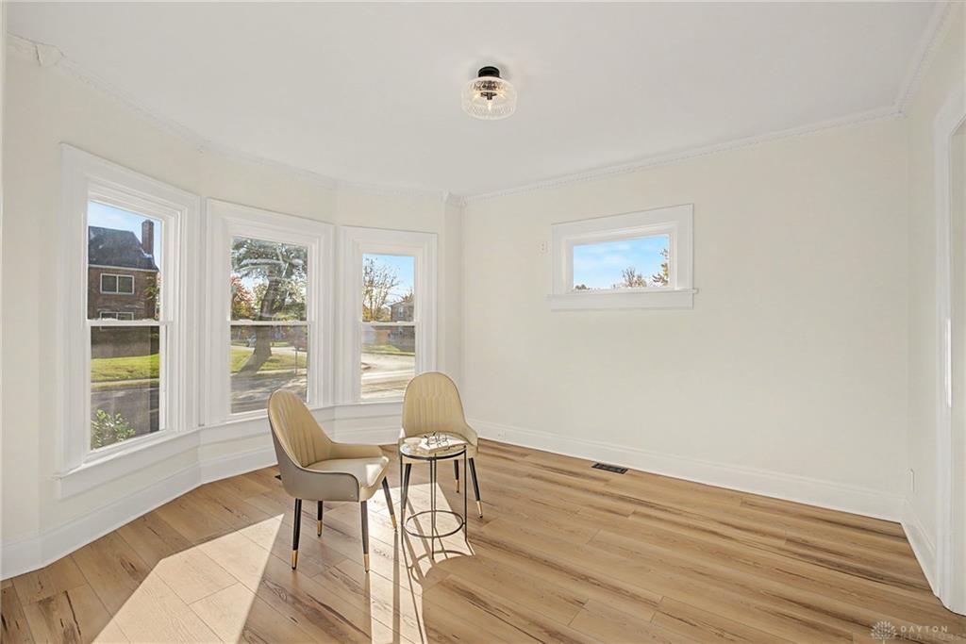
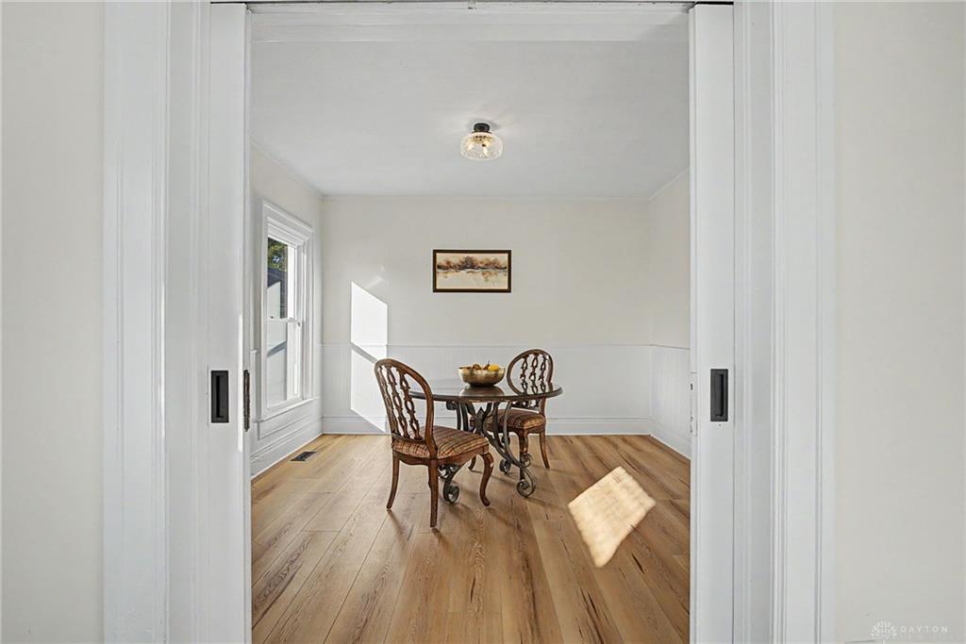
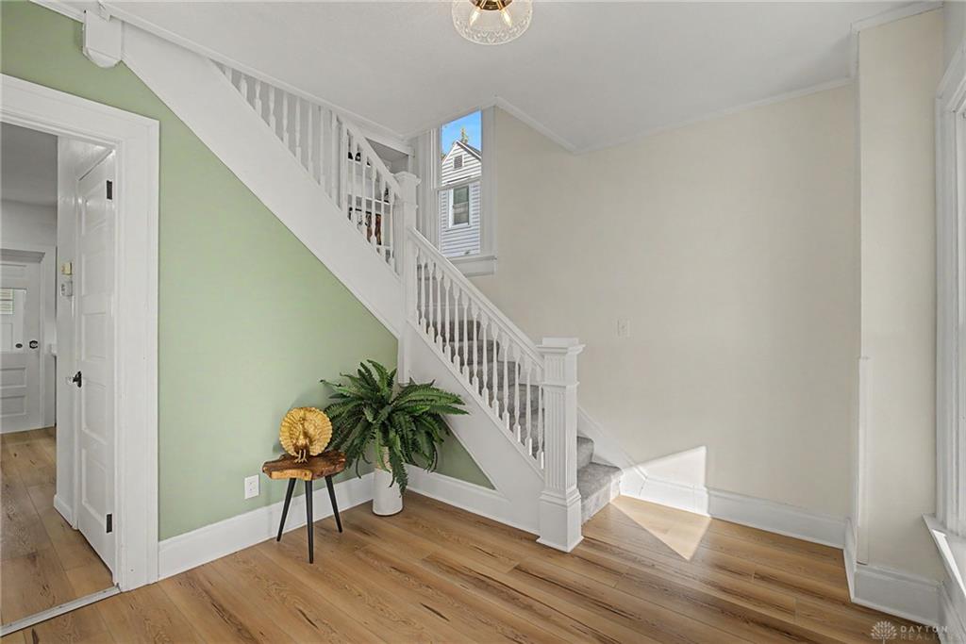
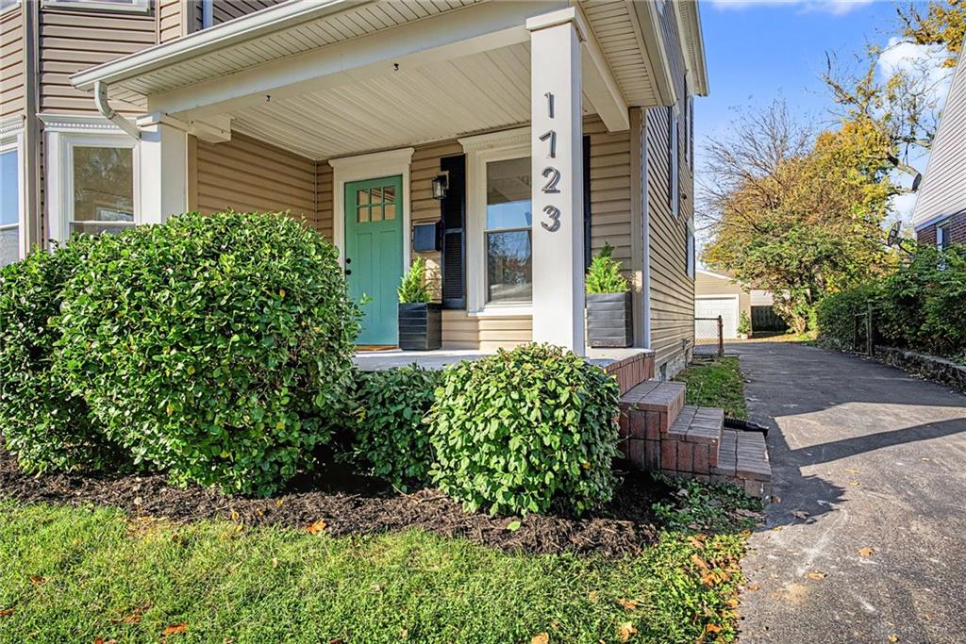
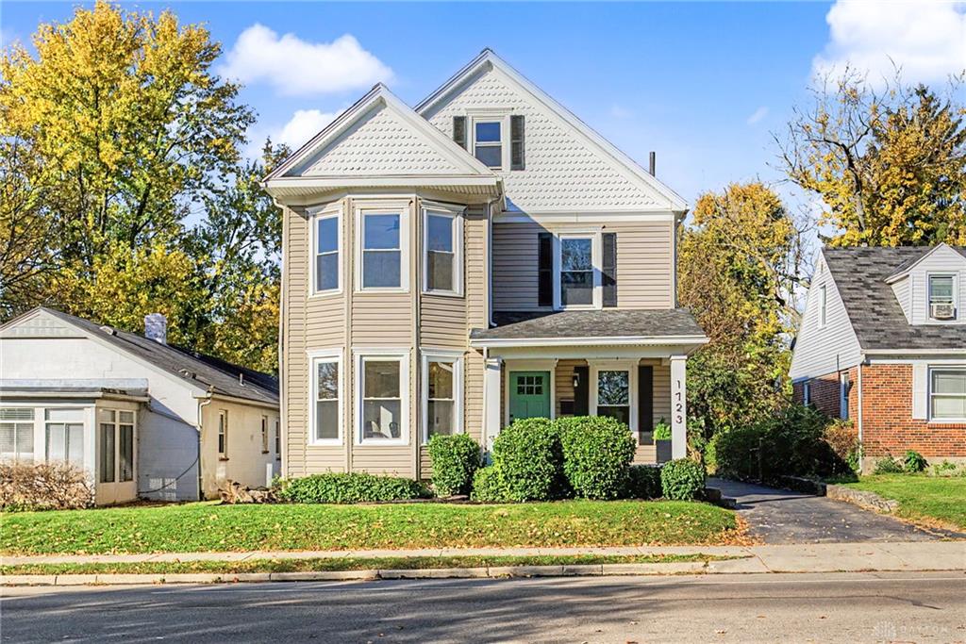
Discover this beautifully updated two-story Victorian-style home in Oakwood, where classic character meets modern comfort. Fresh landscaping and a spacious covered front porch create a welcoming first impression. Inside, a spacious foyer leads to an inviting living room filled with natural light from the bay window, with pocket doors connecting to the formal dining room. At the heart of the home, the remodeled wraparound kitchen features new shaker-style cabinetry, quartz countertops, a deep single-basin sink, and stainless steel appliances, with plenty of room for cooking and entertaining. A breakfast nook with additional cabinetry and counter space, a convenient powder room, and a separate laundry area with backyard access complete the first floor. Upstairs, built-in bookshelves add character to the staircase leading to three generously sized bedrooms, including a 14’ x 15’ primary bedroom with a bay window overlooking the street. The updated full bathroom features a tiled shower with a built-in soap niche, an oversized vanity, and new flooring and fixtures. An additional highlight is the lofted attic space, accessible by stairs in the middle bedroom. Finished with carpet and knee walls, this versatile area offers options for additional storage or flexible use. The full unfinished basement provides even more storage space. Outside, enjoy the spacious fenced backyard and detached two-car garage. Just a few short blocks from Edwin D. Smith Elementary, Wright Memorial Public Library, and Orchardly Park, this home combines timeless Victorian charm, thoughtful updates, and a convenient Oakwood location.
Show all description