

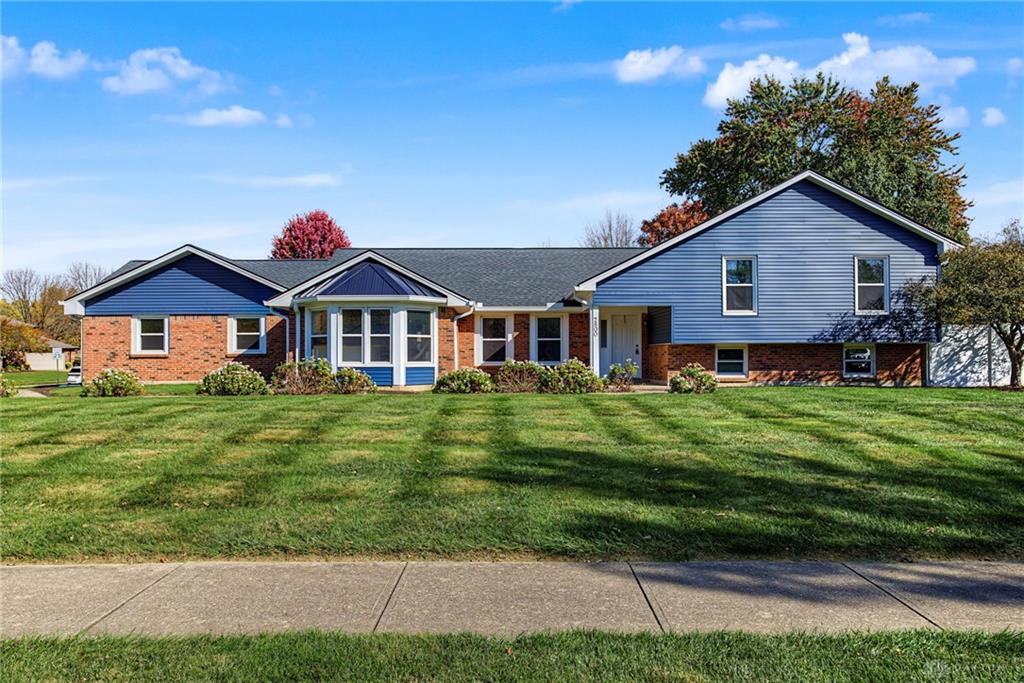
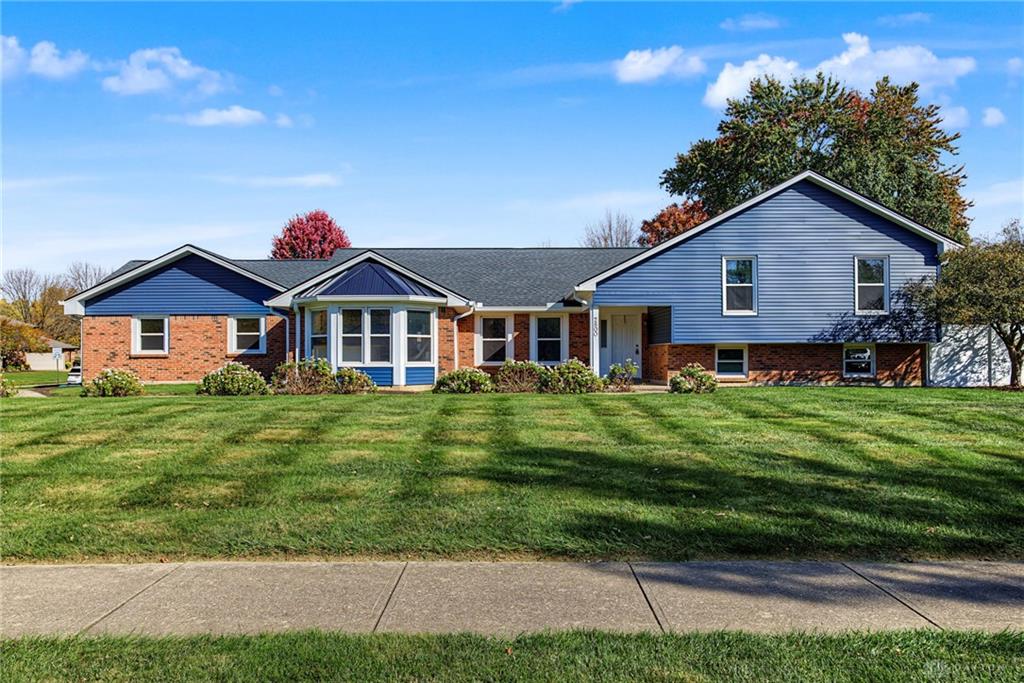
2800, Ramblingwood, Lane, Washington TWP, OH, 45458
2800, Ramblingwood, Lane, Washington TWP, OH, 45458Rooms & Units Description
- Rooms Total: 12
- Room Count: 12
- Number Of Full Baths On Level Lo: 1
- Number Of Full Baths On Level 1: 0
- Number Of Half Baths On Level 1: 1
- Number Of Full Baths On Level 2: 2
- Number Of Half Baths On Level 2: 0
- Number Of Full Baths On Level 3: 0
- Number Of Half Baths On Level 3: 0
- Number Of Full Baths On Level 4: 0
Location Details
- County Or Parish: Montgomery
- School District: Centerville
- Zoning: Residential
Property Details
- Lot Dimensions: Irregular
- Parcel Number: O67-28620-0016
- Construction Type: Brick,Vinyl
- Levels: Tri Level
- Subdivision Name: Washington Creek
- Building Level: 3
- Distressed Property: None
- Ownership: Agent Owned
- Transaction Type: Sale
Property Features
- Outside Features: Storage Shed, Storage Shed
- Inside Features: Electric Water Heater,Paddle Fans,Vaulted Ceiling,Walk in Closet
- Appliances: Dishwasher,Dryer,Garbage Disposal,Microwave,Range,Refrigerator,Washer
- Disability Adapted YN: 0
- Basement: Finished,Full
- Heating: Electric
- Cooling: Central
- Kitchen Features: Pantry
- Garage: 2 Car,Attached,Opener,Storage
Miscellaneous
- Taxes Semi Annual: 4189.00
- Assessments: Of Record
Basics
- Baths Full: 2
- Baths Half: 2
- Date added: Added 4 days ago
- Acres: 0.4800
- Listing Contract Date: 2026-10-29
- Category: Residential
- Type: Single Family
- Status: Active
- Bedrooms: 5
- Bathrooms: 4.00
- Area: 3250 sq ft
- Lot size: 20909 sq ft
- Year built: 1988
- MLS ID: 972155
Courtesy of
- Office Name: Howard Hanna Real Estate Serv
- Agent Name: Shannon Leo
- Agent Email: shannon@househustleinc.com
- Agent Phone: (937) 267-1238
Description
-
Description:
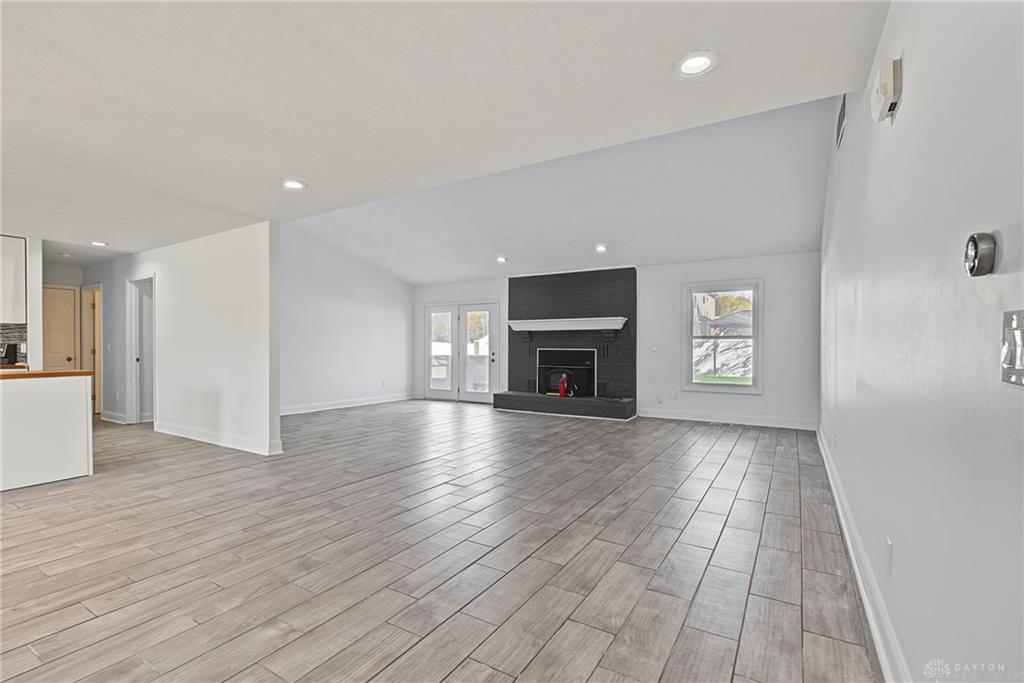
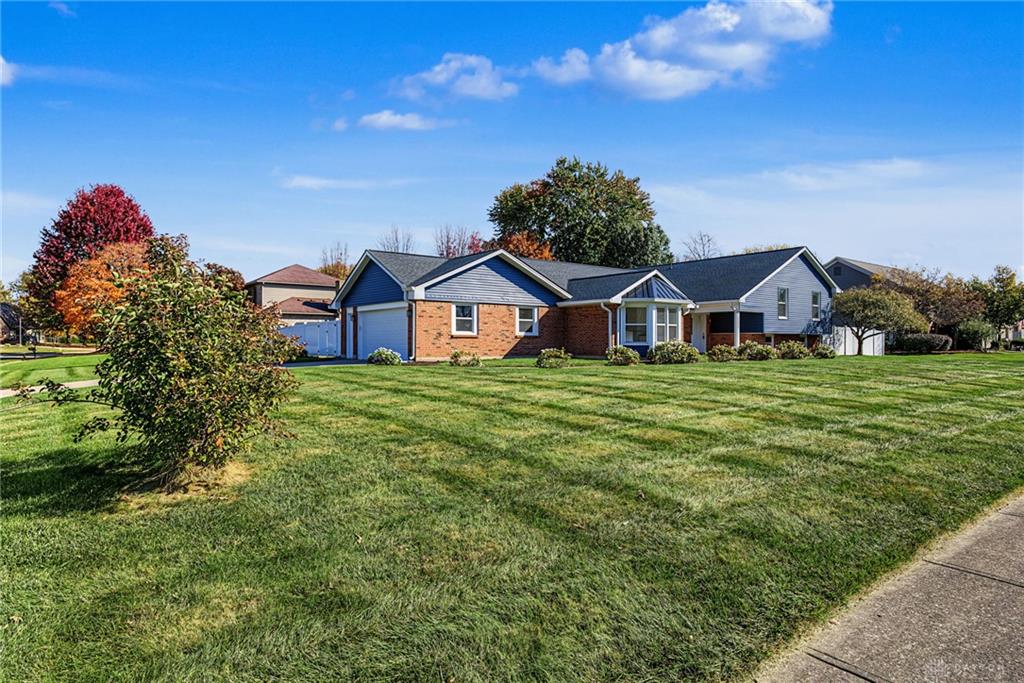
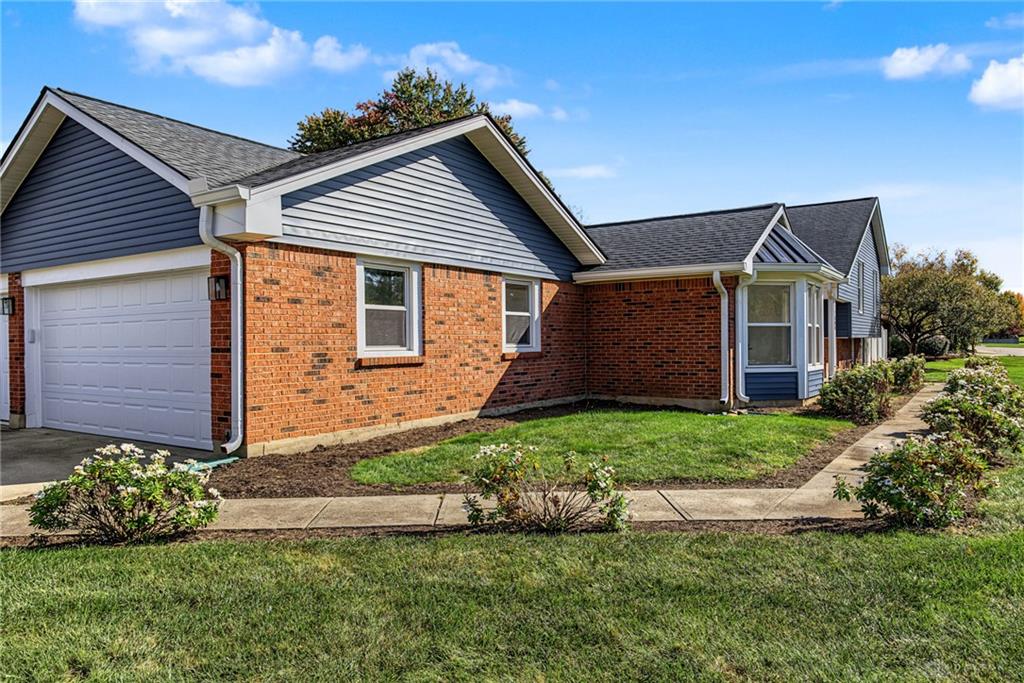
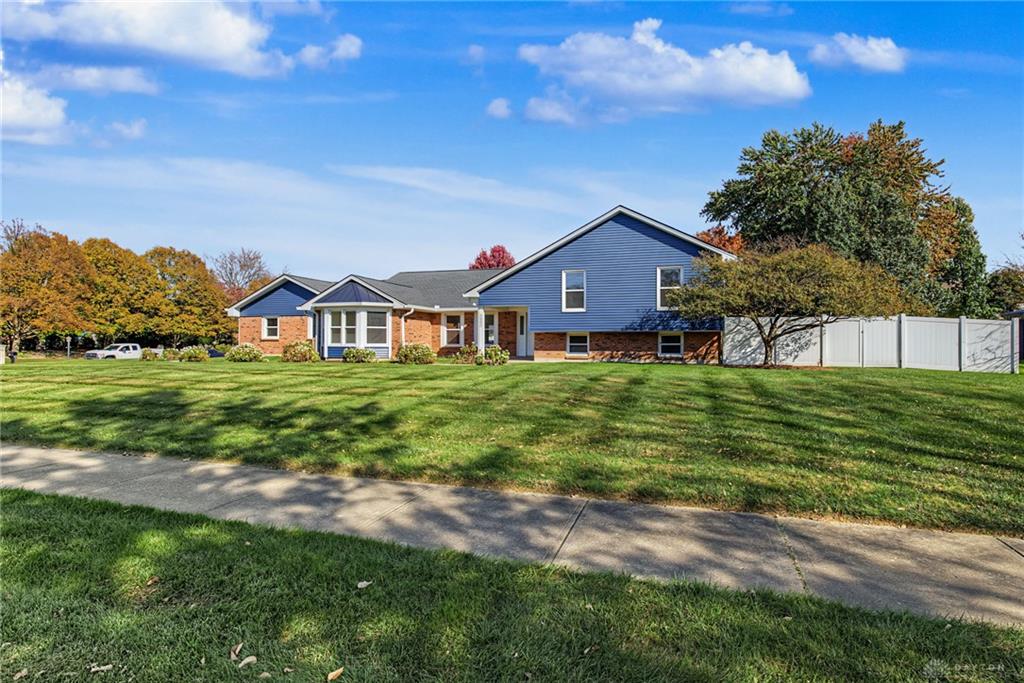
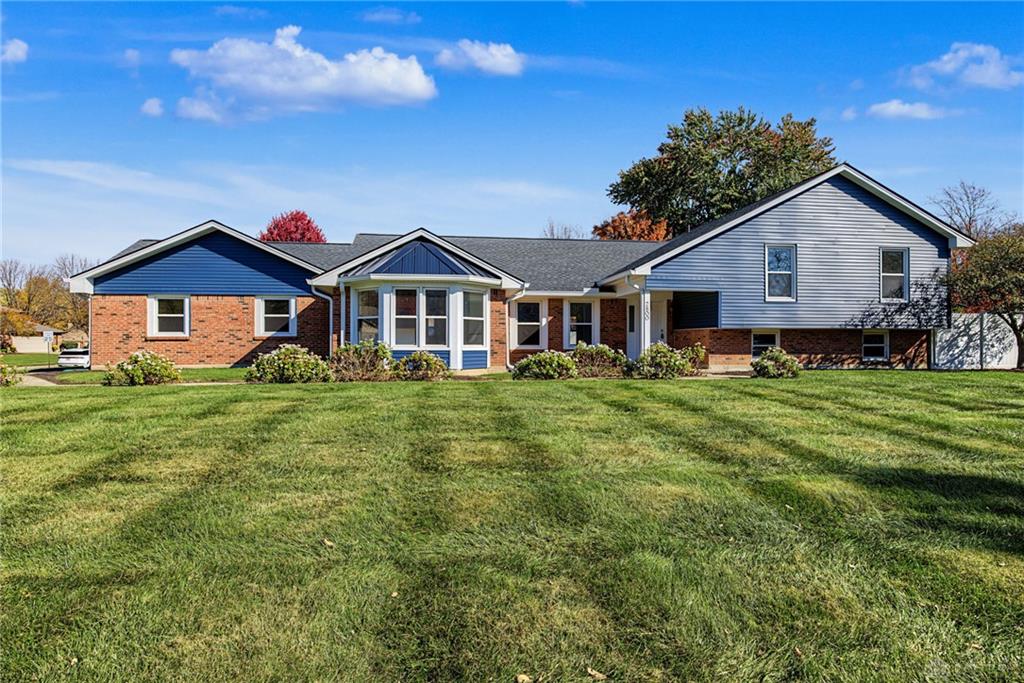
The classic design of this tri-level home on Ramblingwood Lane provides an inviting presence. Within this serene residence, the living area spans 3250 square feet and features five bedrooms, two full bathrooms, and two half bathrooms.
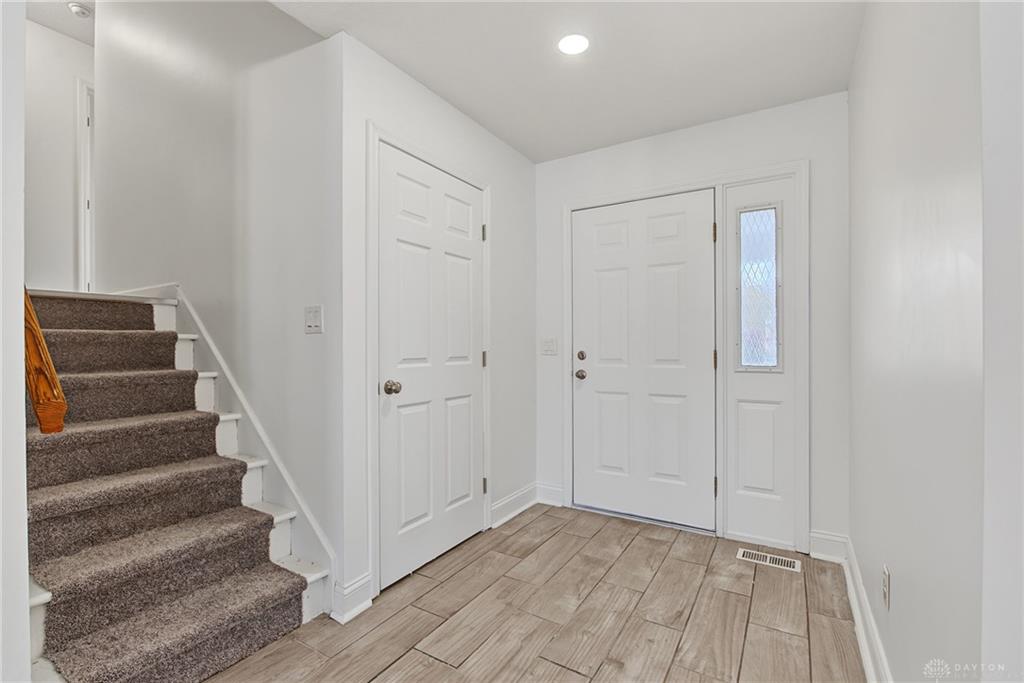
Warm interior updates completed in the last three years include a recently renovated kitchen, all new windows, all new interior doors, new flooring throughout, and fresh paint. This space functions for daily living and gatherings with a living room, rec room, dining room, two bonus rooms, and the addition of both a pantry and a bar. The kitchen features a dishwasher, garbage disposal, range, and refrigerator.
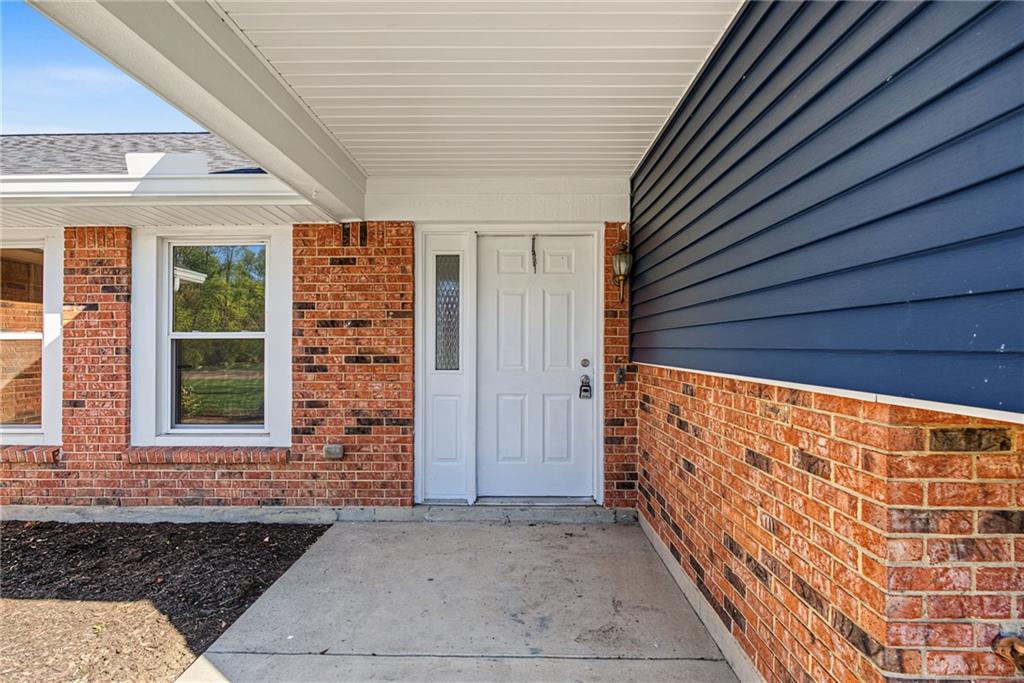
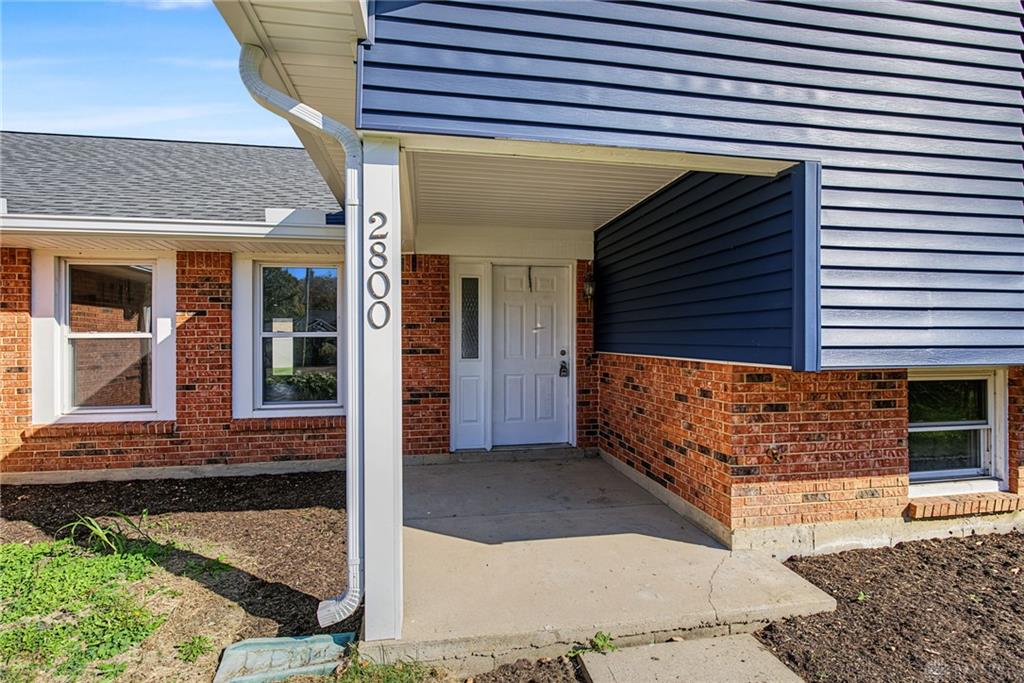
Outdoor living functions seamlessly on the tranquil 0.53-acre lot, which features a porch out front and a patio in the back. Exterior amenities include a new hot tub, a large garden, and a new vinyl privacy fence. Structural and exterior enhancements completed within the last year feature a new roof, new siding, all new exterior doors including an insulated garage door, and a recently tuck-pointed chimney.
Show all description