

3525, Apple Grove, Drive, Beavercreek, OH, 45430
3525, Apple Grove, Drive, Beavercreek, OH, 45430Rooms & Units Description
- Rooms Total: 8
- Room Count: 8
- Number Of Full Baths On Level Lo: 0
- Number Of Full Baths On Level 1: 0
- Number Of Half Baths On Level 1: 1
- Number Of Full Baths On Level 2: 2
- Number Of Half Baths On Level 2: 0
Location Details
- County Or Parish: Greene
- School District: Beavercreek
- Zoning: Residential
Property Details
- Lot Dimensions: 64x144
- Parcel Number: B42-0003-0014-0-0144-00
- Construction Type: Brick,Vinyl
- Levels: 2 Story
- Subdivision Name: Farmbrook Estates Sec 02
- Distressed Property: None
- Transaction Type: Sale
Property Features
- Inside Features: Electric Water Heater,Paddle Fans,Vaulted Ceiling
- Utilities: Public Water,Sanitary Sewer
- Appliances: Cooktop,Dishwasher,Dryer,Range,Refrigerator,Washer
- Basement: Finished,Full,Unfinished
- Heating: Forced Air
- Cooling: Central
- Fireplace: Woodburning
- Garage: 2 Car,Attached,Opener
Miscellaneous
- Taxes Semi Annual: 3841.39
- Assessments: n/a
Basics
- Baths Full: 2
- Baths Half: 1
- Date added: Added 4 days ago
- Acres: 0.5073
- Listing Contract Date: 2026-10-29
- Category: Residential
- Type: Single Family
- Status: Active
- Bedrooms: 3
- Bathrooms: 3.00
- Area: 2752 sq ft
- Lot size: 22099 sq ft
- Year built: 1989
- MLS ID: 972223
Courtesy of
- Office Name: Howard Hanna Real Estate Serv
- Agent Name: Shekira Dabbelt
- Agent Email: shekira.kanemoto@gmail.com
- Agent Phone: (937) 830-3087
Description
-
Description:
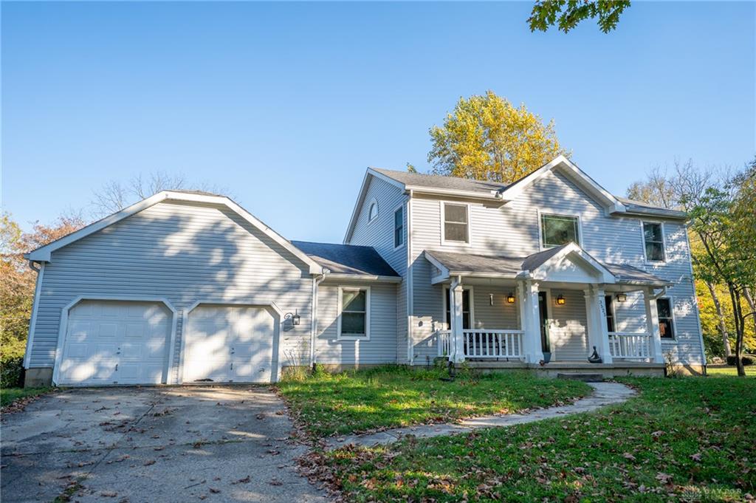
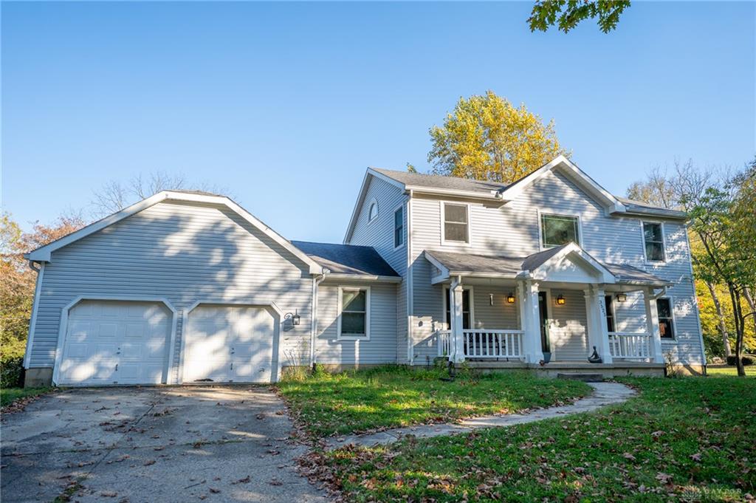
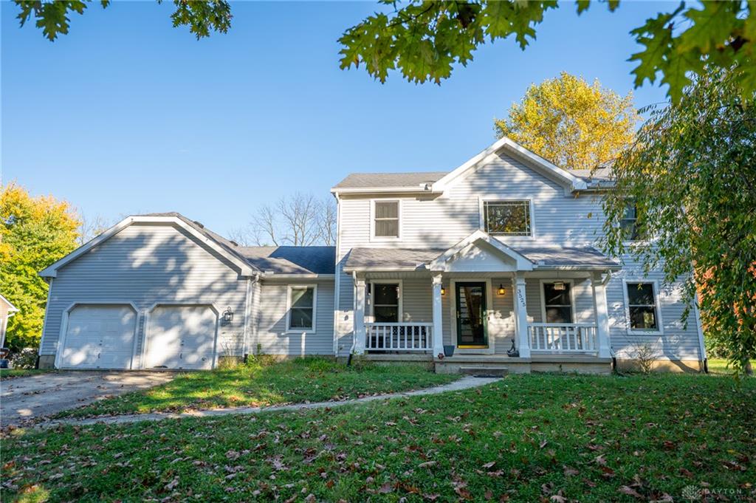
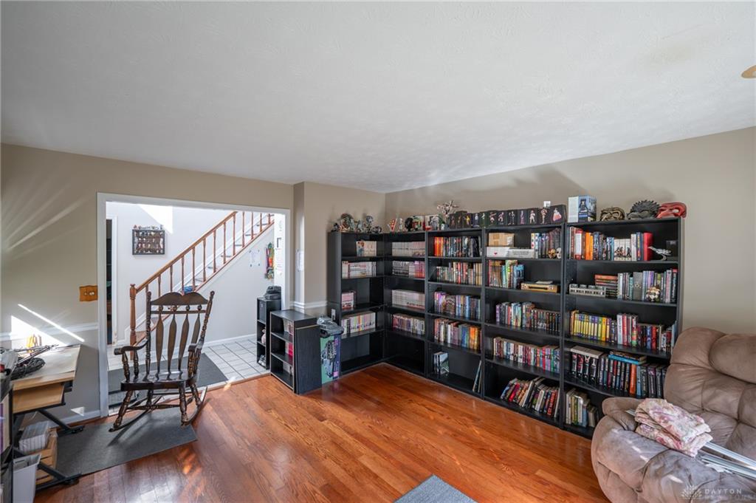
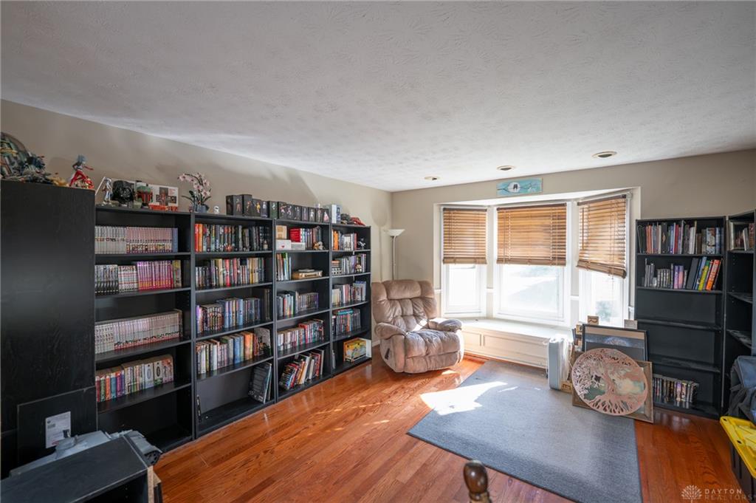
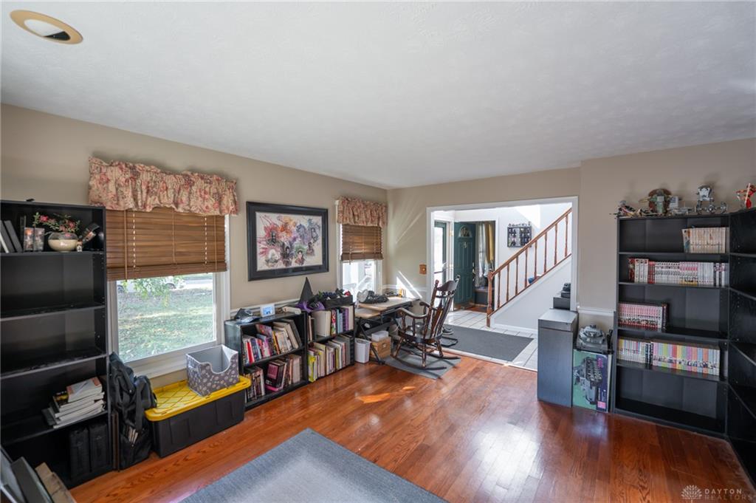
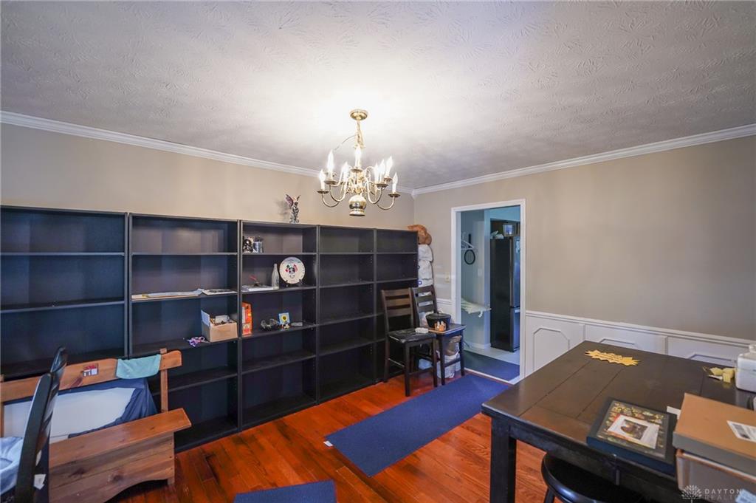
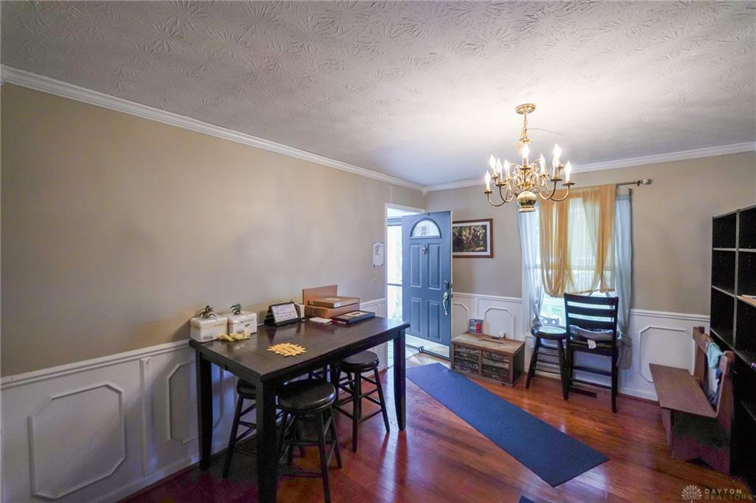
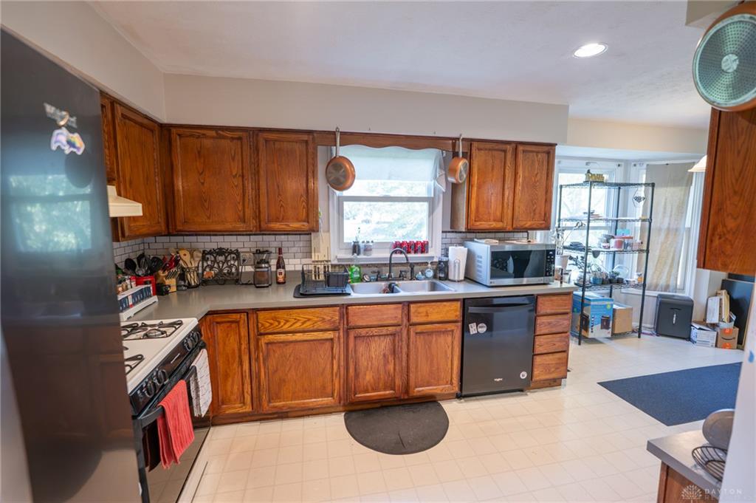
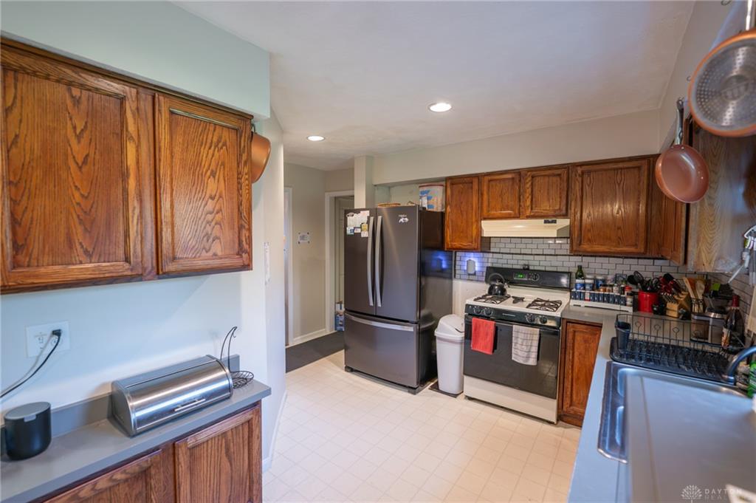
Welcome to 3525 Apple Grove, a spacious three-bedroom, two-and-a-half-bath two-story home with a classic covered front porch, an attached two-car garage, and a backyard framed by mature trees. Whether you’re picturing morning coffee on the porch or fall evenings under the changing leaves, this home offers the space to make it yours. Inside, a bright entry opens to warm hardwood floors and a formal dining room finished with crown molding, wainscoting, and a traditional chandelier, ready for holiday gatherings or everyday meals. A main-floor office gives you a dedicated space to work from home, plus plenty of wall space for shelving, a library, or a display. At the back of the home, the open-concept kitchen and family room keeps everyone connected. The kitchen features rich wood cabinetry, a subway tile backsplash, a gas range, and a breakfast bar with room for seating. Recessed lighting and a pendant fixture keep the space bright, and the adjoining family room offers flexible space for relaxing or entertaining. Upstairs, the vaulted primary suite is a true retreat, with an arched accent window, a ceiling fan, and a private en-suite bath with a double-sink vanity and generous counter space. Two additional bedrooms and a second full bath complete the upper level. The finished lower level adds versatile square footage for whatever your lifestyle calls for: a media room, game room, hobby space, or guest area. Outside, the large, level backyard is bordered by mature trees and offers plenty of room for gardening, gatherings, or simply enjoying the seasons.
Show all description