

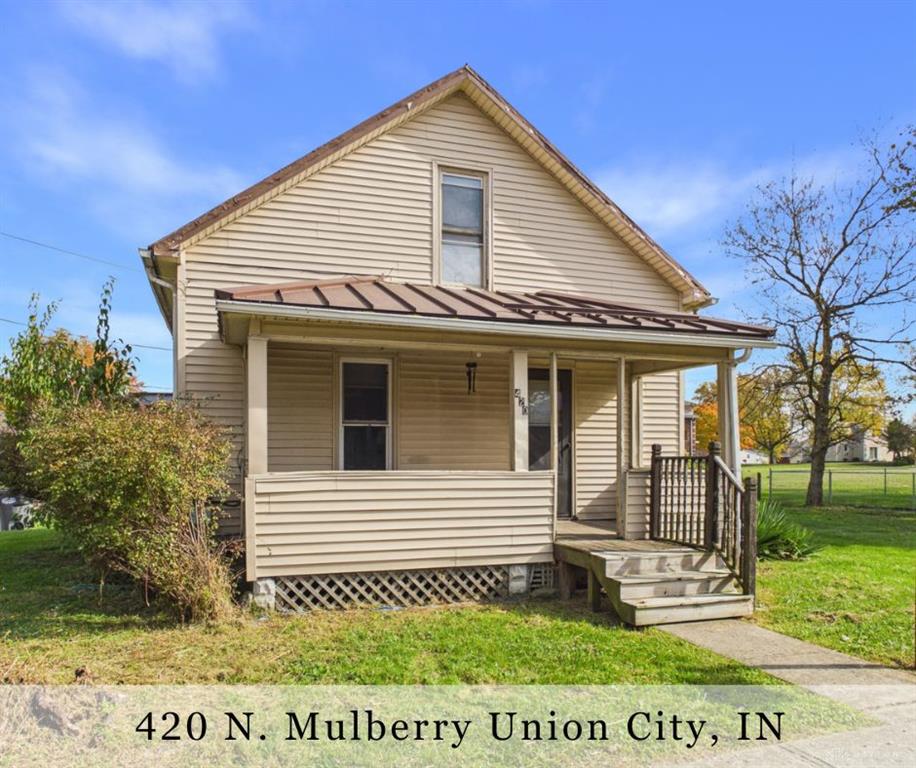
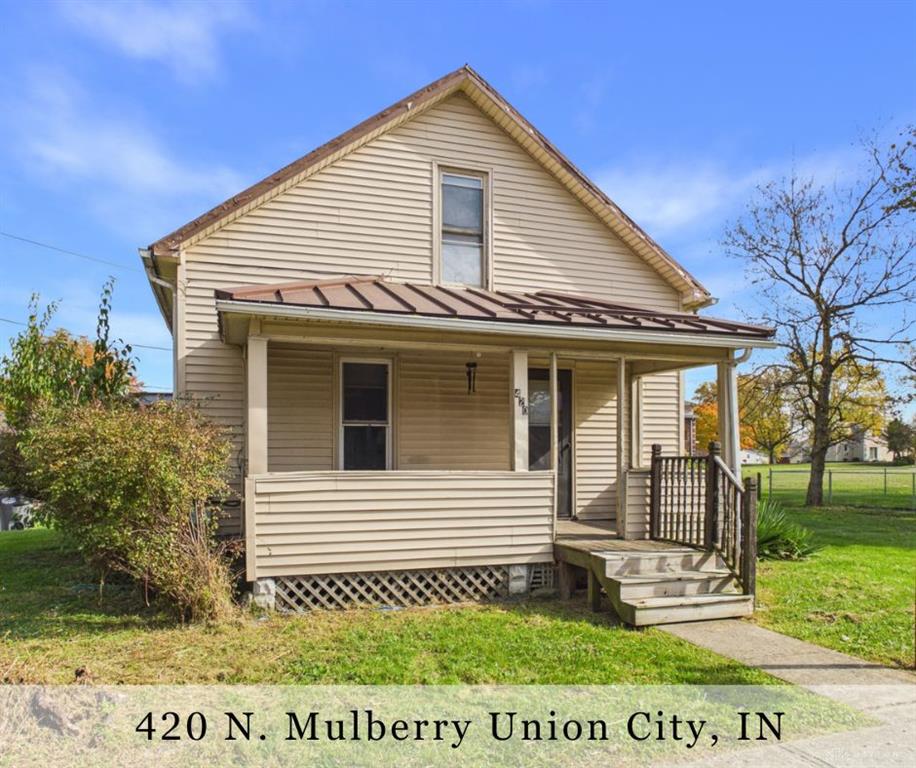
420, N, Mulberry, Street, Union City - IN, IN, 47390
420, N, Mulberry, Street, Union City - IN, IN, 47390Rooms & Units Description
- Rooms Total: 7
- Room Count: 7
- Number Of Full Baths On Level Lo: 0
- Number Of Full Baths On Level 1: 1
- Number Of Half Baths On Level 1: 0
- Number Of Full Baths On Level 2: 0
- Number Of Half Baths On Level 2: 0
- Number Of Half Baths On Level 3: 0
- Number Of Full Baths On Level 4: 0
Location Details
- County Or Parish: Randolph - IN
- School District: Randolph Eastern
- Zoning: Residential
Property Details
- Lot Dimensions: 118x80
- Parcel Number: 68-02-25-303051.000-019
- Construction Type: Vinyl
- Levels: 1.5 Story
- Distressed Property: None
- Transaction Type: Sale
Property Features
- Outside Features: Storage Shed, Storage Shed
- Inside Features: Gas Water Heater
- Utilities: 220 Volt Outlet,Natural Gas,Public Water
- Disability Adapted YN: 0
- Basement: Partial,Unfinished
- Heating: Natural Gas
- Cooling: None
- Garage: 2 Car,Detached,Opener
Miscellaneous
- Virtual Tour URL: https://tour.giraffe360.com/ef4f8a9ff2ee4017b406d71fc7e46e9c
- Taxes Semi Annual: 596.75
- Assessments: 0
Basics
- Baths Full: 1
- Baths Half: 0
- Date added: Added 3 days ago
- Acres: 0.2200
- Listing Contract Date: 2026-10-30
- Category: Residential
- Type: Single Family
- Status: Active
- Bedrooms: 2
- Bathrooms: 1.00
- Area: 792 sq ft
- Lot size: 9583 sq ft
- Year built: 1900
- MLS ID: 972107
Courtesy of
- Office Name: Leis Realty Company
- Agent Name: Dustin Leis
- Agent Email: dustin@leisrealty.com
- Agent Phone: (937) 423-0916
Description
-
Description:
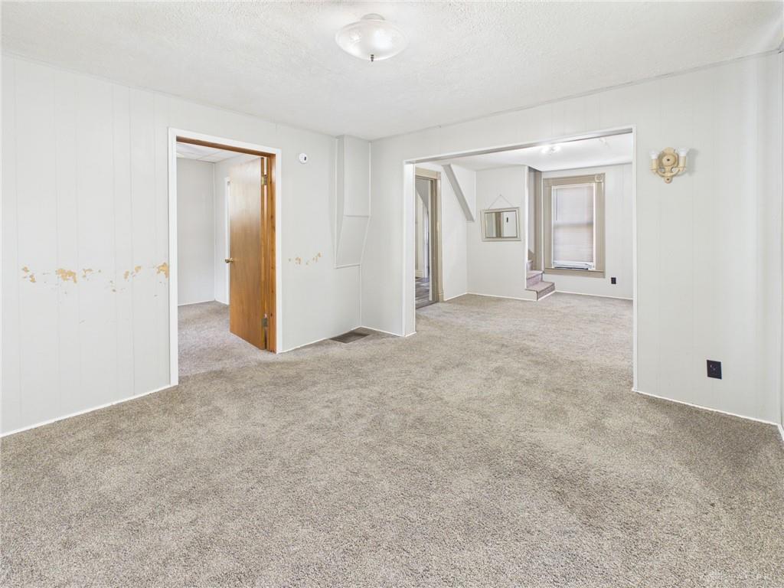
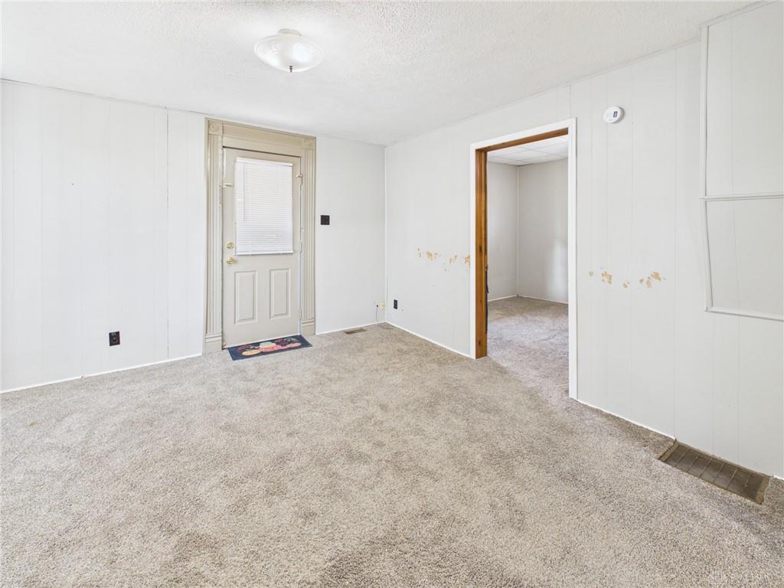
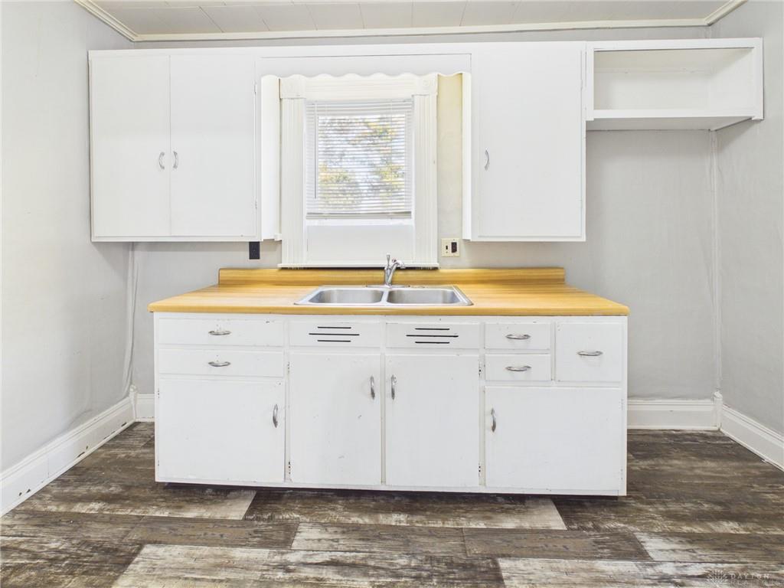
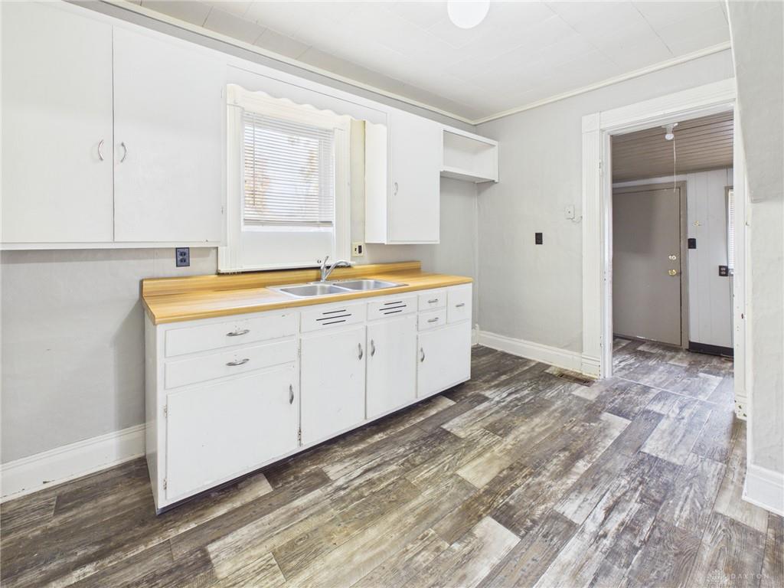
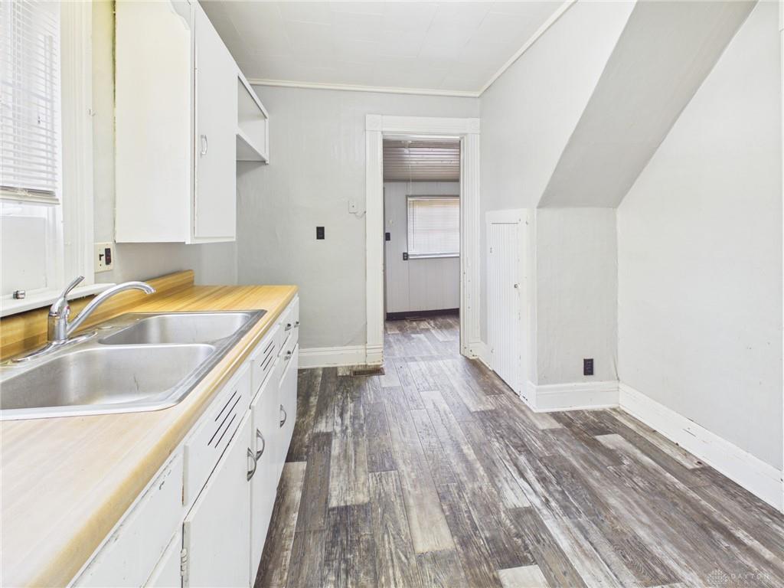
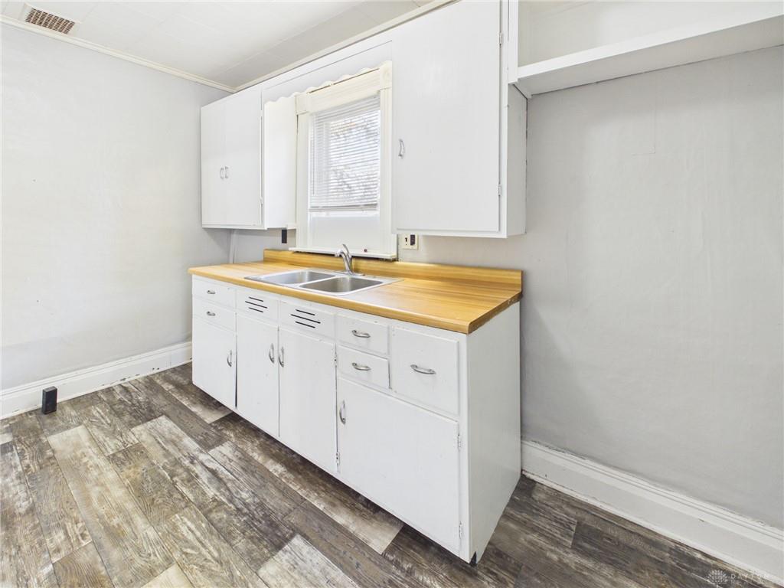
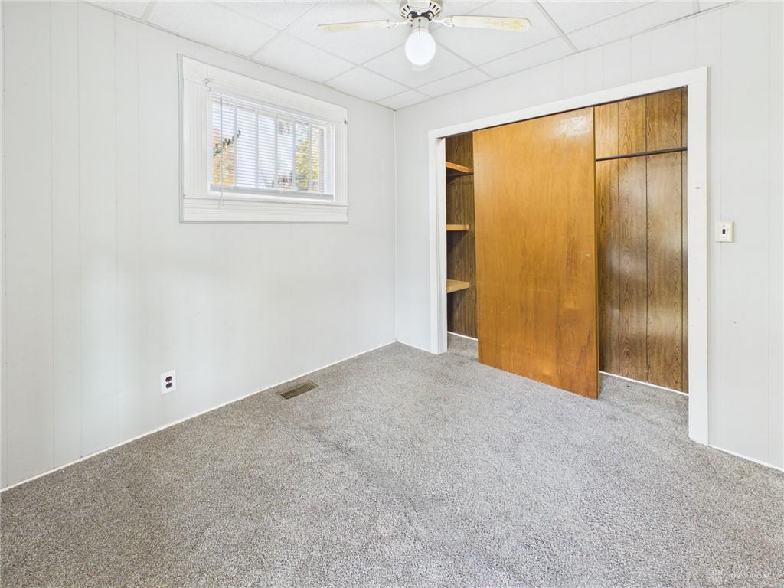
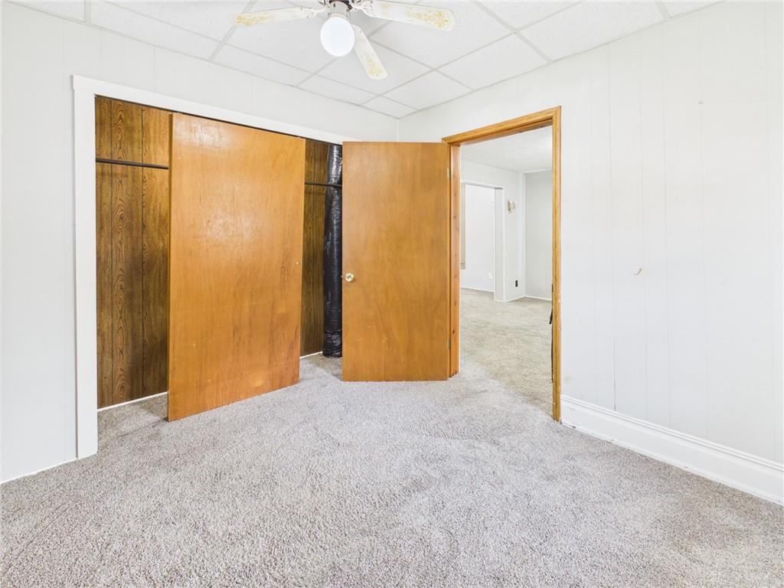
Charming 1.5-Story Home with Flexible Living Space, Spacious Yard & Detached 2-Car Garage! Packed with charm and possibilities, this inviting 2-bedroom, 1-bath home offers a versatile floor plan, comfortable living spaces, and plenty of room to enjoy the outdoors! The main level features a welcoming family room, separate dining room, kitchen, bedroom, full bathroom, and convenient laundry area. Upstairs, you'll find a spacious open bonus area at the top of the stairs that offers the potential to serve as a third bedroom, home office, playroom, or hobby space. A separate second bedroom completes the upper level. This flexible layout provides options to accommodate a variety of needs. Outside, the covered front porch is the perfect spot to enjoy your morning coffee or unwind at the end of the day. The generous 0.22-acre lot offers plenty of space for gardening, outdoor gatherings, or simply enjoying the fresh air. A spacious detached 2-car garage with a new garage door provides excellent parking and storage options, while a separate storage shed offers even more room for your outdoor essentials. With occupancy available at closing, this home is ready for its next chapter! Be sure to view the virtual tour and floor plans to explore the layout and envision the possibilities. Don't let this opportunity pass you by—schedule your private showing today and discover all this charming property has to offer!
Show all description