

3929, Eagle Point, Drive, Beavercreek, OH, 45430
3929, Eagle Point, Drive, Beavercreek, OH, 45430Rooms & Units Description
- Rooms Total: 13
- Room Count: 13
- Number Of Full Baths On Level Lo: 0
- Number Of Full Baths On Level 1: 0
- Number Of Half Baths On Level 1: 1
- Number Of Full Baths On Level 2: 2
- Number Of Half Baths On Level 2: 0
Location Details
- County Or Parish: Greene
- School District: Beavercreek
- Zoning: Residential
Property Details
- Lot Dimensions: 120X172
- Parcel Number: B42-0003-0017-0-0079-00
- Construction Type: Wood
- Levels: 2 Story
- Subdivision Name: Eagle Point Estates
- Distressed Property: None
- Transaction Type: Sale
Property Features
- Outside Features: Fence,Patio,Porch,Storage Shed, Fence,Patio,Porch,Storage Shed
- Inside Features: Electric Water Heater,Walk in Closet
- Basement: Finished,Full
- Heating: Forced Air
- Cooling: Central
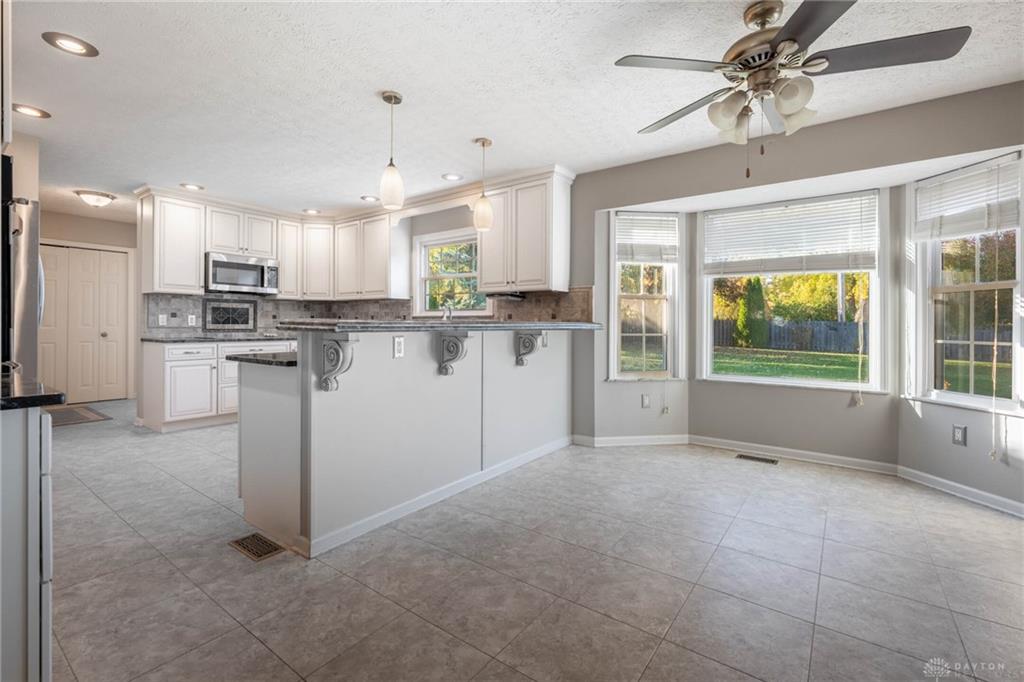
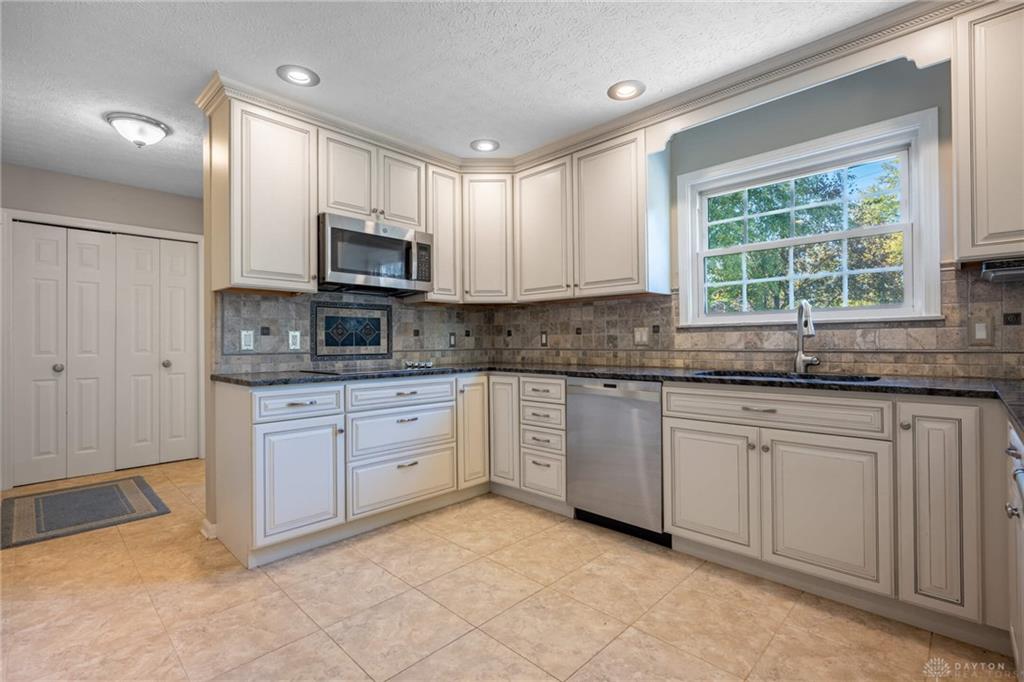
- Kitchen Features: Granite Counters,Open to Family Room,Remodeled
- Fireplace: One,Woodburning
- Garage: 2 Car,Opener,Storage
Miscellaneous
- HOA Condo Fee: 250.00
- HOA Fee Frequency: Annually
- Taxes Semi Annual: 3901.00
- Assessments: of record
Basics
- Baths Full: 3
- Baths Half: 1
- Date added: Added 4 days ago
- Acres: 0.4760
- Listing Contract Date: 2026-10-30
- Category: Residential
- Type: Single Family
- Status: Active
- Bedrooms: 5
- Bathrooms: 4.00
- Area: 2488 sq ft
- Lot size: 20733 sq ft
- Year built: 1991
- MLS ID: 972278
Courtesy of
- Office Name: Glasshouse Realty Group
- Agent Name: VJ Evans
- Agent Email: evansvince1@gmail.com
- Agent Phone: (937) 305-4496
Description
-
Description:
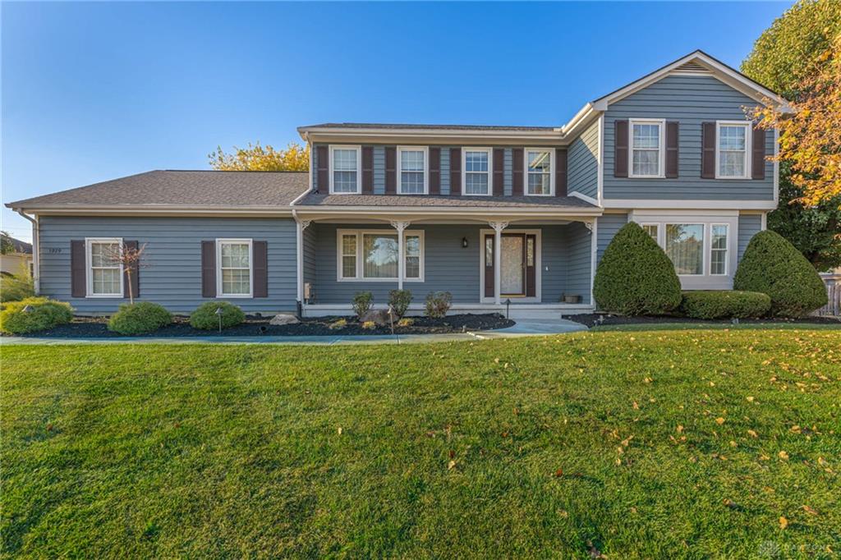
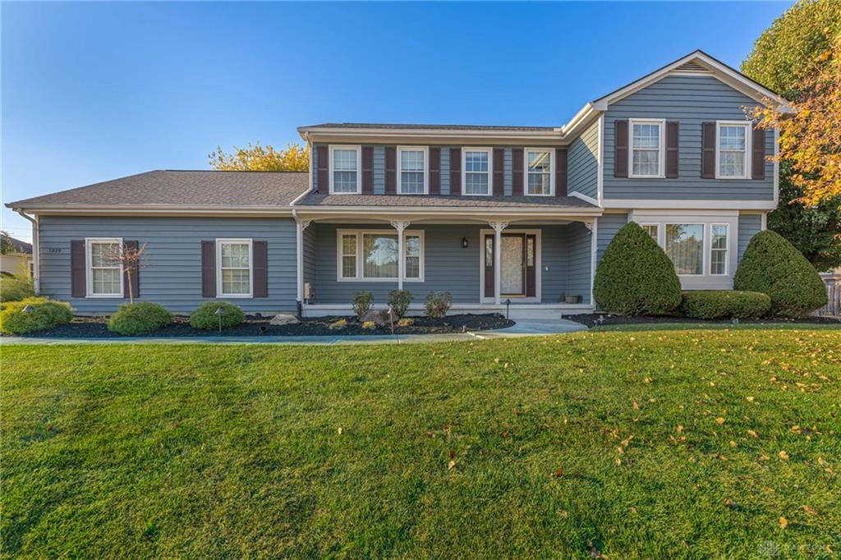
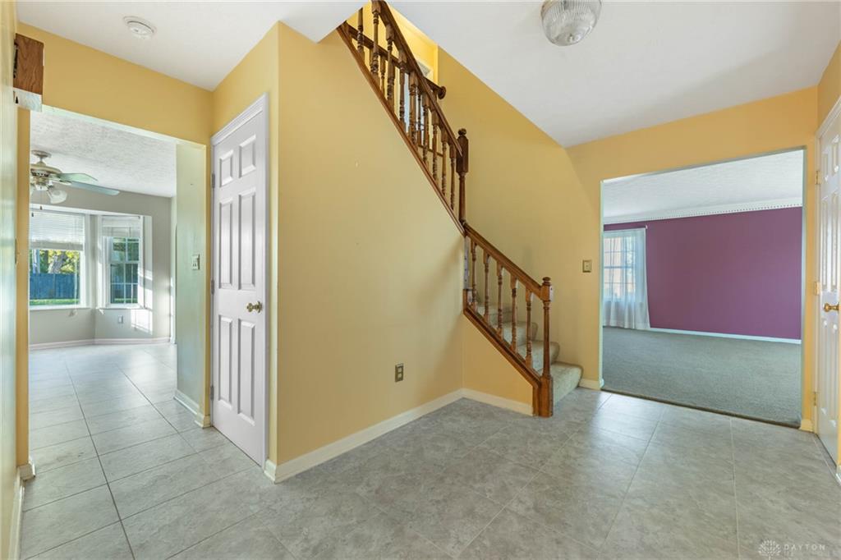
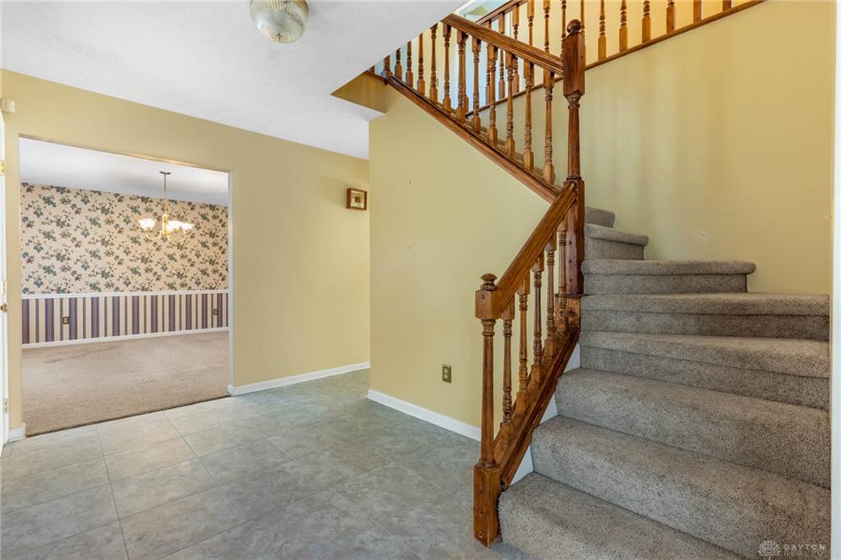
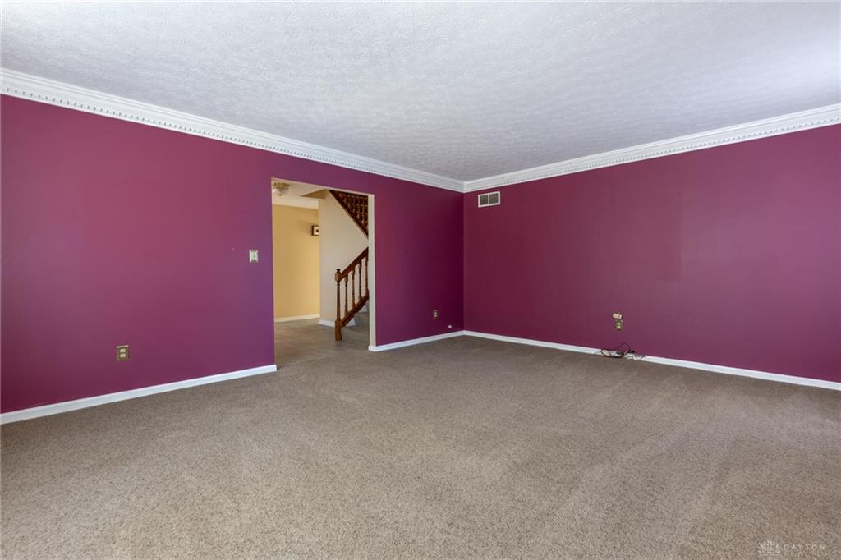
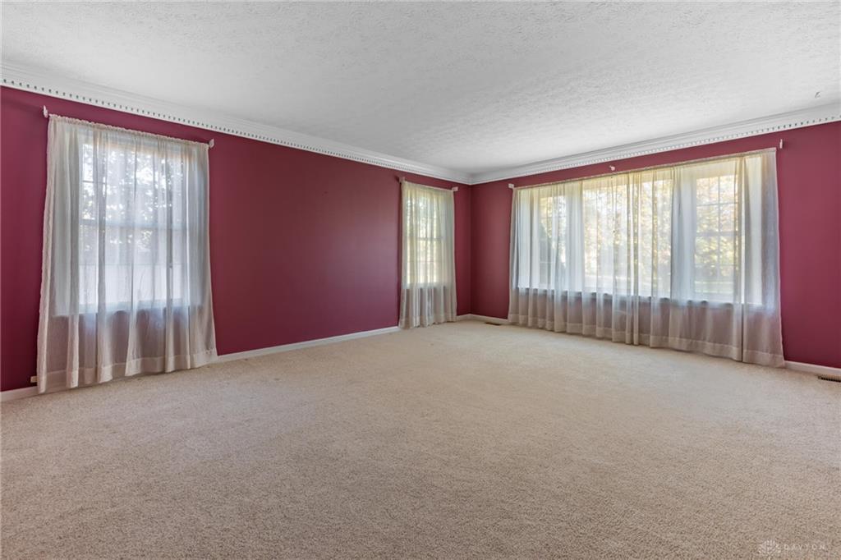
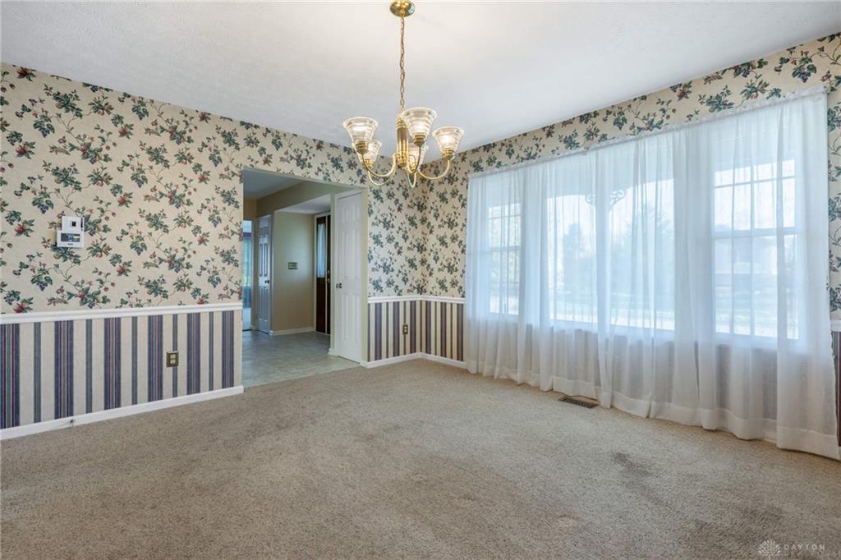
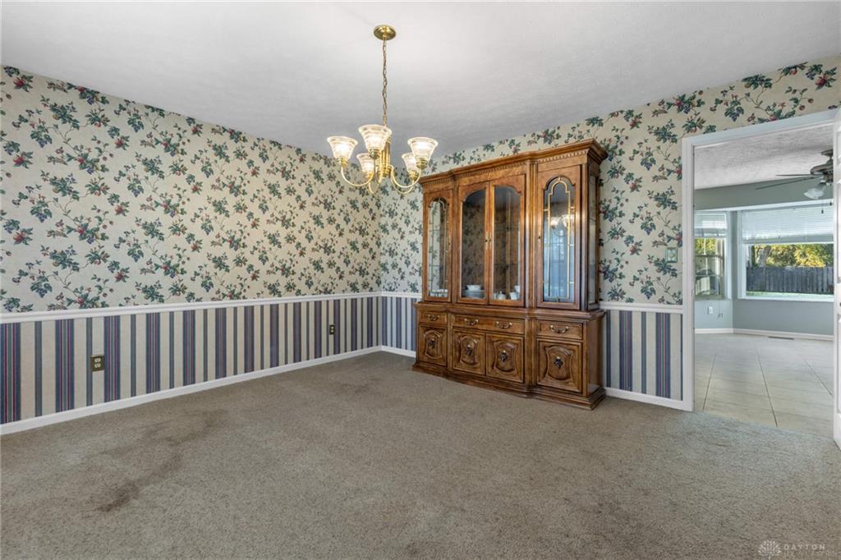
Welcome to 3929 Eagle Point Dr in Eagle Point Estates. This custom-built two-story offers 5 bedrooms, 3.5 bathrooms, and a fully finished basement on nearly half an acre. The main level features formal living and dining rooms, a family room with a wood-burning fireplace, and a half bath. The updated kitchen includes stainless steel appliances, double wall ovens, and counter seating. All five bedrooms are located upstairs, including the primary suite with a walk-in closet and private bath. The fully finished basement offers a large rec room, pool table area, dry bar, full bathroom, laundry room, and plenty of storage. Outside, mature landscaping and a covered front porch add to the curb appeal. The flat, fully fenced backyard features a concrete porch spanning the width of the house with a retractable sunshade, plus a 12 x 12 storage shed with a concrete floor. The oversized side-entry two-car garage includes additional storage space. Other features include HVAC (2015), water heater (2022), and a whole-house fan. Conveniently located minutes from Wright-Patterson Air Force Base, I-675, US-35, and The Greene. Schedule your showing today!
Show all description