

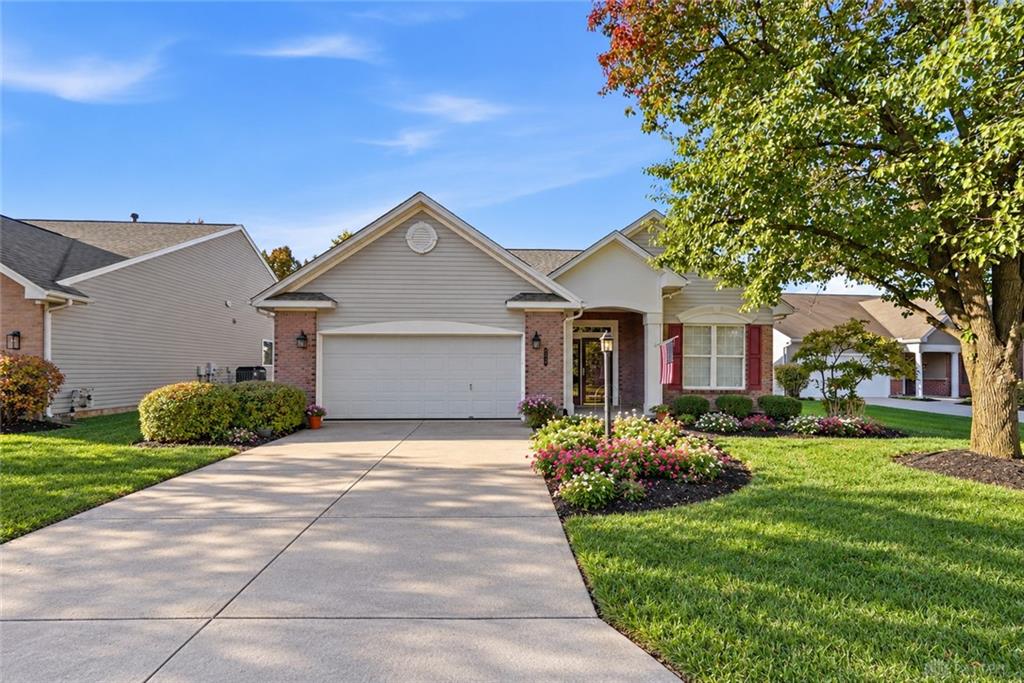
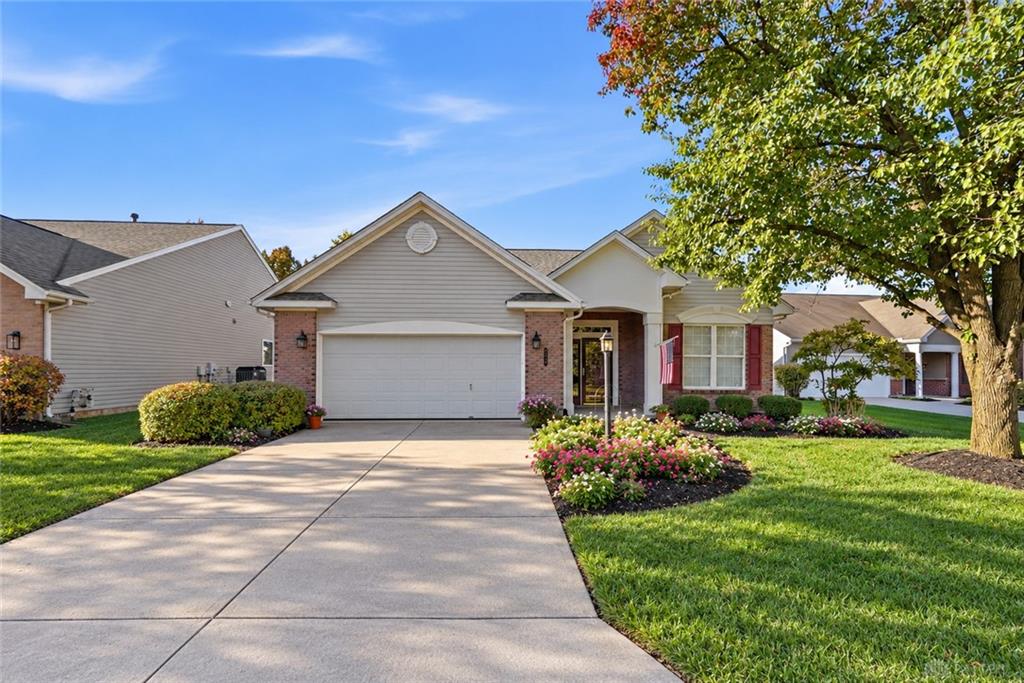
9579, Rose Petal, Drive, Tipp City, OH, 45371
9579, Rose Petal, Drive, Tipp City, OH, 45371Rooms & Units Description
- Rooms Total: 7
- Room Count: 7
- Number Of Full Baths On Level Lo: 0
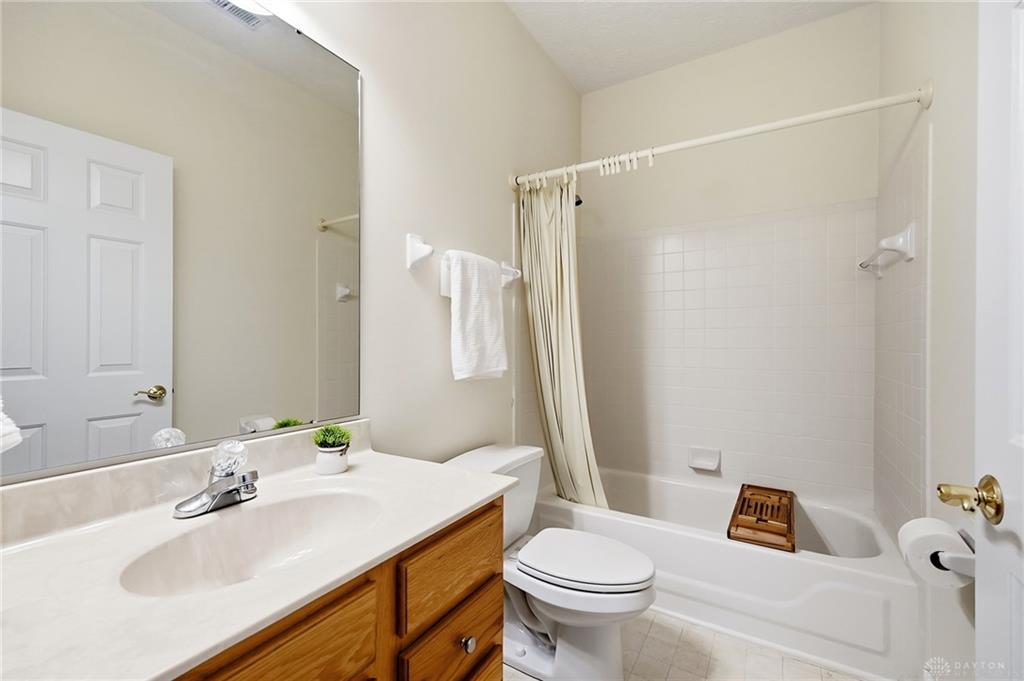
- Number Of Full Baths On Level 1: 2
- Number Of Half Baths On Level 1: 0
- Number Of Full Baths On Level 2: 0
- Number Of Half Baths On Level 2: 0
Location Details
- County Or Parish: Miami
- School District: Bethel
- Zoning: Residential
Property Details
- Lot Dimensions: 8102
- Parcel Number: P48000219
- Construction Type: Brick,Vinyl
- Levels: 1 Story
- Subdivision Name: Parktowne Sub #2
- Distressed Property: None
- Transaction Type: Sale
Property Features
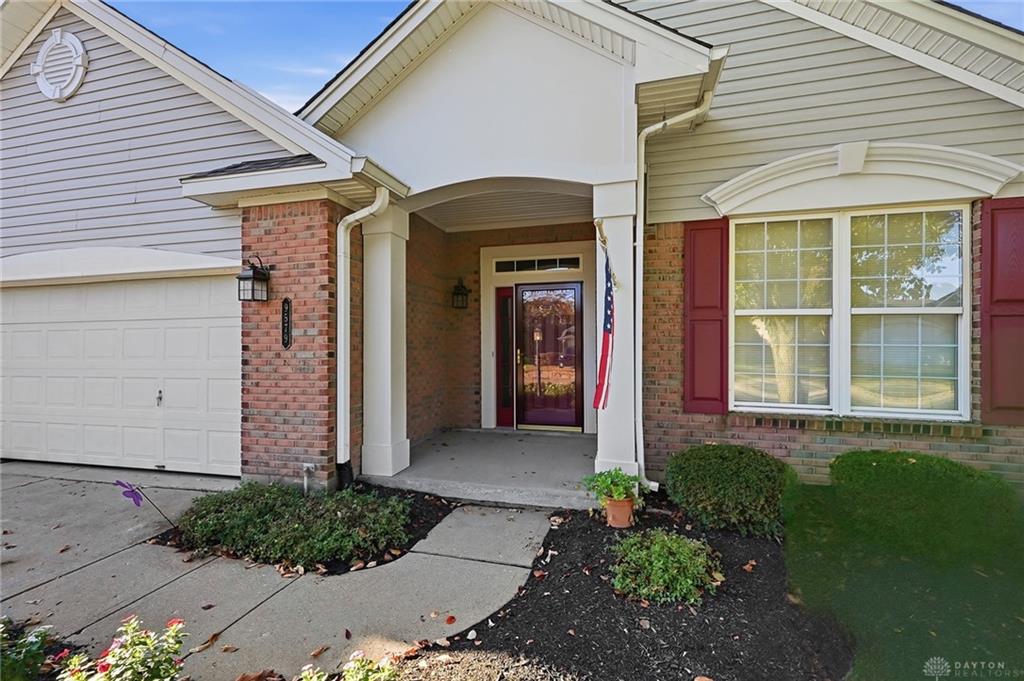
- Outside Features: Patio,Porch, Patio,Porch
- Inside Features: Gas Water Heater,Paddle Fans,Smoke Alarm(s),Walk in Closet
- Utilities: 220 Volt Outlet,Natural Gas,Public Water,Sanitary Sewer,Storm Sewer
- Appliances: Dishwasher,Dryer,Garbage Disposal,Microwave,Range,Refrigerator,Washer
- Basement: Slab
- Windows: Double Pane,Vinyl
- Heating: Forced Air,Natural Gas
- Cooling: Central
- Kitchen Features: Laminate Counters
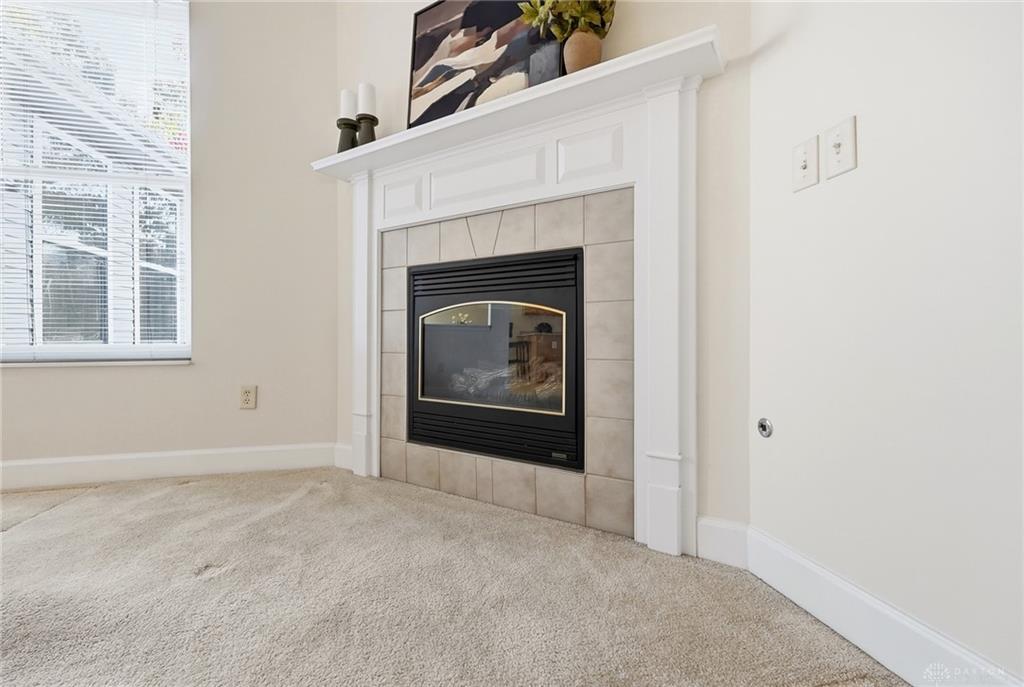
- Fireplace: Gas,One
- Garage: 2 Car,Attached
Miscellaneous
- Virtual Tour URL: https://view.wowvideotours.com/order/7e5293ac-f2d3-4d43-1002-08df3123c404?version=22_099&branding=false
- HOA Condo Fee: 153.00
- HOA Fee Frequency: Monthly
- Taxes Semi Annual: 1841.20
- Assessments: of record
Basics
- Baths Full: 2
- Baths Half: 0
- Date added: Added 5 days ago
- Acres: 0.1860
- Listing Contract Date: 2026-10-30
- Category: Residential
- Type: Single Family
- Status: Active
- Bedrooms: 2
- Bathrooms: 2.00
- Area: 1308 sq ft
- Lot size: 8102 sq ft
- Year built: 2001
- MLS ID: 972207
Courtesy of
- Office Name: Glasshouse Realty Group
- Agent Name: Colleen Maiden
- Agent Email: colleen@glasshouserealty.com
- Agent Phone: (937) 416-1587
Description
-
Description:
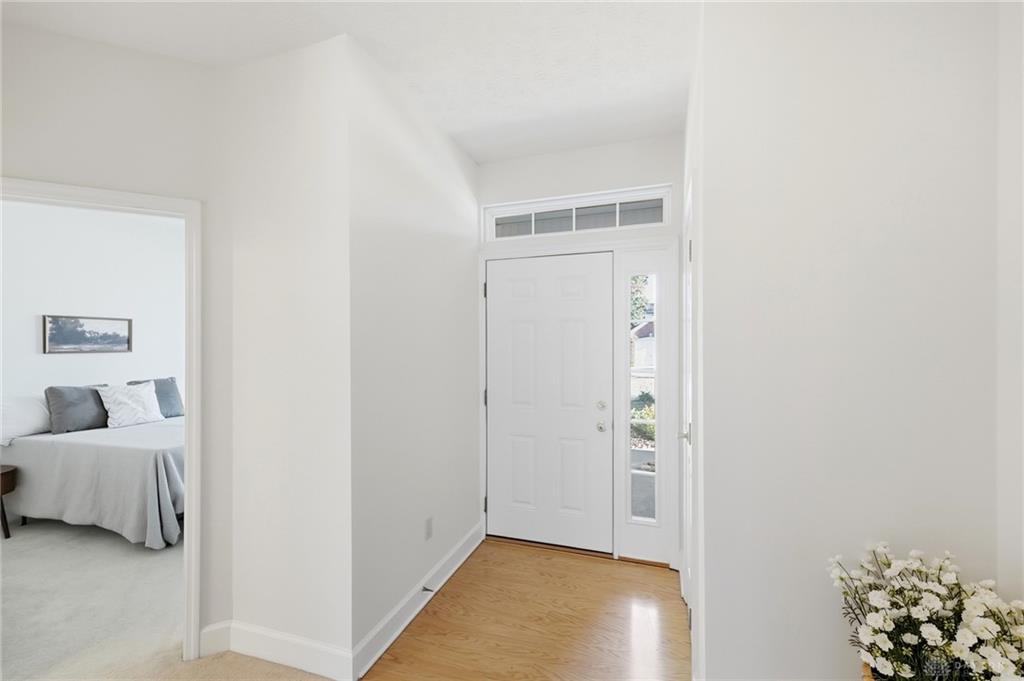
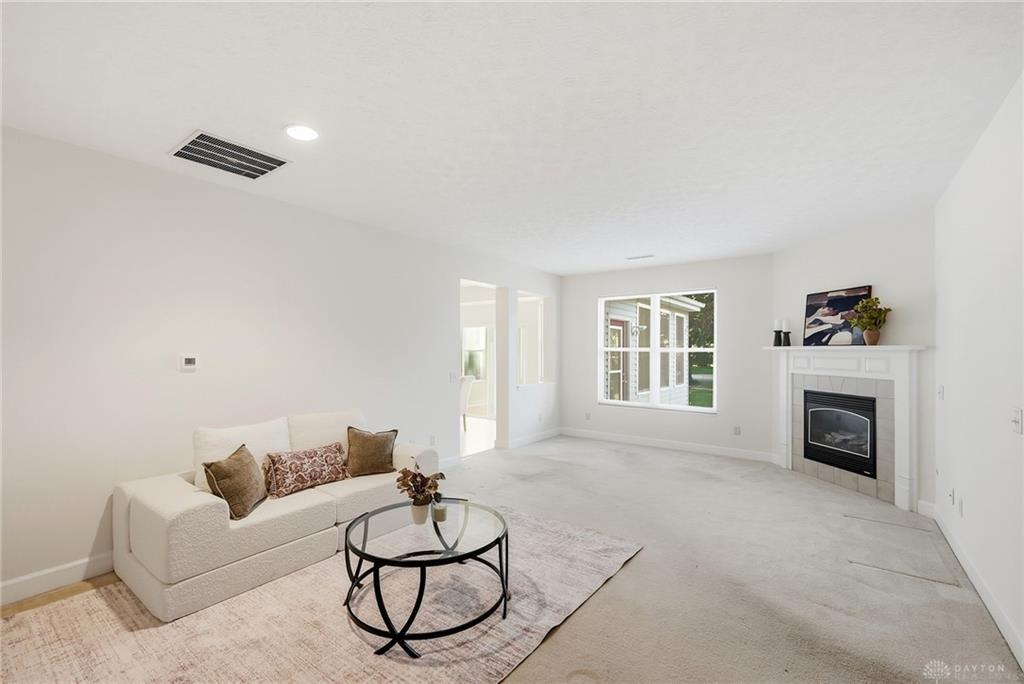
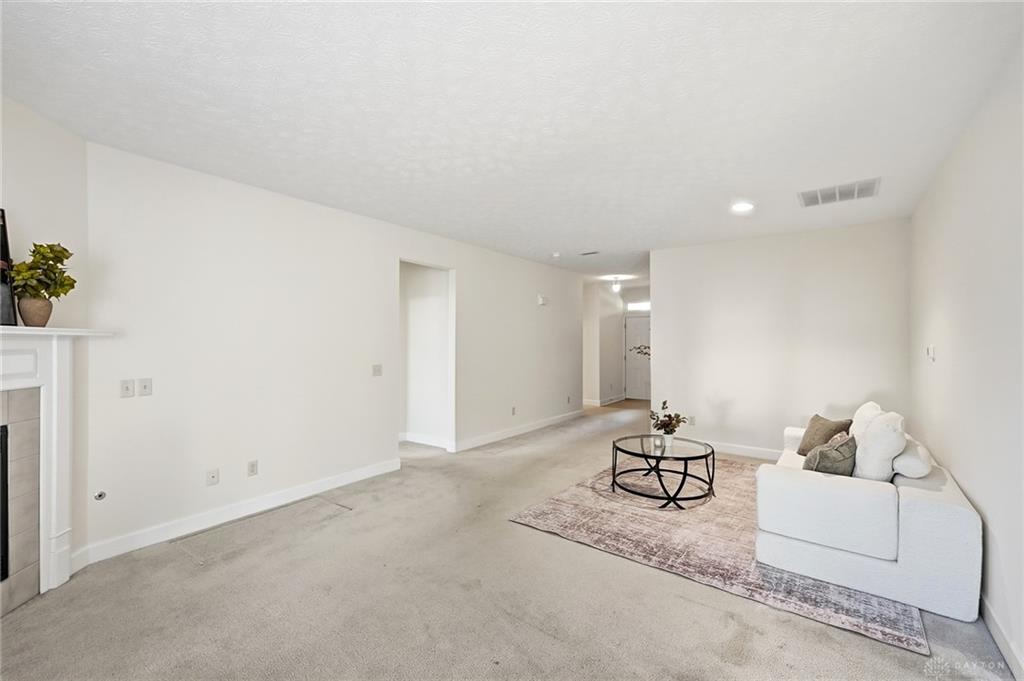
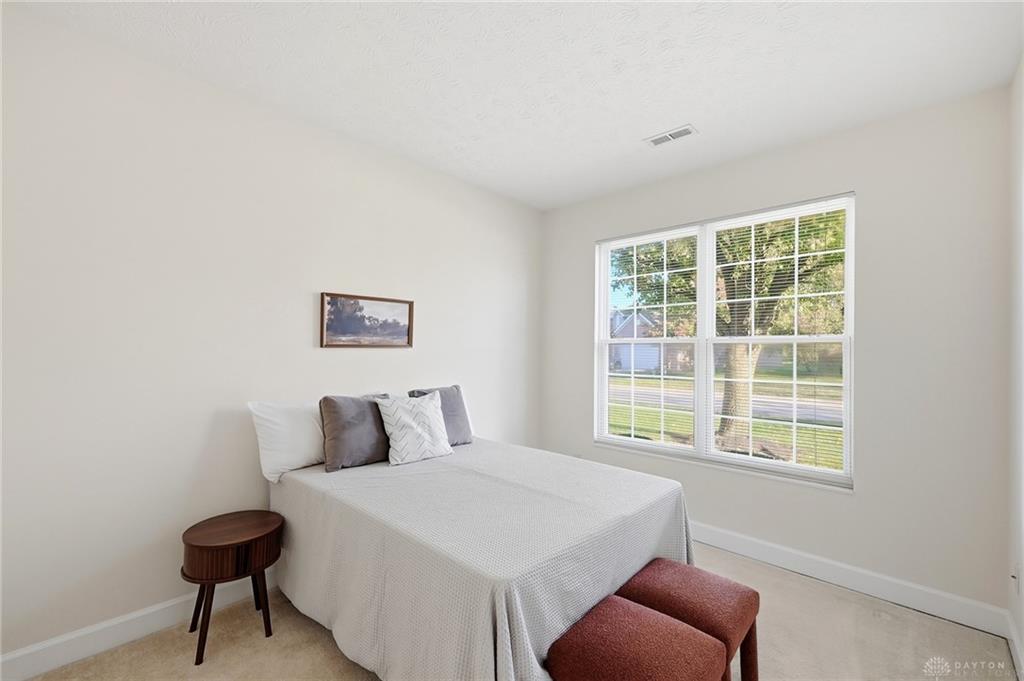
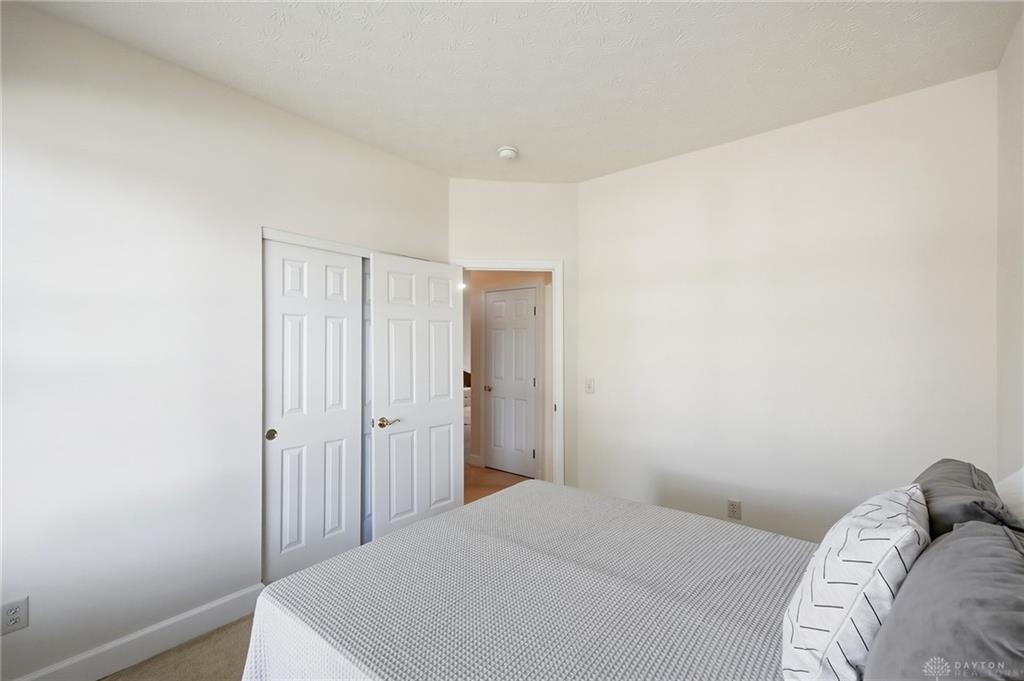
Looking to downsize, enjoy one-level living, or simplify your lifestyle without sacrificing comfortable living space? This inviting 2-bedroom, 2-full-bath patio home offers just that, with a functional layout designed for comfort and convenience! Step inside the front entrance, where you'll find the second bedroom before continuing into the welcoming living room, complete with a cozy gas fireplace. Just off the living room is the spacious primary bedroom, featuring a private en-suite bathroom with dual sinks and a walk-in shower, along with a convenient walk-in closet accessed through the bathroom. Continuing through the home, the kitchen offers ample counter space and plenty of cabinetry for storage. Just off the kitchen is a wonderful heated four-season room, surrounded by windows that allow natural light to pour in. Whether you're enjoying your morning coffee, reading a good book, or simply relaxing, this inviting space can be enjoyed throughout the year!
Show all description
Attached 2-car garage, where you'll find a separate utility room housing the newer HVAC system (February 2024) and brand-new water heater (October 2026). Additional peace of mind comes with a roof that is 7 years old. With its comfortable one-level layout, inviting living spaces, and thoughtful features, this patio home offers a wonderful opportunity to enjoy easy, everyday living. Schedule your private showing today!