

1548, S, Turfland, Boulevard, Beavercreek, OH, 45385
1548, S, Turfland, Boulevard, Beavercreek, OH, 45385Rooms & Units Description
- Rooms Total: 16
- Room Count: 16
- Number Of Full Baths On Level Lo: 1, 0
- Number Of Full Baths On Level 1: 3, 0
- Number Of Half Baths On Level 1: 1
- Number Of Full Baths On Level 2: 0
- Number Of Half Baths On Level 2: 0
- Number Of Full Baths On Level 3: 0
- Number Of Full Baths On Level 4: 0
Location Details
- County Or Parish: Greene
- School District: Beavercreek
- Zoning: Residential
Property Details
- Lot Dimensions: .30
- Parcel Number: B03-0002-0036-0-0048-00
- Construction Type: Brick,Other
- Levels: 1.5 Story
- Subdivision Name: Spindletop/Stonehillvillage Sec 01
- Distressed Property: None
- Transaction Type: Sale
Property Features
- Outside Features: Cable TV,Deck,Lawn Sprinkler,Patio,Porch, Cable TV,Deck,Lawn Sprinkler,Patio,Porch
- Inside Features: Gas Water Heater,Paddle Fans,Security / Surveillance,Smoke Alarm(s),Walk in Closet
- Appliances: Dehumidifier,Dishwasher,Dryer,Garbage Disposal,Microwave,Range,Refrigerator,Second Refrig / Freezer,Washer,Water Softener
- Disability Adapted YN: 0
- Basement: Finished,Full,Walkout
- Heating: Forced Air,Natural Gas
- Cooling: Central
- Fireplace: Gas,Glass Doors,One
- Garage: 2 Car,Attached,Opener,Storage
Miscellaneous
- Virtual Tour URL: https://dl.dropboxusercontent.com/scl/fi/dexpggaartsdcwnbh2l3y/1548-Turfland-Blvd-S.mp4?rlkey=7tcd2tlnma8xo390cl28kfxtd&raw=1
- HOA Condo Fee: 150.00
- HOA Fee Frequency: Monthly
- Taxes Semi Annual: 4364.00
- Assessments: HOA
Basics
- Baths Full: 3
- Baths Half: 1
- Date added: Added 4 days ago
- Acres: 0.3030
- Listing Contract Date: 2026-10-30
- Category: Residential
- Type: Single Family
- Status: Active
- Bedrooms: 5
- Bathrooms: 4.00
- Area: 4200 sq ft
- Lot size: 13199 sq ft
- Year built: 2001
- MLS ID: 972229
Courtesy of
- Office Name: Coldwell Banker Heritage
- Agent Name: Sandra G Martin
- Agent Email: sandra.martin@cbishome.com
- Agent Phone: (937) 478-3154
Description
-
Description:
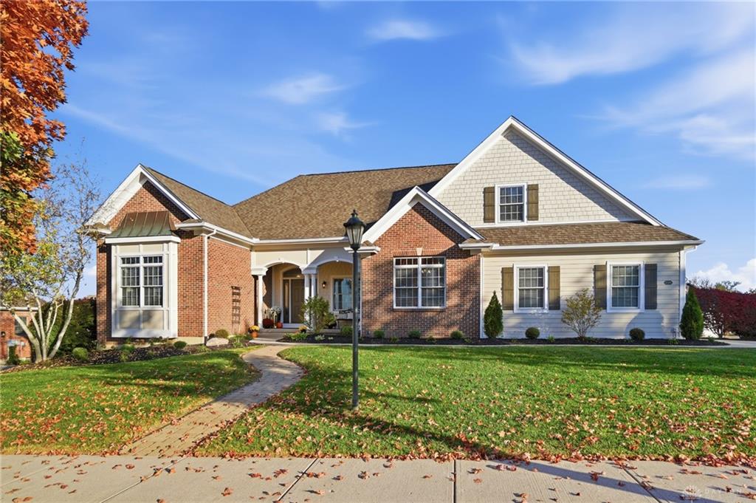
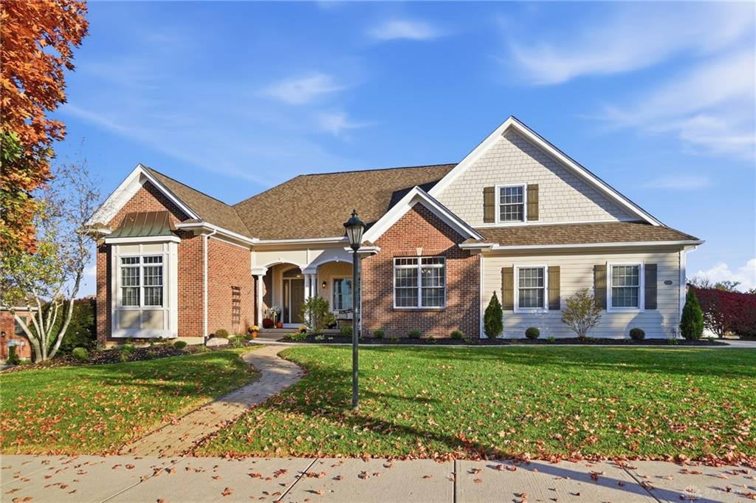
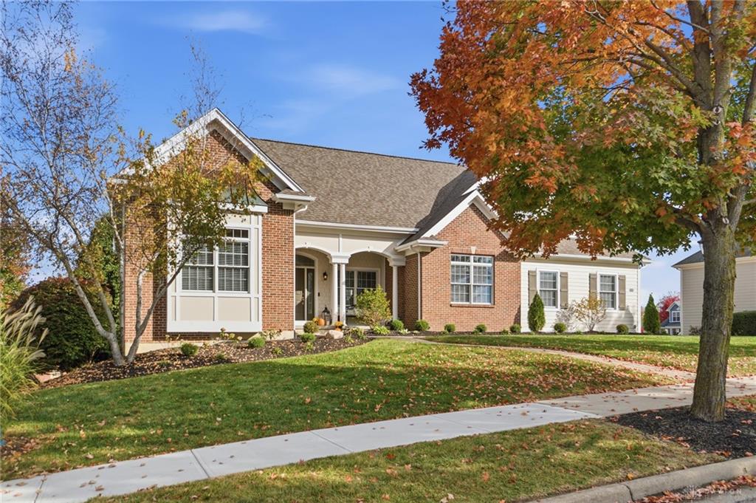
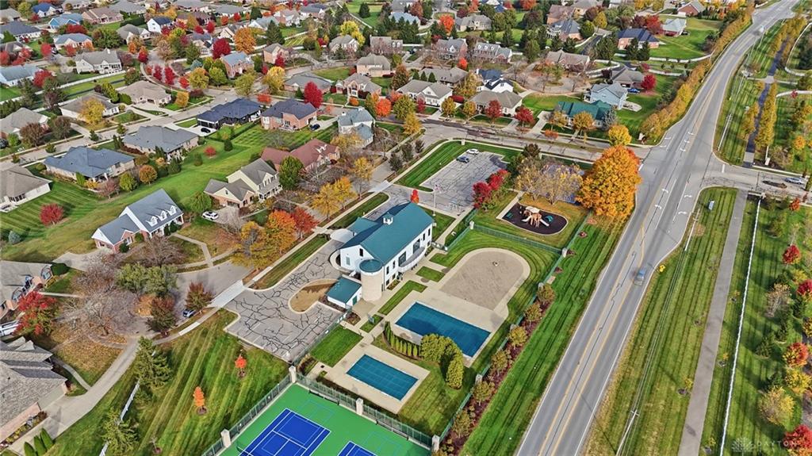
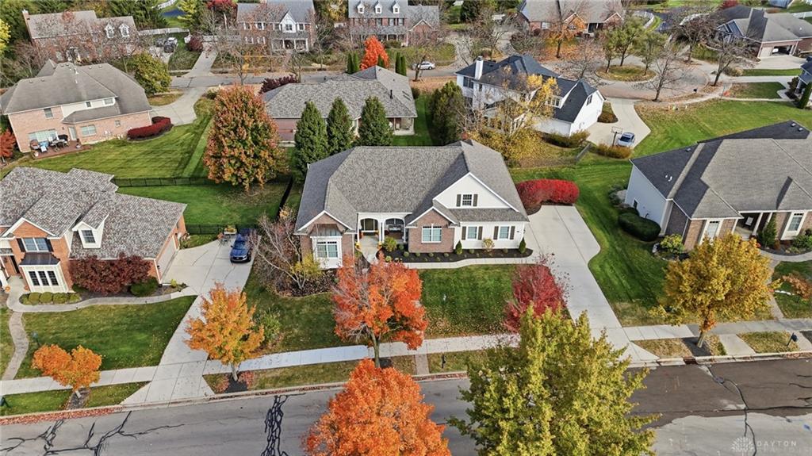
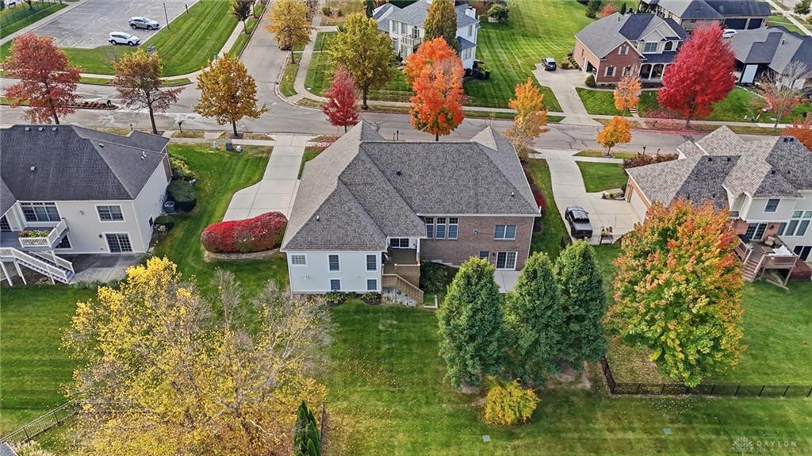
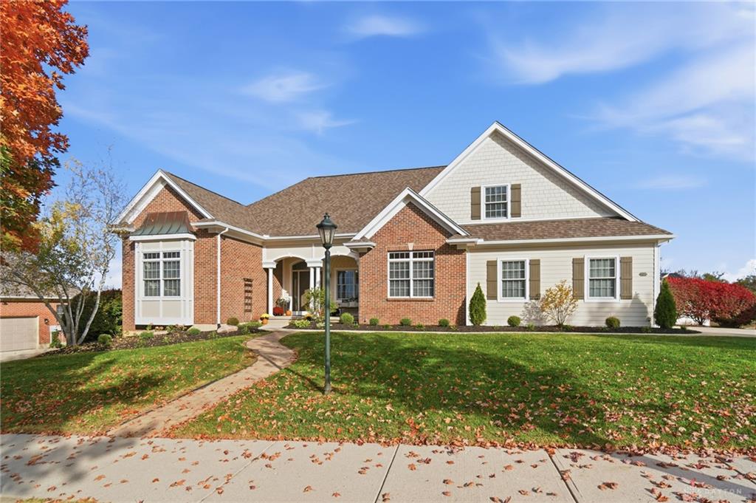
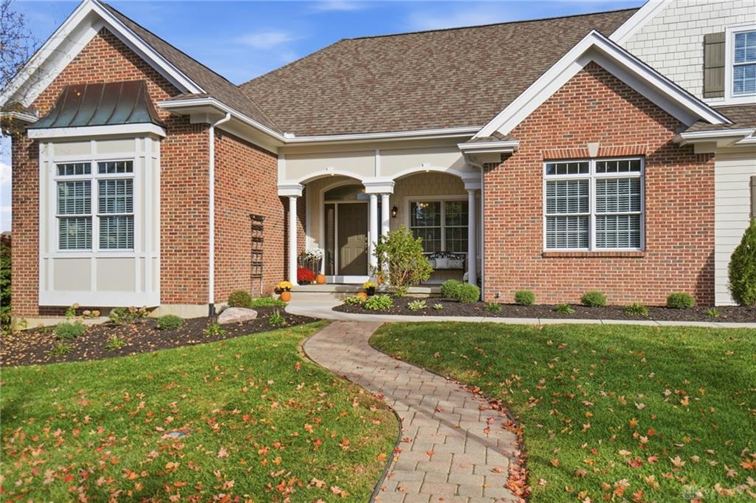
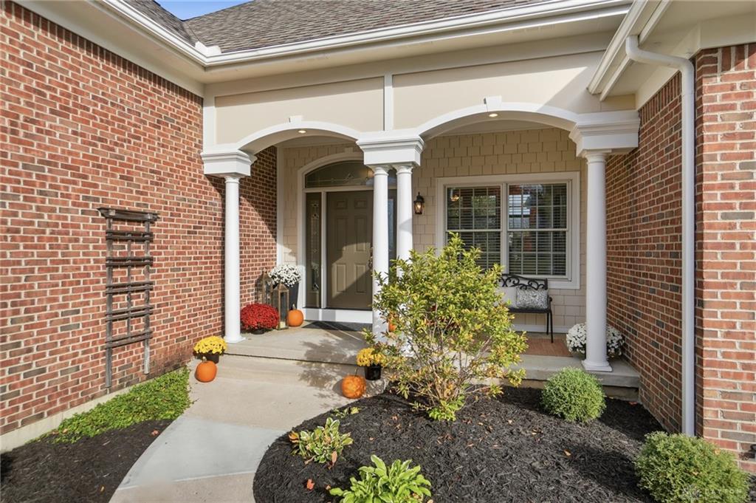
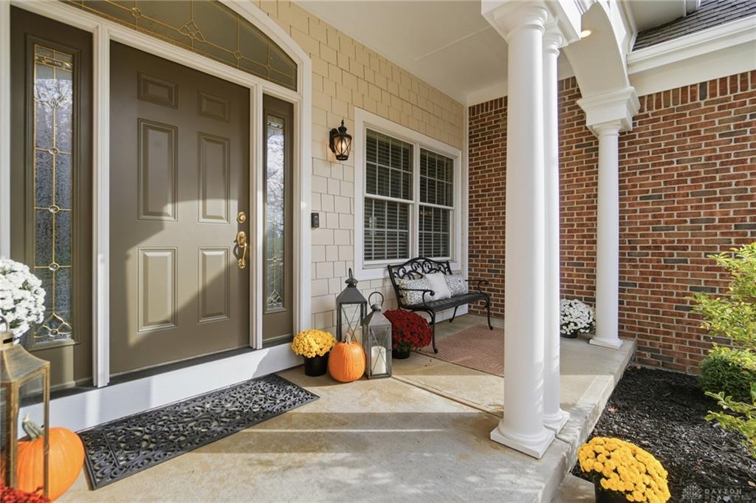
Welcome to this Gorgeous 5 Bed., 3.1 bath home that is much larger than it looks! The custom design created triple crown molding in great room which is 12' tall ( its almost Christmas!) Main level offers split bedroom design with Primary Bedroom Suite with lighted trey ceiling and 2 other bedrooms in addition to great room with gas fireplace, beautiful white kitchen with newer appliances (frig has the family hub)!, dining room and 1st floor laundry!! The lower level is amazing with large rec room, 2 more bedrooms, another room perfect for media room or office, full bath and a mini kitchen with wet bar! I love this basement...the storage is awesome! DO NOT miss the barely used 26x17 LOFT!! From the kitchen you can step onto the partially covered deck with beautiful views of sunsets. From the lower level you can step out to the patio....this home offers many options. The sideload garage offers so much storage. Are you a tennis and or pickleball player, both courts are walking distance in addition to 2 pools a beautiful clubhouse and workout room, the 5 mile walking trails are perfect for golf carts and bikes! I'm excited for you to see this home. The updates are main level beautiful 3/4" hardwood floors, some of the appliances, the baths (excluding the 1/2 bath and lower level full bath but both still beautiful). Roof replaced in '21 by Van Martin Roofing, Wtr Htr in 7/23, New garage door opener in '26, lower level patio door recently replaced, lower level disposal and refrigerator. Exterior of the home was painted '26 as well as the deck stained in '26. This home is neutral and move in ready, sit down and enjoy your holidays. This home has been loved and very well taken care of.
Show all description