

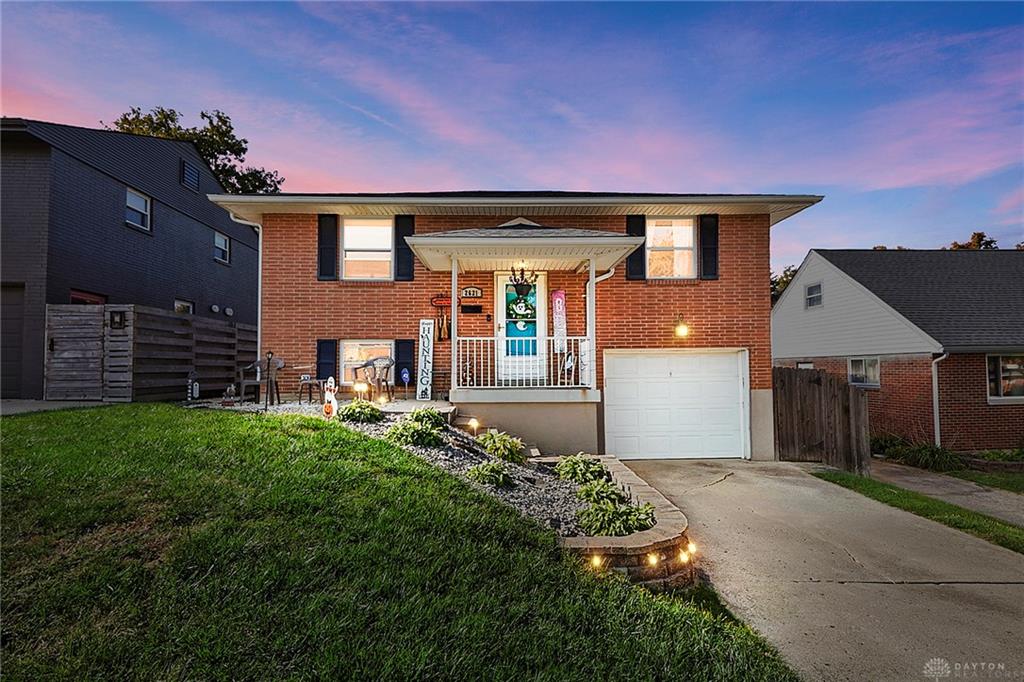
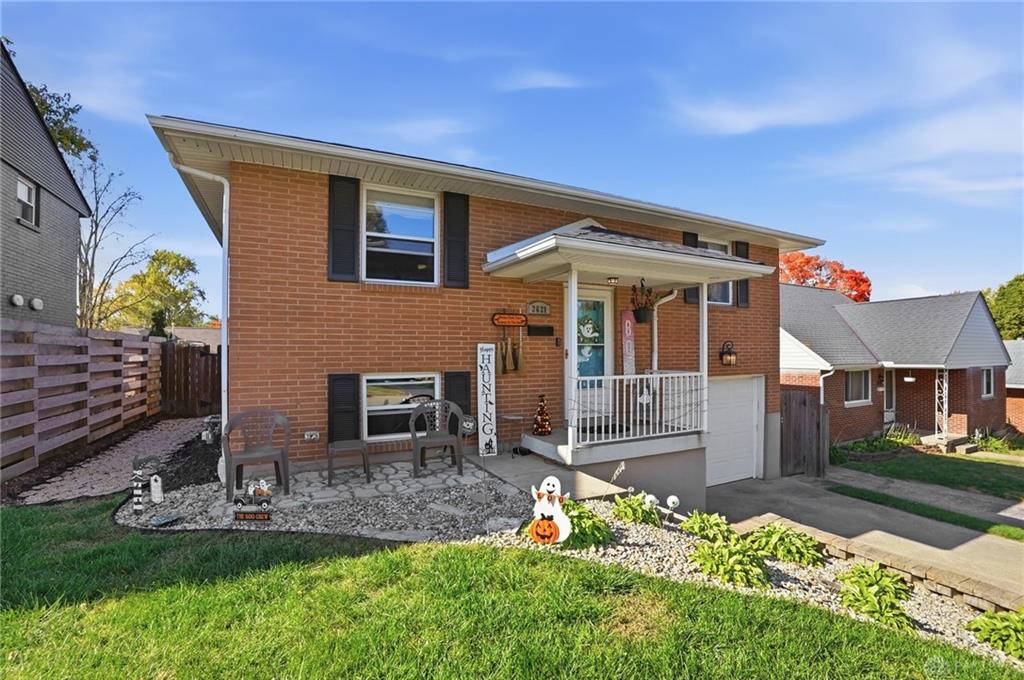
2621, Wehrly, Avenue, Dayton, OH, 45419
2621, Wehrly, Avenue, Dayton, OH, 45419Rooms & Units Description
- Rooms Total: 7
- Room Count: 7
- Number Of Full Baths On Level Lo: 1, 0
- Number Of Full Baths On Level 1: 1
- Number Of Half Baths On Level 1: 0
- Number Of Full Baths On Level 2: 0
- Number Of Half Baths On Level 2: 0
Location Details
- County Or Parish: Montgomery
- School District: Kettering
- Zoning: Residential
Property Details
- Lot Dimensions: 125x45
- Parcel Number: N64-00808-0137
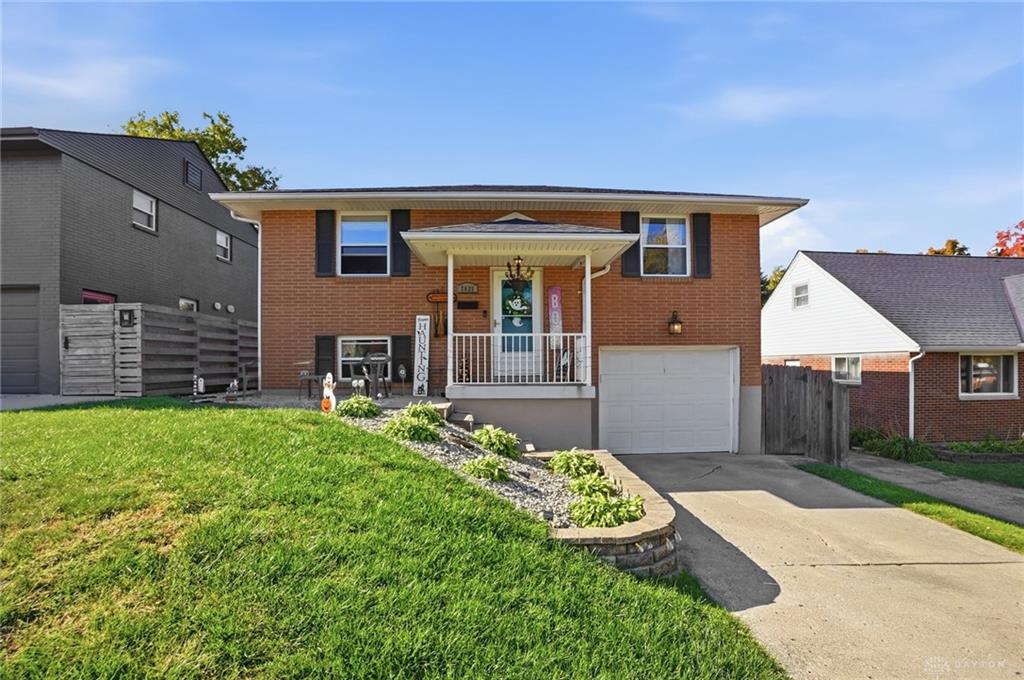
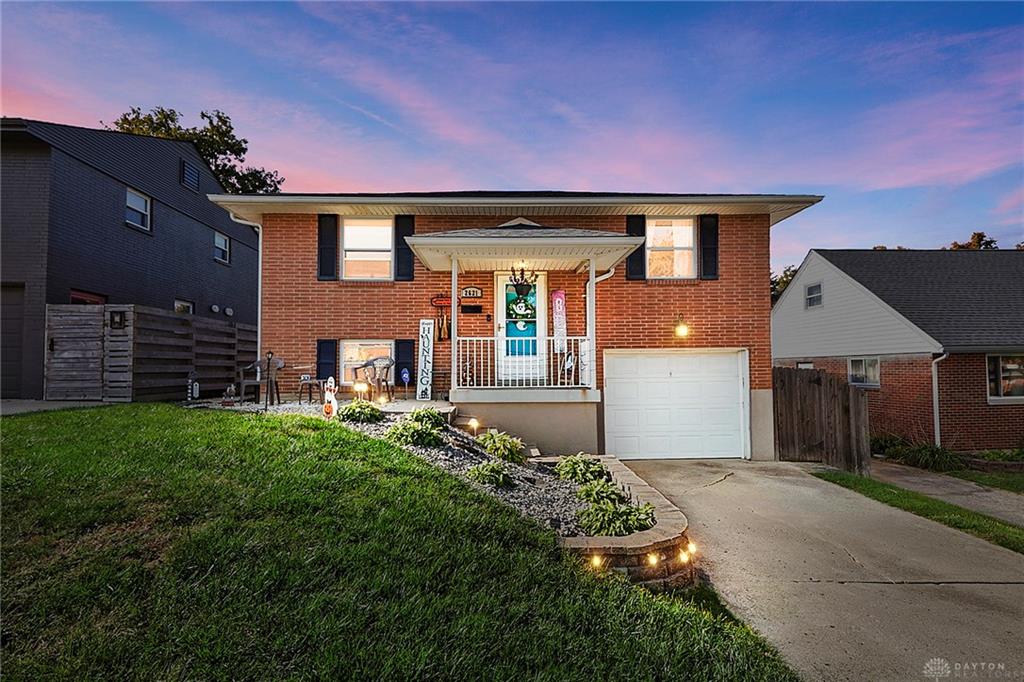
- Construction Type: Brick
- Levels: Bi Level
- Subdivision Name: Oak Park
- Distressed Property: None
- Transaction Type: Sale
Property Features
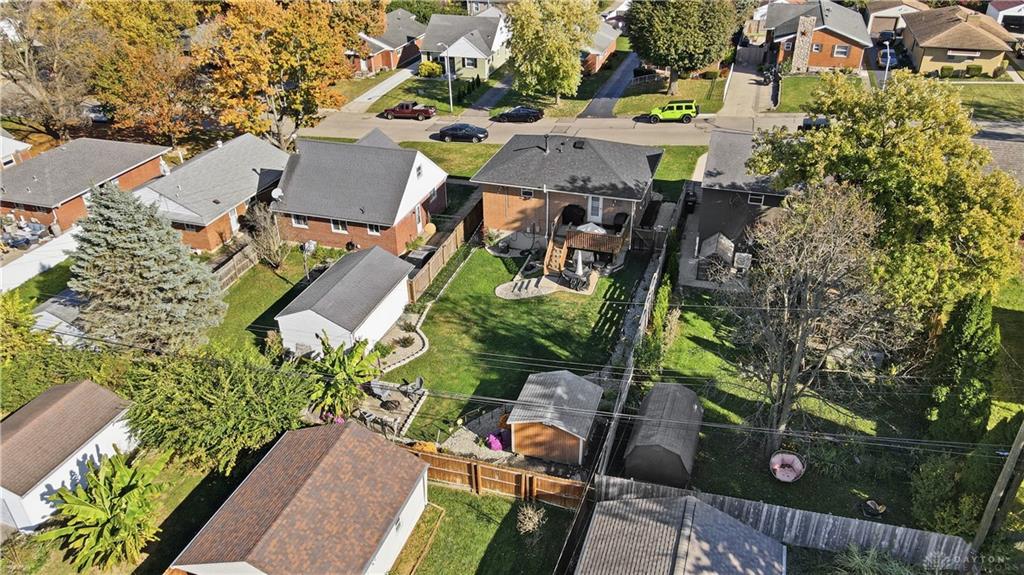
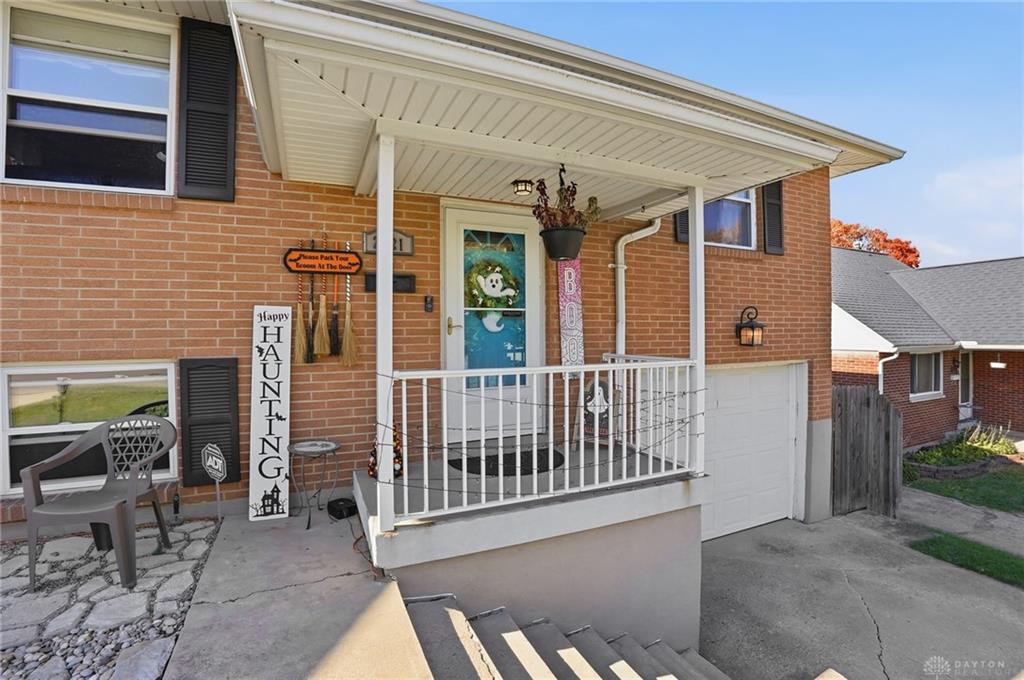
- Outside Features: Deck,Fence,Patio,Porch,Storage Shed, Deck,Fence,Patio,Porch,Storage Shed
- Inside Features: Gas Water Heater,Smoke Alarm(s)
- Utilities: 220 Volt Outlet,Natural Gas,Public Water,Sanitary Sewer,Storm Sewer
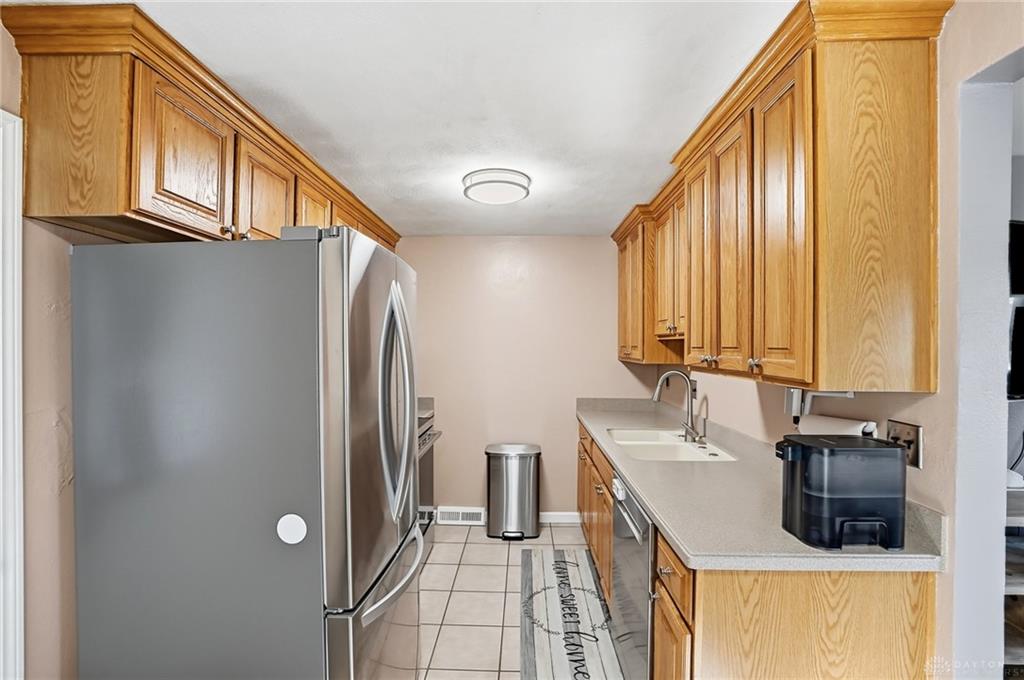
- Appliances: Dishwasher,Garbage Disposal,Refrigerator
- Basement: Finished,Full
- Windows: Double Pane,Vinyl
- Heating: Forced Air,Natural Gas
- Cooling: Central
- Kitchen Features: Galley Kitchen,Laminate Counters
- Garage: 1 Car,Attached,Opener
Miscellaneous
- Virtual Tour URL: https://view.wowvideotours.com/order/0df5fe6c-665f-4652-9e8b-08df34458272?version=40_030&branding=false
- Taxes Semi Annual: 1877.00
- Assessments: of record
Basics
- Baths Full: 2
- Baths Half: 0
- Date added: Added 4 days ago
- Acres: 0.1291
- Listing Contract Date: 2026-10-30
- Category: Residential
- Type: Single Family
- Status: Active
- Bedrooms: 3
- Bathrooms: 2.00
- Area: 1352 sq ft
- Lot size: 5624 sq ft
- Year built: 1967
- MLS ID: 972257
Courtesy of
- Office Name: Glasshouse Realty Group
- Agent Name: Colleen Maiden
- Agent Email: colleen@glasshouserealty.com
- Agent Phone: (937) 416-1587
Description
-
Description:
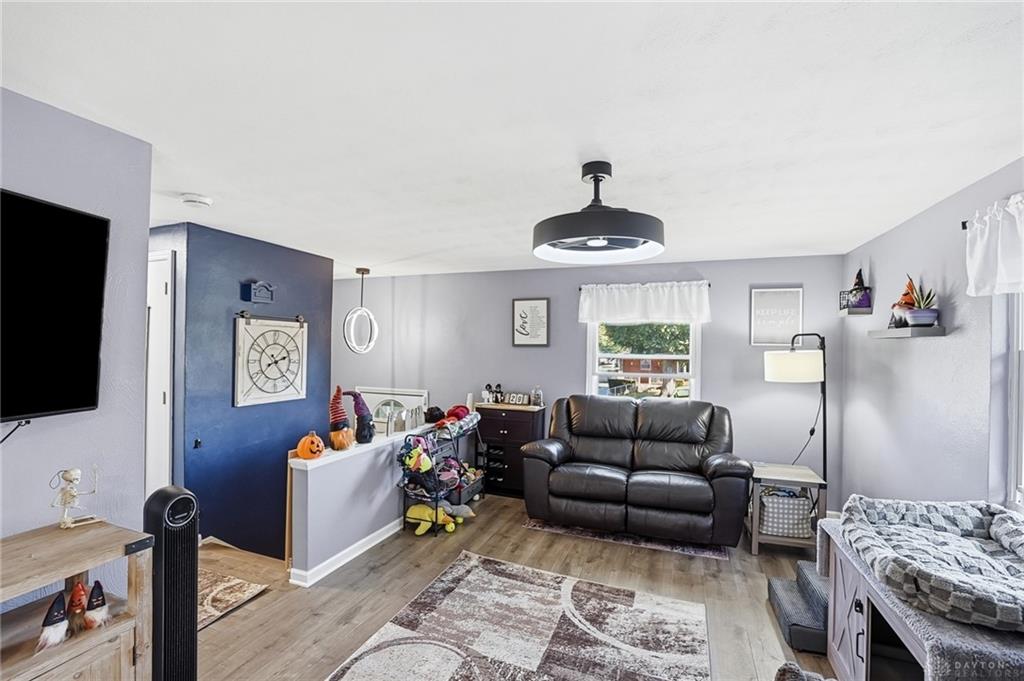
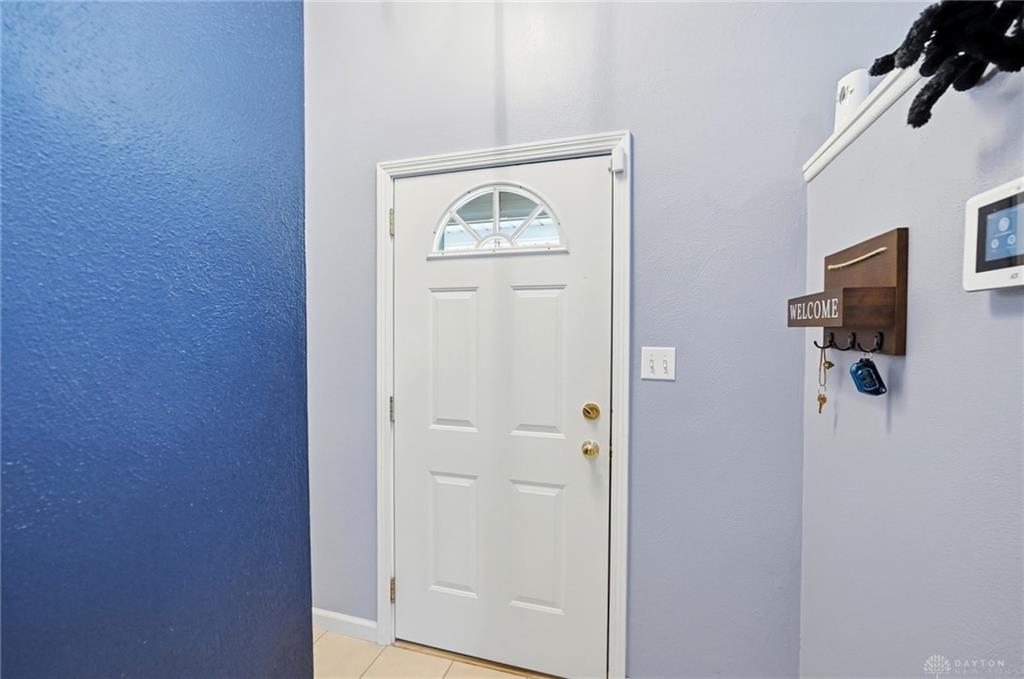
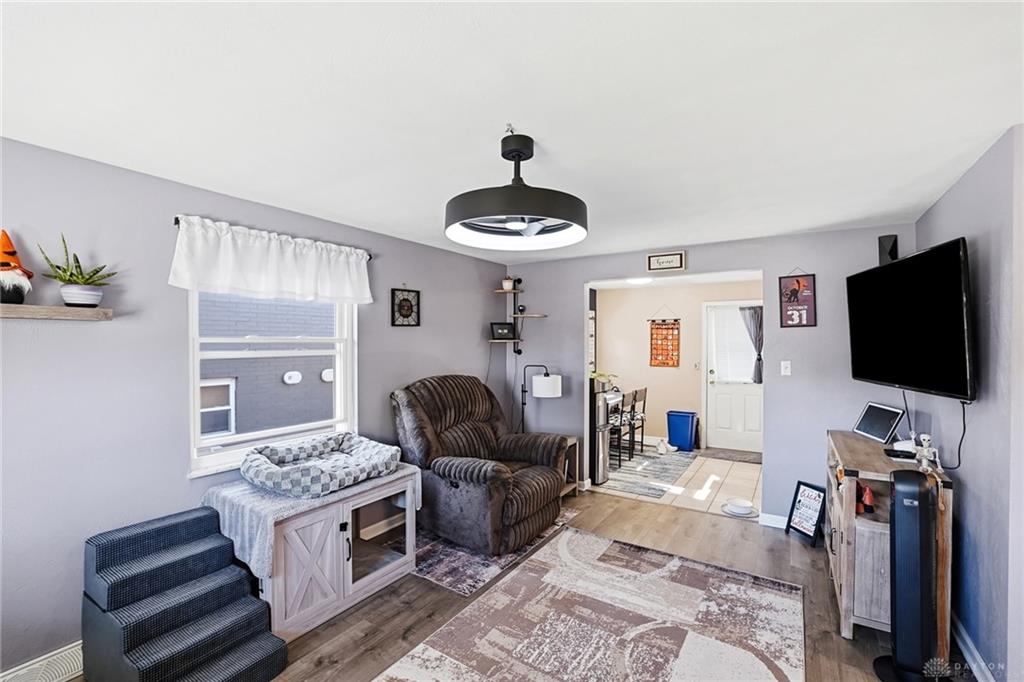
This 3-bedroom, 2-full-bath home offers approximately 1,350 square feet of living space, including the finished lower level, with a functional layout and plenty of room to spread out! Upon entering, head upstairs to the welcoming living room, where two large windows fill the space with natural light. New flooring was installed in the living room and hallway in 2026, adding a fresh touch. Continue into the dining area and kitchen, offering a comfortable space for everyday meals and gatherings. Kitchen appliances convey, and the current range will be replaced with a brand-new electric range prior to closing. Just off the dining area, step outside onto the back deck overlooking the private, fenced backyard, perfect for morning coffee, grilling, or relaxing outdoors! The main level also features two bedrooms and a full bathroom. Downstairs, you'll find additional finished living space, including a family room, third bedroom, and second full bathroom. This versatile lower level is ideal for entertaining, guests, a home office, or simply having a separate space to unwind. The laundry room is also located in the basement; washer and dryer do not convey. Additional updates include a roof (2022), solar-powered attic ventilation fan (2025), new rear storm door, radon mitigation system (2022), and garage door opener (2024). The garage also features a dedicated 220-volt outlet previously used for EV charging. The HVAC system has been professionally maintained twice a year. With two separate living areas, a versatile floor plan, numerous updates, and a private fenced backyard, this home offers comfort, convenience, and room to make it your own!
Show all description