

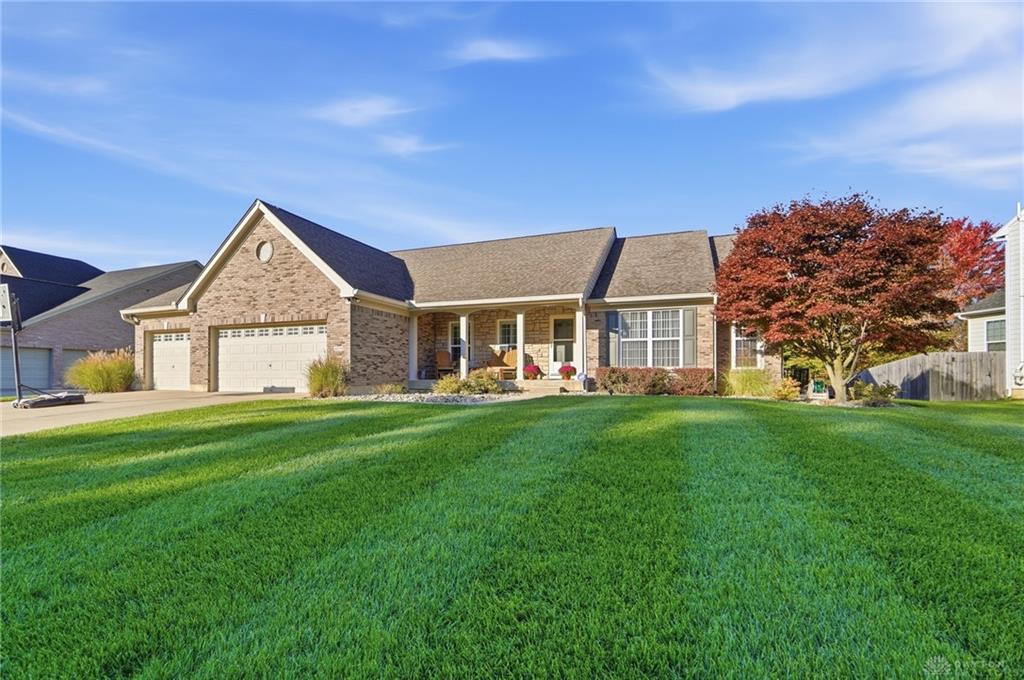
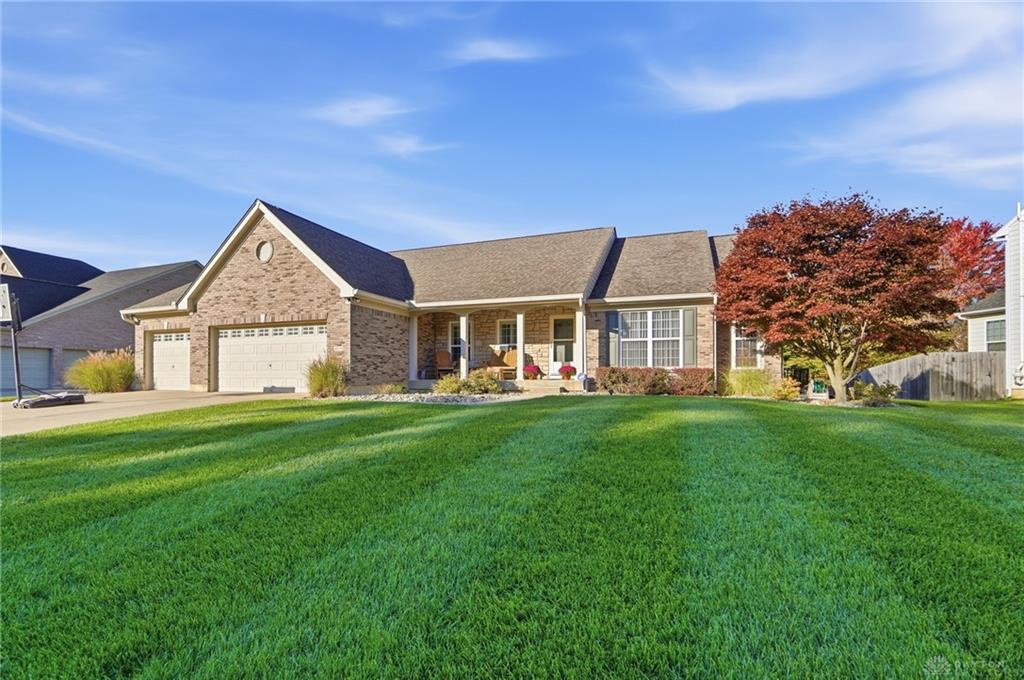
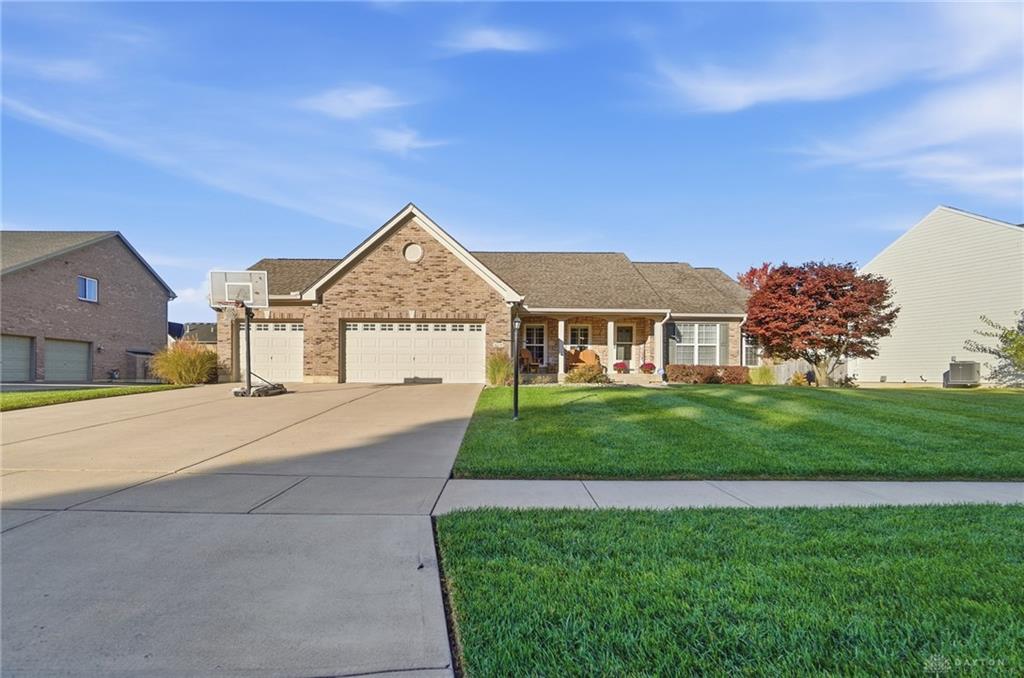
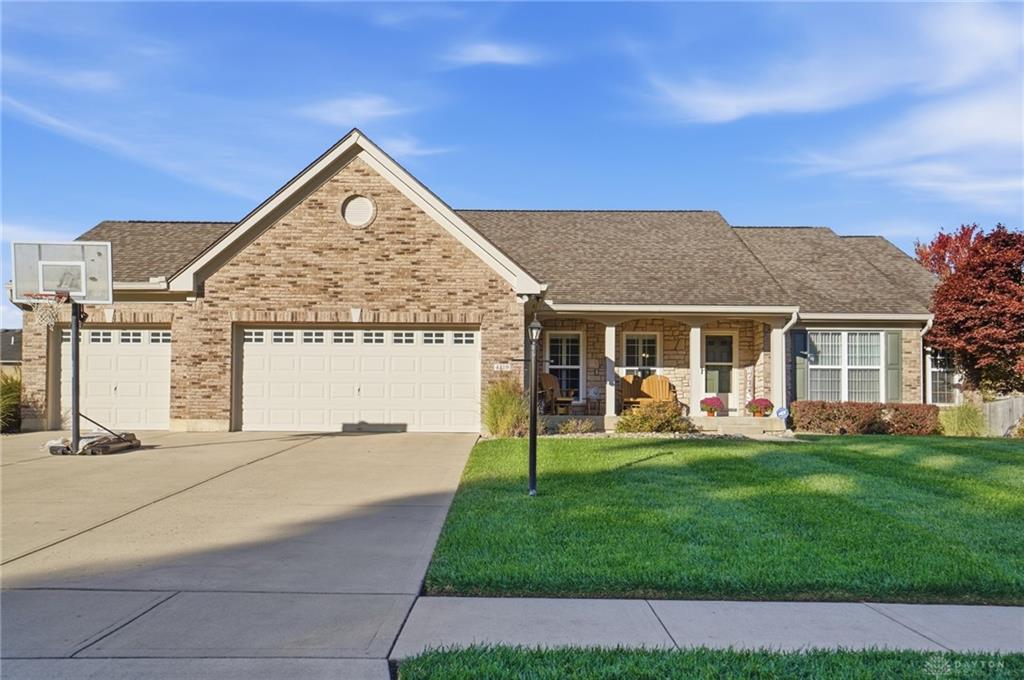
4319, Weber, Drive, Beavercreek, OH, 45430
4319, Weber, Drive, Beavercreek, OH, 45430Rooms & Units Description
- Rooms Total: 12
- Room Count: 12
- Number Of Full Baths On Level Lo: 1, 0
- Number Of Full Baths On Level 1: 2
- Number Of Half Baths On Level 1: 0
- Number Of Full Baths On Level 2: 0
- Number Of Half Baths On Level 2: 0
Location Details
- County Or Parish: Greene
- School District: Beavercreek
- Zoning: Residential
Property Details
- Lot Dimensions: Of Record
- Parcel Number: B42-0003-0003-0-0252-00
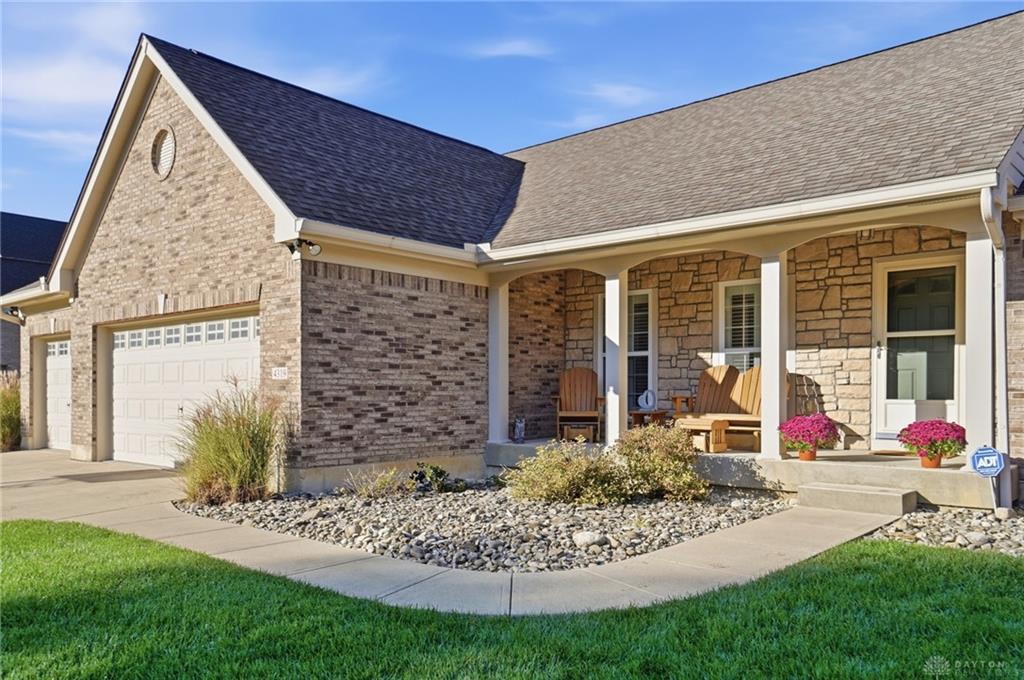
- Construction Type: Brick,Stone
- Levels: 1 Story
- Subdivision Name: Stonegate 02
- Distressed Property: None
- Ownership: Trust
- Transaction Type: Sale
Property Features
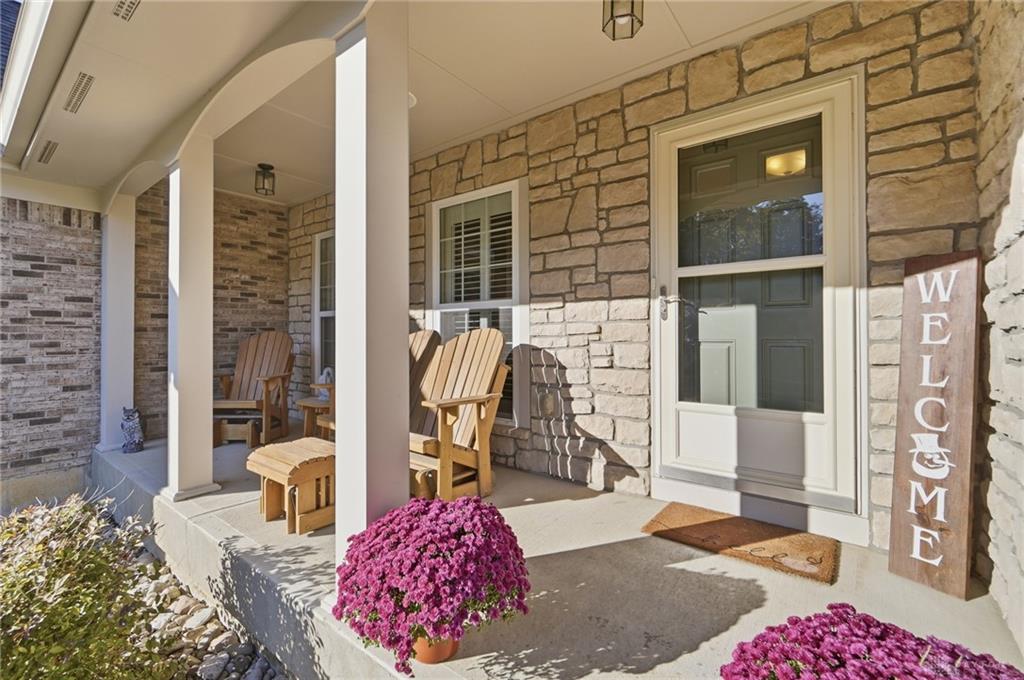
- Outside Features: Fence,Lawn Sprinkler,Patio,Porch,Storage Shed, Fence,Lawn Sprinkler,Patio,Porch,Storage Shed
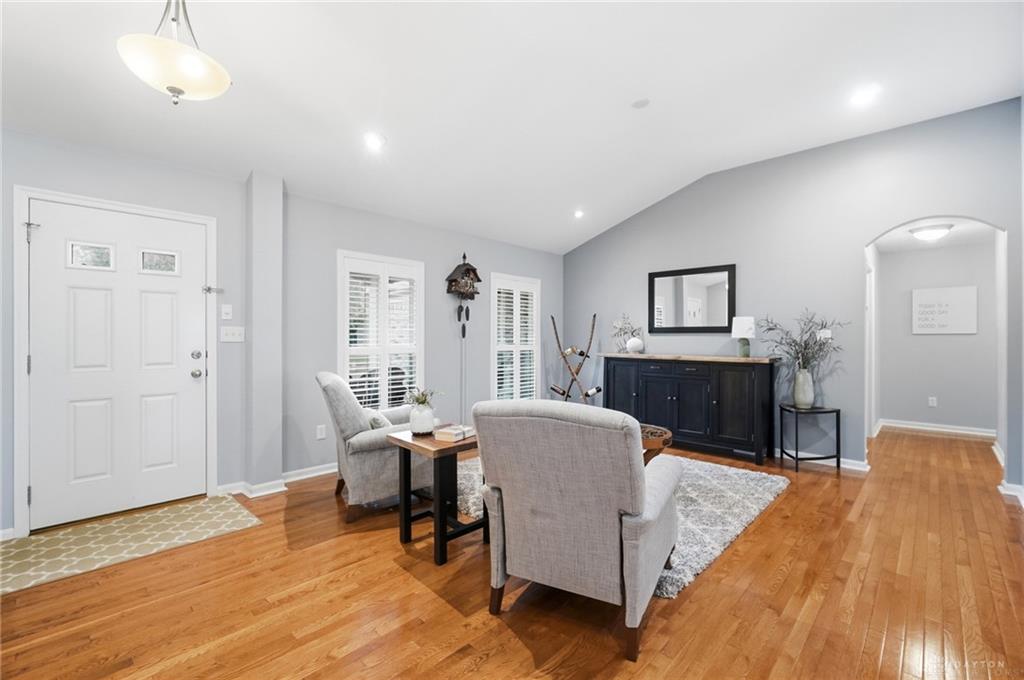
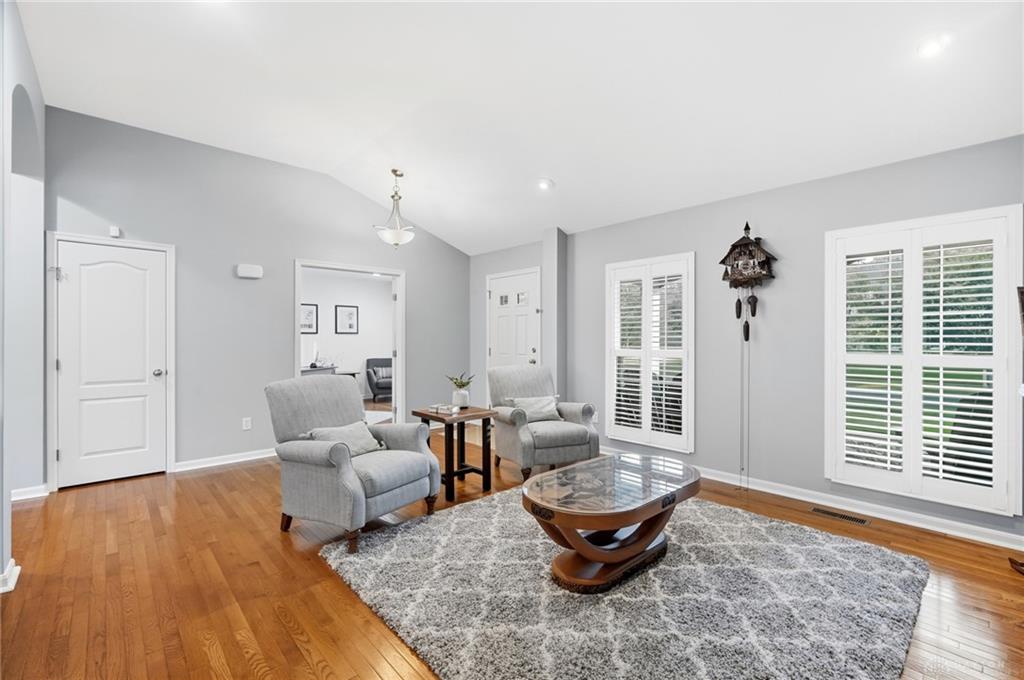
- Inside Features: Bar / Wet Bar,Cathedral Ceiling,Gas Water Heater,High Speed Internet,Paddle Fans,Security / Surveillance,Smoke Alarm(s),Vaulted Ceiling,Walk in Closet
- Disability Adapted YN: 0
- Basement: Finished,Full
- Windows: Bay/BayBow,Double Hung,Double Pane,Insulated,Vinyl
- Heating: Forced Air
- Cooling: Central
- Kitchen Features: Granite Counters,Island,Open to Family Room,Pantry
- Garage: 3 Car
Miscellaneous
- HOA Condo Fee: 120.00
- HOA Fee Frequency: Annually
- Taxes Semi Annual: 4008.00
- Assessments: Of Record
Basics
- Baths Full: 3
- Baths Half: 0
- Date added: Added 4 days ago
- Acres: 0.2910
- Listing Contract Date: 2026-10-30
- Category: Residential
- Type: Single Family
- Status: Active
- Bedrooms: 4
- Bathrooms: 3.00
- Area: 2036 sq ft
- Lot size: 12676 sq ft
- Year built: 2008
- MLS ID: 972283
Courtesy of
- Office Name: eXp Realty
- Agent Name: Bryan Smith
- Agent Email: bryan@thebryansmithgroup.com
- Agent Phone: (513) 509-3259
Description
-
Description:
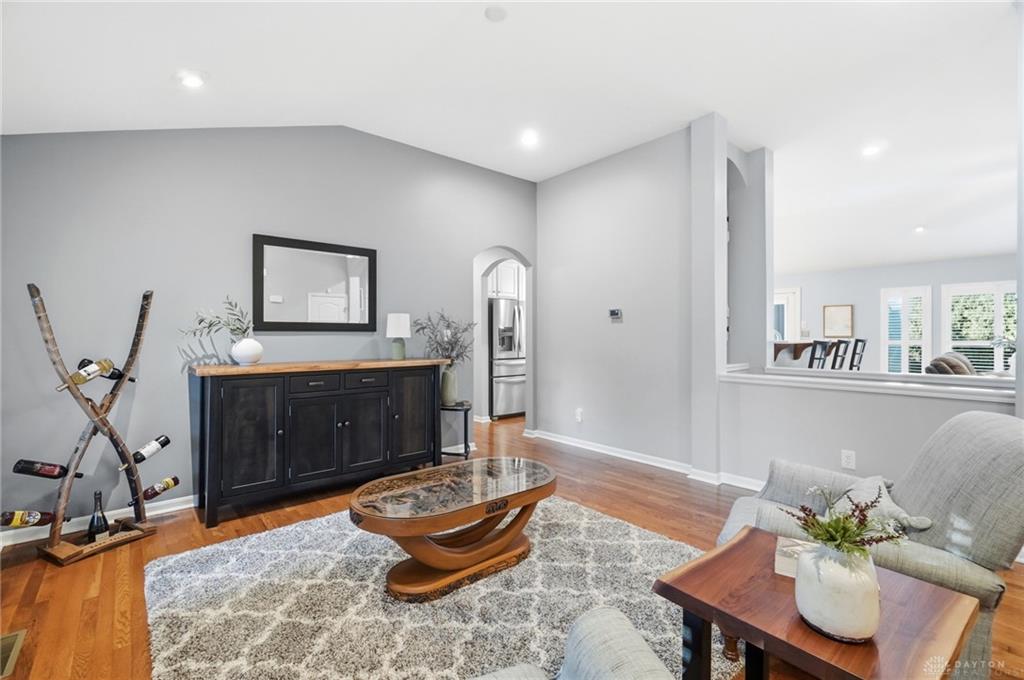
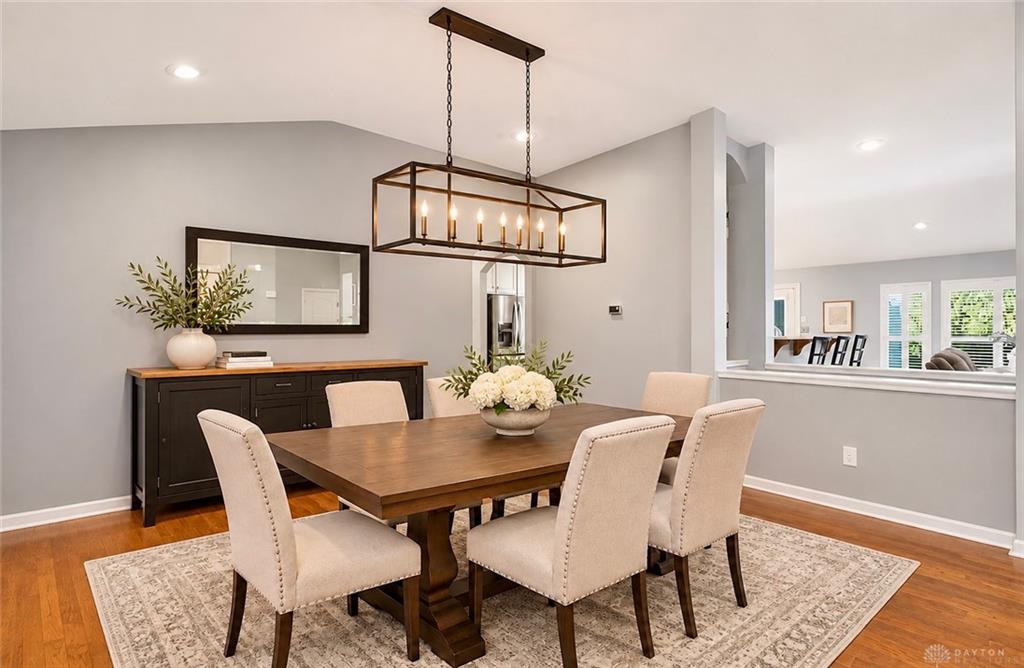
Stunning, immaculate brick and stone ranch offering exceptional quality, space, and updates throughout! The open floor plan features gleaming hardwood floors, 10' vaulted ceilings, and a gourmet kitchen with granite countertops, stainless appliances, gas range, center island, breakfast bar, and spacious breakfast area. The vaulted great room and spacious primary suite with luxury bath and California Closets add to the appeal. The beautifully finished walkout lower level features 9' ceilings, metal stud construction, 4th bedroom, full bath, study, recreation room, workout room, wet bar, theater room, and abundant storage. Additional highlights include luxury vinyl plank flooring, stylish barn doors, whole-house surge protection, Amish custom vanities, and oversized 3-car garage with finished floors. Enjoy the private, fenced backyard featuring an expansive paver patio, impressive outdoor fireplace, irrigation system, and storage shed. A truly exceptional home with outstanding indoor and outdoor living!
Show all description