

333, Twelve Oaks, Trail, Beavercreek, OH, 45434
333, Twelve Oaks, Trail, Beavercreek, OH, 45434Rooms & Units Description
- Rooms Total: 10
- Room Count: 10
- Number Of Full Baths On Level Lo: 0
- Number Of Full Baths On Level 1: 0
- Number Of Half Baths On Level 1: 2
- Number Of Full Baths On Level 2: 2
- Number Of Half Baths On Level 2: 0
Location Details
- County Or Parish: Greene
- School District: Beavercreek
- Zoning: Residential
Property Details
- Lot Dimensions: Irregular
- Parcel Number: B42-0006-0005-0-0049-00
- Construction Type: Brick,Cedar
- Levels: 2 Story
- Subdivision Name: Tara Estates West
- Distressed Property: None
- Transaction Type: Sale
Property Features
- Outside Features: Deck,Fence,Storage Shed, Deck,Fence,Storage Shed
- Inside Features: Electric Water Heater,Jetted Tub,Paddle Fans,Security / Surveillance,Smoke Alarm(s),Vaulted Ceiling,Walk in Closet
- Utilities: 220 Volt Outlet,Natural Gas,Public Water,Sanitary Sewer
- Appliances: Central Vacuum,Dishwasher,Garbage Disposal,Microwave,Range,Refrigerator,Wall Oven,Water Softener
- Basement: Slab
- Heating: Electric,Forced Air,Heat Pump,Natural Gas
- Cooling: Central
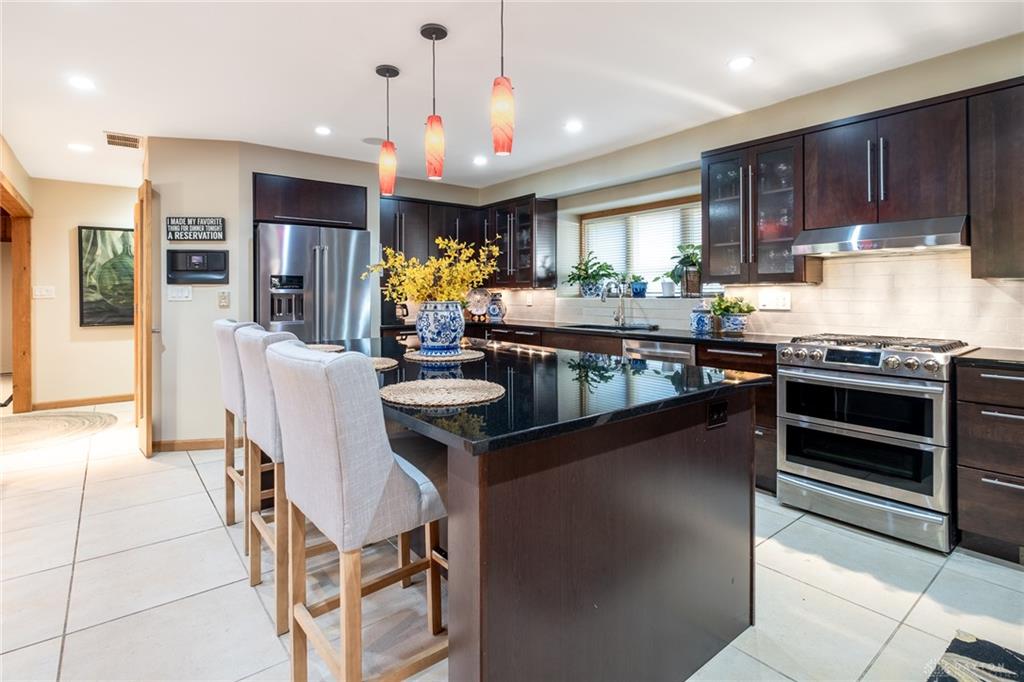
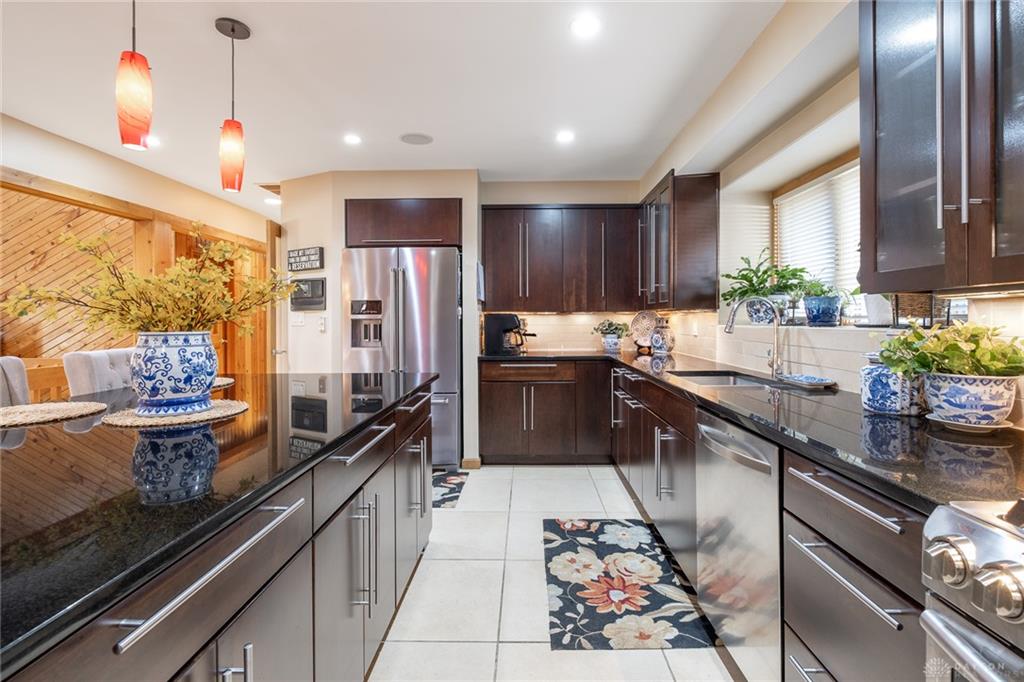
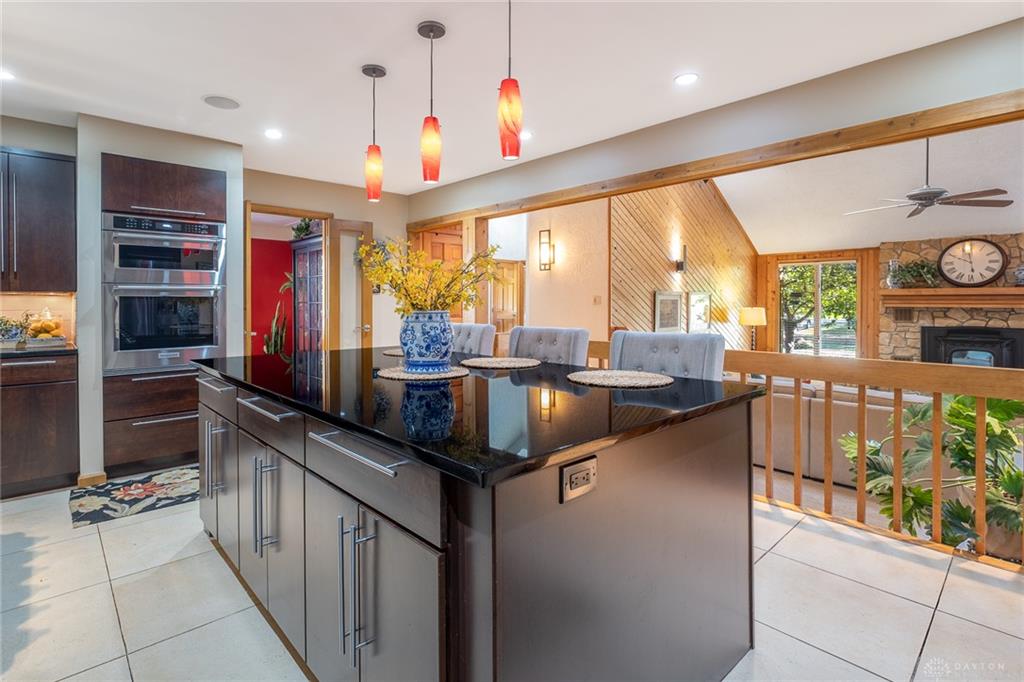
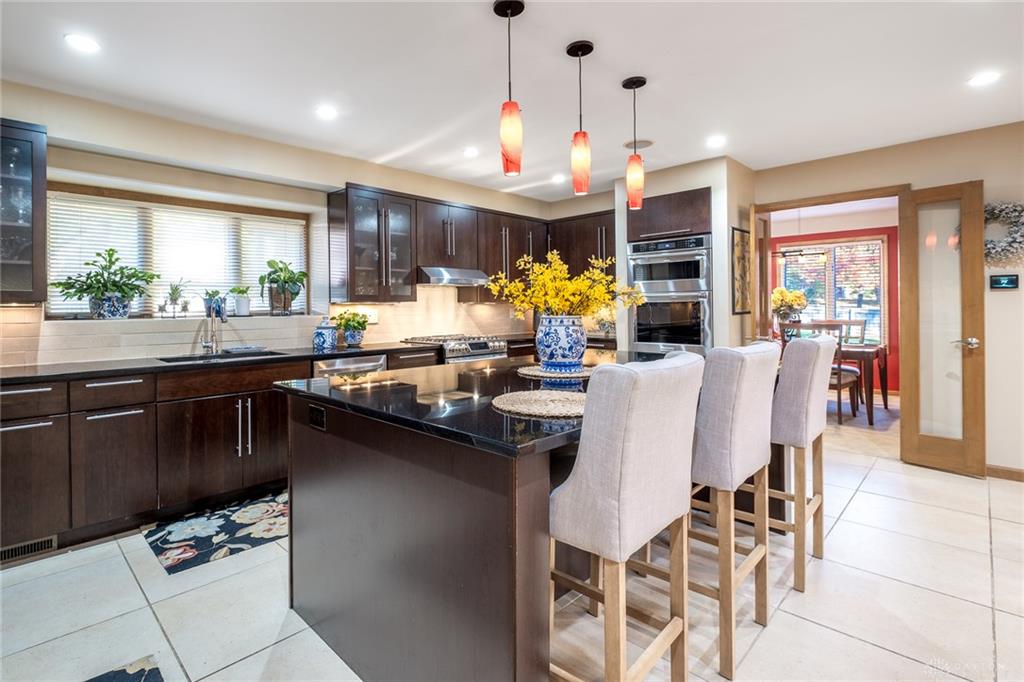
- Kitchen Features: Granite Counters,Island,Open to Family Room
- Fireplace: One,Stove
- Garage: 3 Car,Attached,Opener
Miscellaneous
- Virtual Tour URL: https://www.zillow.com/view-imx/10a36bfa-c82c-428a-9e46-d98969b55cfd?initialViewType=pano&utm_source=dashboard
- Taxes Semi Annual: 4500.36
- Assessments: N/A
Basics
- Baths Full: 2
- Baths Half: 2
- Date added: Added 3 days ago
- Acres: 0.5531
- Listing Contract Date: 2026-10-30
- Category: Residential
- Type: Single Family
- Status: Active
- Bedrooms: 4
- Bathrooms: 4.00
- Area: 3312 sq ft
- Lot size: 24093 sq ft
- Year built: 1981
- MLS ID: 972266
Courtesy of
- Office Name: Irongate Inc.
- Agent Name: Rhonda Chambal
- Agent Email: rhonda@rhondachambal.com
- Agent Phone: (937) 776-8432
Description
-
Description:
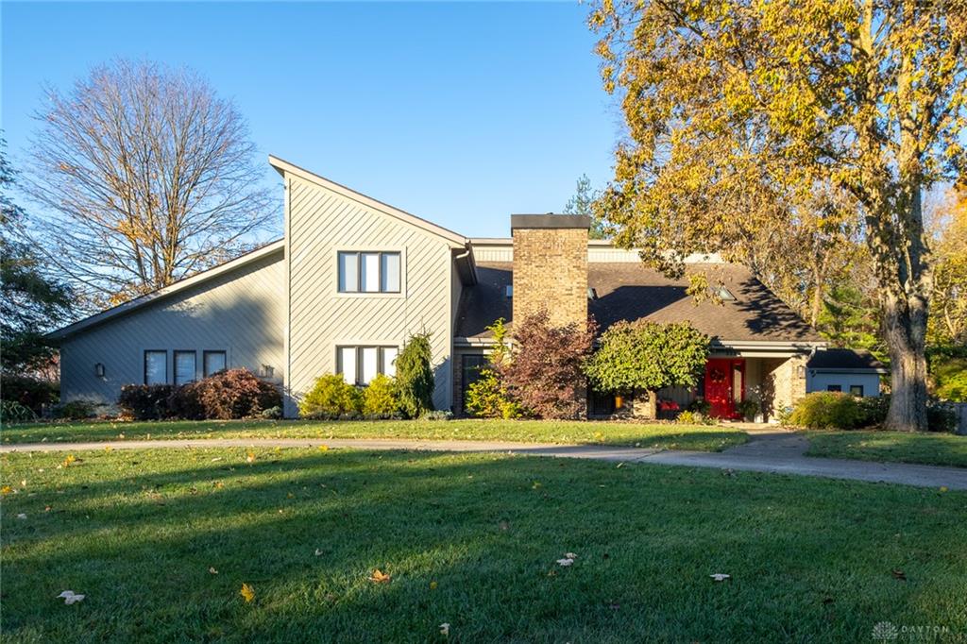
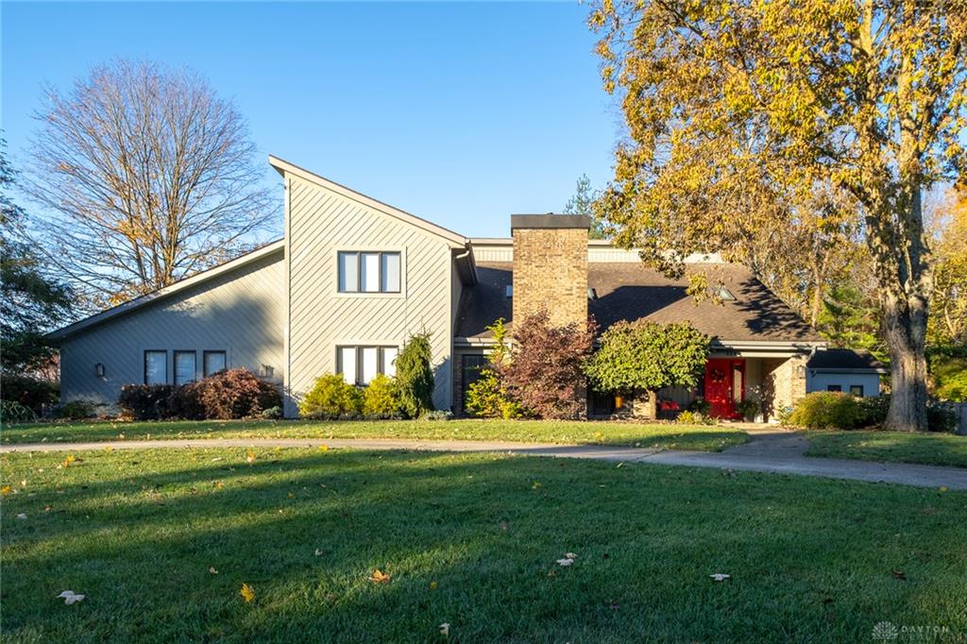
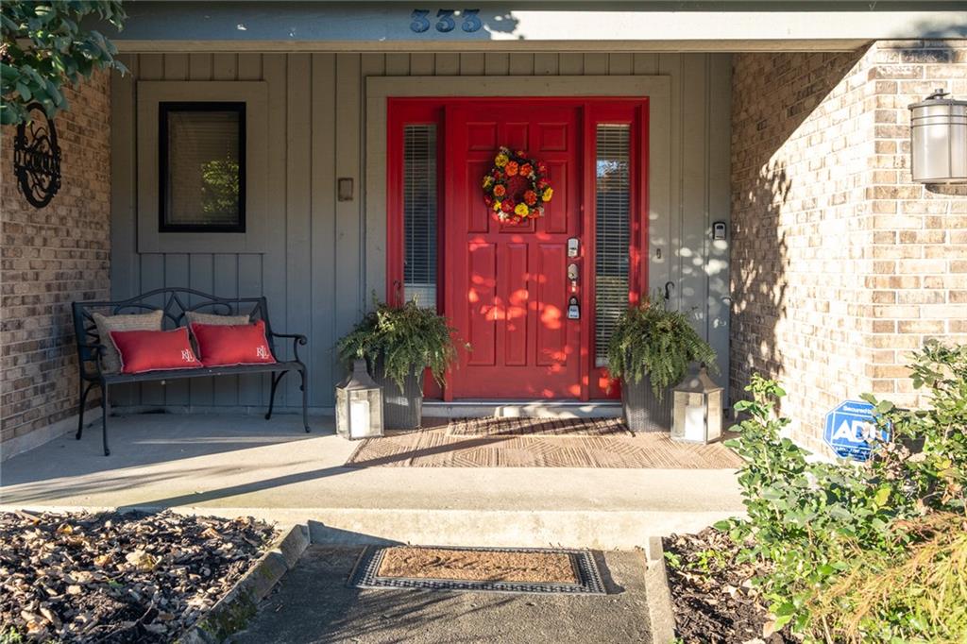
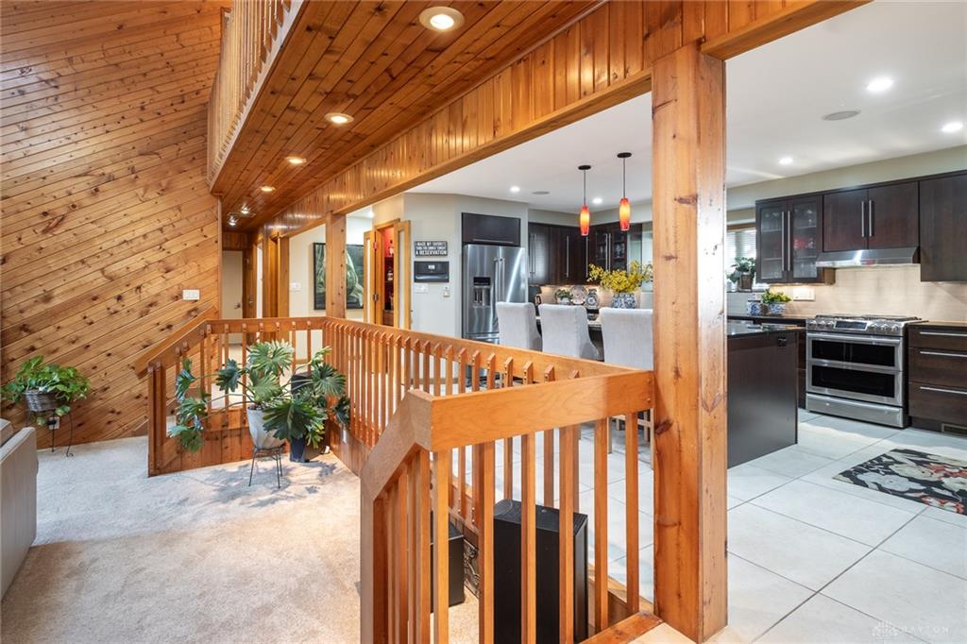
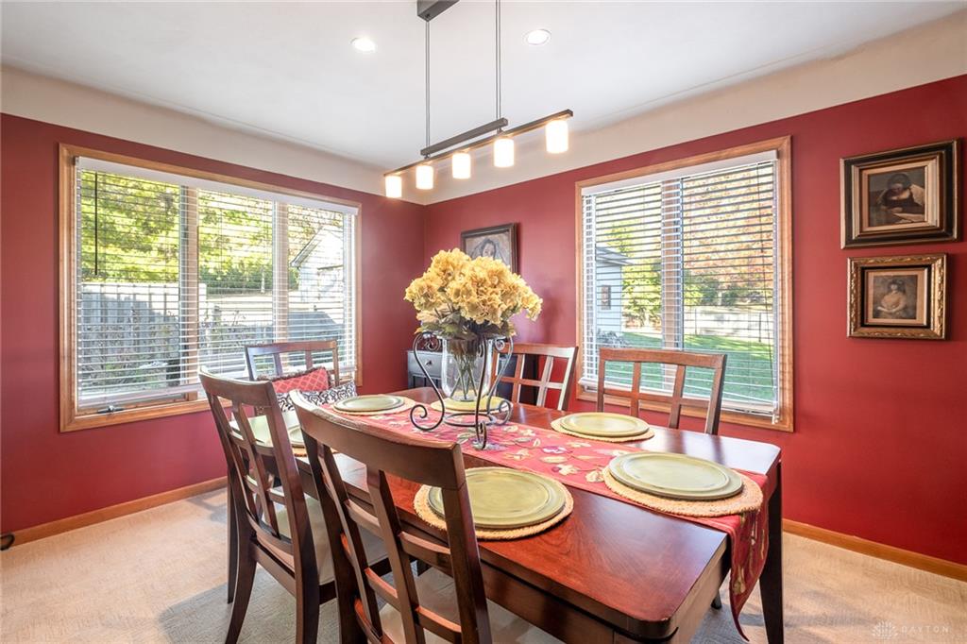
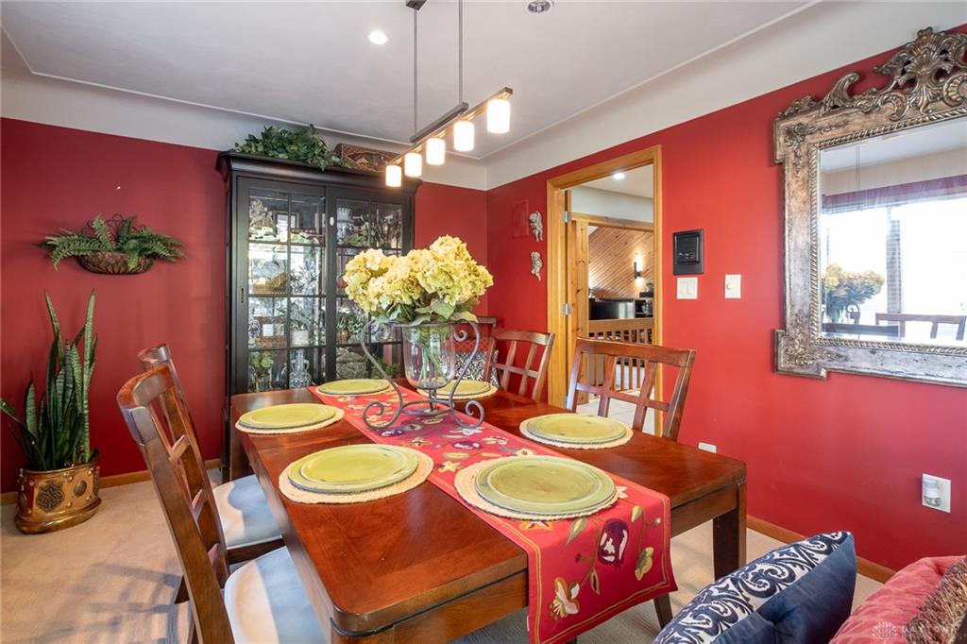
Tired of the same old cookie cutter houses? This meticulously maintained Tara West home offers unique features and loads of space! The red door sets the stage for what’s to come inside. First, the sleek gourmet kitchen boasts an oversized island with seating, newer stainless appliances to include a gas range and wall oven, a plethora of cabinetry, granite counters, and a tile backsplash. A bar closet adds a touch of class! The adjoining dining room is perfect for dinner parties or family meals. You’ll love spending time in the family room with gorgeous woodwork, a vaulted ceiling, skylights, and pellet stove with stone surround! A ginormous first-floor bedroom with two closets makes the floorplan super flexible. Down the hall, the sunroom is ideal for either a second living space or home office! Upstairs, you’ll find the primary bedroom with a private deck and an updated ensuite offering a dual-sink vanity, tile shower, and jetted tub! Two additional bedrooms and a full bath complete the floor. Outside, you’ll appreciate the deck, fenced yard, firepit, 12x12 shed, circle drive for extra parking, and a 3-car garage! As a bonus, an updated central vac system makes keeping the house clean a breeze! Updates include: HVAC (2026), water heater (2024), and water softener (2024).
Show all description