

6906, Michelle, Place, Clayton, OH, 45322
6906, Michelle, Place, Clayton, OH, 45322Rooms & Units Description
- Rooms Total: 7
- Room Count: 7
- Number Of Full Baths On Level Lo: 0
- Number Of Full Baths On Level 1: 2, 0
- Number Of Half Baths On Level 1: 0
- Number Of Full Baths On Level 2: 0
- Number Of Half Baths On Level 2: 0
- Number Of Full Baths On Level 3: 0
- Number Of Half Baths On Level 3: 0
- Number Of Full Baths On Level 4: 0
Location Details
- County Or Parish: Montgomery
- School District: Northmont
- Zoning: Residential
Property Details
- Lot Dimensions: .
- Parcel Number: M60-16426-0011
- Construction Type: Brick,Vinyl
- Levels: 1 Story
- Subdivision Name: Northmoor Estates Sec 04
- Distressed Property: None
- Transaction Type: Sale
Property Features
- Basement: Slab
- Heating: Forced Air,Natural Gas
- Cooling: Central
- Garage: 2 Car,Attached,Opener
Miscellaneous
- Taxes Semi Annual: 1640.00
- Assessments: of record
Basics
- Baths Full: 2
- Baths Half: 0
- Date added: Added 4 days ago
- Acres: 0.2160
- Listing Contract Date: 2026-09-11
- Category: Residential
- Type: Single Family
- Status: Active
- Bedrooms: 3
- Bathrooms: 2.00
- Area: 1480 sq ft
- Lot size: 9409 sq ft
- Year built: 1963
- MLS ID: 967786
Courtesy of
- Office Name: Coldwell Banker Heritage
- Agent Name: Lori LaLonde
- Agent Email: loricwb@gmail.com
- Agent Phone: (937) 344-5362
Description
-
Description:
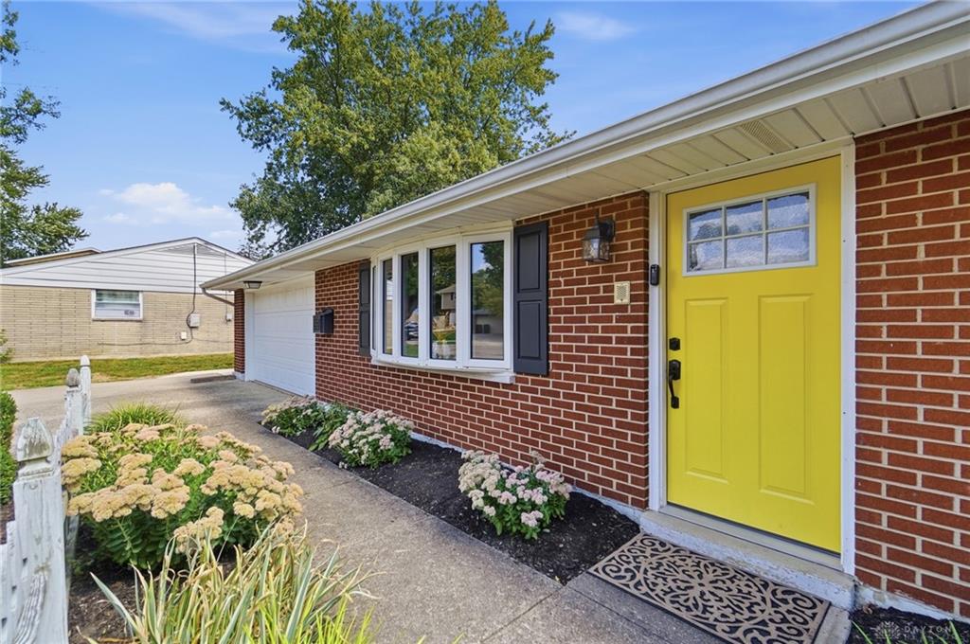
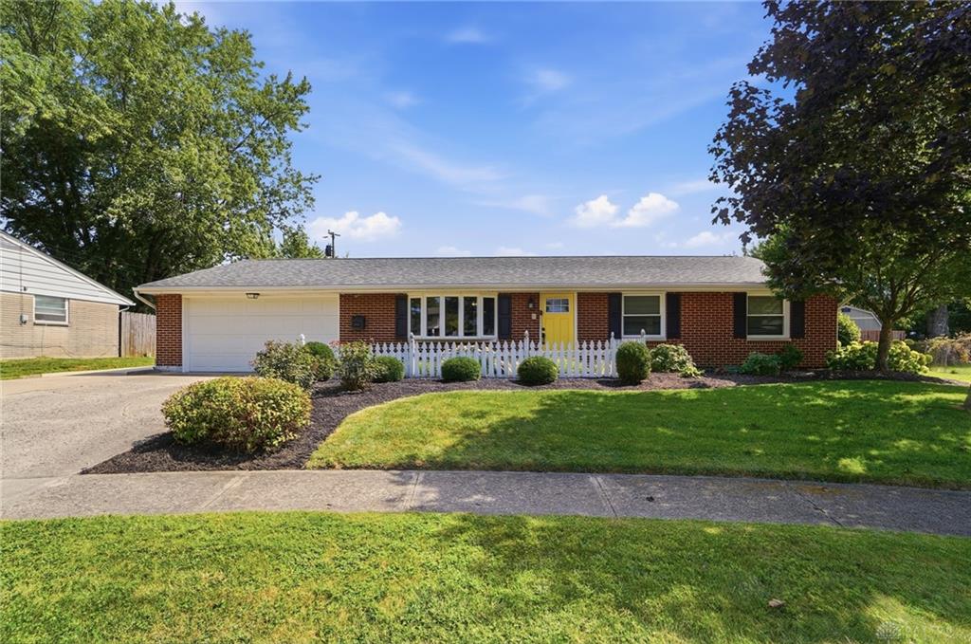
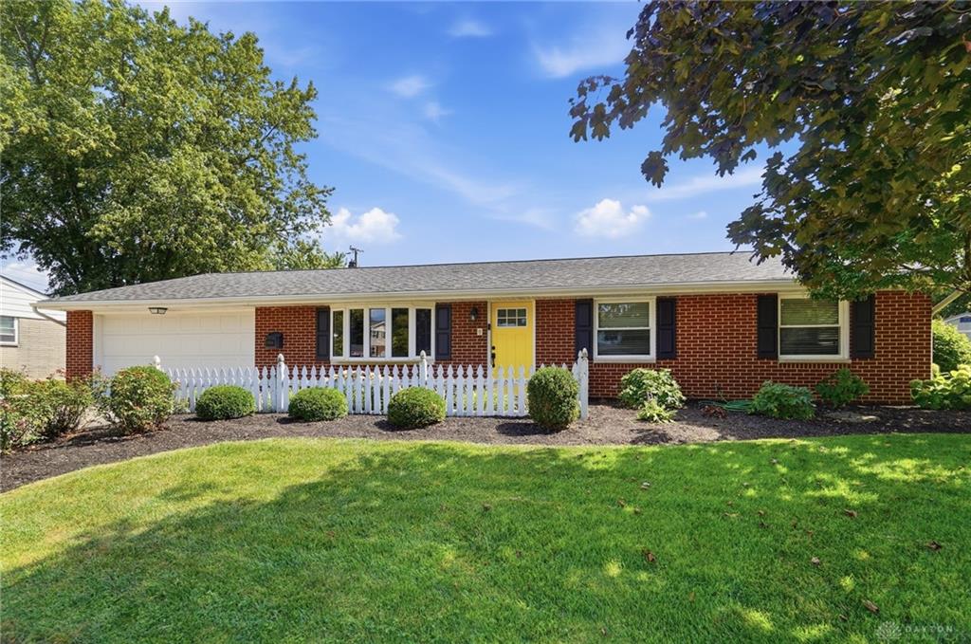
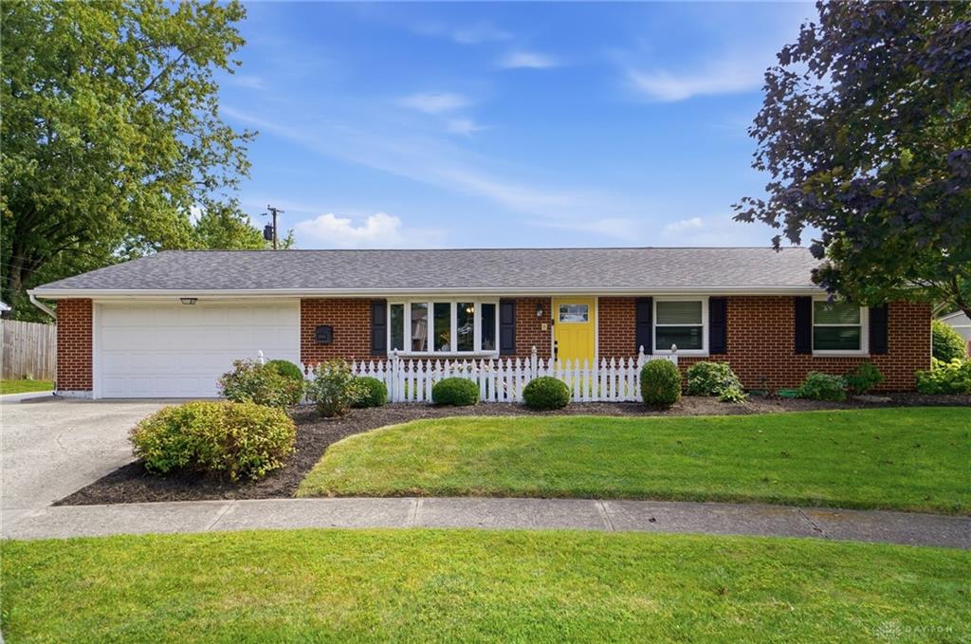
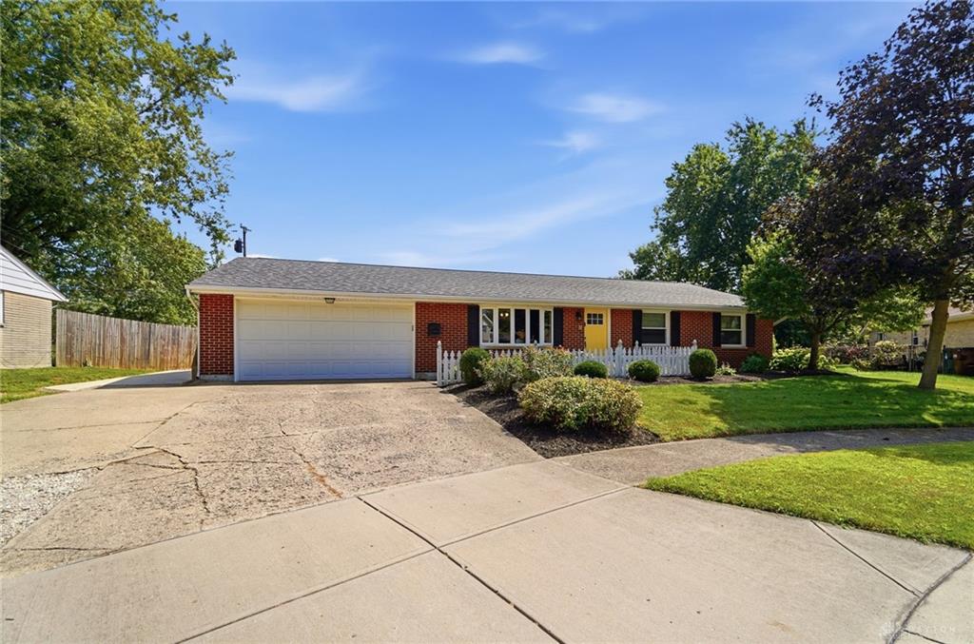
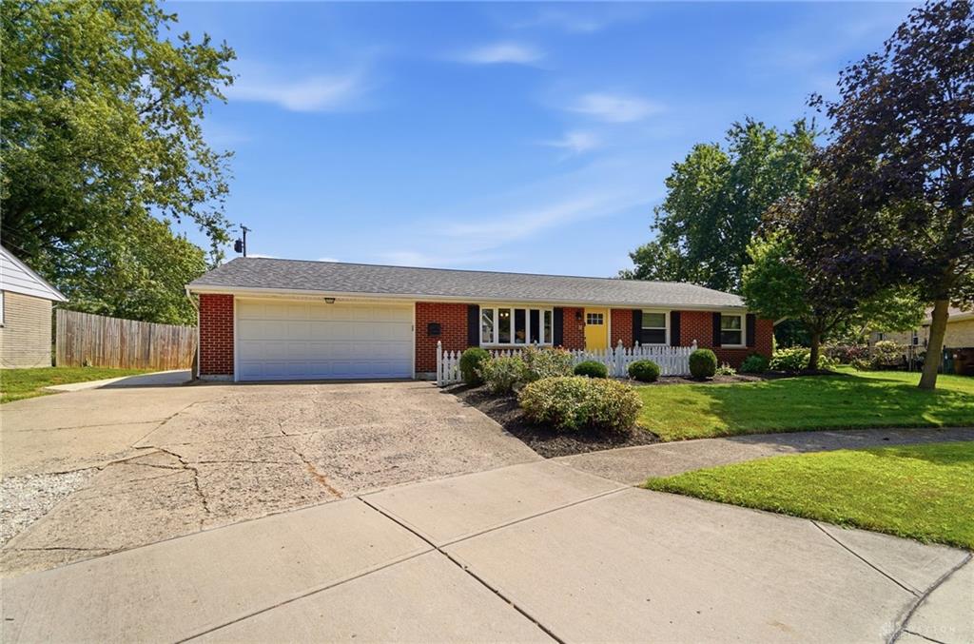
Classic brick ranch architecture anchors this single-level home in Englewood. Set on 0.22 acres, the property welcomes you with a pristine lawn, structured garden beds, sidewalks, an attached garage, at the end of a cul-de-sac.
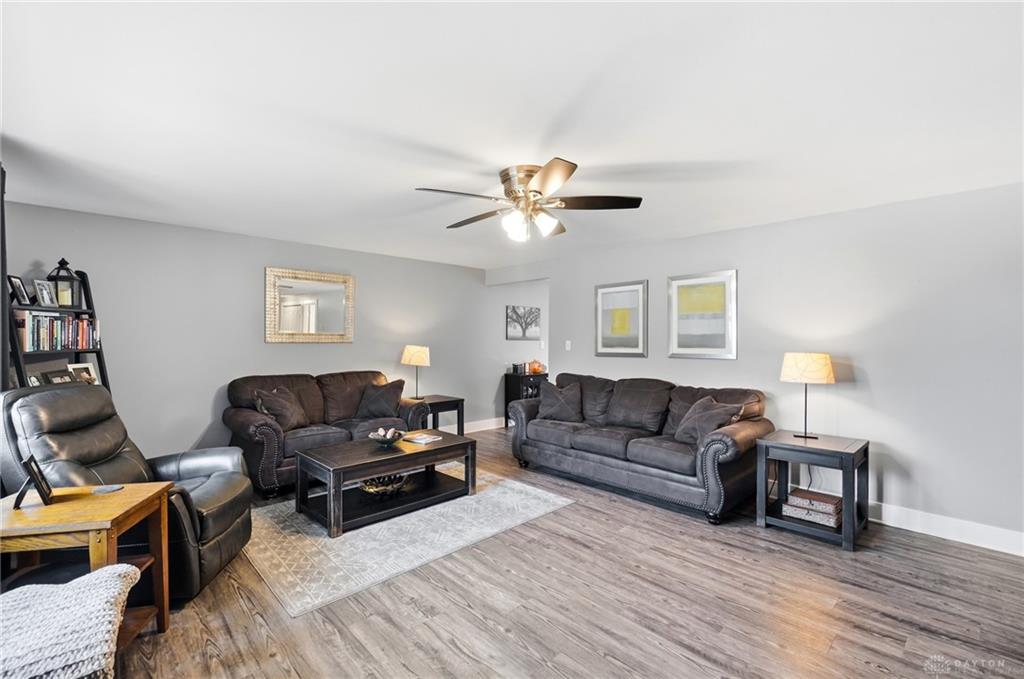
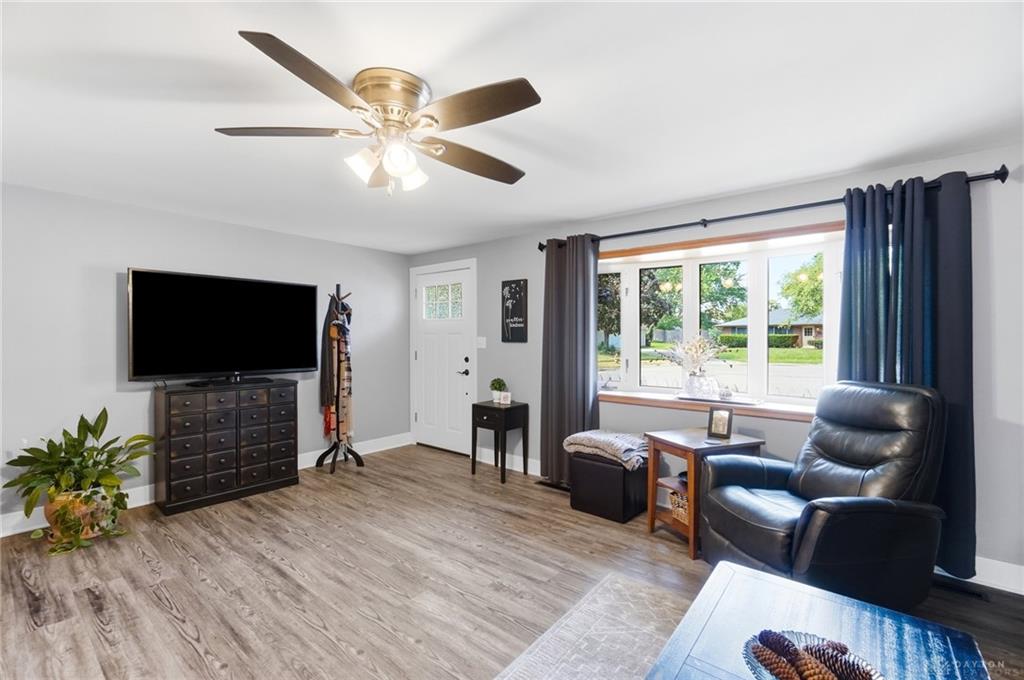
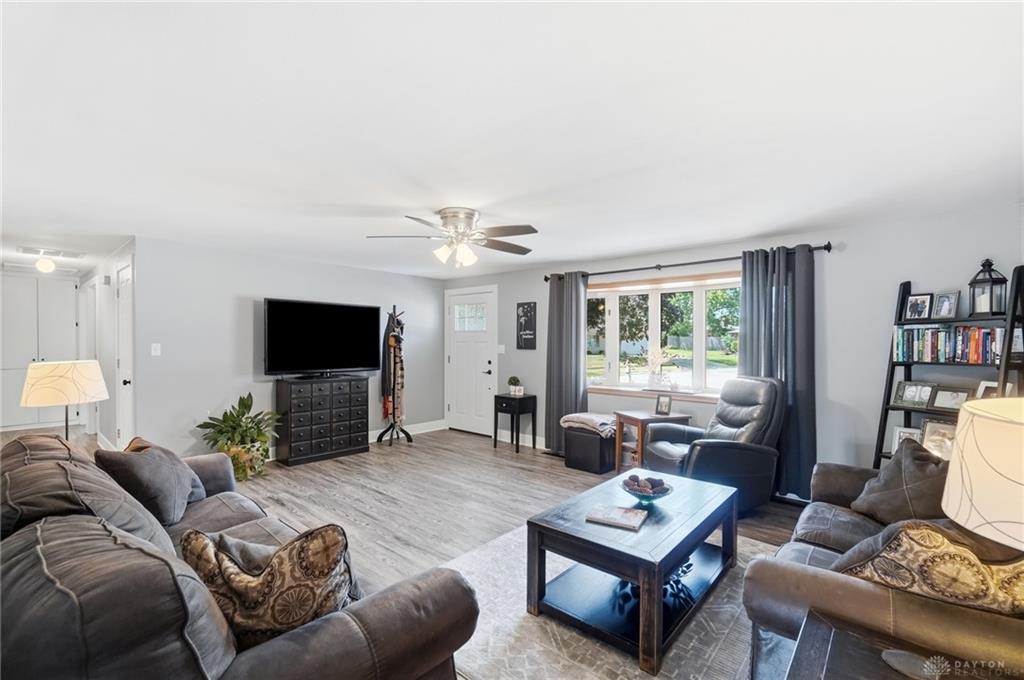
Inside, the residence offers 1,480 square feet of living space, featuring three bedrooms and two full bathrooms. The kitchen is equipped with a cooktop, range, microwave, refrigerator, and dishwasher, complemented by white shaker cabinetry, a pantry, and a dark tiled backsplash. Wood-look flooring runs through the dining area and transitions into the main living spaces featuring a fireplace, custom built-in bookcases, recessed lighting, and a ceiling fan . Climate control is maintained through a forced air heating system and central air cooling.
The bedrooms are outfitted with plush carpeting and ceiling fans, including one with dual closets and another with a direct doorway leading to an adjoining bathroom. The bathrooms are finished with tile flooring, a dark wood vanity, granite counters, a walk-in shower with white subway tile, and a second vanity with brushed metal hardware.
The exterior offers a covered concrete patio, a wood privacy fence, a green lawn, and a detached storage shed with a metal roof.
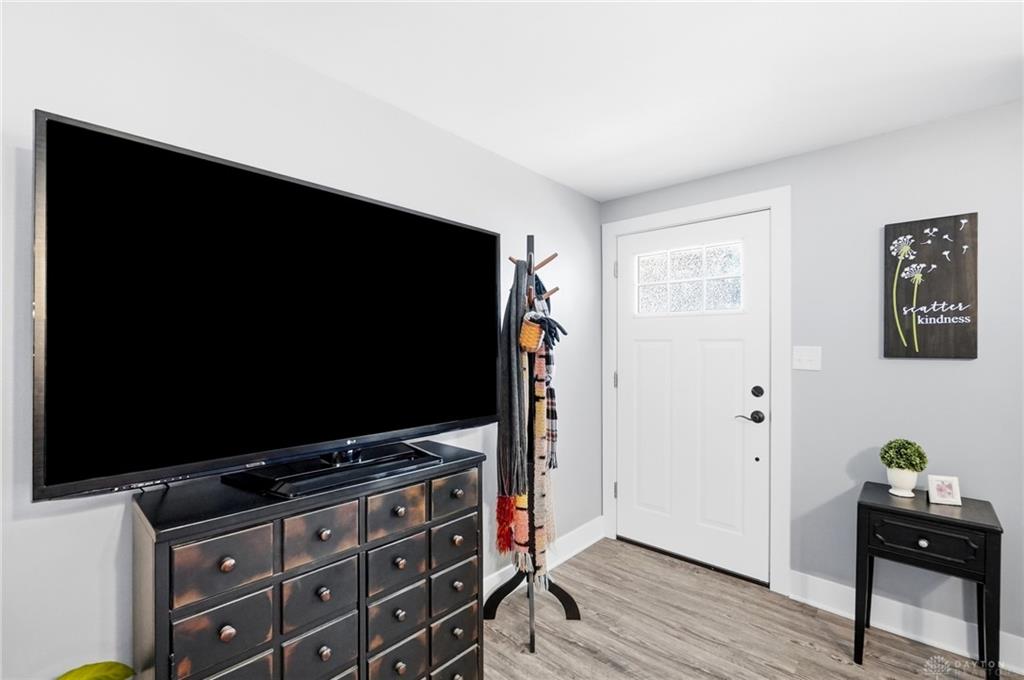
Updates include: 2018- dishwasher and laminate flooring, 2019- windows, 2020- range, 2021- roof, 2022-refrigerator, garage door, and full kitchen remodel, 2023-remodel LR, 2024- master bath remodel, square baseboards, solid core doors, guest bath remodel, and new carpet in 2 rooms, 2025- back patio remodel complete with new concrete pad, patio cover, shed, landscaping, 2026- carpet in 3rd BR.
Come see all this home has to offer
Show all description