

3766, Fern, Drive, Franklin Twp, OH, 45005
3766, Fern, Drive, Franklin Twp, OH, 45005Rooms & Units Description
- Rooms Total: 7
- Room Count: 7
- Number Of Full Baths On Level Lo: 0
- Number Of Full Baths On Level 1: 2
- Number Of Half Baths On Level 1: 0
- Number Of Full Baths On Level 2: 0
- Number Of Half Baths On Level 2: 0
Location Details
- County Or Parish: Warren
- School District: Franklin
- Zoning: Residential
Property Details
- Lot Dimensions: 3/4 Acre
- Parcel Number: 08-27-107-004
- Construction Type: Brick
- Levels: 1 Story
- Subdivision Name: Sterling Heights 3
- Distressed Property: None
- Transaction Type: Sale
Property Features
- Basement: Crawl Space
- Heating: Electric,Heat Pump
- Cooling: Central
- Garage: 2 Car,Attached,Opener
Miscellaneous
- Taxes Semi Annual: 1156.86
- Assessments: incl
Basics
- Baths Full: 2
- Baths Half: 0
- Date added: Added 2 days ago
- Acres: 0.7607
- Listing Contract Date: 2026-10-30
- Category: Residential
- Type: Single Family
- Status: Active
- Bedrooms: 3
- Bathrooms: 2.00
- Area: 1104 sq ft
- Lot size: 33136 sq ft
- Year built: 1959
- MLS ID: 972225
Courtesy of
- Office Name: Howard Hanna Real Estate Serv
- Agent Name: Gordon A Caudill
- Agent Email: gordoncaudill@howardhanna.com
- Agent Phone: (937) 371-0985
Description
-
Description:
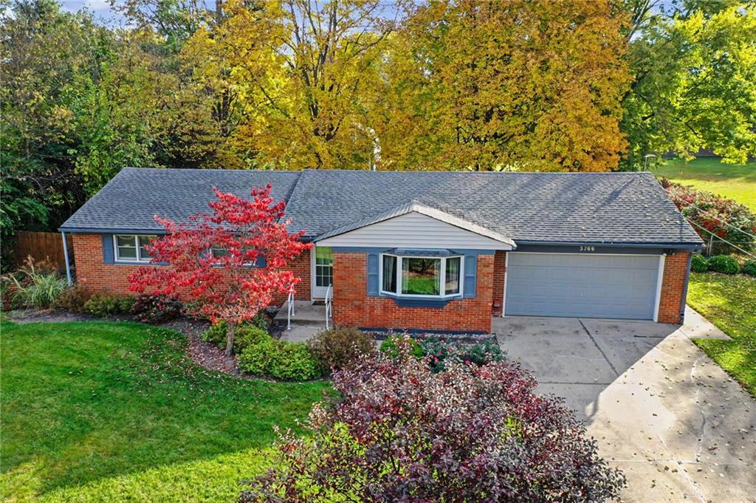
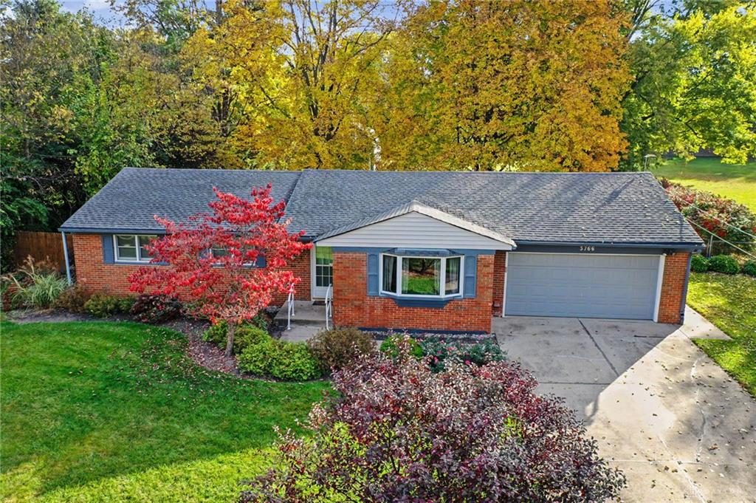
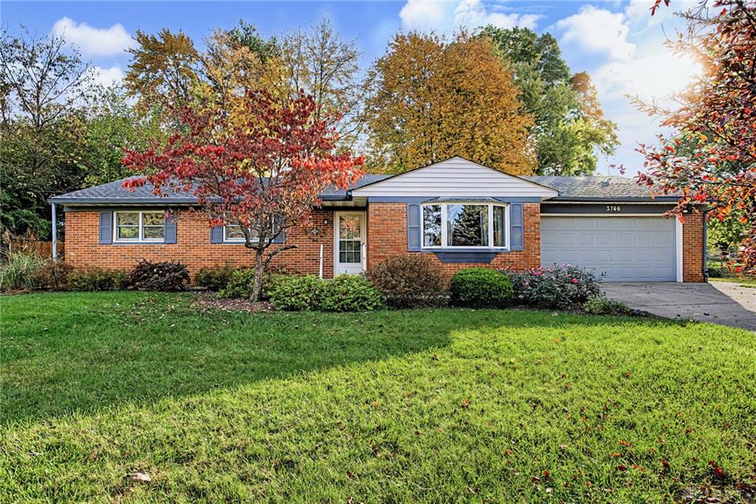
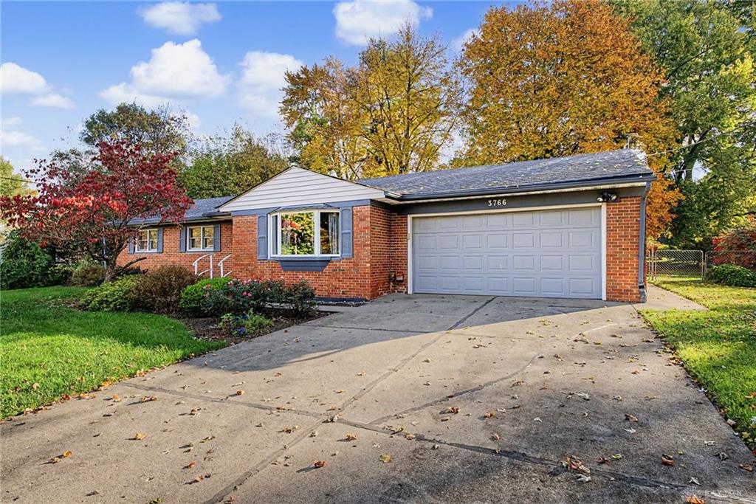
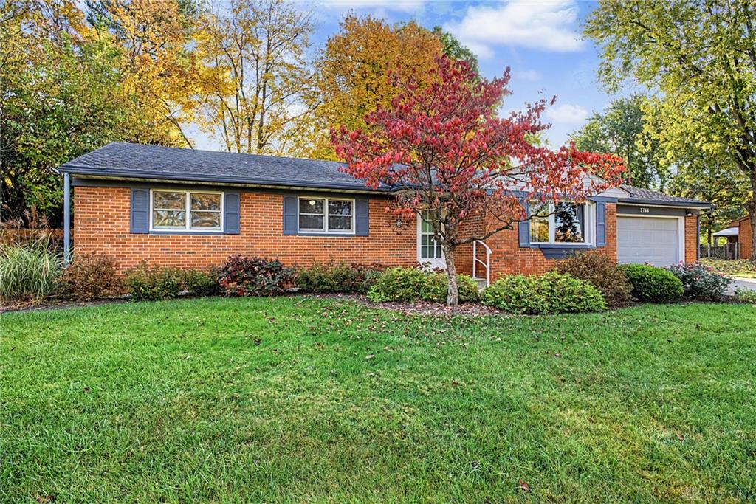
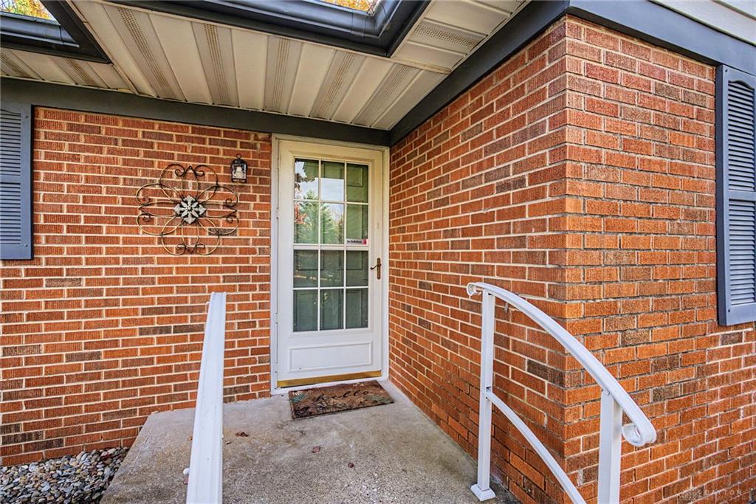
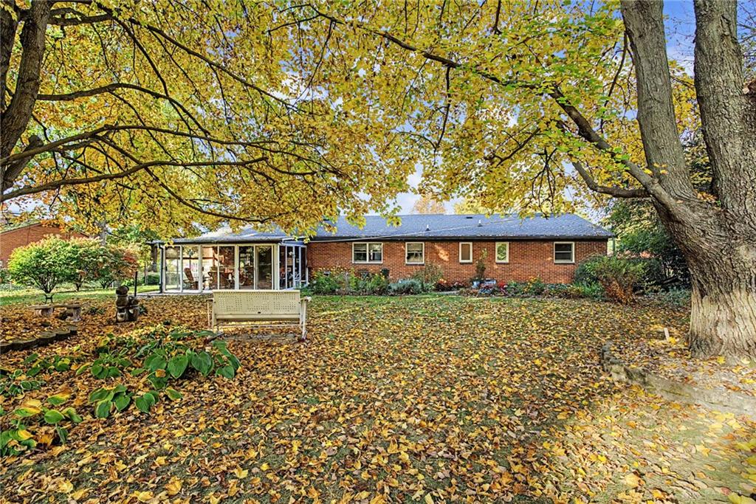
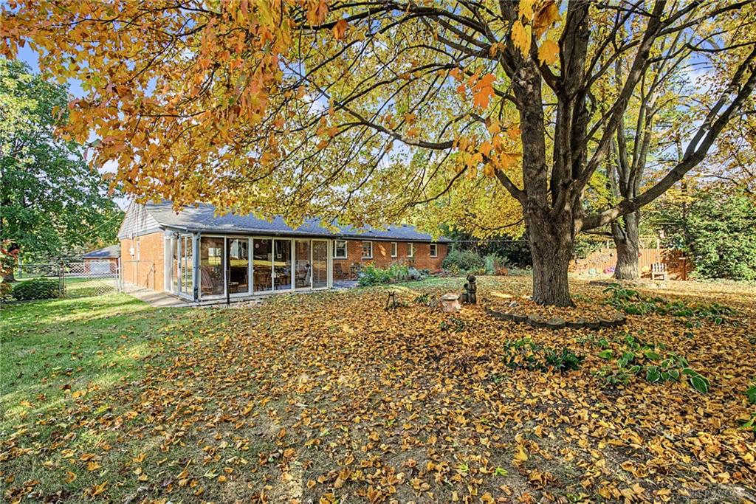
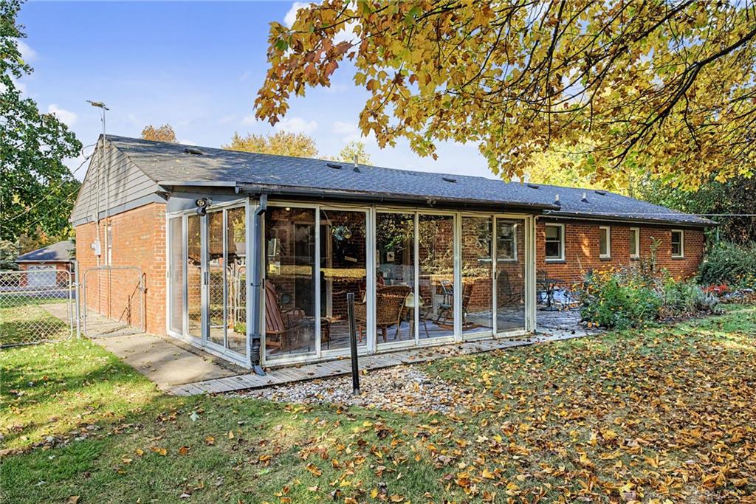
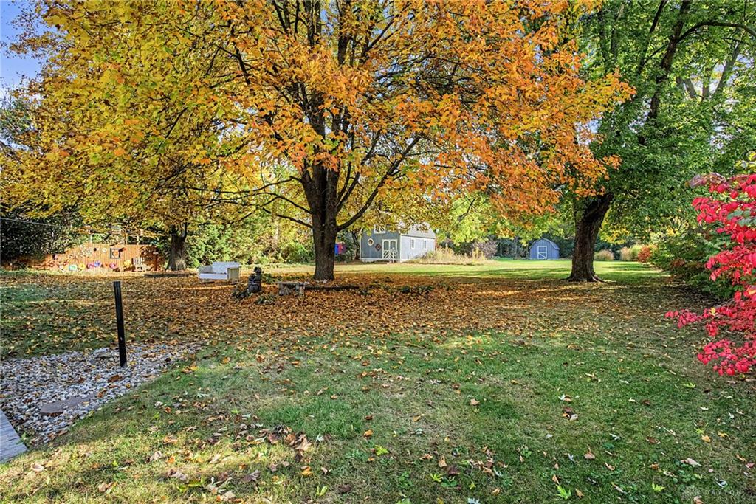
Classic brick ranch with this single-level home, displaying traditional shutters and a prominent front bay window. Mature trees frame the exterior on a spacious lot in Franklin Twp, offering a classic brick design with vinyl siding accents. A long driveway leads to the attached garage, while storm doors provide functional entryways to the home. Inside, rich hardwood flooring brings warmth to the interior spaces, starting from the foyer and flowing into the large living room. An opening through the living room connects directly to the kitchen, which features tiled flooring, stained wood cabinetry, and extensive counter space. This township property features 3 bedrooms and 2 full baths, including a main bedroom space with wood floors and an adjacent bathroom. For comfort, several rooms are equipped with ceiling fans, while the bathroom features tiled walls and a glass-enclosed walk-in shower. The home is outfitted with key mechanical systems and utility upgrades, including a roof and HVAC system installed in 2016. The home also features an updated electric panel, an egress window, and a sliding patio door, all completed in 2021, as well as a water softener system from 2026. An adjacent utility space offers stone flooring, classic beadboard wall paneling, and hookups for a washer and dryer. At the rear of the home, a glass-enclosed sunroom with a wood-plank ceiling and a brick accent wall overlooks the backyard. The yard is bordered by mature trees and established garden beds. A wooden storage/workshop building with a loft is situated on the grassy lawn, providing dedicated workspace and storage capacity.
Show all description
Schedule a time to preview this Franklin Twp property and explore everything it has to offer.