

1531, Broadway, Street, Greenville, OH, 45331
1531, Broadway, Street, Greenville, OH, 45331Rooms & Units Description
- Rooms Total: 9
- Room Count: 9
- Number Of Full Baths On Level Lo: 0
- Number Of Full Baths On Level 1: 1
- Number Of Half Baths On Level 1: 0
- Number Of Full Baths On Level 2: 0
- Number Of Half Baths On Level 2: 0
Location Details
- County Or Parish: Darke
- School District: Greenville
- Zoning: Residential
Property Details
- Lot Dimensions: 121x200
- Parcel Number: F27-2-212-23-03-02-18600
- Construction Type: Vinyl
- Levels: 2 Story
- Distressed Property: None
- Transaction Type: Sale
Property Features
- Outside Features: Cable TV,Porch, Cable TV,Porch
- Inside Features: Electric Water Heater,High Speed Internet,Paddle Fans,Smoke Alarm(s)
- Appliances: Range,Refrigerator
- Disability Adapted YN: 0
- Basement: Unfinished
- Windows: Double Pane,Vinyl
- Heating: Forced Air,Natural Gas
- Cooling: Central
- Garage: 1 Car,Attached,Opener,Overhead Storage
Miscellaneous
- Taxes Semi Annual: 703.30
- Assessments: None
Basics
- Baths Full: 1
- Baths Half: 0
- Date added: Added 2 days ago
- Acres: 0.5560
- Listing Contract Date: 2026-10-30
- Category: Residential
- Type: Single Family
- Status: Active
- Bedrooms: 3
- Bathrooms: 1.00
- Area: 1790 sq ft
- Lot size: 24200 sq ft
- Year built: 1900
- MLS ID: 972242
Courtesy of
- Office Name: BHHS Professional Realty
- Agent Name: Shaun M Hayes
- Agent Email: shayesbhhs@gmail.com
- Agent Phone: (937) 423-3422
Description
-
Description:
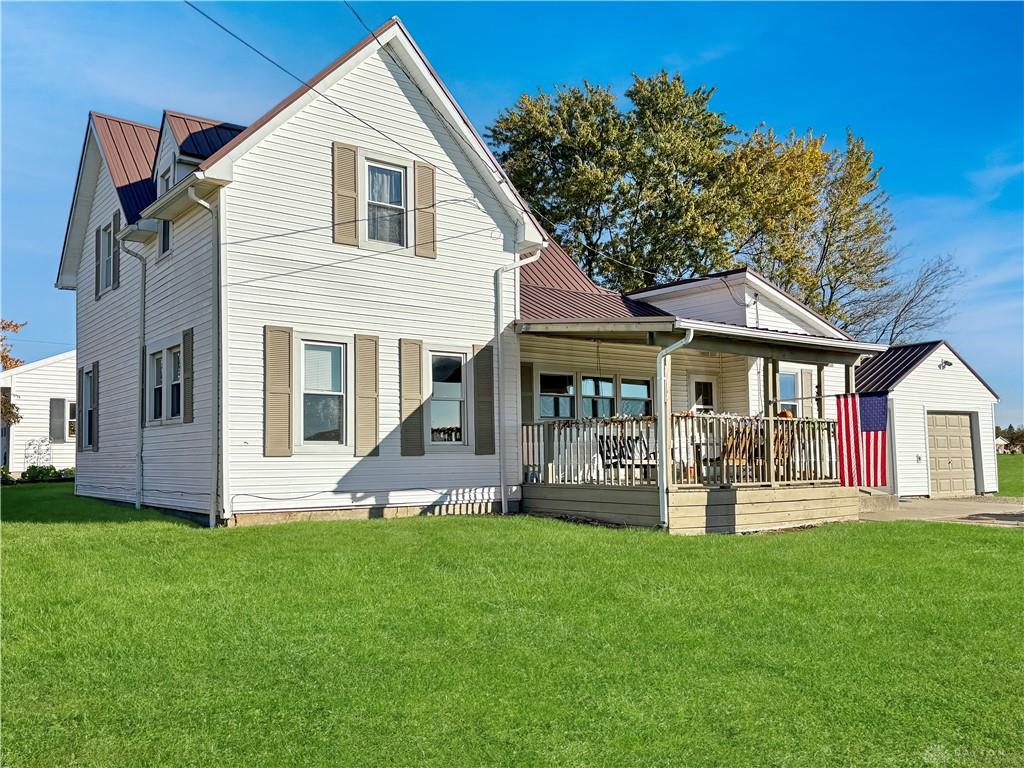
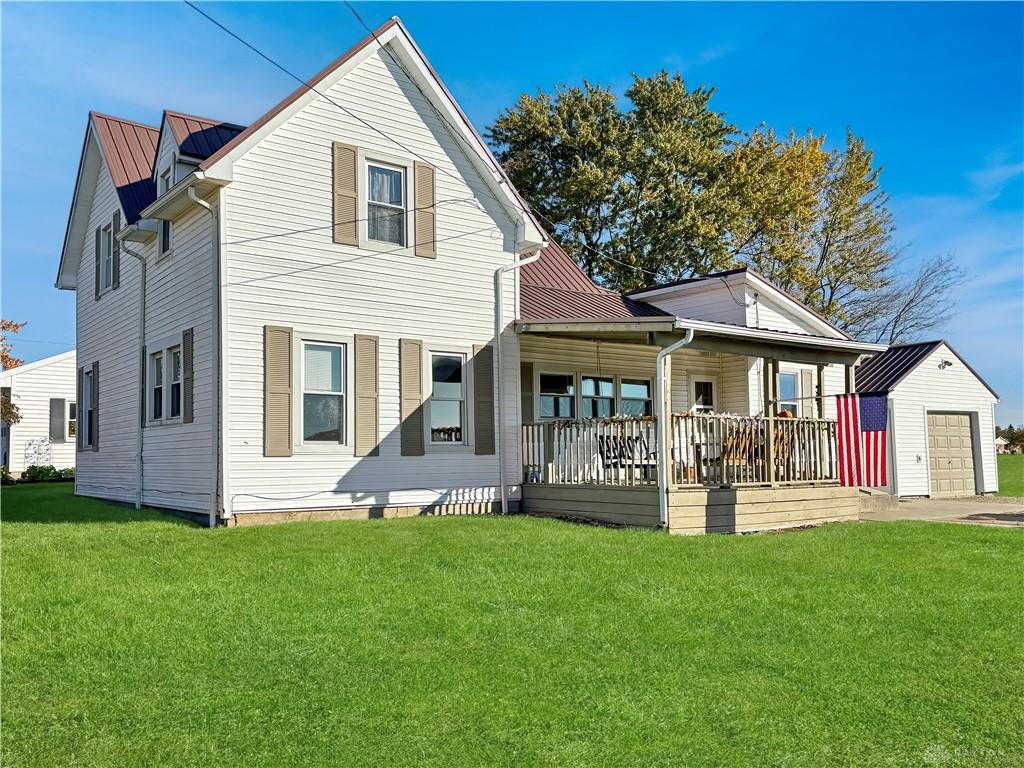
Classic vinyl siding and a covered front porch create a timeless exterior for this home, which features a metal roof and a detached garage. A concrete patio overlooks a vast manicured lawn with mature trees on a 0.56-acre lot.
Show all description
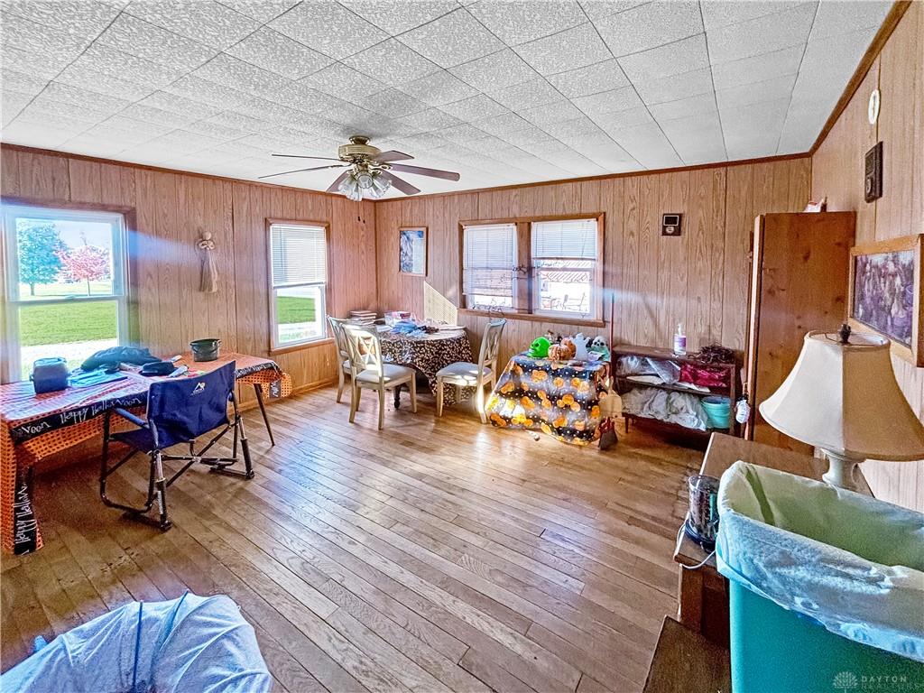
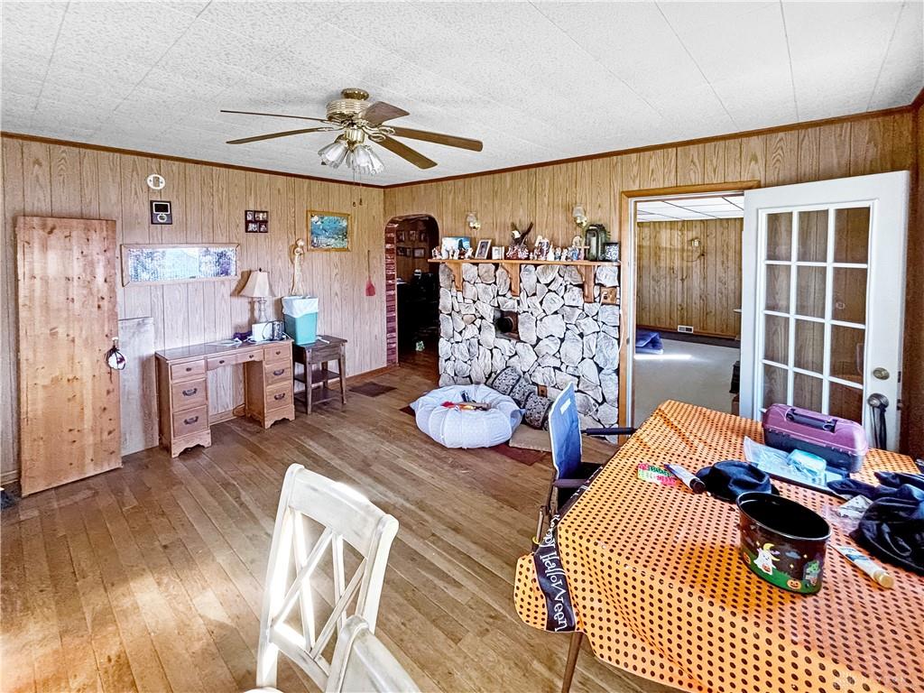
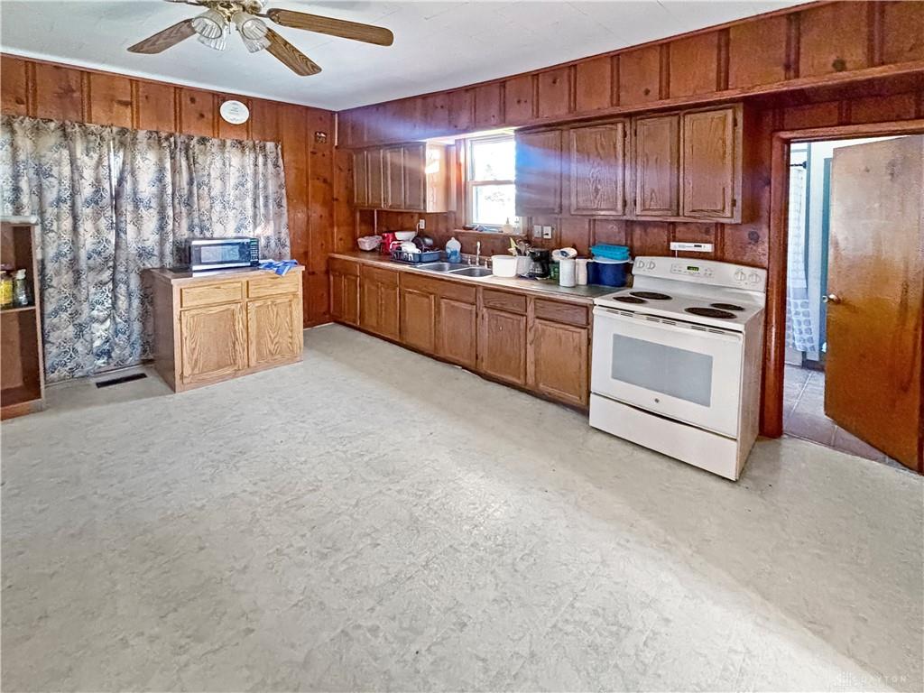
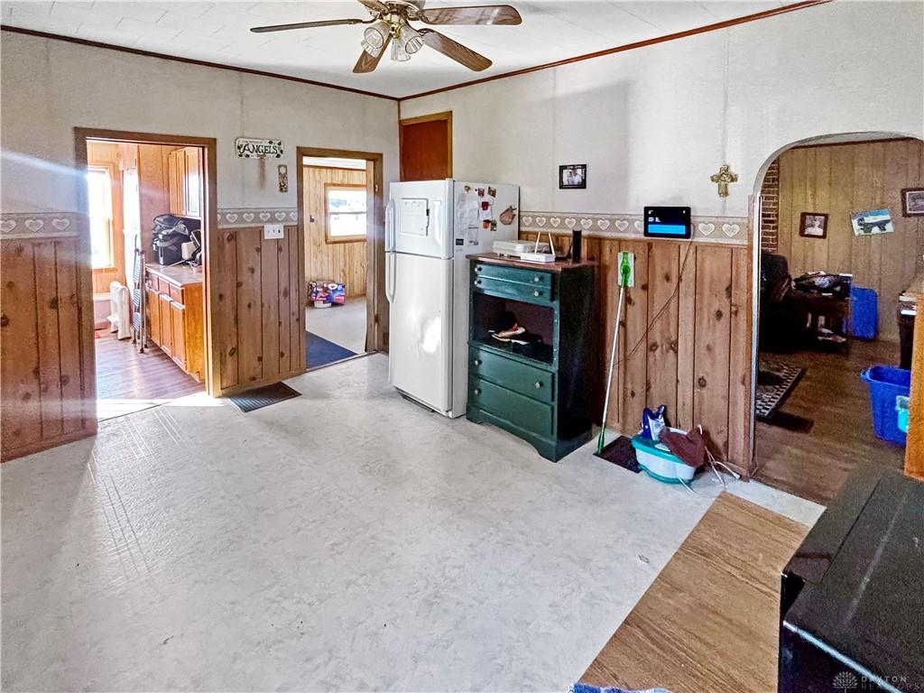
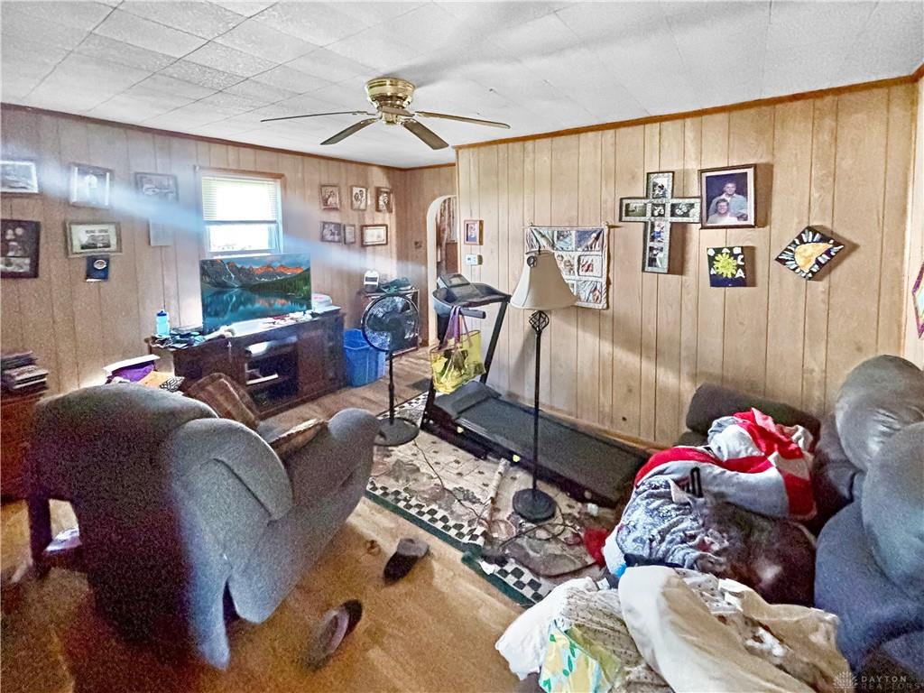
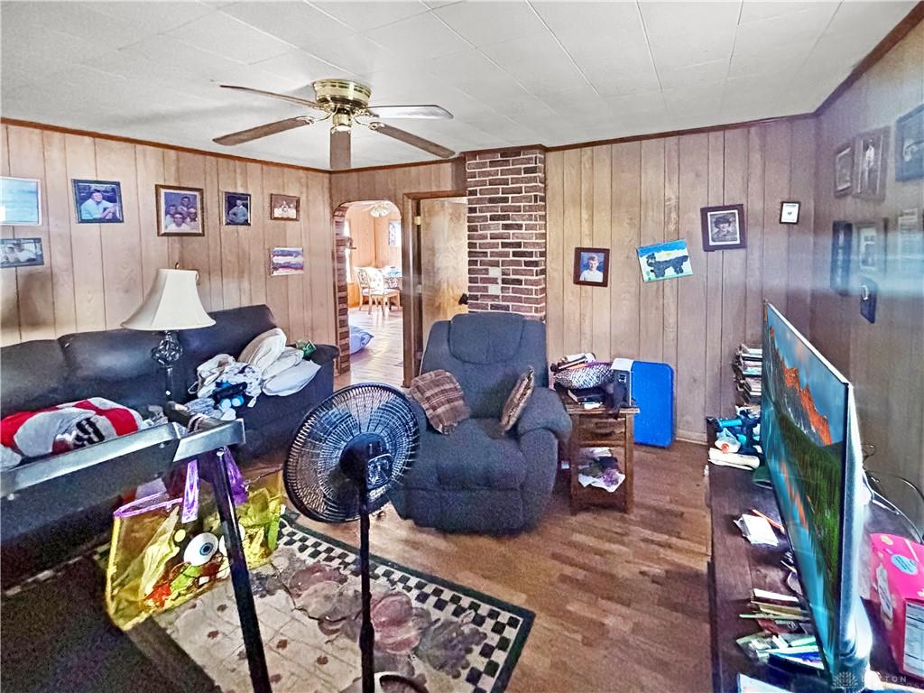
Inside, the living area features rich wood floors and ceiling fans. Classic wood wainscoting and an open floorplan connect the central living areas, leading to a retro-style kitchen featuring rich wood paneling, extensive cabinetry, a cooktop, a microwave, and a range.
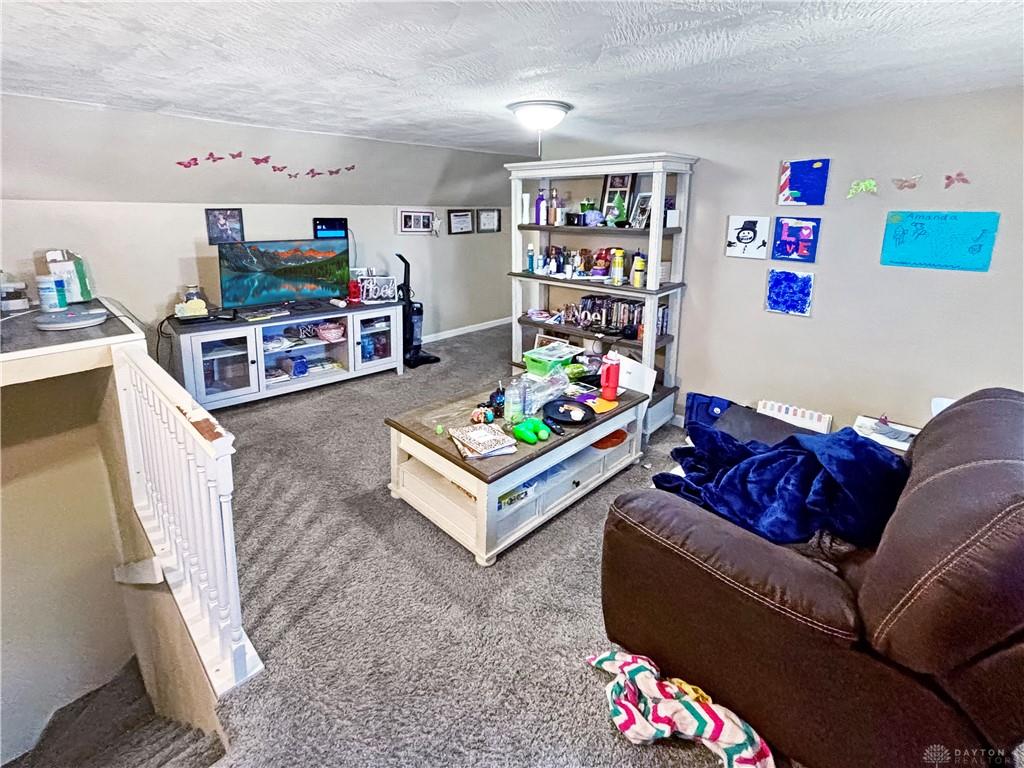
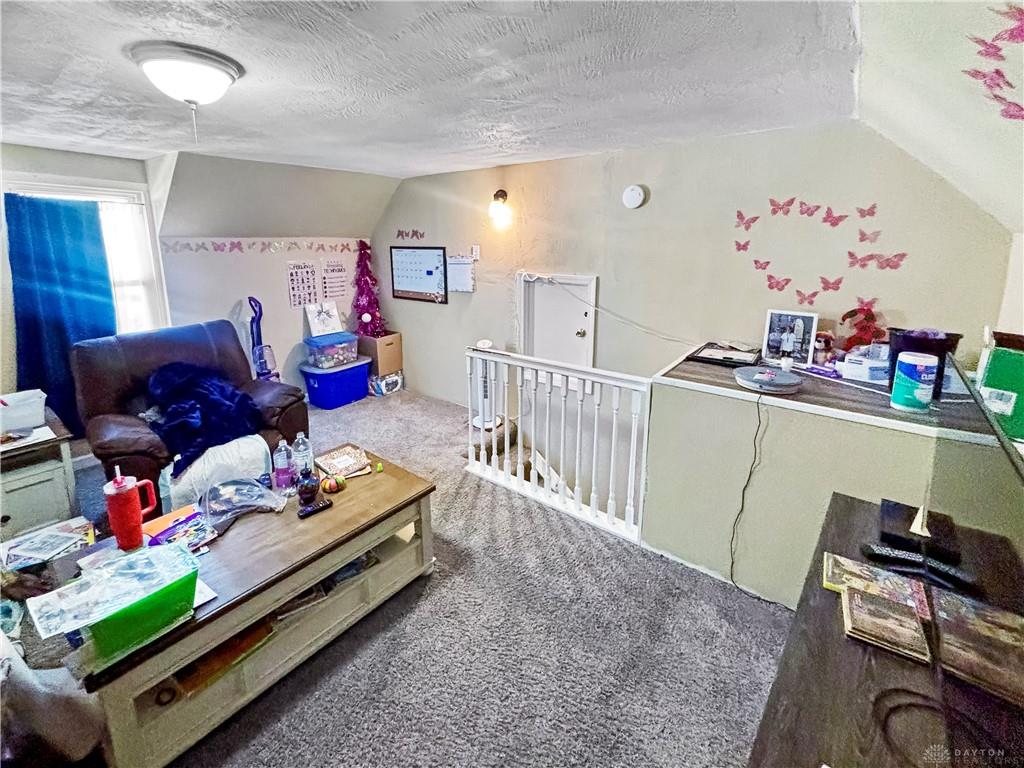
The upper level offers 2 bedrooms with wall-to-wall carpeting, and walk-in closets. Additional upstairs spaces include a loft with soft plush carpeting accessed by a classic railed staircase, as well as an office workspace with slanted ceilings.
The main level and lower-level spaces provide great functionality including a 1st floor bedroom. A practical utility space features warm wood paneling, durable vinyl plank flooring, a washer, a dryer, and direct outdoor access. The bathroom features tiled walls, a classic single vanity, and ceramic flooring, the enclosed porch offers wood paneling and tile flooring for storage and recreation.
Schedule a tour of this versatile Greenville property today to explore all of its unique spaces and expansive outdoor lawn.