

4177, Eagle Down, Court, Miamisburg, OH, 45342
4177, Eagle Down, Court, Miamisburg, OH, 45342Rooms & Units Description
- Rooms Total: 11
- Room Count: 11
- Number Of Full Baths On Level Lo: 0
- Number Of Full Baths On Level 1: 1
- Number Of Half Baths On Level 1: 1
- Number Of Full Baths On Level 2: 1
- Number Of Half Baths On Level 2: 0
Location Details
- County Or Parish: Montgomery
- School District: Miamisburg
- Zoning: Residential
Property Details
- Lot Dimensions: IRR.
- Parcel Number: K45-26622-0012
- Construction Type: Frame
- Levels: 2 Story
- Subdivision Name: Crains Run
- Distressed Property: None
- Transaction Type: Sale
Property Features
- Outside Features: Patio, Patio
- Inside Features: Paddle Fans,Vaulted Ceiling,Walk in Closet
- Utilities: Natural Gas,Public Water,Sanitary Sewer
- Appliances: Dishwasher,Microwave,Range,Refrigerator
- Basement: Finished,Full
- Heating: Forced Air,Natural Gas
- Cooling: Central
- Kitchen Features: Open to Family Room,Pantry
- Fireplace: One
- Garage: 2 Car,Attached
Miscellaneous
- HOA Condo Fee: 570.00
- HOA Fee Frequency: Annually
- Taxes Semi Annual: 5112.96
- Assessments: Of Record
Basics
- Baths Full: 3
- Baths Half: 1
- Date added: Added 1 hour ago
- Acres: 0.3600
- Listing Contract Date: 2026-11-02
- Category: Residential
- Type: Single Family
- Status: Active
- Bedrooms: 3
- Bathrooms: 4.00
- Area: 3198 sq ft
- Lot size: 15682 sq ft
- Year built: 2001
- MLS ID: 972236
Courtesy of
- Office Name: Coldwell Banker Heritage
- Agent Name: Austin R Castro
- Agent Email: austin@austinRcastro.com
- Agent Phone: (937) 974-9226
Description
-
Description:
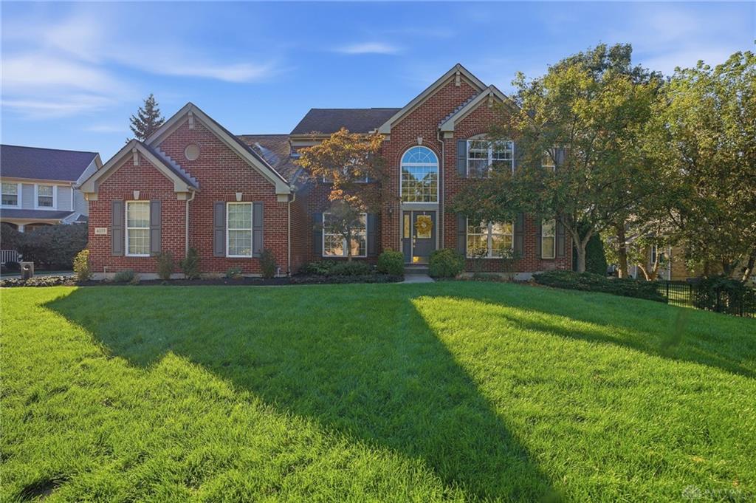
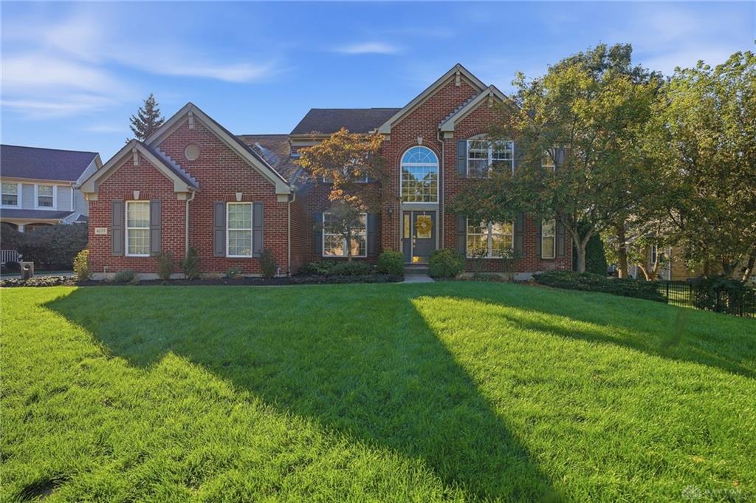
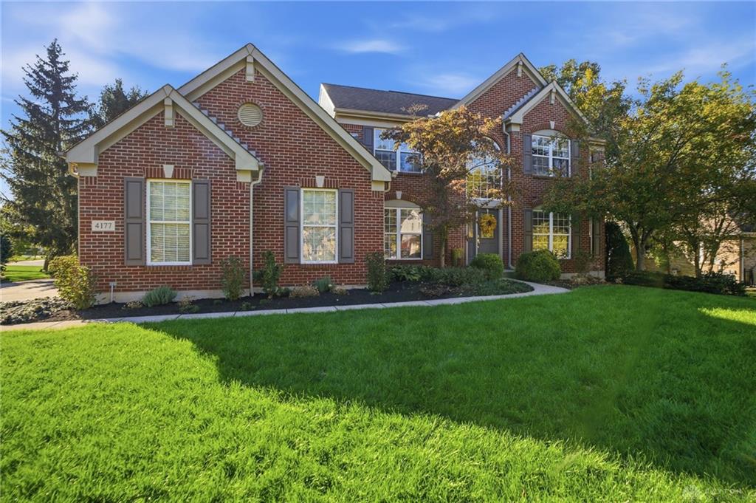
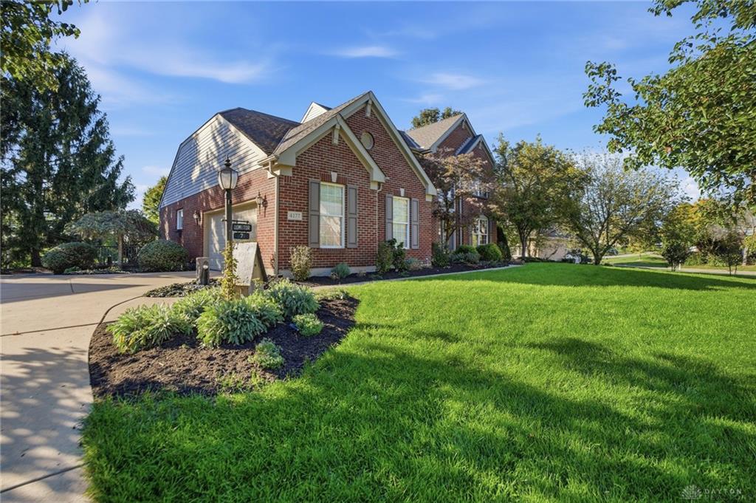
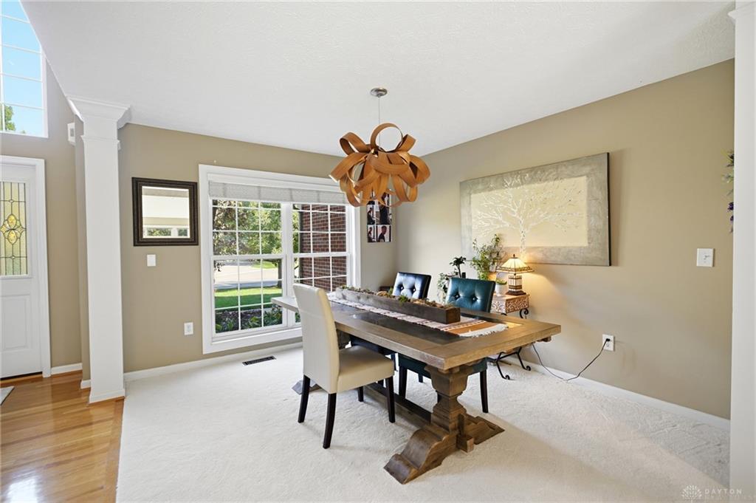
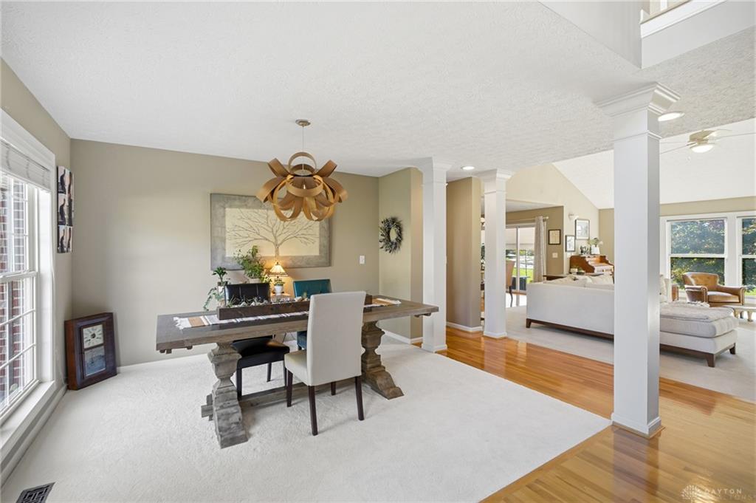
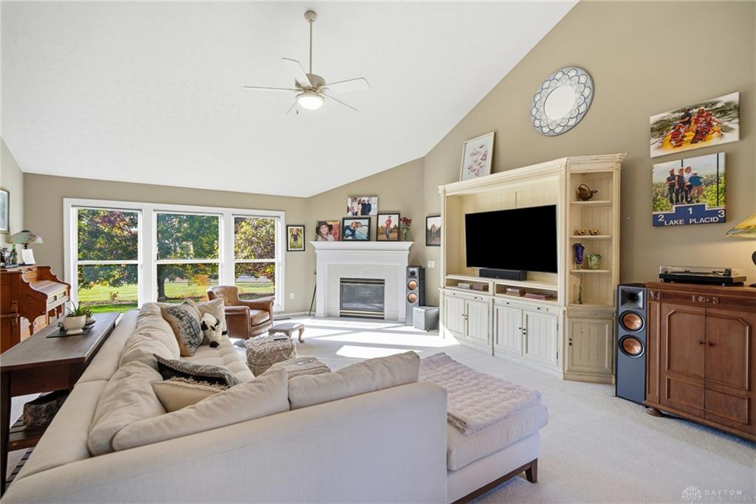
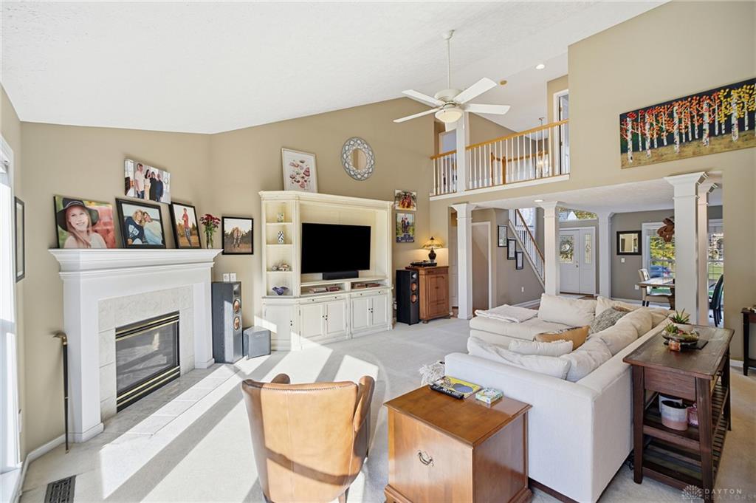
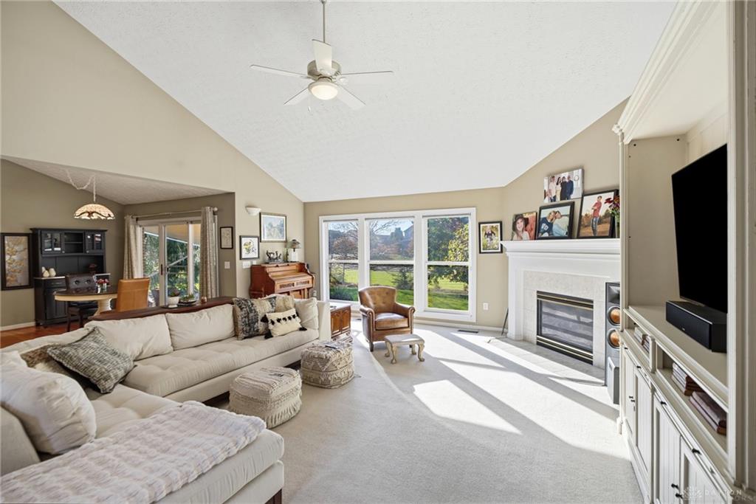
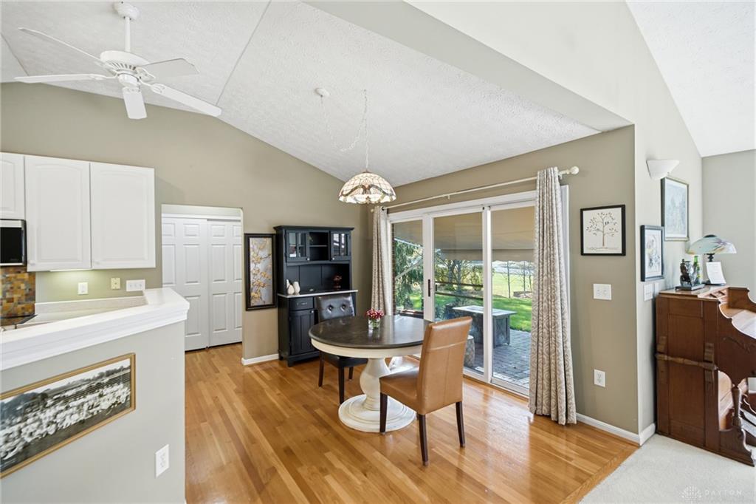
Step inside this Crains Run beauty located in the Miamisburg School District, offering over 3,000 square feet of living space. This home offers main floor living, with the primary suite and laundry on the main level. This popular floor-plan also includes 3 full and one half bathrooms, a finished basement and a 2-car garage with complete with an EV charger. Once you step inside, you'll feel right at home as you enter into a beautiful foyer accented by hardwood floors, leading to a formal dining area that flows seamlessly into the spacious family room where you will find soaring ceilings, a cozy fireplace, and an open-concept design create the perfect atmosphere for everyday living and entertaining. The fully-equipped kitchen features an adjoining eat-in dining area, ample cabinet and counter space, and convenient access to the backyard patio. Privately situated on its own side of the home, the spacious primary suite offers a relaxing retreat with an updated luxurious ensuite (2023-2024), featuring double vanities, a soaking tub, walk-in shower, and walk-in closet. Head upstairs, you'll find two generously sized bedrooms, a full bathroom and great views overlooking the great room and entry via the catwalk . The finished basement (2018) adds even more living space with a recreation room, billiard room with endless possibilities, and an additional full bathroom. Enjoy the peaceful backyard with no rear neighbors. The paver patio featuring a retractable awning, is perfect for gatherings, morning coffee, or unwinding at the end of the day. With thoughtful updates, versatile living spaces, and room to entertain, this home offers a ton of potential. A MUST SEE!
Show all description