

728, N, West, Avenue, Sidney, OH, 45365
728, N, West, Avenue, Sidney, OH, 45365Rooms & Units Description
- Rooms Total: 4
- Room Count: 4
- Number Of Full Baths On Level Lo: 0
- Number Of Full Baths On Level 1: 1
- Number Of Half Baths On Level 1: 0
- Number Of Full Baths On Level 2: 0
- Number Of Half Baths On Level 2: 0
Location Details
- County Or Parish: Shelby
- School District: Sidney
- Zoning: Residential
Property Details
- Lot Dimensions: See Assessor's Data
- Parcel Number: 01-1825405.002
- Construction Type: Shingle
- Levels: 1 Story
- Subdivision Name: Ley
- Distressed Property: None
- Transaction Type: Sale
Property Features
- Basement: Full,Unfinished
- Heating: Forced Air,Natural Gas
- Cooling: Central
- Garage: 1 Car,Attached
Miscellaneous
- Taxes Semi Annual: 589.00
- Assessments: See assessor's data
Basics
- Baths Full: 1
- Baths Half: 0
- Date added: Added 15 minutes ago
- Acres: 0.1629
- Listing Contract Date: 2026-11-04
- Category: Residential
- Type: Single Family
- Status: Active
- Bedrooms: 2
- Bathrooms: 1.00
- Area: 960 sq ft
- Lot size: 7095 sq ft
- Year built: 1956
- MLS ID: 972416
Courtesy of
- Office Name: Streetlight Realty LLC
- Agent Name: Karen Mcrill
- Agent Email: karen.mcrill@gmail.com
- Agent Phone: (937) 726-1523
Description
-
Description:
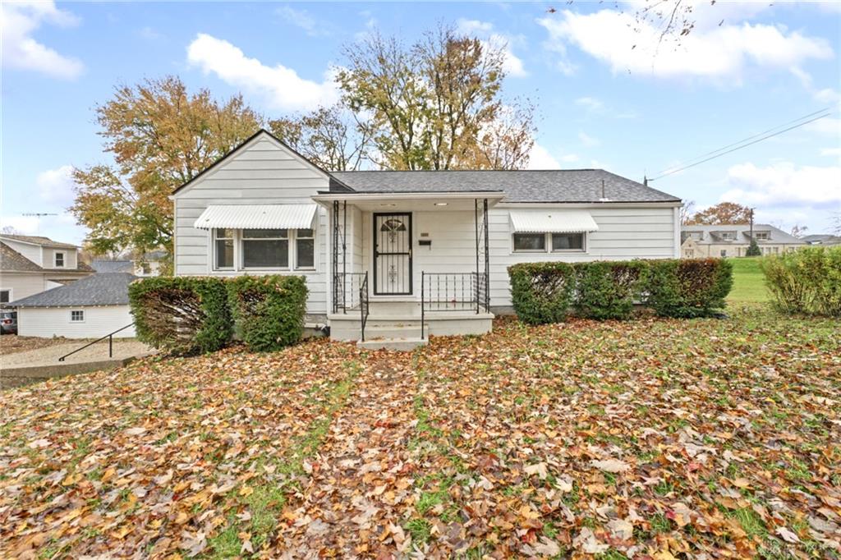
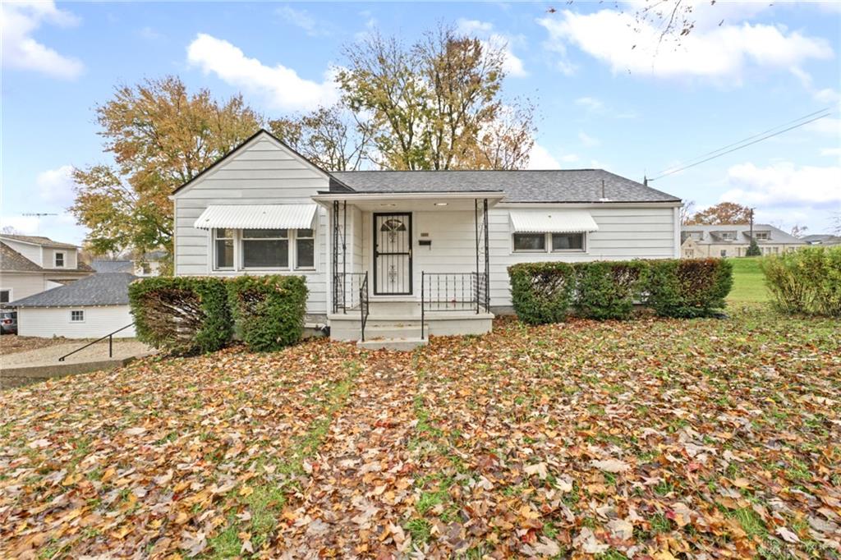
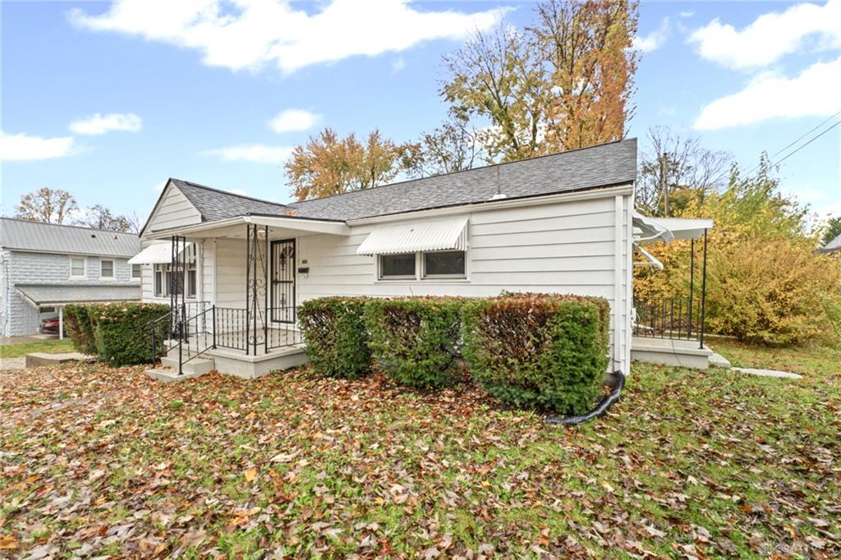
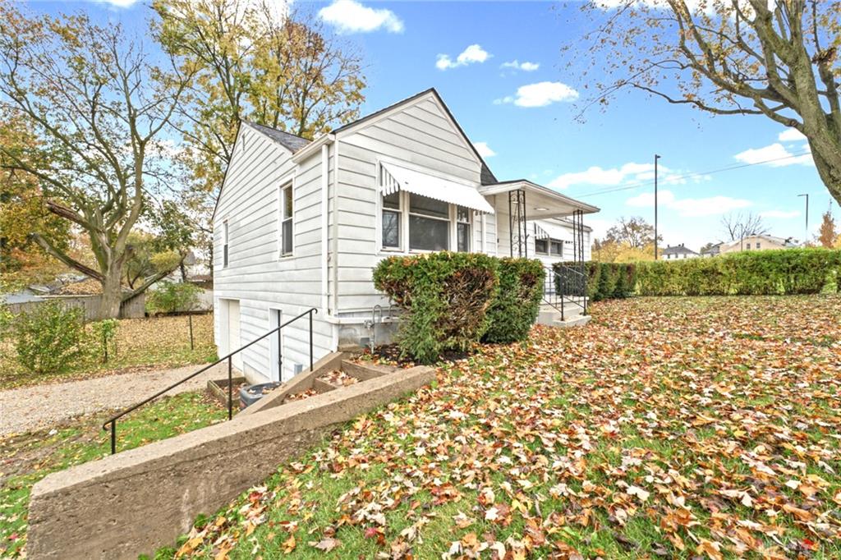
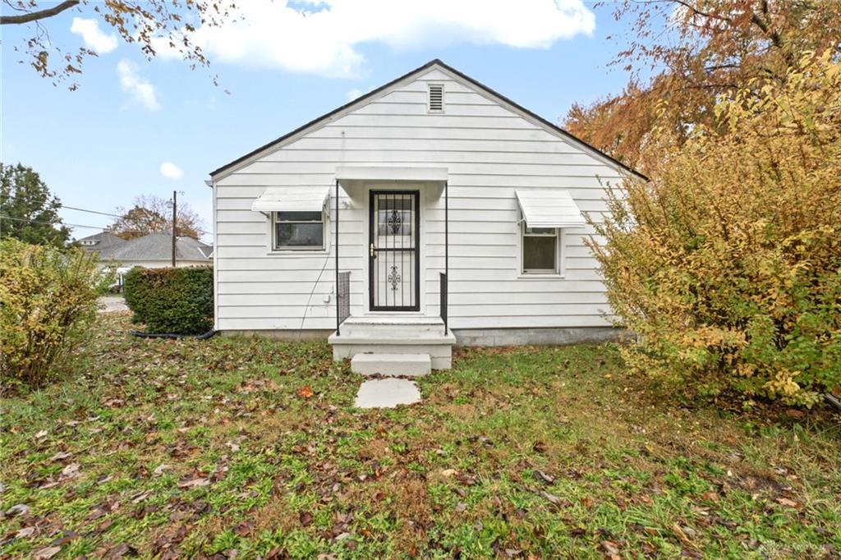
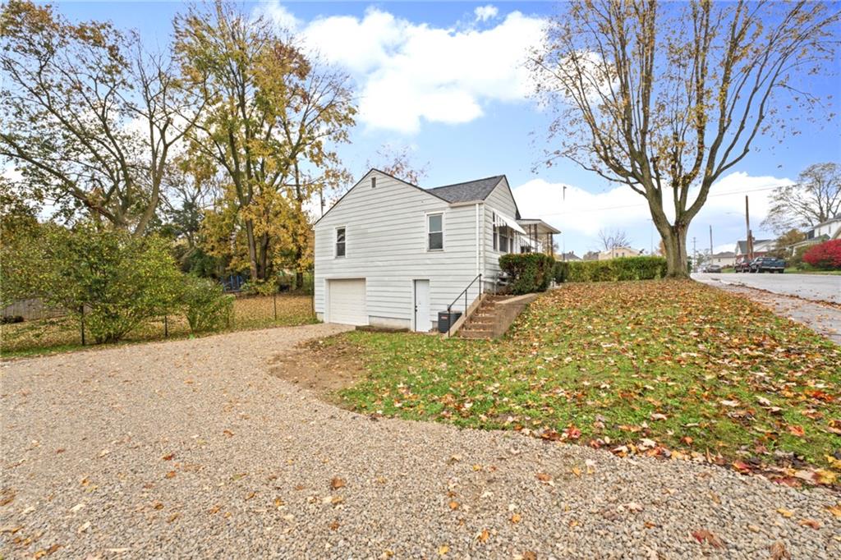
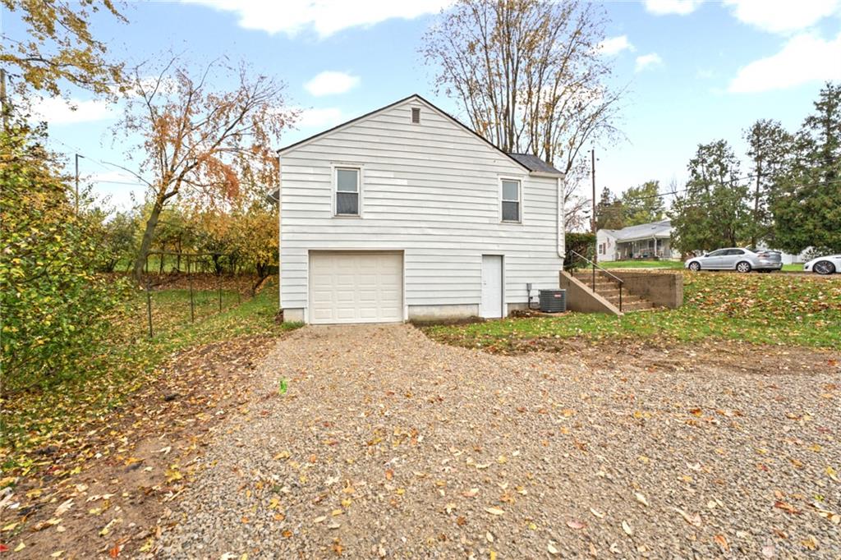
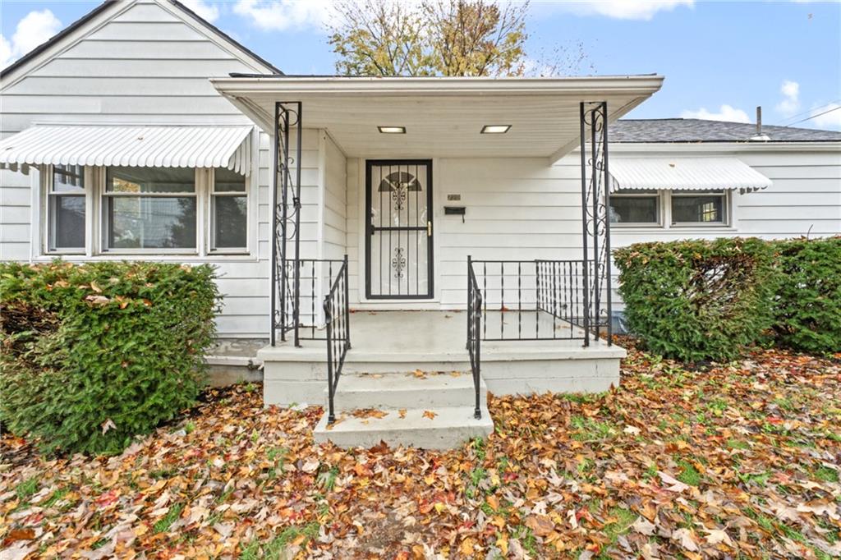
Classic siding exterior frames this single-level home featuring structured awnings, an elevated entry, and a covered front porch with concrete steps. Storm doors protect the main entrance, while mature trees and seasonal foliage surround the property. The exterior also features a gravel driveway leading to a basement-level garage with walk-out access, set on a 0.09-acre lot in Sidney.
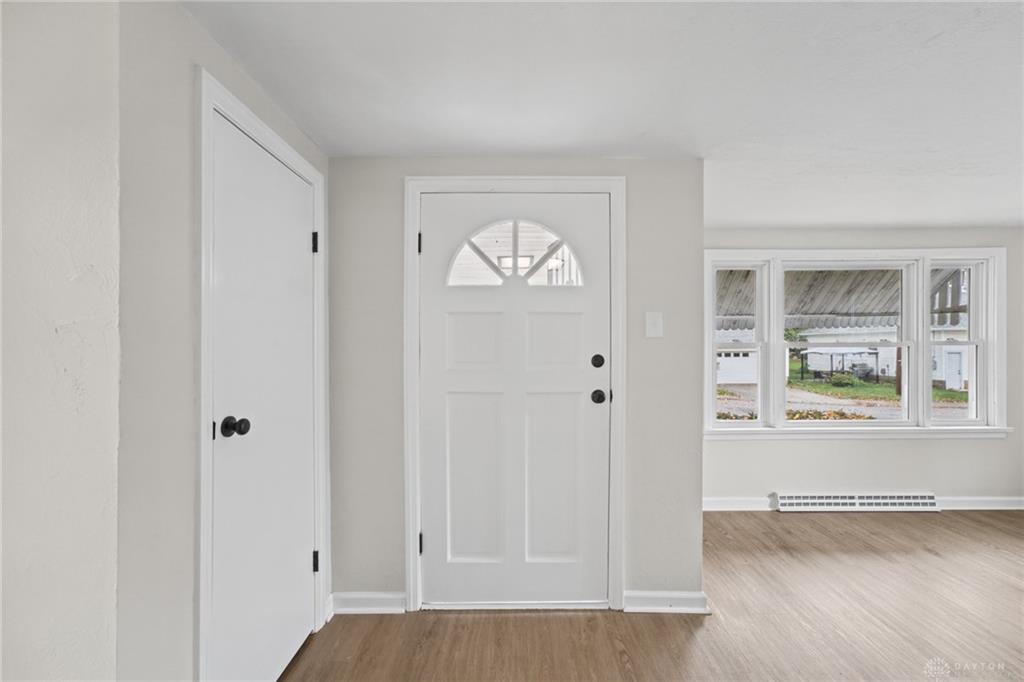
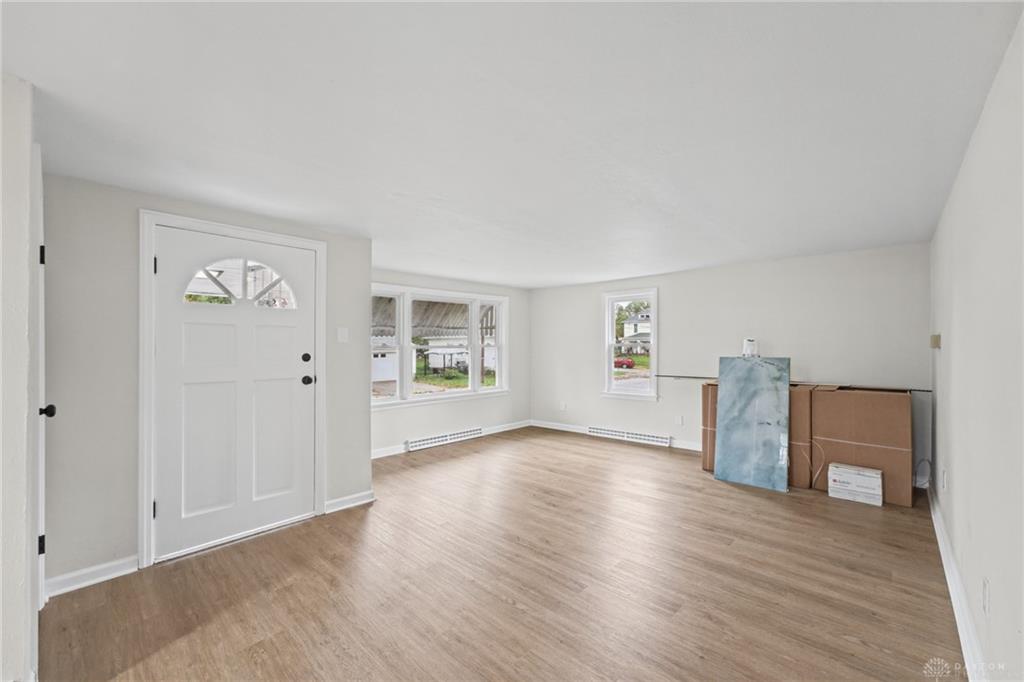
A welcoming entryway with wood floors opens directly into a sunlit space featuring wood-look flooring, clean white walls, and baseboard heating. Arched doorways transition into a central hallway equipped with smoke detectors and wood-plank flooring. The home features window coverings and a bay window that adds a distinct architectural touch to the interior layout.
The kitchen is styled with dark cabinetry, stone counters, and wood-look flooring. Ready for meals, this culinary workspace includes a dishwasher, range, refrigerator, microwave, cooktop, and disposal. An open doorway links the kitchen to the dining space and living room, where natural light illuminates the sink and clean countertops.
Two bedrooms offer soft plush carpeting, and one includes built-in sliding closet doors. The bathroom features gold fixtures, a stone counter, a marble-style vanity top, and a matching tiled tub surround. Additional interior comfort is provided by a gas water heater.
An unfinished basement level with block construction and painted walls provides concrete floors, exposed ceiling joists, stairs, and utility space. Schedule a tour today to experience this classic home in person.
Show all description