

1440, Delynn, Drive, Centerville, OH, 45459
1440, Delynn, Drive, Centerville, OH, 45459Rooms & Units Description
- Rooms Total: 13
- Room Count: 13
- Number Of Full Baths On Level Lo: 0
- Number Of Full Baths On Level 1: 0
- Number Of Half Baths On Level 1: 1
- Number Of Full Baths On Level 2: 2
- Number Of Half Baths On Level 2: 0
- Number Of Full Baths On Level 3: 0
- Number Of Half Baths On Level 3: 0
- Number Of Full Baths On Level 4: 0
Location Details
- County Or Parish: Montgomery
- School District: Centerville
- Zoning: Residential
Property Details
- Lot Dimensions: 135 x 150
- Parcel Number: O68 0054 0015
- Construction Type: Brick,Vinyl
- Levels: Tri Level
- Subdivision Name: Black Oak
- Distressed Property: None
- Transaction Type: Sale
Property Features
- Outside Features: Deck,Fence, Deck,Fence
- Inside Features: Gas Water Heater,Paddle Fans,Walk in Closet
- Utilities: 220 Volt Outlet,Public Water,Sanitary Sewer,Storm Sewer
- Appliances: Dishwasher,Microwave,Range,Refrigerator
- Disability Adapted YN: 0
- Basement: Partial,Semi-Finished
- Windows: Double Hung,Double Pane,Vinyl
- Heating: Forced Air,Natural Gas
- Cooling: Central
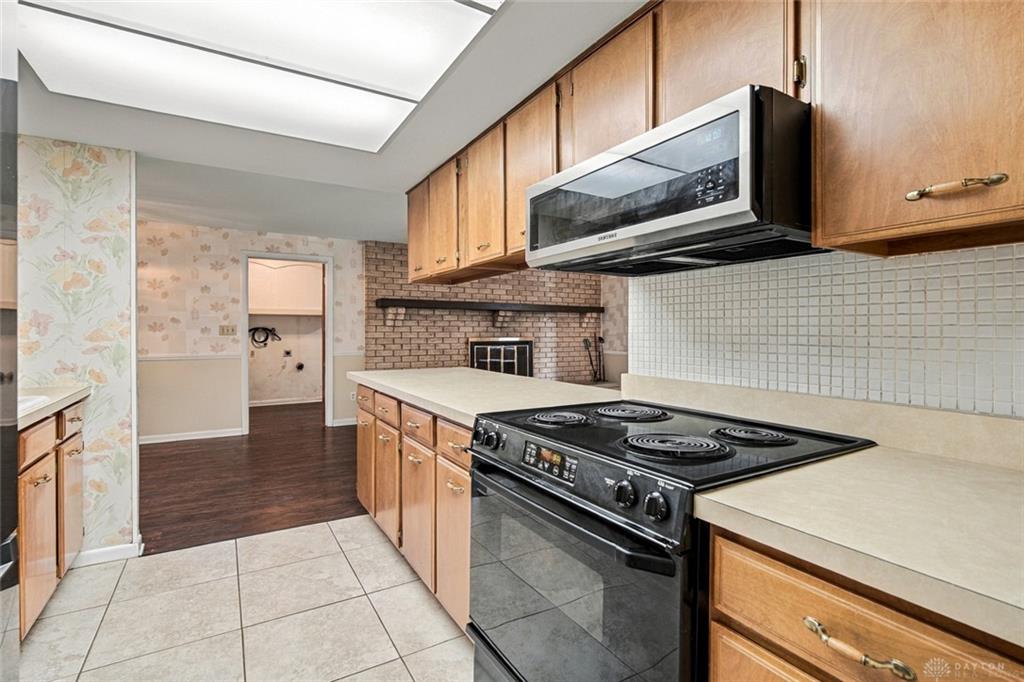
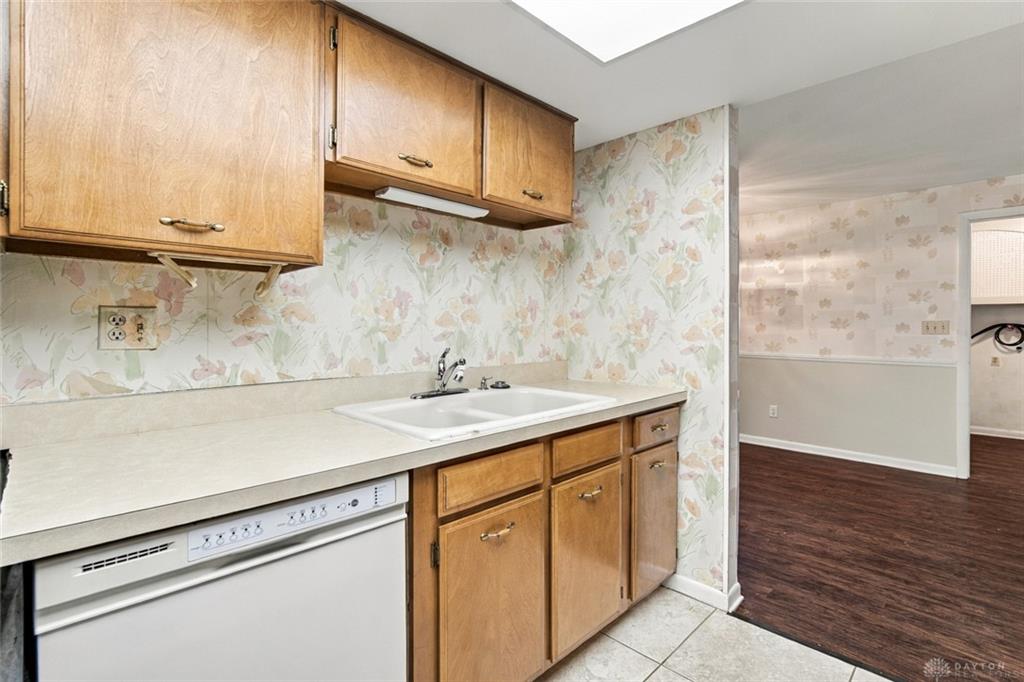
- Kitchen Features: Galley Kitchen,Open to Family Room,Pantry
- Fireplace: Woodburning
- Garage: 2 Car,Attached,Opener
Miscellaneous
- Taxes Semi Annual: 3514.98
- Assessments: $25.10/yr MCD
Basics
- Baths Full: 2
- Baths Half: 1
- Date added: Added 2 hours ago
- Acres: 0.4600
- Listing Contract Date: 2026-11-04
- Category: Residential
- Type: Single Family
- Status: Active
- Bedrooms: 4
- Bathrooms: 3.00
- Area: 2986 sq ft
- Lot size: 20250 sq ft
- Year built: 1968
- MLS ID: 972503
Courtesy of
- Office Name: Kinzeler Realty, LLC
- Agent Name: Ralph M Mantica
- Agent Email: rmmud@aol.com
- Agent Phone: (937) 776-5055
Description
-
Description:
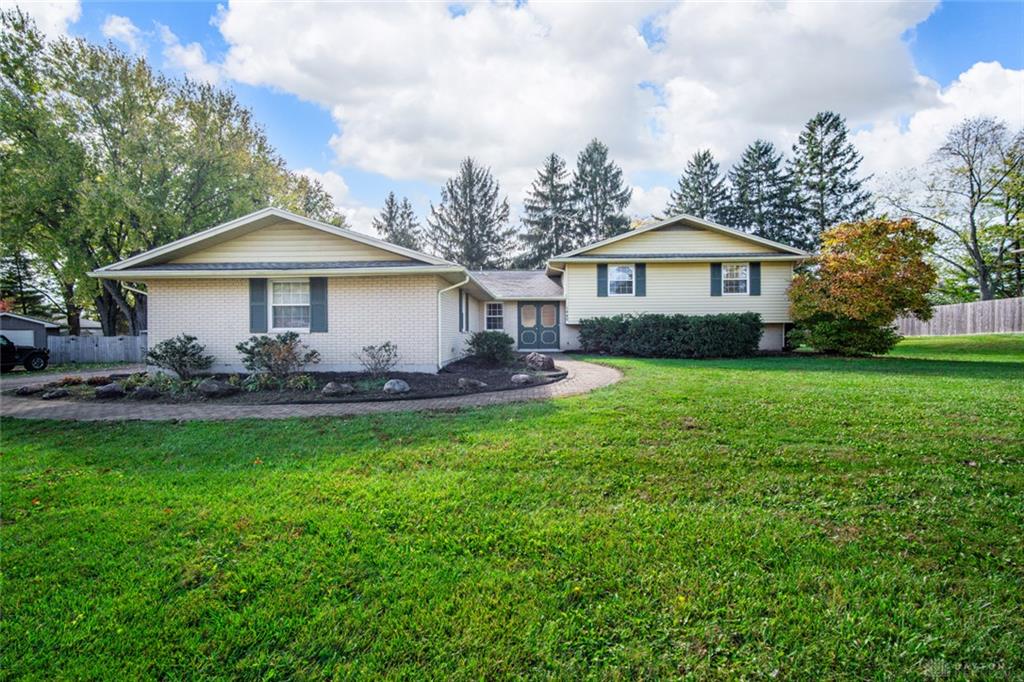
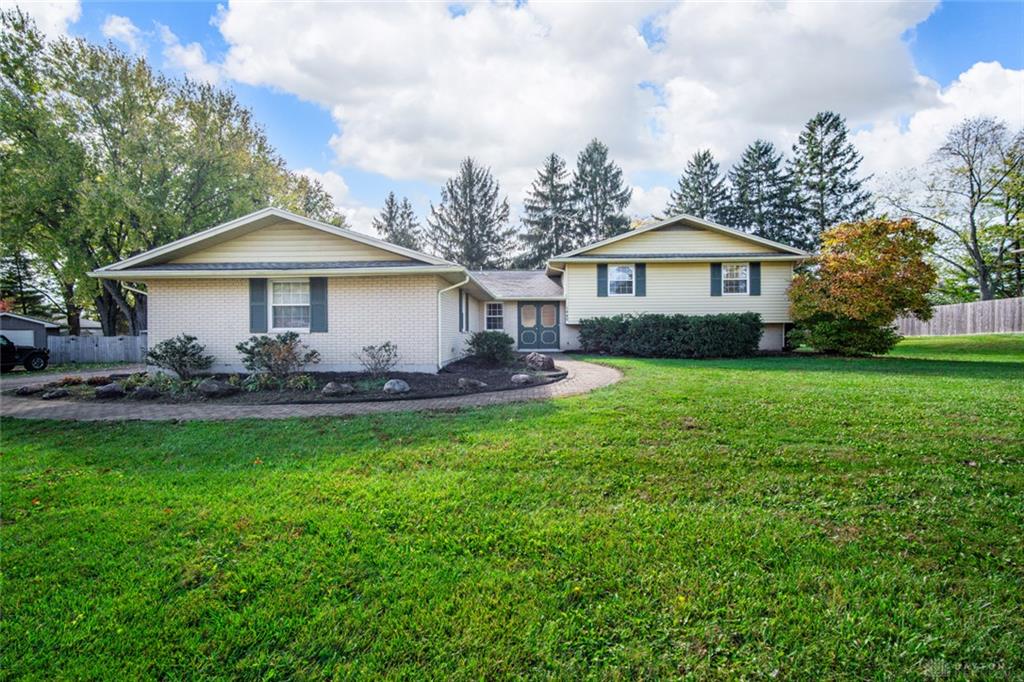
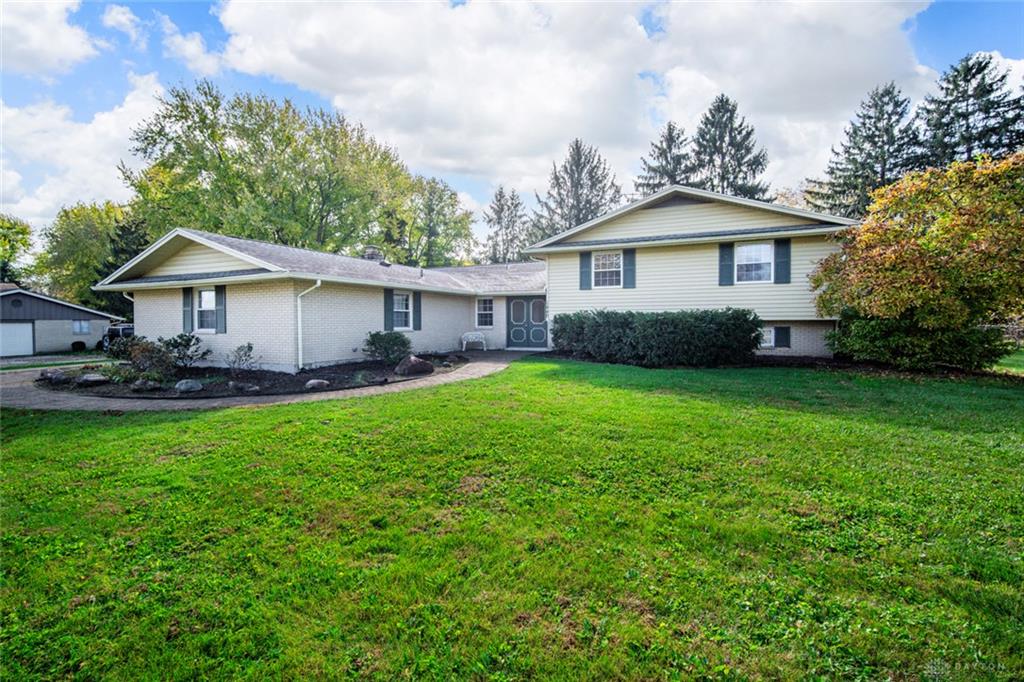
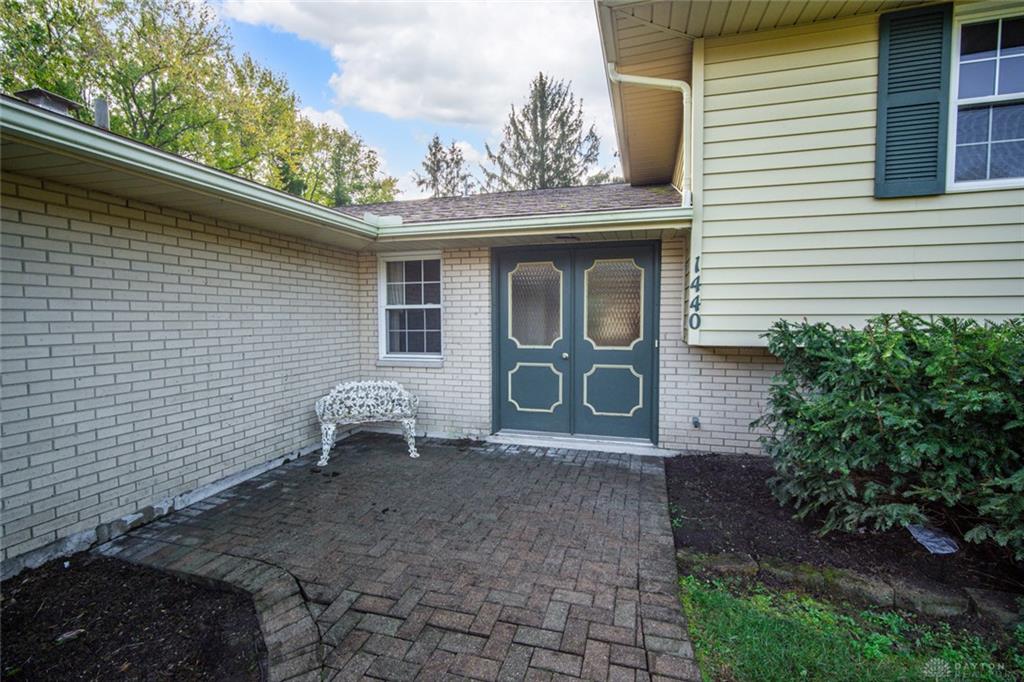
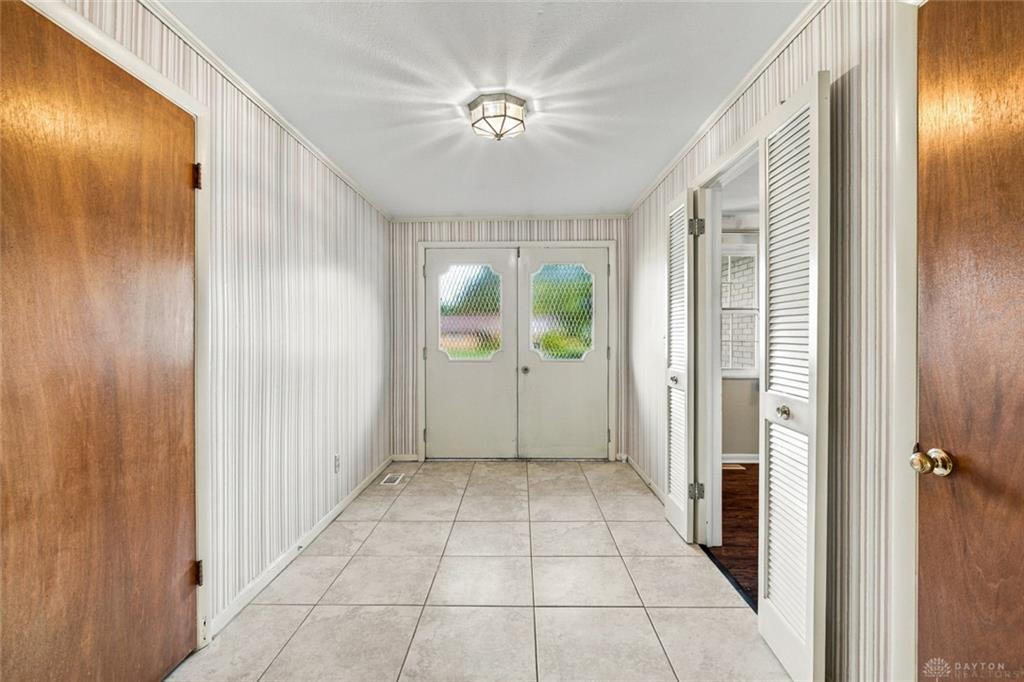
Classic brick and vinyl siding exterior finishes define the facade of this multi-level Centerville home. Double entry doors open to a paver walkway & patio. Leading inside to a welcoming entrance foyer lined with tiled flooring and striped wallcoverings. This residential property offers four bedrooms, two full bathrooms, and one half bathroom adjoining the Kitchen, Breakfast Room and huge 17 X 7 laundry room with additional storage.
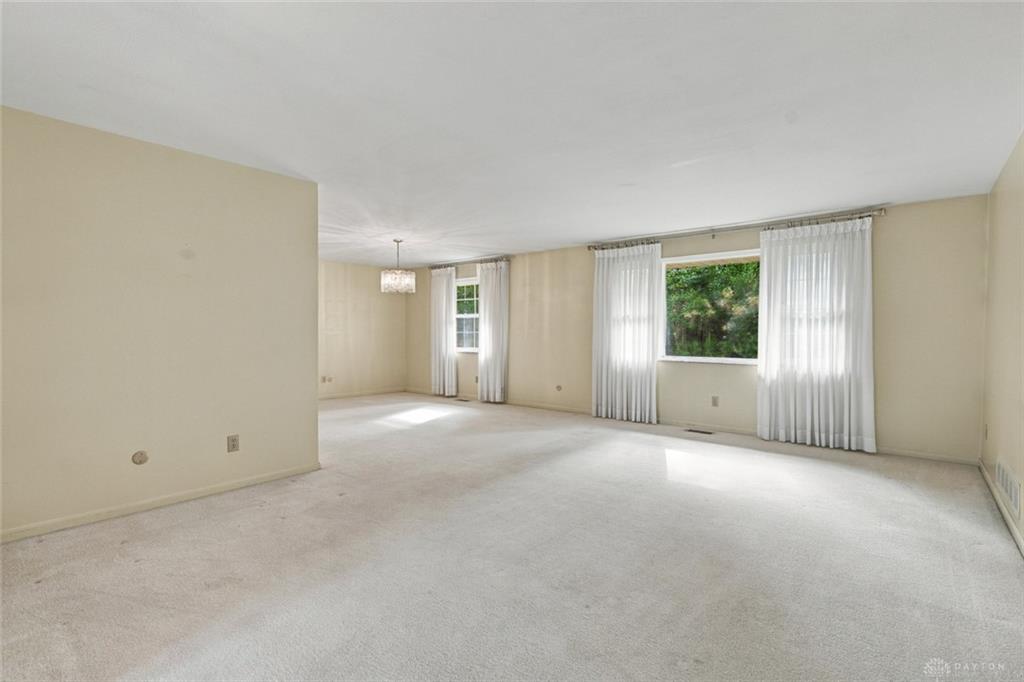
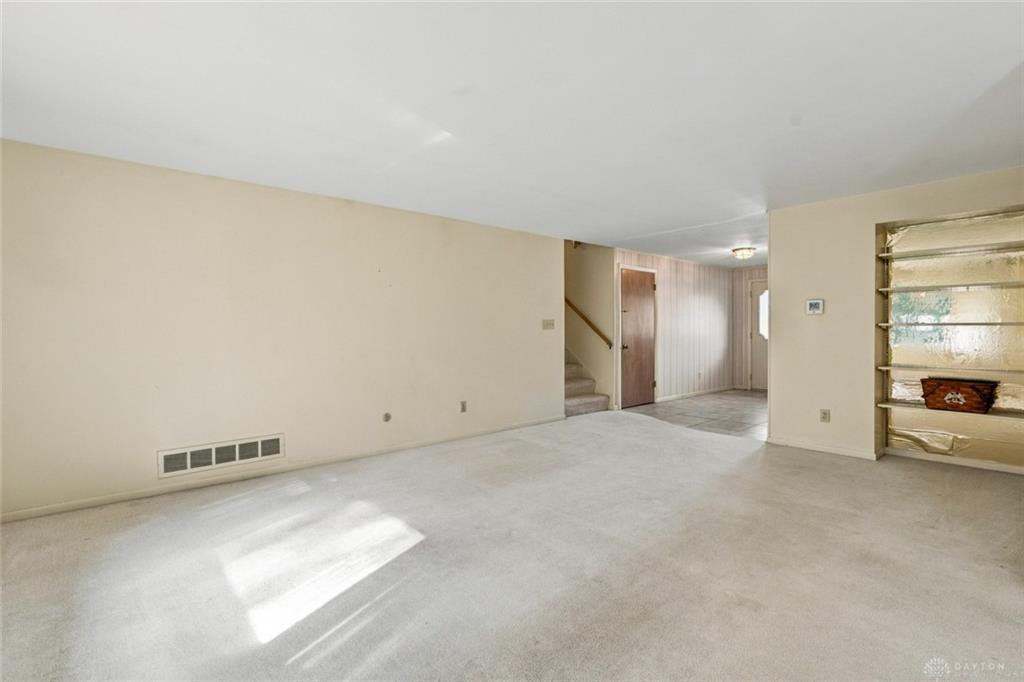
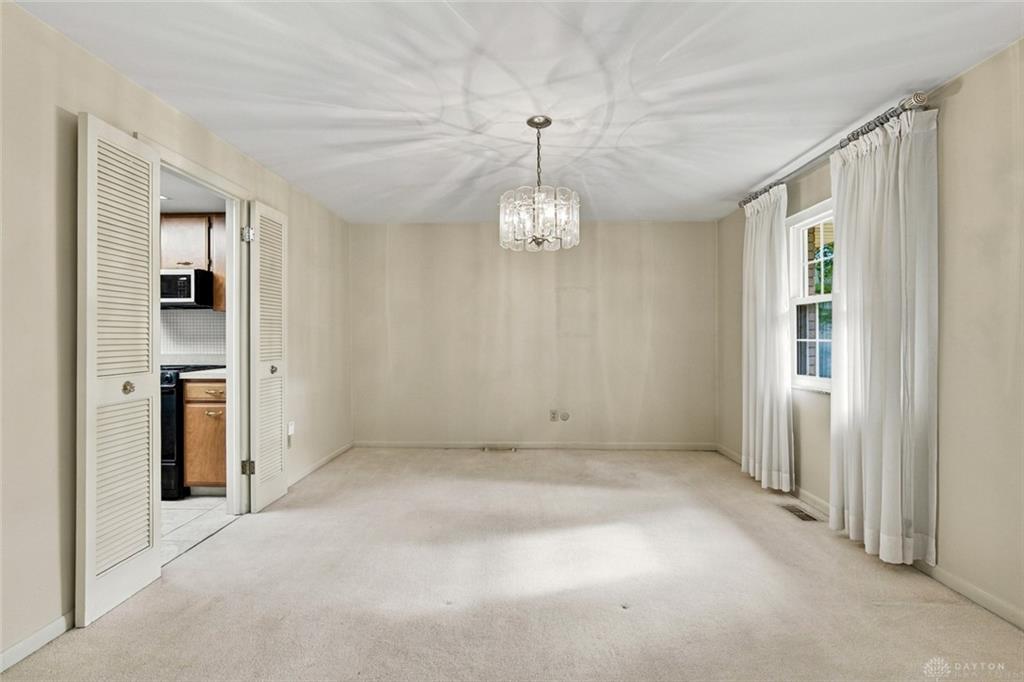
Inside, a carpeted 20 X 14 Family Room featuring an impressive brick fireplace with a wood mantle connects to the kitchen and breakfast rooms. The kitchen layout has wood cabinetry, tiled flooring and integrated lighting. Functional appliances equipped in the kitchen space include a range, refrigerator, dishwasher, microwave and disposal. Carpeted Formal Living and Dining Room with wainscoting, and a classic chandelier.
Four Large 2nd floor bedrooms are finished with carpeted floors, wood-grained closet doors, and ceiling fans. The spacious main bedroom leads directly into an attached bathroom suite. Retro character highlights the finished basement room, which features wood-paneled walls and a tiled ceiling, while an unfinished basement utilities area houses a gas water heater and forced air heating system.
Outdoor living unfolds across an expansive 27 X 20 outdoor deck that connects seamlessly to a screened porch framed by brick accents. The backyard features a Level grassy lawn and mature trees situated on a spacious 0.47-acre lot. An expansive concrete driveway leads to an attached garage, completing the exterior amenities.
Show all description
Updates include Paver Front Walk, Roof, Windows, HVAC, Water Heater, 27 X 20 Composite Deck, 12 X 10 Screened Rear Porch, Fenced Rear Yard.
Fantastic Centerville location, close to schools, shopping and 675.
Don't miss this outstanding Family Home at less than $ 134.00 per square Ft,