

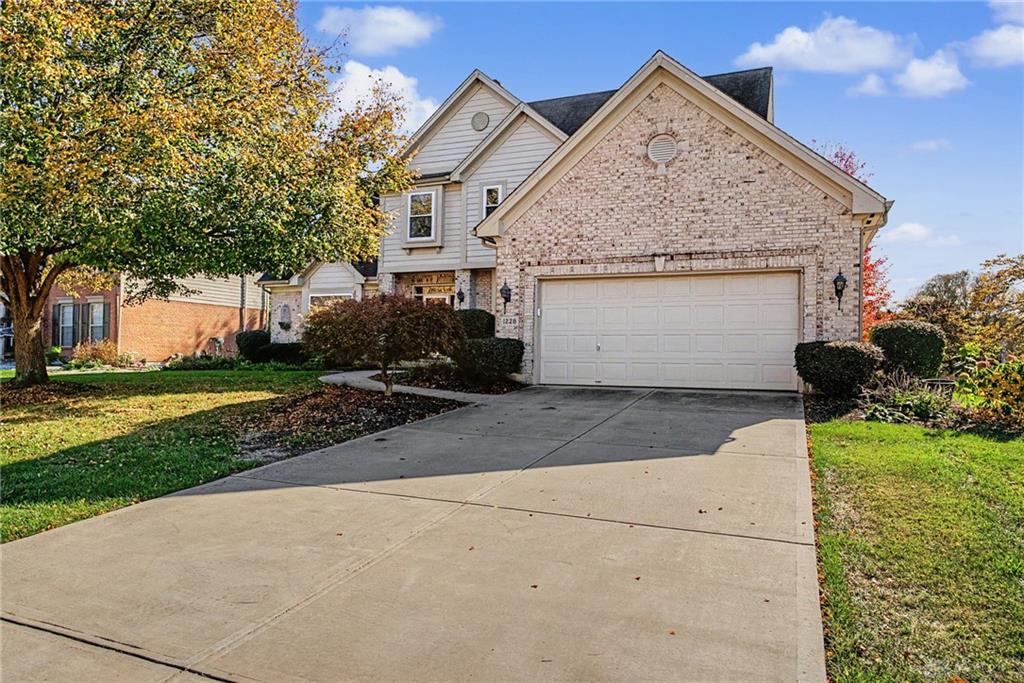
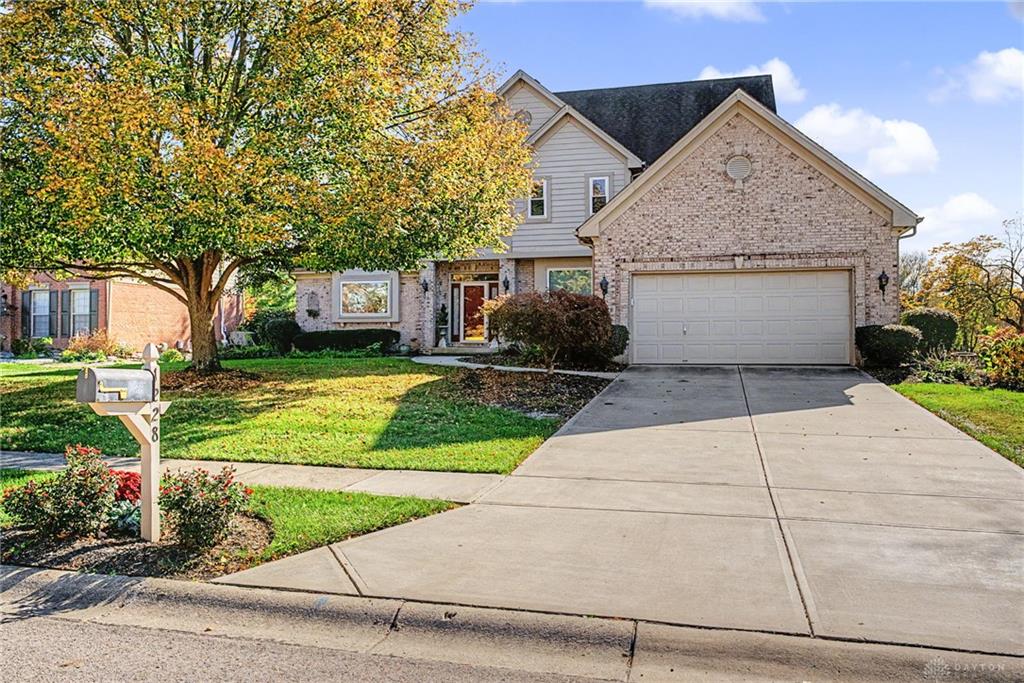
1228, Peachcreek, Road, Washington TWP, OH, 45458
1228, Peachcreek, Road, Washington TWP, OH, 45458Rooms & Units Description
- Rooms Total: 11
- Room Count: 11
- Number Of Full Baths On Level Lo: 0
- Number Of Full Baths On Level 1: 1
- Number Of Half Baths On Level 1: 1
- Number Of Full Baths On Level 2: 1
- Number Of Half Baths On Level 2: 0
Location Details
- County Or Parish: Montgomery
- School District: Centerville
- Zoning: Residential
Property Details
- Lot Dimensions: irregular
- Parcel Number: O67-29009-0004
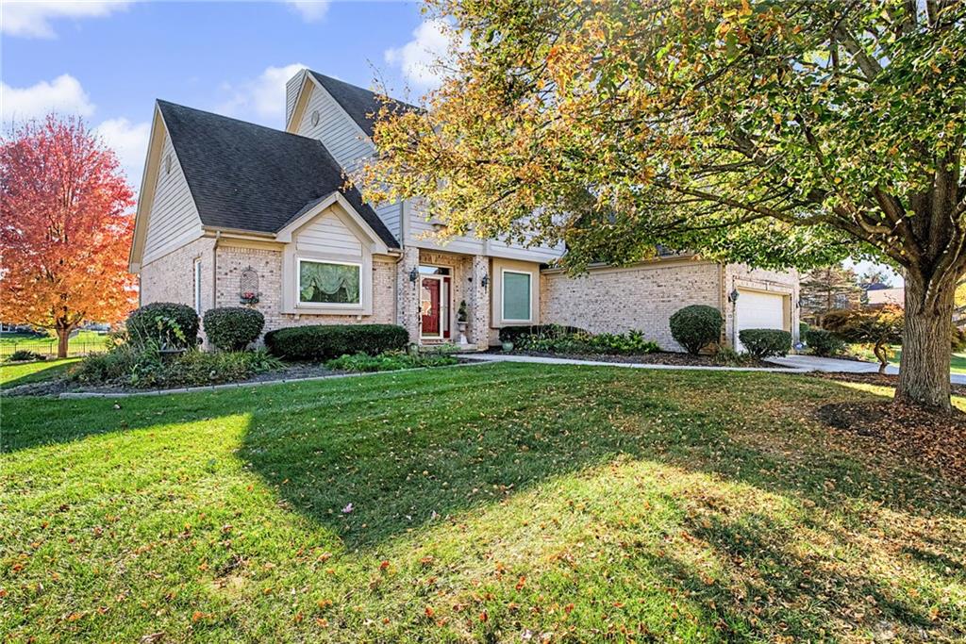
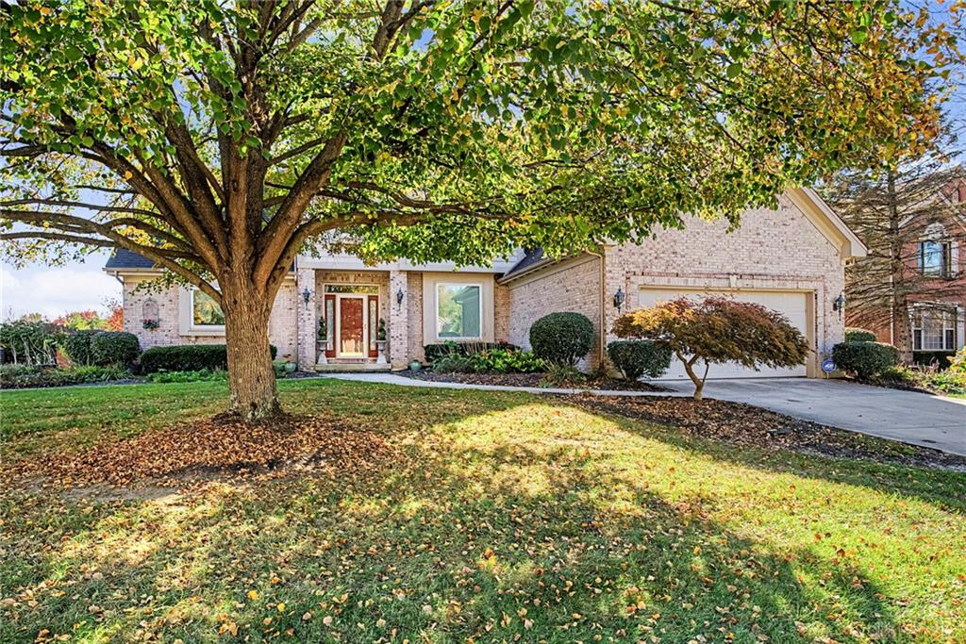
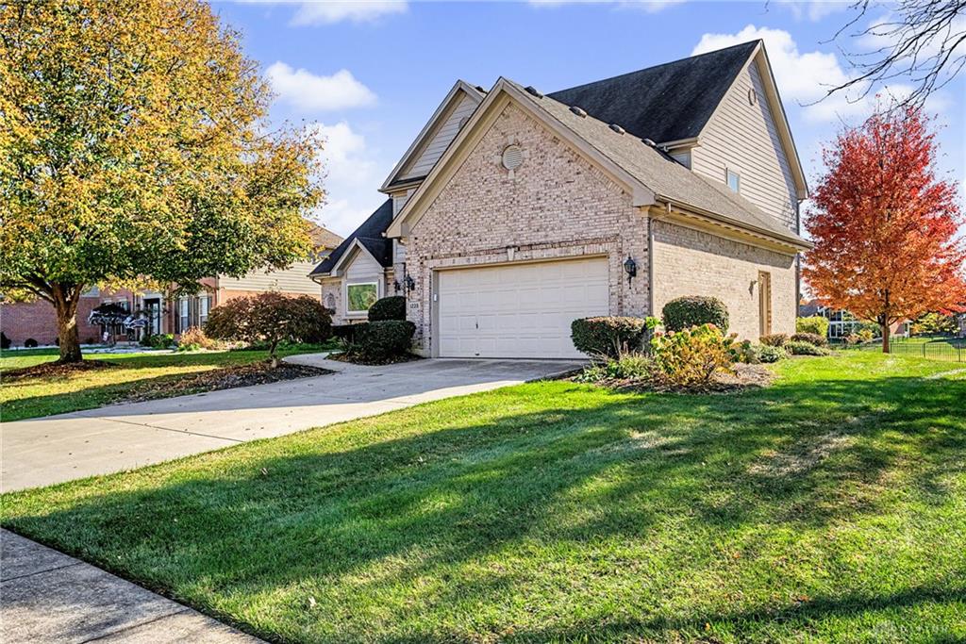
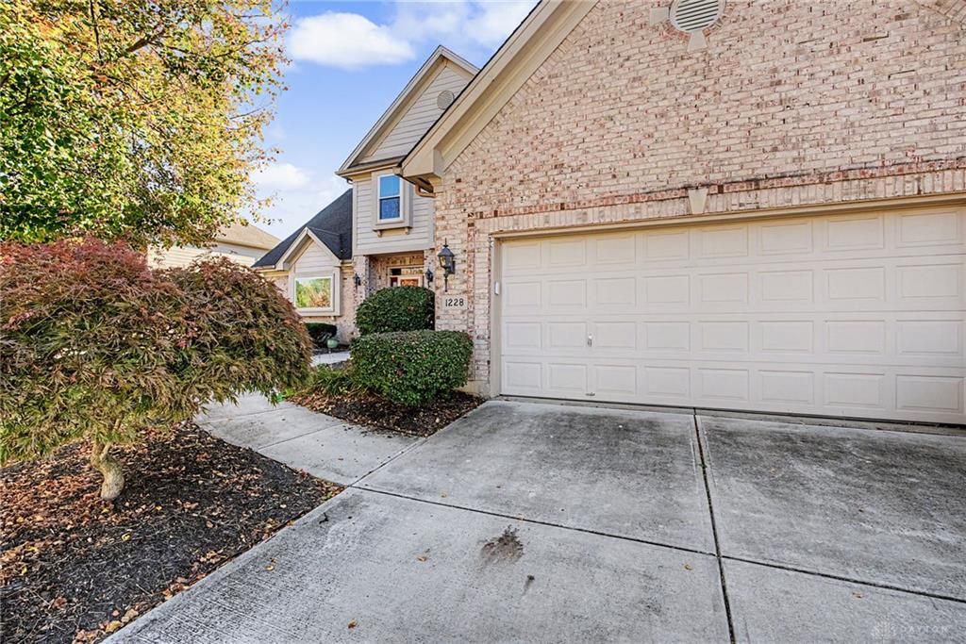
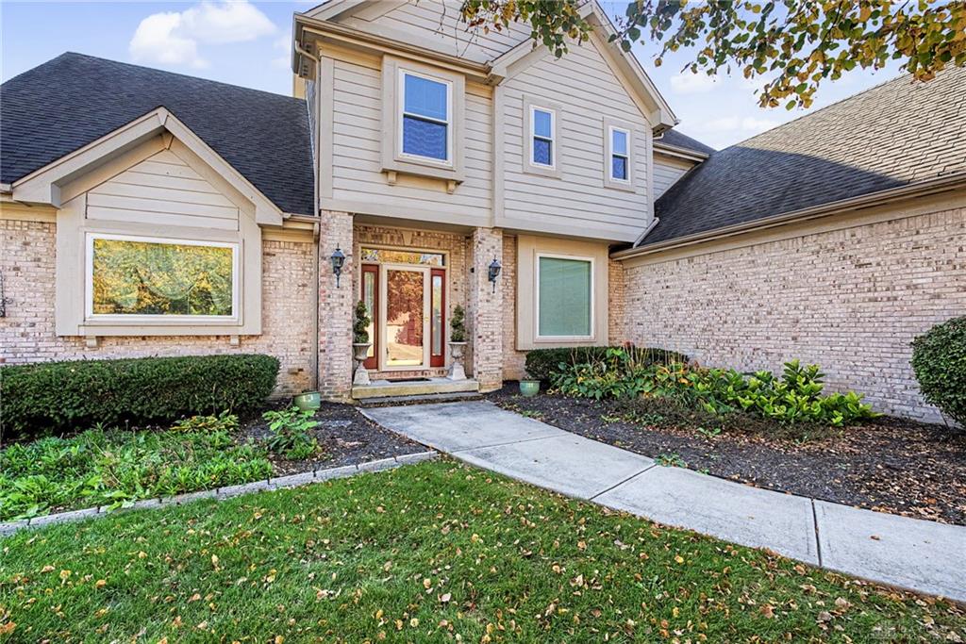
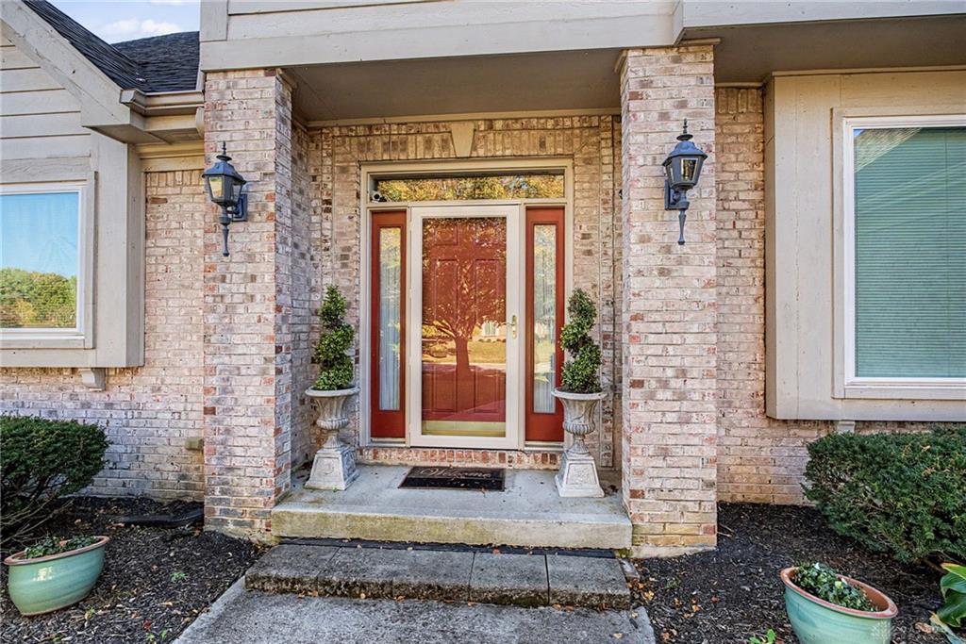
- Construction Type: Brick,Cedar
- Levels: 2 Story
- Subdivision Name: McEwen Woods
- Distressed Property: None
- Transaction Type: Sale
Property Features
- Outside Features: Cable TV,Deck,Partial Fence,Patio, Cable TV,Deck,Partial Fence,Patio
- Basement: Finished,Full
- Heating: Natural Gas
- Cooling: Central
- Fireplace: Gas
- Garage: 2 Car
Miscellaneous
- Virtual Tour URL: https://listings.daytonhomephoto.com/sites/ewpjgqno/unbranded
- HOA Condo Fee: 84.00
- HOA Fee Frequency: Quartlerly
- Taxes Semi Annual: 4253.63
- Assessments: of record
Basics
- Baths Full: 3
- Baths Half: 1
- Date added: Added 54 minutes ago
- Acres: 0.3700
- Listing Contract Date: 2026-11-05
- Category: Residential
- Type: Single Family
- Status: Active
- Bedrooms: 4
- Bathrooms: 4.00
- Area: 3721 sq ft
- Lot size: 16117 sq ft
- Year built: 1995
- MLS ID: 972321
Courtesy of
- Office Name: NavX Realty, LLC
- Agent Name: Teresa A Hennen
- Agent Email: teresa@teresahennen.com
- Agent Phone: (937) 626-2607
Description
-
Description:
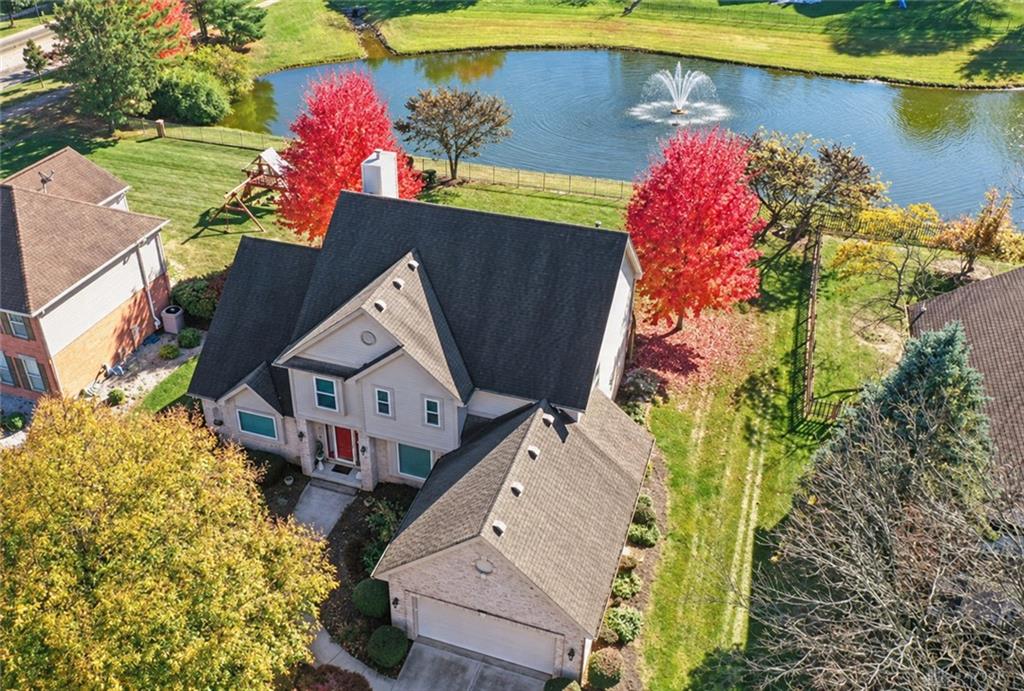
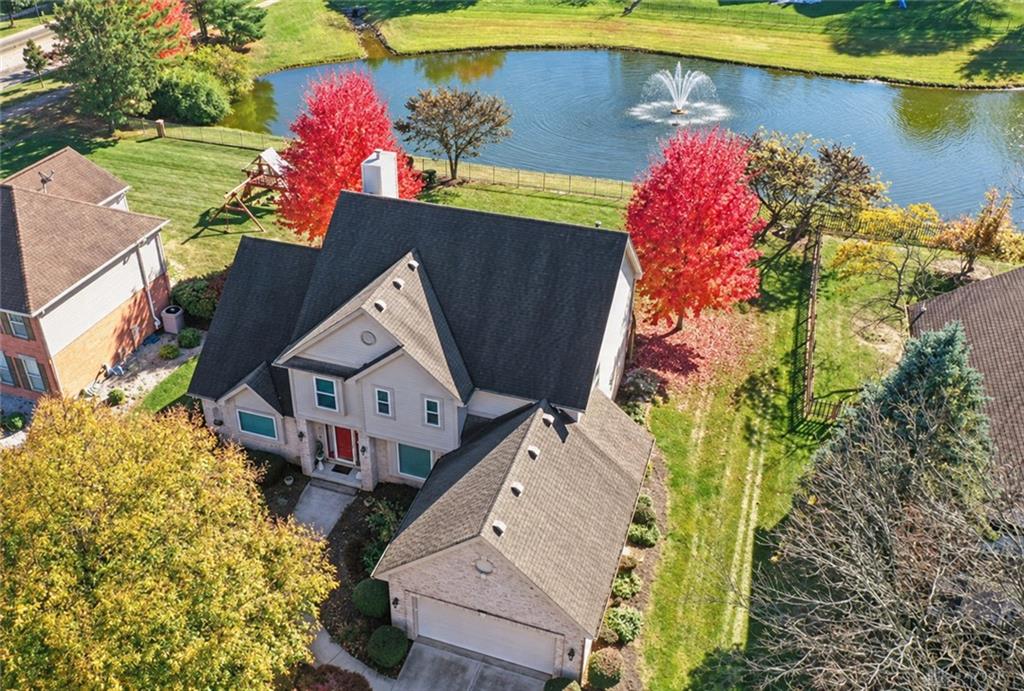
Pond Views, Beautiful Spaces & a Location You'll Love!
Show all description
Welcome home to this beautifully designed, spacious two-story home where comfort, style, and entertaining come together. From the moment you enter the marble foyer, you'll be impressed by the dramatic two-story great room, featuring a gas fireplace and a wall of windows overlooking the peaceful pond and fountain. Neutral interior finishes throughout provide the perfect backdrop to make this home your own.
The gourmet kitchen is designed for both everyday living and effortless entertaining, offering a center island and inviting breakfast area. Just beyond, the formal dining room sets the stage for memorable gatherings, complete with elegant crown molding and chair rail detailing.
Retreat to the desirable first-floor primary suite, featuring a private adjoining bath with dual-sink vanity, separate tub and shower, and a spacious walk-in closet. Upstairs, two additional bedrooms, a full bath, and an expansive loft provide exceptional flexibility for a home office, media room, playroom, or additional living space.
The possibilities continue in the full finished basement, offering an impressive recreation room with billiards table, a full bathroom, finished office space, and abundant storage. Whether you're hosting friends, enjoying game night, or simply looking for room to spread out, this additional living space delivers.
Situated in Washington Township and served by Centerville Schools, this home offers a wonderful combination of location, space, and lifestyle. Enjoy tranquil pond and fountain views, versatile living spaces, and room to grow, work, relax, and entertain.
Beautifully appointed, thoughtfully designed, and ready to welcome you home!