

4955, Mad River, Road, Kettering, OH, 45429
4955, Mad River, Road, Kettering, OH, 45429Rooms & Units Description
- Rooms Total: 10
- Room Count: 10
- Number Of Full Baths On Level Lo: 0
- Number Of Full Baths On Level 1: 0
- Number Of Half Baths On Level 1: 1
- Number Of Full Baths On Level 2: 1
- Number Of Half Baths On Level 2: 0
Location Details
- County Or Parish: Montgomery
- School District: Kettering
- Zoning: Residential
Property Details
- Lot Dimensions: .
- Parcel Number: N64-03409-0239
- Construction Type: Brick
- Levels: 2 Story
- Distressed Property: None
- Transaction Type: Sale
Property Features
- Outside Features: Patio,Porch,Storage Shed, Patio,Porch,Storage Shed
- Inside Features: Gas Water Heater,Paddle Fans,Smoke Alarm(s),Walk in Closet
- Utilities: Natural Gas,Public Water,Septic
- Appliances: Dishwasher,Dryer,Range,Refrigerator,Washer
- Disability Adapted YN: 0
- Basement: Unfinished
- Heating: Forced Air,Natural Gas
- Cooling: Central
- Kitchen Features: Pantry,Quartz,Remodeled
- Fireplace: Gas,Glass Doors,Insert
- Garage: 2 Car,Attached,Opener
Miscellaneous
- Virtual Tour URL: https://dl.dropboxusercontent.com/scl/fi/7fvy87n3c4x6qmkc5dbwo/4955-Mad-River-Rd.mp4?rlkey=y13iw9mwkrrxh3z1vn1asgk9c&raw=1
- Taxes Semi Annual: 3816.00
- Assessments: .
Basics
- Baths Full: 1
- Baths Half: 1
- Date added: Added 8 hours ago
- Acres: 1.2538
- Listing Contract Date: 2026-11-04
- Category: Residential
- Type: Single Family
- Status: Active
- Bedrooms: 3
- Bathrooms: 2.00
- Area: 2782 sq ft
- Lot size: 54616 sq ft
- Year built: 1952
- MLS ID: 972575
Courtesy of
- Office Name: eXp Realty
- Agent Name: Angela R Flory
- Agent Email: angela@teamflory.com
- Agent Phone: (937) 901-8156
Description
-
Description:
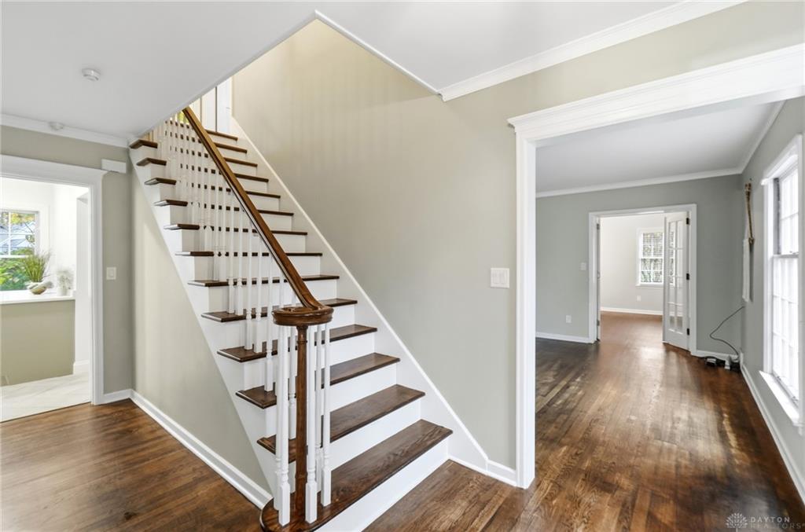
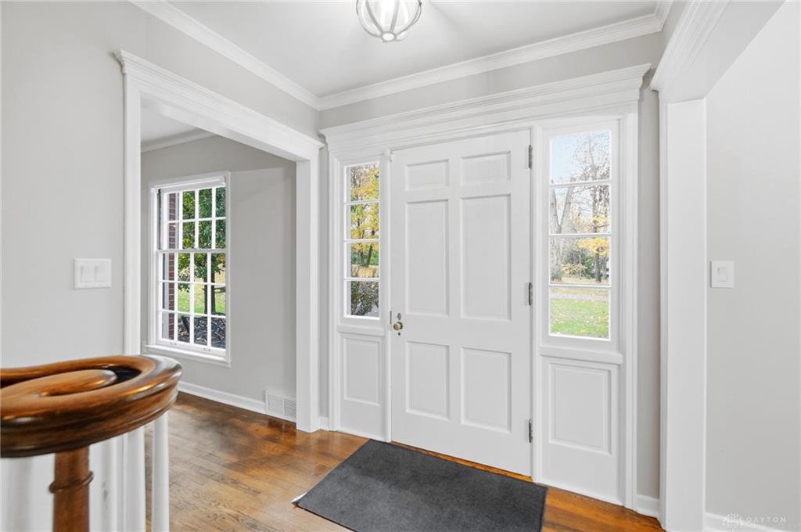
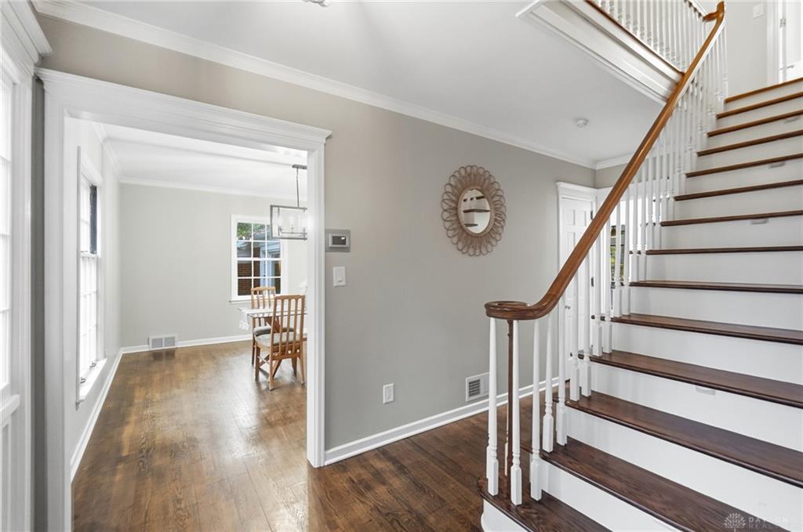
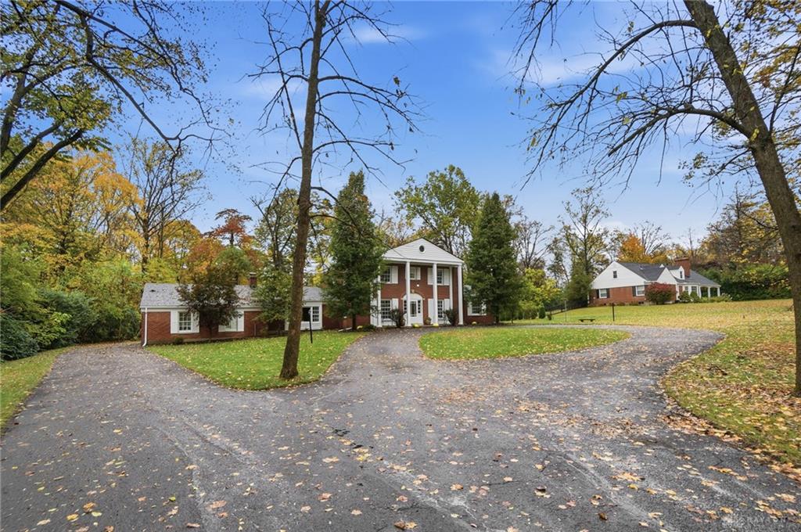
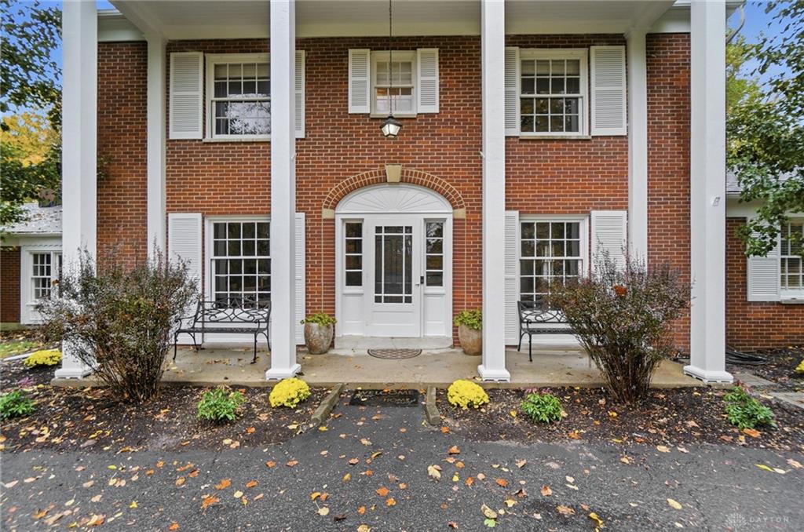
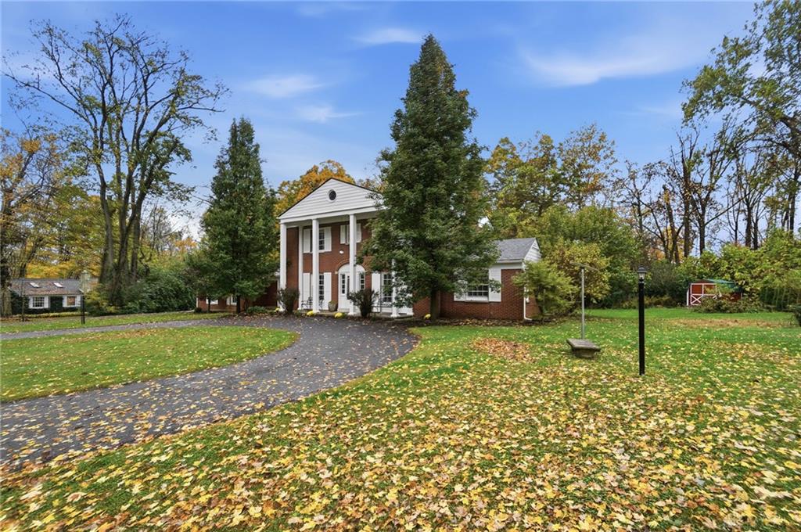
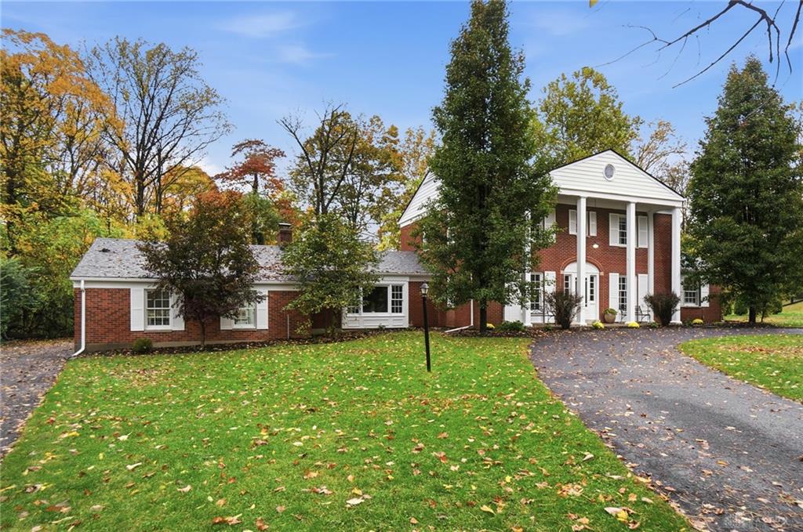
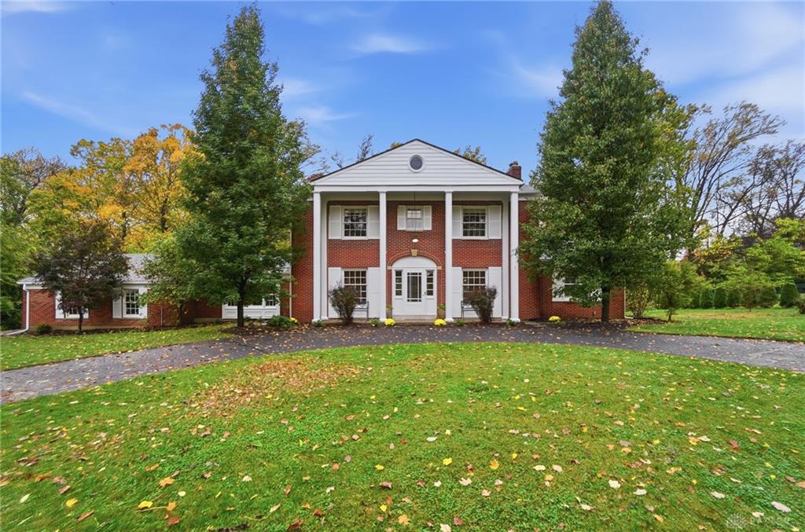
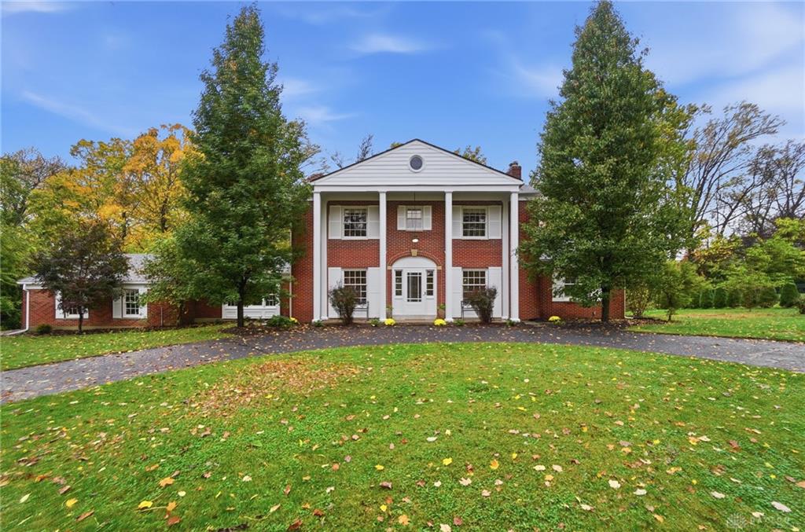
Classic colonial set on 1.29 wooded acres in west Kettering, where timeless character meets thoughtful updates. The renovated kitchen showcases new cabinetry, quartz countertops, a designer backsplash, stainless steel appliances and a gas cooktop, finished with ceramic tile floors and a sliding barn door to the pantry. Just off the kitchen, the 4-season room frames peaceful views of the backyard. The dining room is bright and welcoming, with abundant natural light and new light fixtures. In the family room, a gas fireplace, a large bay window overlooking the grounds and a glass slider to the patio make indoor-outdoor living easy. The sunlit living room opens through French doors to a private office, a quiet spot for working from home or studying. Upstairs, you'll find three spacious bedrooms, including the owner's suite with a generous walk-in closet, plus a beautifully remodeled full bath. Professional exterior paint 2026. Wiring/hook up for Generator. Coffee bar added. New Roof 2024. Outside, mature trees and established landscaping surround the property, and a circle drive adds curb appeal and convenience, along with a 2-car rear-entry garage. All of this is just minutes from shopping, dining, parks and golf courses. Come see it in person.
Show all description