

6338, Sun Ridge, Drive, Waynesville, OH, 45068
6338, Sun Ridge, Drive, Waynesville, OH, 45068Rooms & Units Description
- Rooms Total: 7
- Room Count: 7
- Number Of Full Baths On Level Lo: 0
- Number Of Full Baths On Level 1: 2
- Number Of Half Baths On Level 1: 0
- Number Of Full Baths On Level 2: 0
- Number Of Half Baths On Level 2: 0
Location Details
- County Or Parish: Warren
- School District: Wayne
- Zoning: Residential
Property Details
- Lot Dimensions: Irregular
- Parcel Number: 10-36-296-004
- Construction Type: Brick
- Levels: 1 Story
- Subdivision Name: Furnas Forge 1
- Distressed Property: None
- Transaction Type: Sale
Property Features
- Outside Features: Patio,Porch, Patio,Porch
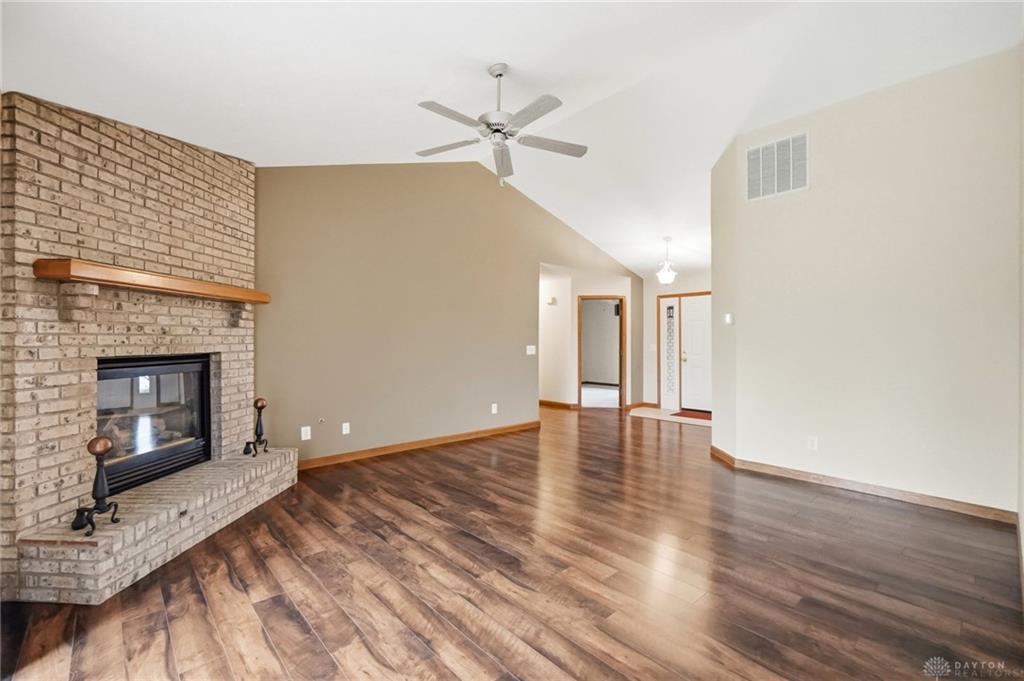
- Inside Features: Paddle Fans,Smoke Alarm(s),Vaulted Ceiling,Walk in Closet
- Utilities: Natural Gas,Public Water,Sanitary Sewer
- Appliances: Dishwasher,Garbage Disposal,Range,Refrigerator
- Disability Adapted YN: 0
- Basement: Slab
- Windows: Double Pane,Insulated,Wood Frame
- Heating: Forced Air,Natural Gas
- Cooling: Central
- Kitchen Features: Open to Family Room
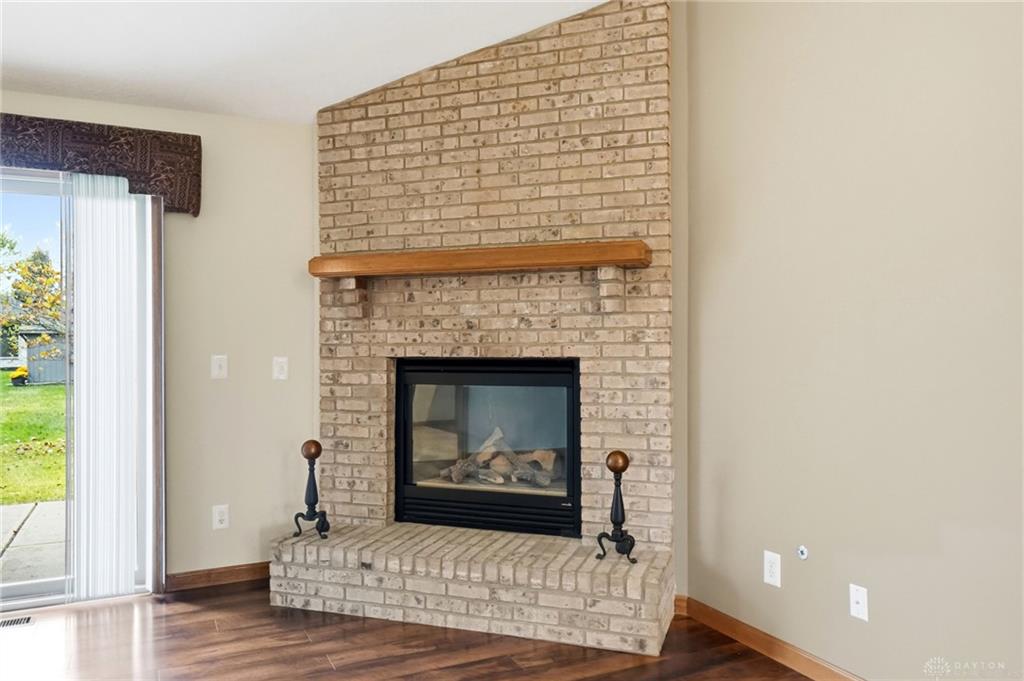
- Fireplace: Gas,One
- Garage: 2 Car,Attached,Opener,Overhead Storage
Miscellaneous
- Virtual Tour URL: https://dl.dropboxusercontent.com/scl/fi/6t98jkiq4rnb5ijlizmal/6338-Sun-Ridge-Dr-Agent-on-Camera_Unbranded_1.mp4?rlkey=poz767hjbh5umphms08l1fhsc&raw=1
- Taxes Semi Annual: 1695.94
- Assessments: Of Record
Basics
- Baths Full: 2
- Baths Half: 0
- Date added: Added 2 hours ago
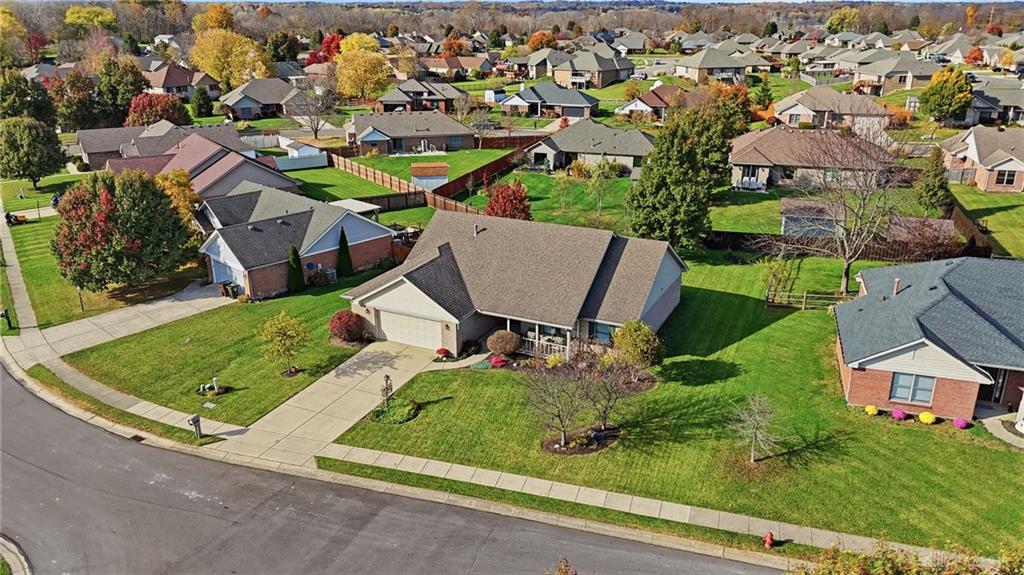
- Acres: 0.2258
- Listing Contract Date: 2026-11-05
- Category: Residential
- Type: Single Family
- Status: Active
- Bedrooms: 3
- Bathrooms: 2.00
- Area: 1620 sq ft
- Lot size: 9836 sq ft
- Year built: 1999
- MLS ID: 972512
Courtesy of
- Office Name: Glasshouse Realty Group
- Agent Name: Jamie Gabbard
- Agent Email: jamie@jamiegabbard.com
- Agent Phone: (513) 594-5066
Description
-
Description:
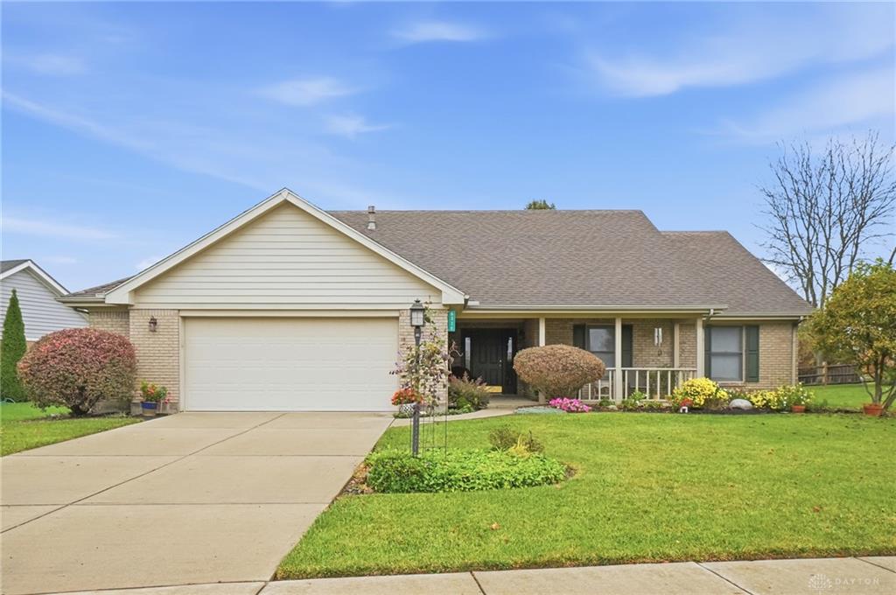
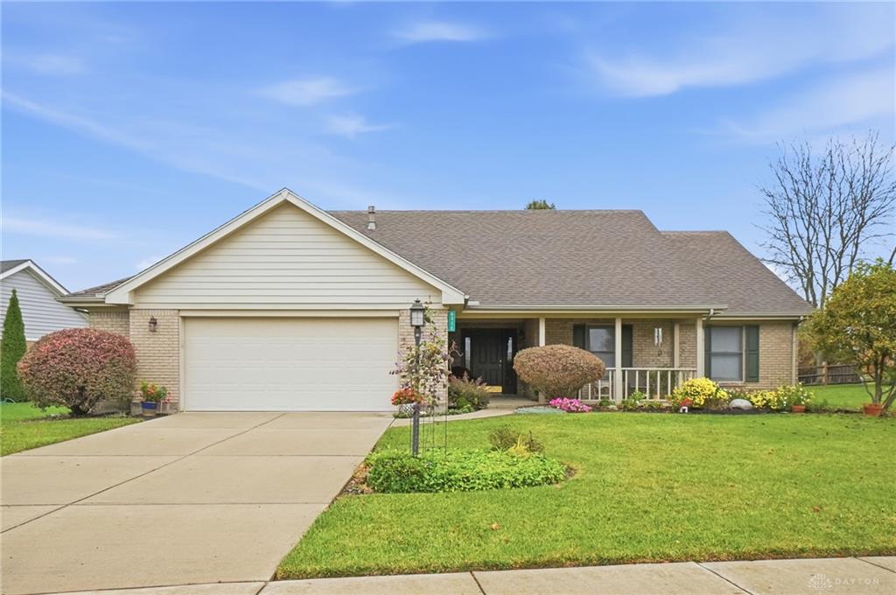
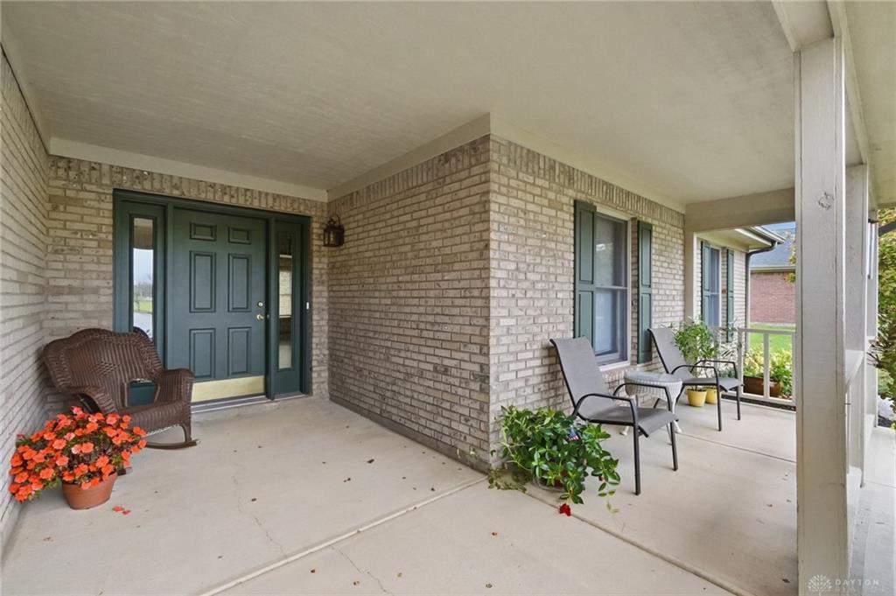
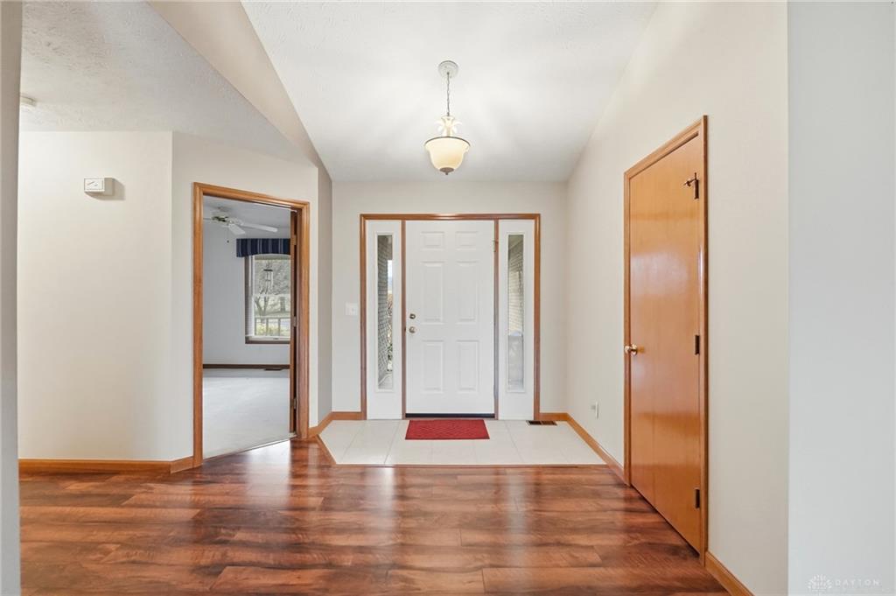
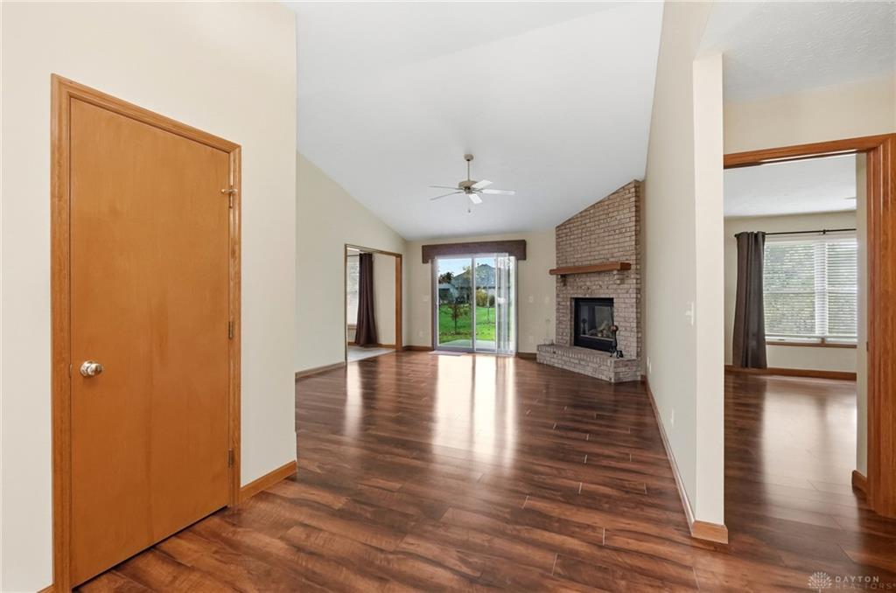
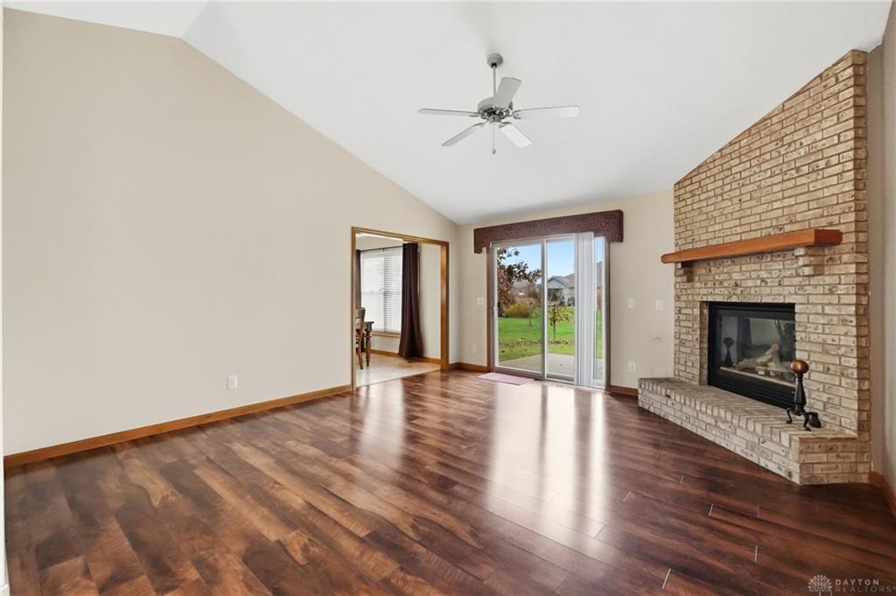
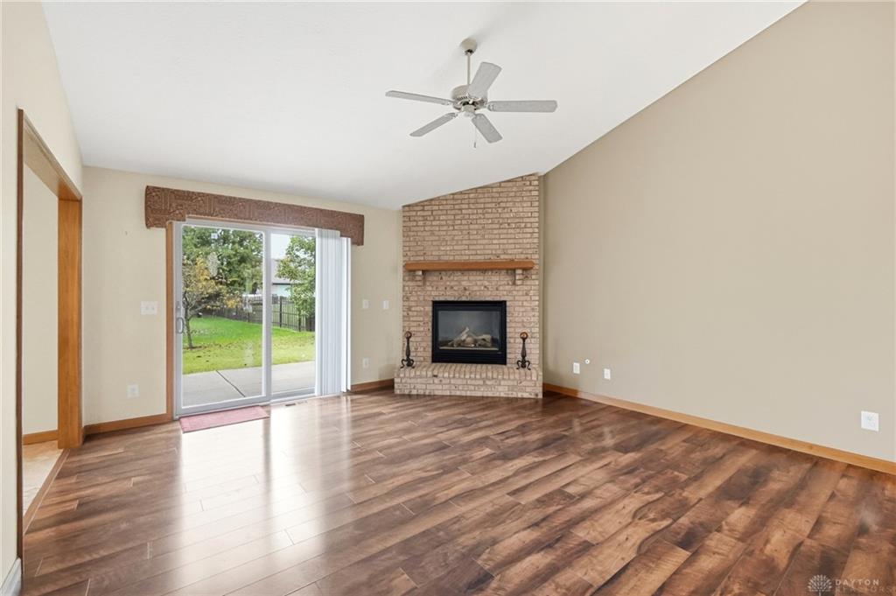
Welcome to 6338 Sun Ridge Drive! This well-maintained, one-owner ranch offers comfortable, easy living with major updates already completed for peace of mind. A spacious covered front porch welcomes you home and provides the perfect spot to relax. Inside, the inviting living room features plank flooring and opens to the kitchen, complete with a convenient counter bar and pantry. A dedicated laundry room offers a utility sink and additional storage space. Tucked away at the rear of the home, the primary suite provides added privacy with an attached full bath and walk-in closet. Two additional bedrooms and a full guest bath are located just down the hall. Step outside to the rear patio, conveniently accessed from the living room. The oversized garage features a side extension with plenty of room for a workbench, along with easy access to the home's mechanical systems. Recent updates include a new furnace and A/C (2026), water heater (2026), refrigerator (2026) and roof (2018). With big-ticket improvements already taken care of, this home is ready for its next owner! Eligible for $0 down USDA financing for qualified buyers, with occupancy available at closing.
Show all description