

3127, E, High, Street, Springfield, OH, 45505
3127, E, High, Street, Springfield, OH, 45505Rooms & Units Description
- Rooms Total: 6
- Room Count: 6
- Number Of Full Baths On Level Lo: 0
- Number Of Full Baths On Level 1: 2
- Number Of Half Baths On Level 1: 0
- Number Of Full Baths On Level 2: 0
- Number Of Half Baths On Level 2: 0
Location Details
- County Or Parish: Clark
- School District: Springfield
- Zoning: Residential
Property Details
- Lot Dimensions: 85x132
- Parcel Number: 3400700016110013
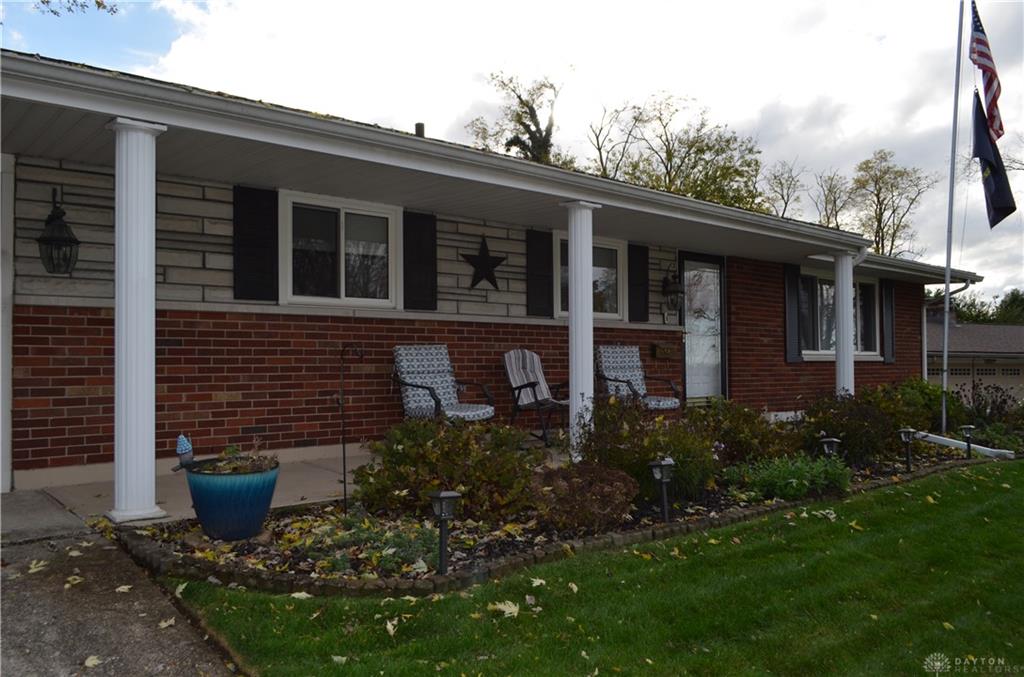
- Construction Type: Brick
- Levels: 1 Story
- Subdivision Name: Sherwood Park Sec 03
- Distressed Property: None
- Transaction Type: Sale
Property Features
- Outside Features: Fence,Patio,Porch, Fence,Patio,Porch
- Inside Features: Paddle Fans
- Utilities: Natural Gas,Public Water,Sanitary Sewer
- Appliances: Cooktop,Dishwasher,Garbage Disposal,Microwave,Refrigerator,Wall Oven
- Basement: Slab
- Heating: Forced Air,Natural Gas
- Cooling: Central
- Fireplace: Gas,One
- Garage: 2 Car,Attached,Opener
Miscellaneous
- Taxes Semi Annual: 1220.00
- Assessments: unknown
Basics
- Baths Full: 2
- Baths Half: 0
- Date added: Added 2 hours ago
- Acres: 0.2576
- Listing Contract Date: 2026-11-05
- Category: Residential
- Type: Single Family
- Status: Active
- Bedrooms: 3
- Bathrooms: 2.00
- Area: 1708 sq ft
- Lot size: 11220 sq ft
- Year built: 1965
- MLS ID: 972627
Courtesy of
- Office Name: Real Estate II Inc.
- Agent Name: Christina Worley
- Agent Email: christieworley@yahoo.com
- Agent Phone: (937) 284-3450
Description
-
Description:
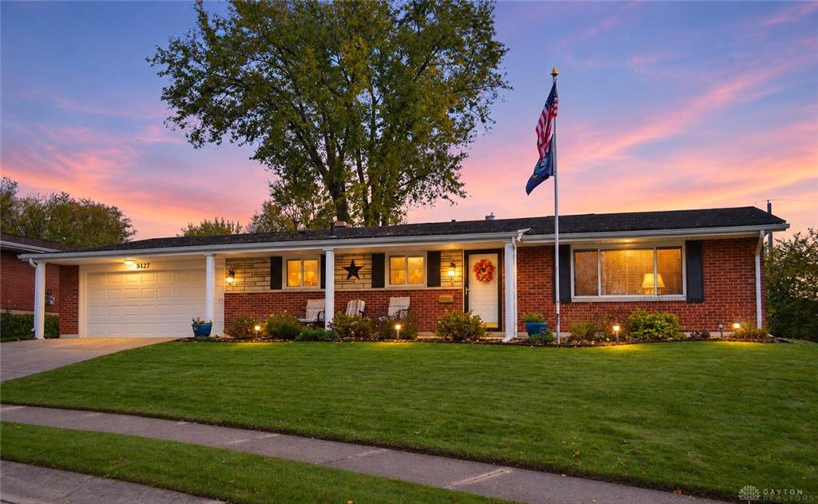
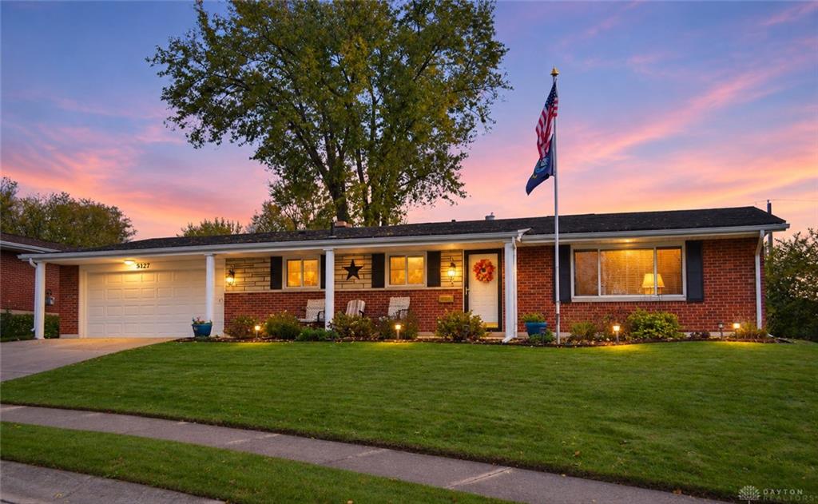
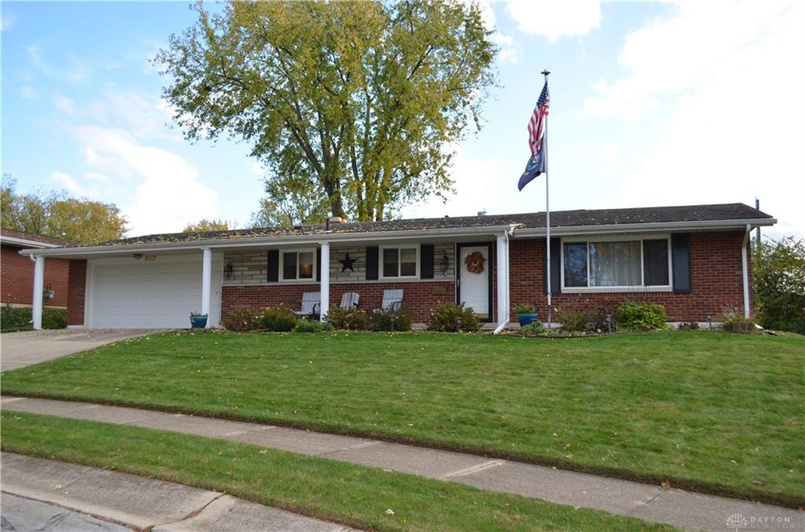
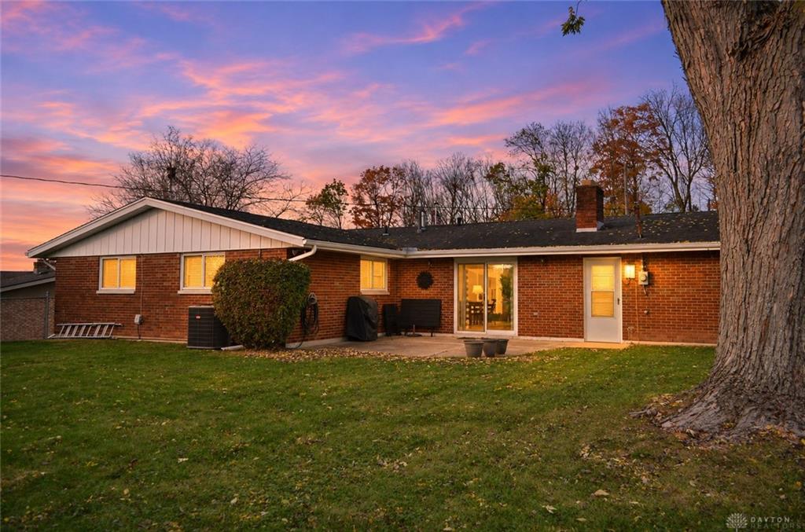
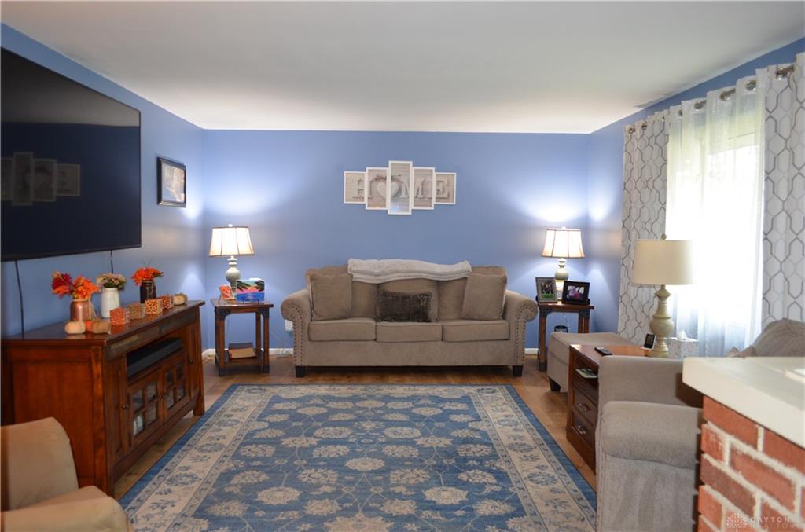
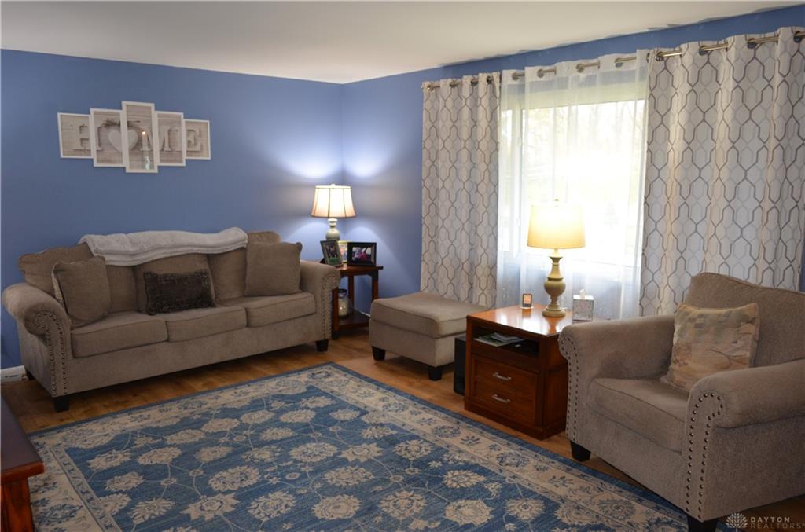
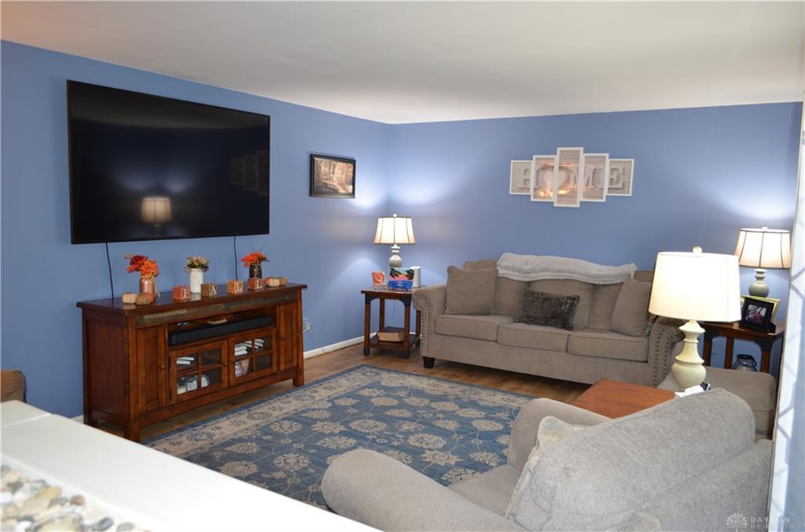
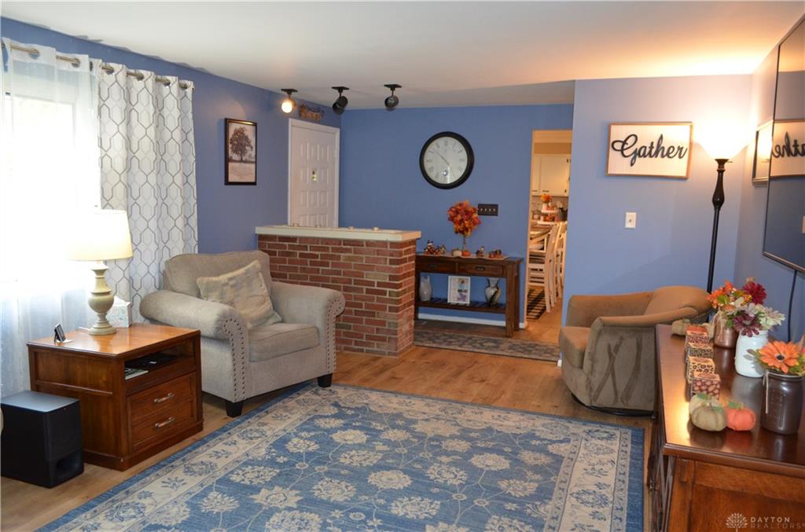
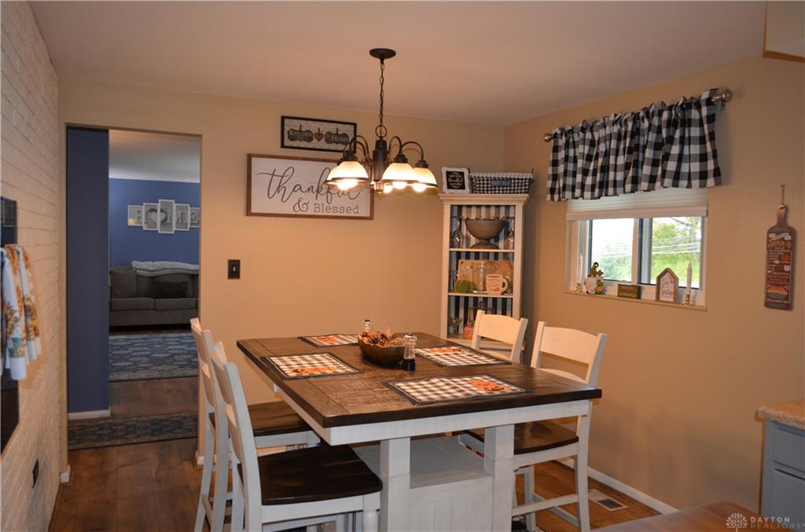
Welcome home to this beautiful brick ranch offering comfortable one-level living! An inviting front porch welcomes you into a spacious living room that flows into an open-concept kitchen, dining, and family room, creating the perfect space for everyday living and entertaining. The generously sized kitchen features a tiled backsplash, ample cabinetry, and a full complement of appliances, including cooktop, wall oven, refrigerator, dishwasher, and microwave. The cozy family room is highlighted by a fireplace and glass sliding doors leading to a concrete patio overlooking the large, fully fenced backyard--ideal for relaxing or outdoor gatherings. The spacious primary suite offers his-and-hers closets and a private bath featuring a beautifully tiled walk-in shower. An updated main bathroom adds to the home's appeal. Numerous improvements provide added value and peace of mind, including newer vinyl windows, updated electrical panel, hot water tank, flooring, new HVAC system (2025), and new garage door and opener (2025). With its functional floor plan, inviting indoor and outdoor spaces, and many valuable updates, this well-maintained brick ranch is ready to welcome its next owner! Seller is providing one year America's Preferred Home Warranty.
Show all description