

695, W, Stroop, Road, Kettering, OH, 45429
695, W, Stroop, Road, Kettering, OH, 45429Rooms & Units Description
- Rooms Total: 12
- Room Count: 12
- Number Of Full Baths On Level Lo: 1, 0
- Number Of Full Baths On Level 1: 2
- Number Of Half Baths On Level 1: 0
- Number Of Full Baths On Level 2: 0
- Number Of Half Baths On Level 2: 0
- Number Of Full Baths On Level 3: 0
Location Details
- County Or Parish: Montgomery
- School District: Kettering
- Zoning: Residential
Property Details
- Lot Dimensions: .74 acres
- Parcel Number: N64-03304-0225 & N64-03304-0186
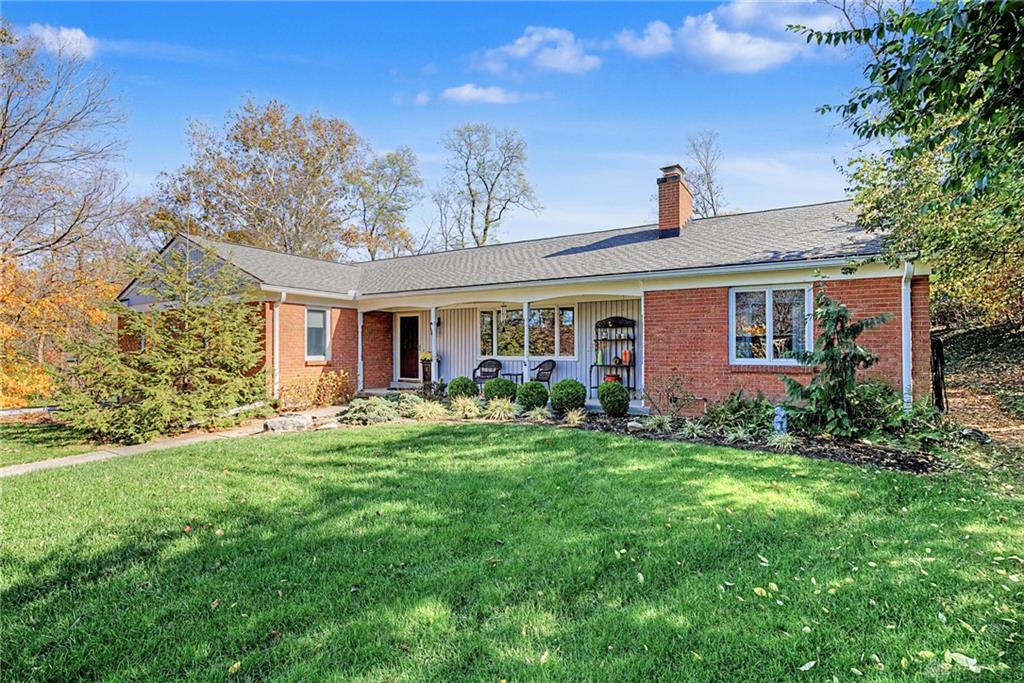
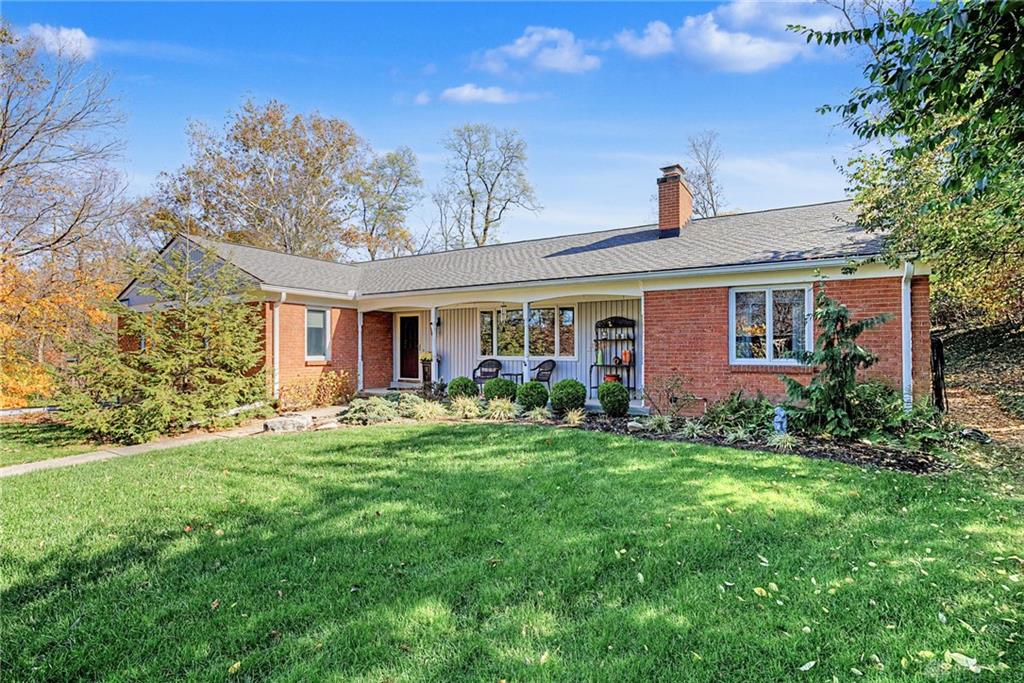
- Construction Type: Brick
- Levels: 1 Story
- Distressed Property: None
- Transaction Type: Sale
Property Features
- Outside Features: Deck,Partial Fence,Patio,Porch,Storage Shed, Deck,Partial Fence,Patio,Porch,Storage Shed
- Inside Features: Electric Water Heater,High Speed Internet,Paddle Fans,Smoke Alarm(s),Walk in Closet
- Utilities: 220 Volt Outlet,Propane (Owned),Public Water,Sanitary Sewer,Well
- Disability Adapted YN: 0
- Basement: Finished,Full,Walkout
- Windows: Casement,Insulated,Vinyl
- Heating: Forced Air,Propane
- Cooling: Central
- Kitchen Features: Granite Counters,Open to Family Room,Pantry,Remodeled
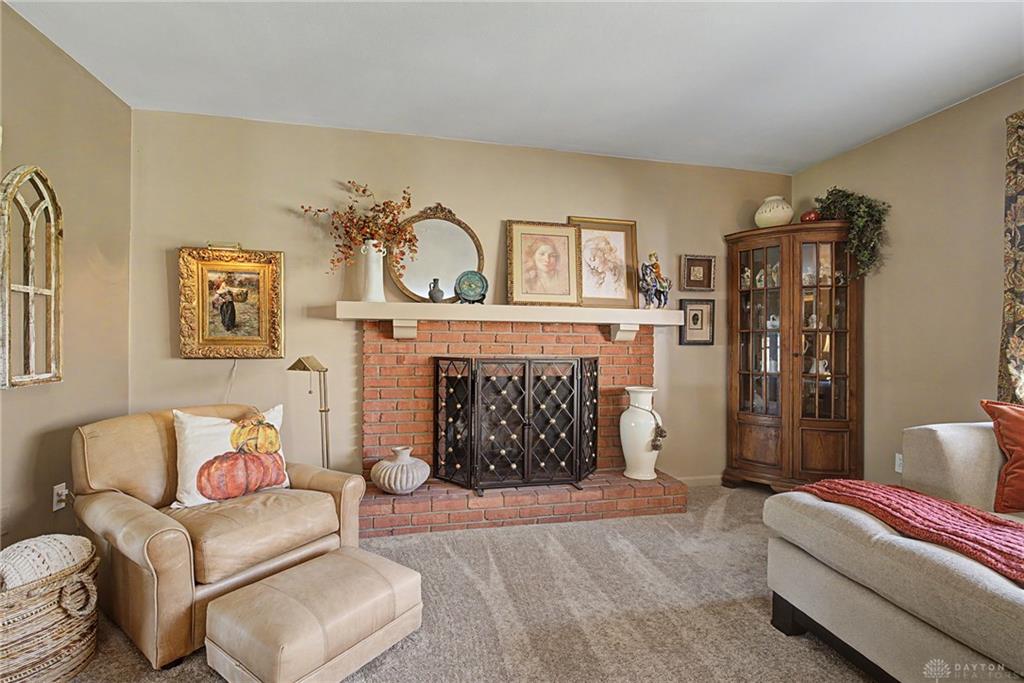
- Fireplace: Glass Doors,Stove,Three or More,Woodburning
- Garage: 4 or More,Attached,Detached,Heated,Opener,Storage
Miscellaneous
- Taxes Semi Annual: 4220.00
- Assessments: of record
Basics
- Baths Full: 3
- Baths Half: 0
- Date added: Added 2 hours ago
- Acres: 0.2200
- Listing Contract Date: 2026-11-05
- Category: Residential
- Type: Single Family
- Status: Active
- Bedrooms: 4
- Bathrooms: 3.00
- Area: 3623 sq ft
- Lot size: 9583 sq ft
- Year built: 1960
- MLS ID: 972639
Courtesy of
- Office Name: Glasshouse Realty Group
- Agent Name: Lisa A Goris-May
- Agent Email: lisa@gorismaygroup.com
- Agent Phone: (937) 545-1176
Description
-
Description:
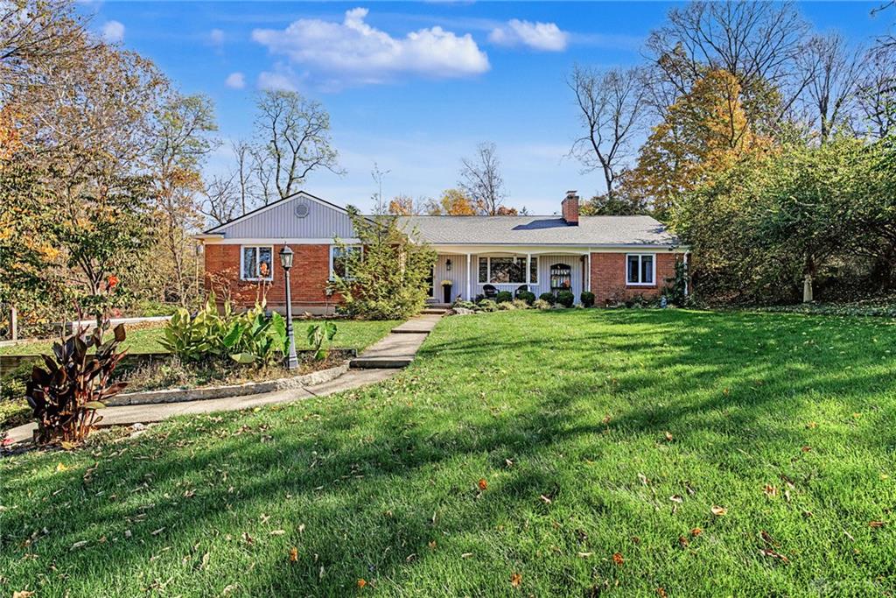
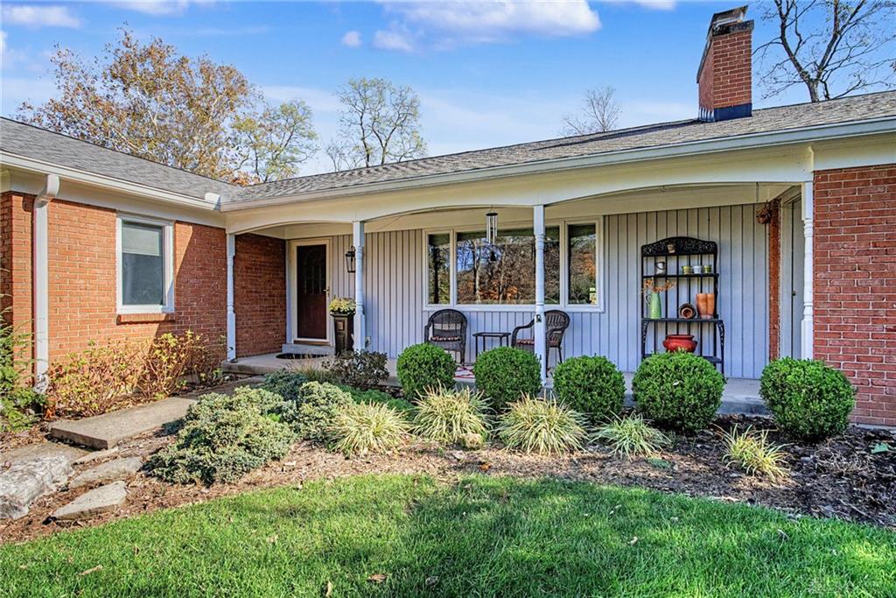
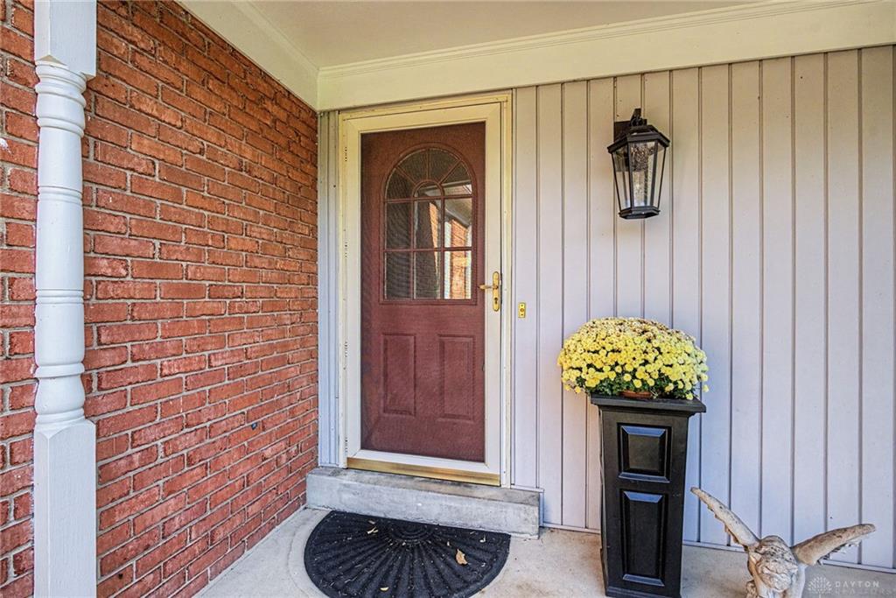
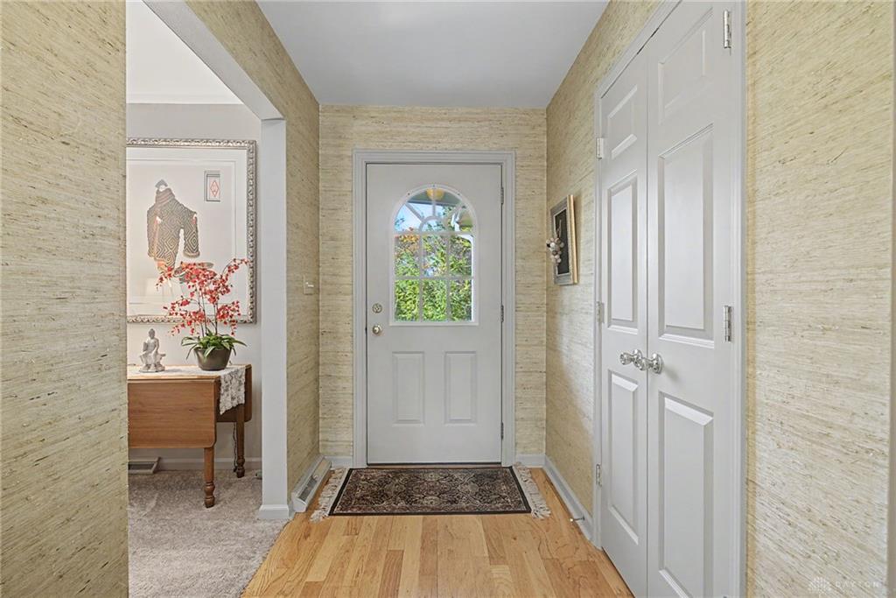
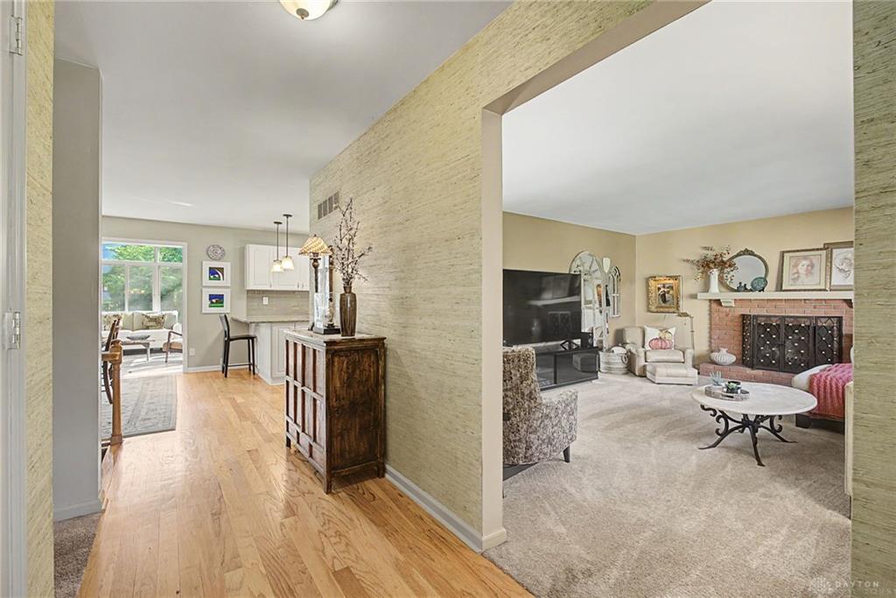
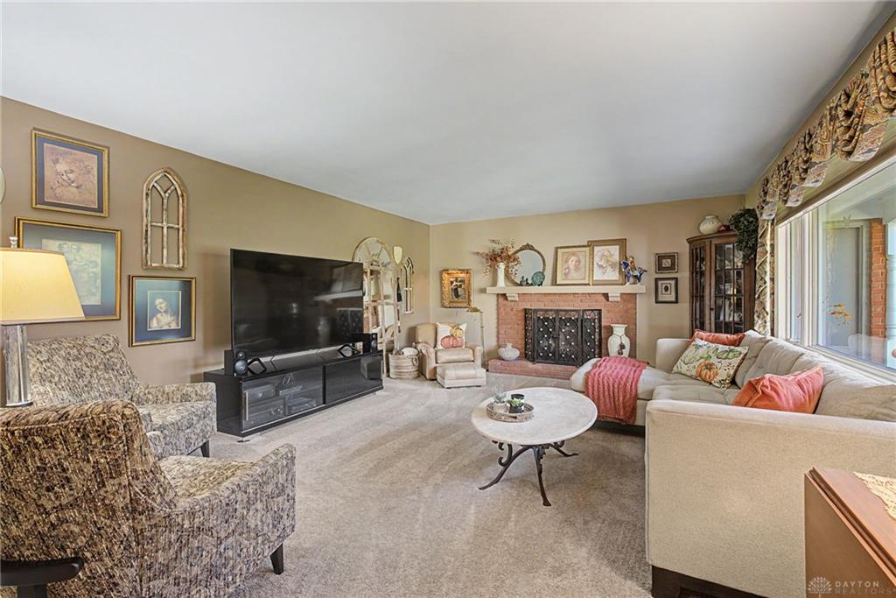
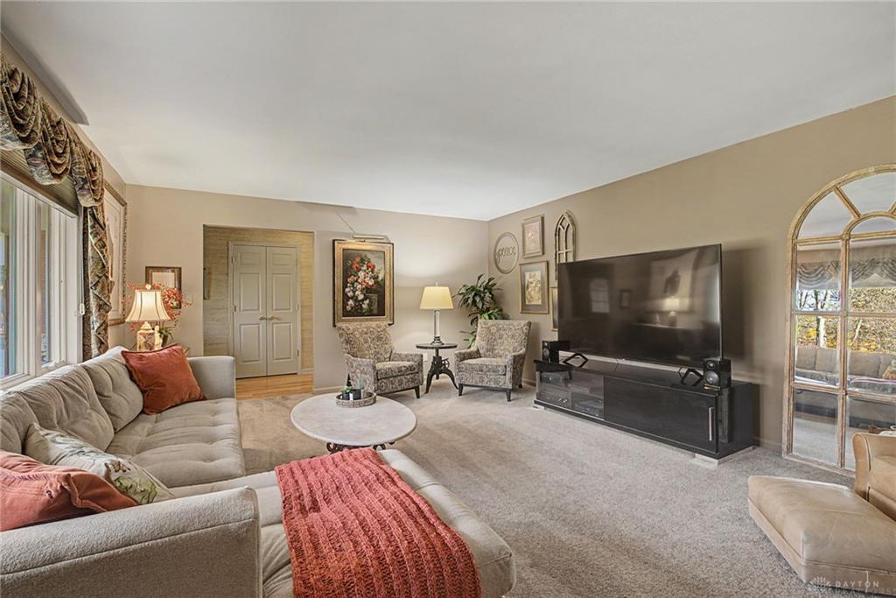
Tucked privately off Stroop Road in desirable West Kettering, this much-loved classic brick ranch offers the ease of single-level living in a setting that feels worlds away - yet is just blocks from Kettering Health Main Campus and the Moraine Country Club. Set on two wooded parcels totaling approximately 0.74 acres, the home is screened by mature trees and not visible from the road, creating a peaceful retreat reminiscent of a secluded European country residence. Larger than it appears, the home offers more than 4,000 square feet of finished and unfinished space, including the lower level. The updated kitchen shines with granite countertops, hardwood floors, a pantry, and a full suite of appliances. Gather beside the wood-burning fireplace, or enjoy the beautiful four-season sunroom - a light-filled escape with the relaxed ambiance of a favorite destination abroad. The finished lower level provides two generous recreation areas, built-in shelving, wood flooring, and an oversized utility and laundry area with abundant flexibility and storage. Outdoor spaces invite you to linger. Dine or unwind on the rear wooden deck, relax beneath the custom pergola, or enjoy the stone-paved front patio surrounded by the serenity of the wooded grounds. A detached additional two-car garage with an attached storage area provides exceptional space for vehicles, hobbies, and travel gear. Sellers have made extensive investments and improvements, pristine move-in condition, and a rare combination of privacy, convenience, and character, this distinctive Dayton home is ready for its next chapter. Schedule your private tour and discover a property that feels like a getaway while keeping the best of Kettering close at hand. Call today for your private tour.
Show all description