

6000, Maplegate, Court, Huber Heights, OH, 45424
6000, Maplegate, Court, Huber Heights, OH, 45424Rooms & Units Description
- Rooms Total: 7
- Room Count: 7
- Number Of Full Baths On Level Lo: 0
- Number Of Full Baths On Level 1: 3
- Number Of Half Baths On Level 1: 0
- Number Of Full Baths On Level 2: 0
- Number Of Half Baths On Level 2: 0
Location Details
- County Or Parish: Montgomery
- School District: Huber Heights
- Zoning: Residential
Property Details
- Lot Dimensions: 46x164x181x120
- Parcel Number: P70-00513-0017
- Construction Type: Brick
- Levels: 1 Story
- Subdivision Name: H C Huber C 58
- Distressed Property: None
- Transaction Type: Sale
Property Features
- Outside Features: Fence,Partial Fence,Patio,Porch,Storage Shed, Fence,Partial Fence,Patio,Porch,Storage Shed
- Inside Features: Paddle Fans,Smoke Alarm(s),Vaulted Ceiling,Walk in Closet
- Utilities: 220 Volt Outlet,Public Water,Sanitary Sewer
- Appliances: Dishwasher,Garbage Disposal,Microwave,Range,Refrigerator
- Basement: Slab
- Windows: Wood Frame
- Heating: Forced Air,Natural Gas
- Cooling: Central
- Garage: 2 Car,Attached,Opener
Miscellaneous
- Taxes Semi Annual: 1998.00
- Assessments: Of Record
Basics
- Baths Full: 3
- Baths Half: 0
- Date added: Added 2 hours ago
- Acres: 0.1800
- Listing Contract Date: 2026-11-06
- Category: Residential
- Type: Single Family
- Status: Active
- Bedrooms: 3
- Bathrooms: 3.00
- Area: 2060 sq ft
- Lot size: 7841 sq ft
- Year built: 1986
- MLS ID: 972589
Courtesy of
- Office Name: Agora Realty Group
- Agent Name: Kylene DeShayes
- Agent Email: ckrealty.agora@gmail.com
- Agent Phone: (937) 470-2628
Description
-
Description:
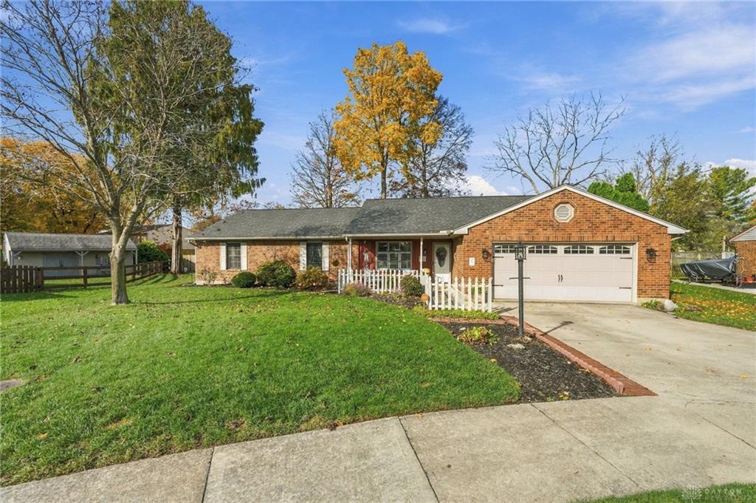
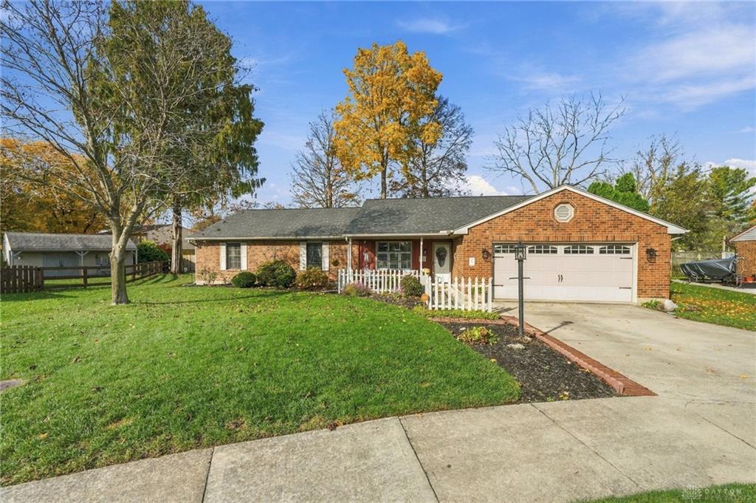
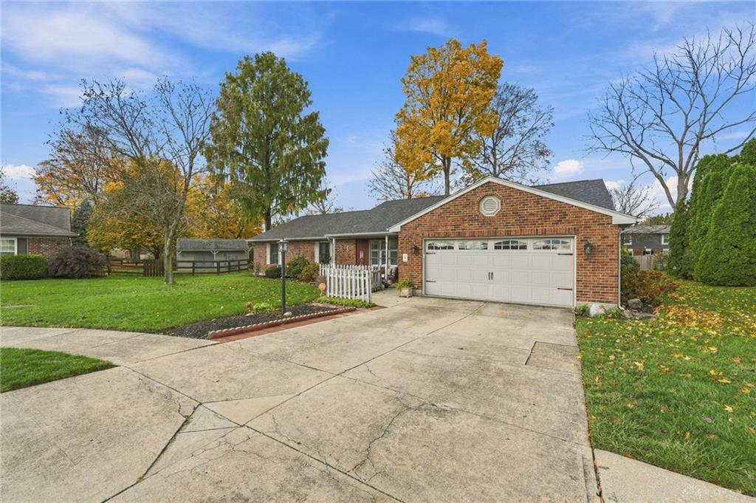
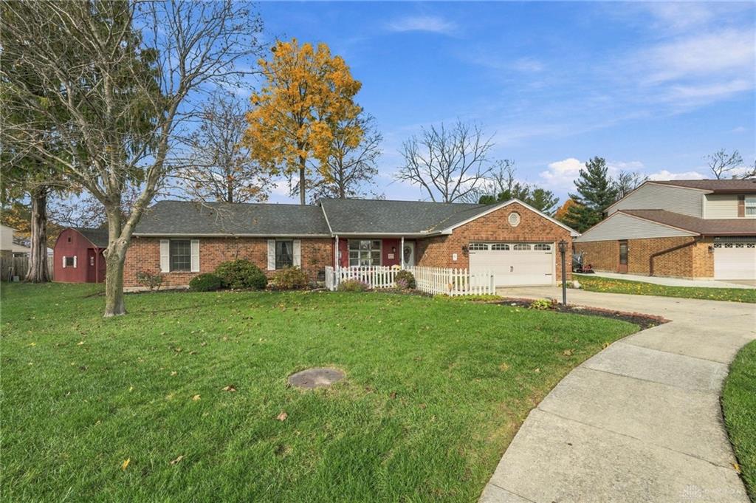
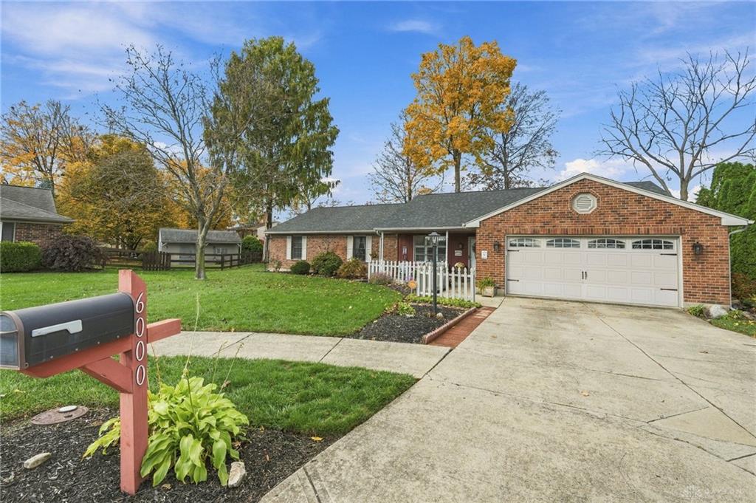
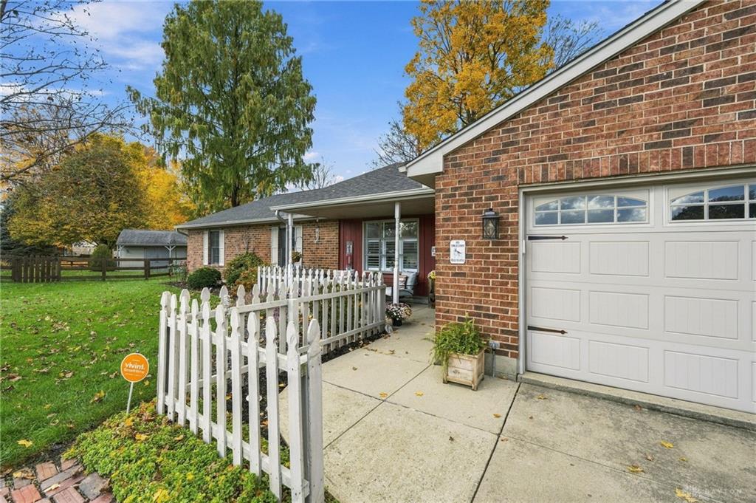
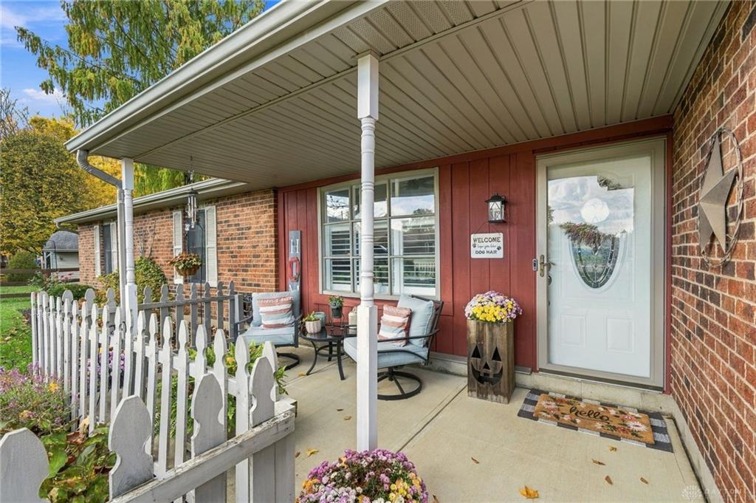
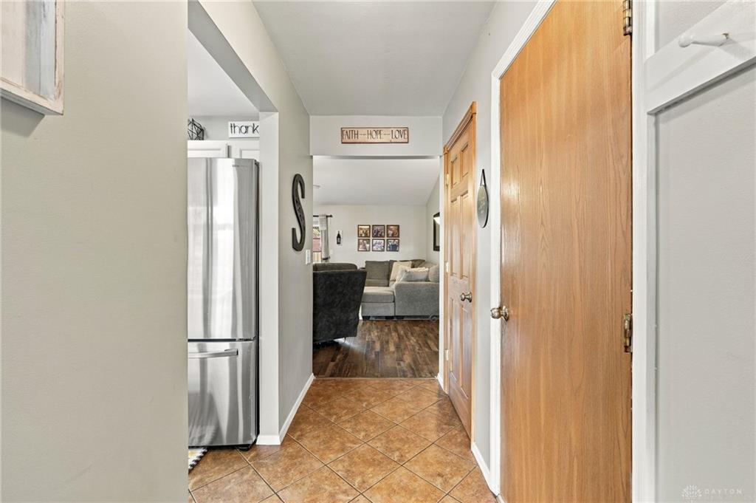
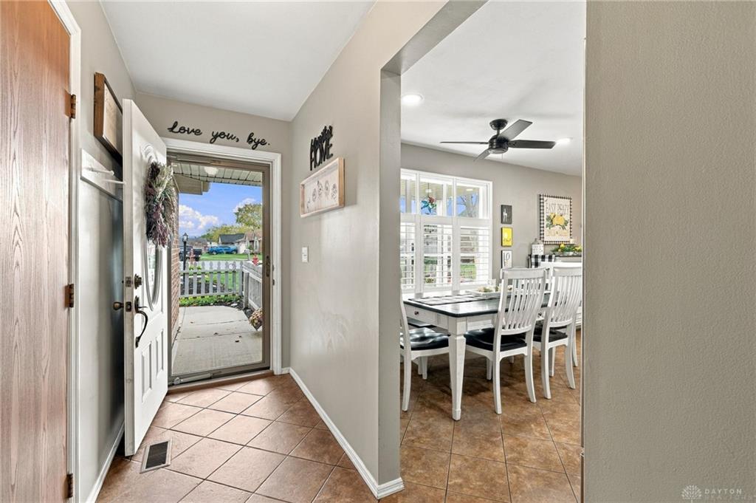
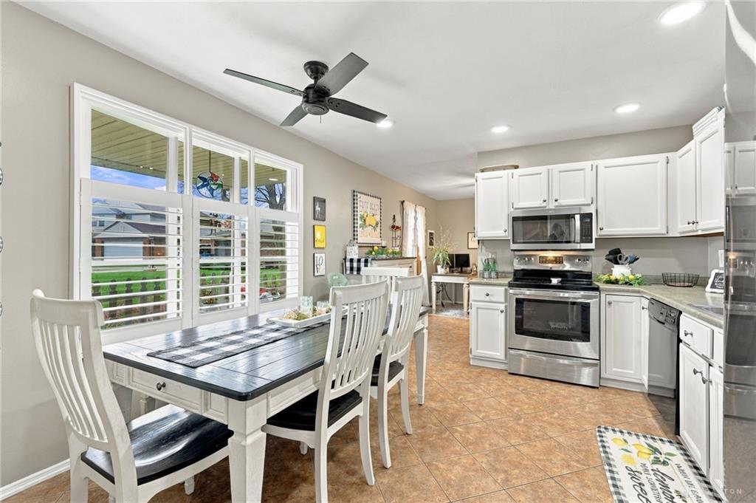
Welcome home to this beautifully updated brick ranch offering comfort, convenience, and easy one-level living. This home truly stands out, offering a desirable and unique layout, this 3-bedroom, 3-full bath home features TWO generously sized primary suites, each with its own private full bathroom. Perfect for multigenerational living, guests, or added privacy, this 2060 sqft floor plan offers flexibility that’s hard to find! Nestled at the end of a cul-de-sac, the home boasts great curb appeal, beautiful landscaping, and an inviting entry. Step inside to an open floor plan highlighted by vaulted ceilings and a welcoming family room perfect for everyday living. The kitchen features a pass-through window overlooking the family room, keeping everyone connected. An abundance of white cabinetry, ample countertop space, and stainless-steel appliances create a functional eat-in kitchen. The separate dining room offers flexibility as a formal dining area, home office, or playroom. The desirable split-bedroom layout places the TWO spacious primary suites on opposite sides of the home. The first primary suite offers two walk-in closets and updated en-suite with double vanity, ample cabinetry, and a tub/shower combination. The second primary suite offers another private retreat, complete with a walk-in closet and beautifully updated farmhouse-inspired bathroom with a rustic wood vanity, matte black fixtures, and shiplap accent wall. Down the hall, you’ll find the third sizable bedroom featuring a very large walk-in closet, along with an additional full bathroom showcasing a white apron-front sink, contrasting black countertop, and classic vanity details. Step outside to enjoy the partially fenced backyard on a spacious concrete patio, mature trees, beautiful landscaping, and the charming red barn-style storage shed that adds a touch of farmhouse character. Thoughtful updates include a new roof, water heater, flooring, carpet, Pella windows & doors, and updated bathrooms.
Show all description