

2753, Terraceview, Circle, Beavercreek, OH, 45431
2753, Terraceview, Circle, Beavercreek, OH, 45431Rooms & Units Description
- Rooms Total: 13
- Room Count: 13
- Number Of Full Baths On Level Lo: 0
- Number Of Full Baths On Level 1: 2
- Number Of Half Baths On Level 1: 0
- Number Of Full Baths On Level 2: 0
- Number Of Half Baths On Level 2: 0
Location Details
- County Or Parish: Greene
- School District: Beavercreek
- Zoning: Residential
Property Details
- Lot Dimensions: 91 x 72
- Parcel Number: B42-0004-0015-0-0102-00
- Construction Type: Brick,Frame
- Levels: 1 Story
- Subdivision Name: Woods
- Distressed Property: None
- Ownership: Agent Owned
- Transaction Type: Sale
Property Features
- Outside Features: Deck,Walking Trails, Deck,Walking Trails
- Inside Features: Bar / Wet Bar,Cathedral Ceiling,Electric Water Heater,Jetted Tub,Walk in Closet
- Utilities: 220 Volt Outlet,Natural Gas,Public Water,Sanitary Sewer,Storm Sewer
- Appliances: Dishwasher,Garbage Disposal,Microwave,Range,Refrigerator,Water Softener
- Basement: Finished,Full
- Heating: Electric
- Cooling: Central
- Kitchen Features: Pantry,Quartz
- Fireplace: Gas
- Garage: 2 Car,Attached,Opener,Storage
Miscellaneous
- Virtual Tour URL: https://www.zillow.com/view-imx/e7d1cb7a-1e03-4011-af1c-9d6f36072d22?setAttribution=mls&wl=true&initialViewType=pano&utm_source=dashboard
- HOA Condo Fee: 200.00
- HOA Fee Frequency: Monthly
- Taxes Semi Annual: 4888.29
- Assessments: Of Record
Basics
- Baths Full: 3
- Baths Half: 0
- Date added: Added 1 hour ago
- Acres: 0.1610
- Listing Contract Date: 2026-11-06
- Category: Residential
- Type: Single Family
- Status: Active
- Bedrooms: 3
- Bathrooms: 3.00
- Area: 3792 sq ft
- Lot size: 7011 sq ft
- Year built: 1992
- MLS ID: 972655
Courtesy of
- Office Name: Irongate Inc.
- Agent Name: Tim O'Bryant
- Agent Email: tim@daytonshometeam.com
- Agent Phone: (937) 271-6502
Description
-
Description:
FHA Assumable Loan @ 3.125% (~$320k balance)! Agent-owned property (agent-owner is not the listing agent).
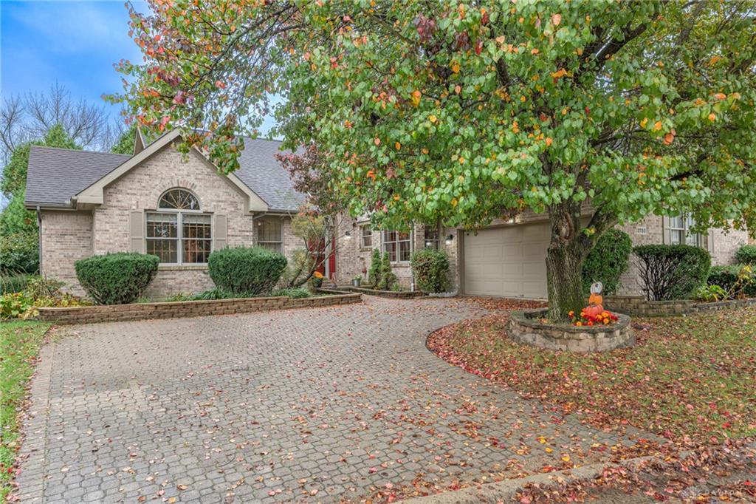
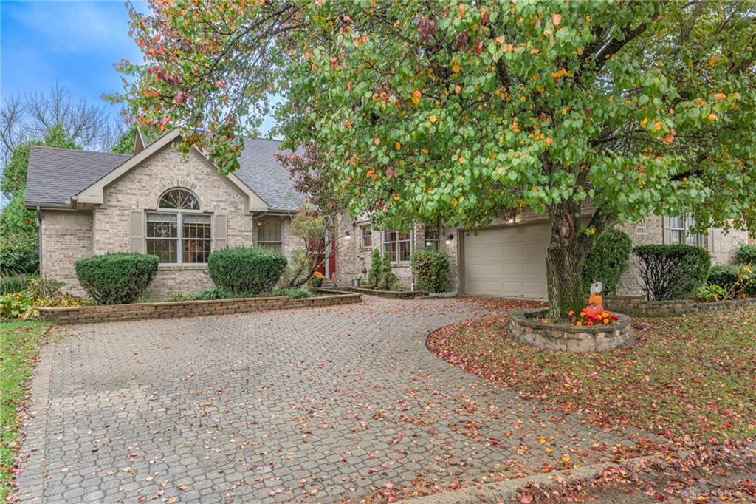
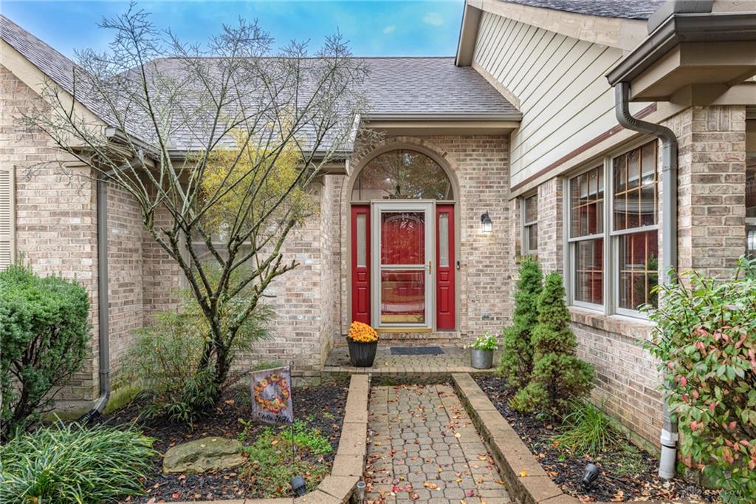
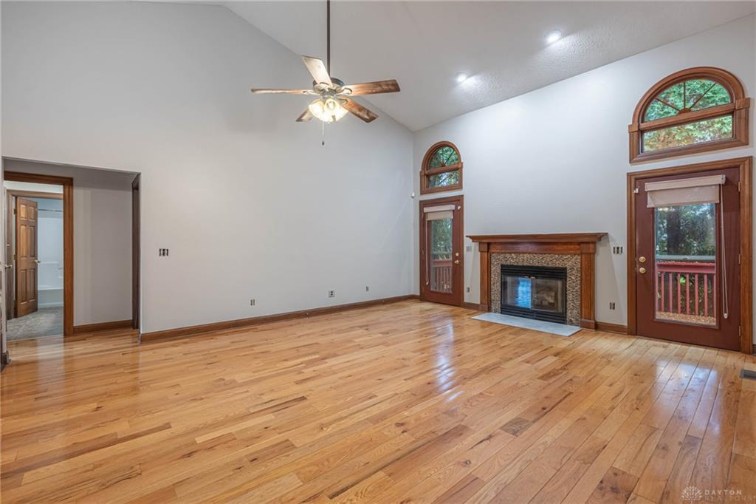
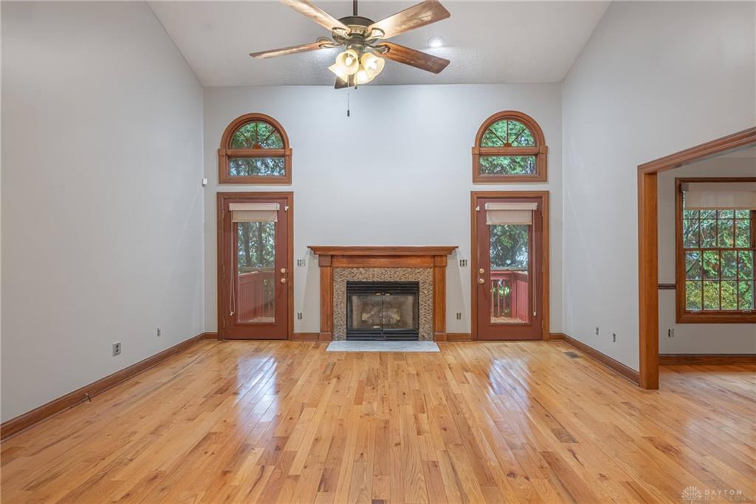
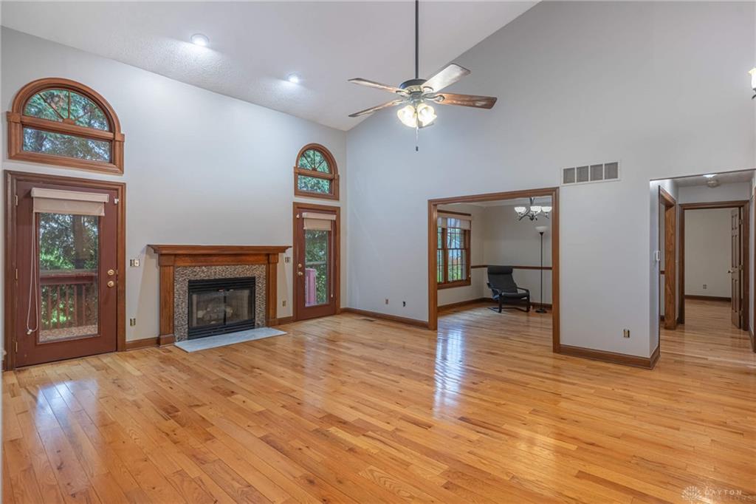
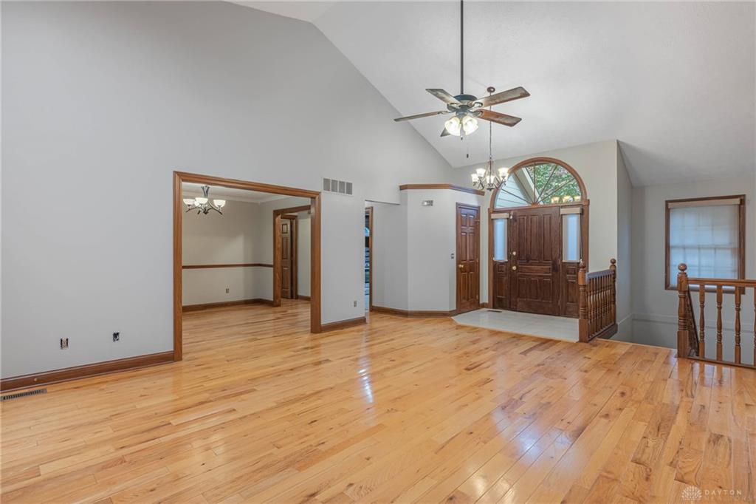
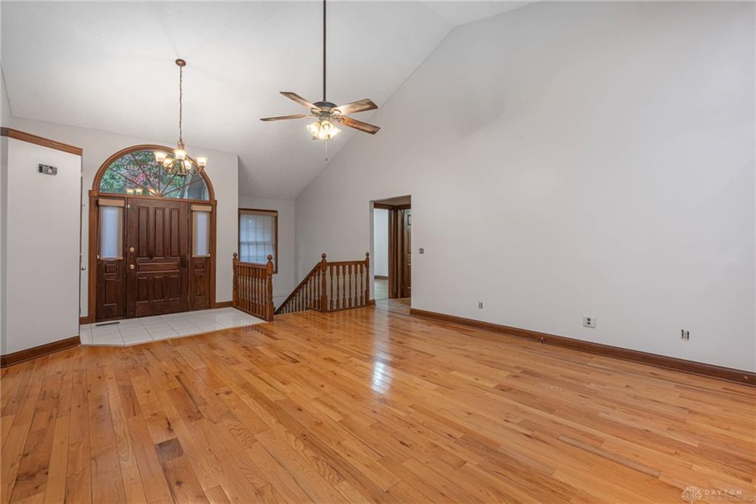
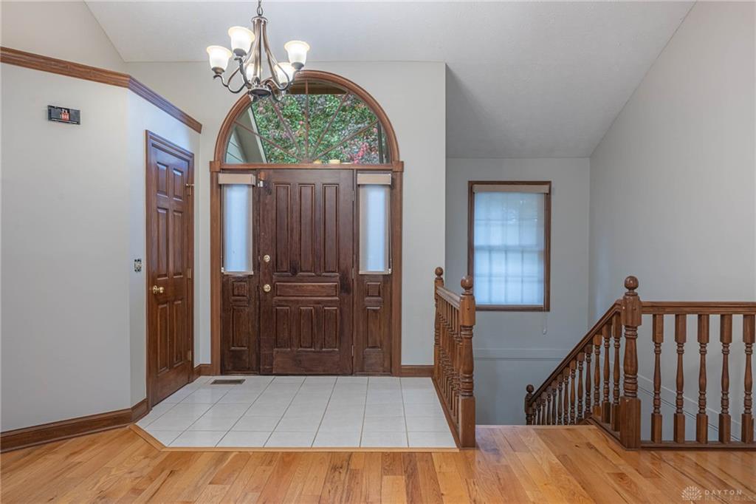
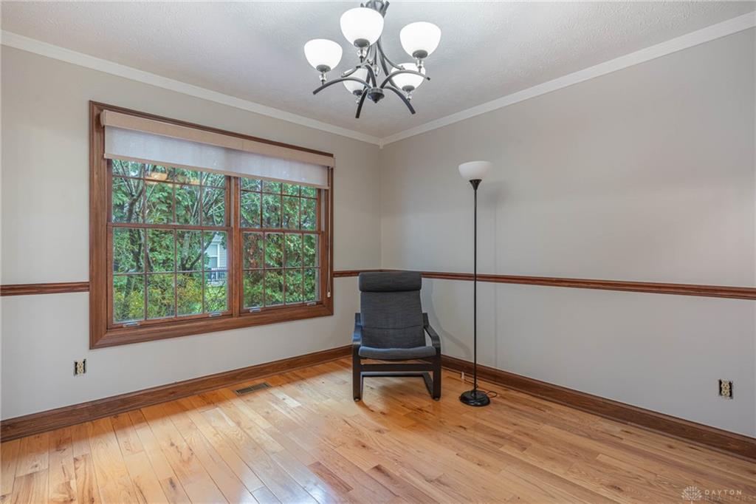
Welcome to this custom-built 3-bedroom ranch offering ~3,800 sq ft of total living space. The open-concept main level features soaring cathedral ceilings, rich wood floors, a gas fireplace, and abundant natural light. The remodeled kitchen includes soft-close cabinets, real wood trim, quartz countertops, tile backsplash, commercial-grade stainless range hood, ceramic tile flooring, and main-level laundry (washer/dryer convey).
The finished lower level with 9’ ceilings features a granite-topped dry bar (fridge conveys), active radon system, central whole-house water filtration, and 3 flexible bonus rooms with one primary bedroom-style room with an attached full bath and large walk-in closet. Recent mechanical updates include a new furnace (Fall 2025), electric water heater (2023), smart app-controlled HVAC and security, and a new sump pump (2024). Enjoy a beautiful refinished deck and private community amenities including a clubhouse, pool, and tennis courts, with convenient access to shopping, WPAFB, and major highways.
Show all description