

1286, Oakleaf, Drive, Beavercreek, OH, 45434
1286, Oakleaf, Drive, Beavercreek, OH, 45434Rooms & Units Description
- Rooms Total: 12
- Room Count: 12
- Number Of Full Baths On Level Lo: 2, 0
- Number Of Full Baths On Level 1: 1
- Number Of Half Baths On Level 1: 1
- Number Of Full Baths On Level 2: 0
- Number Of Half Baths On Level 2: 0
Location Details
- County Or Parish: Greene
- School District: Beavercreek
- Zoning: Residential
Property Details
- Lot Dimensions: Irregular
- Parcel Number: B42-0005-0019-0-0148-00
- Construction Type: Brick
- Levels: 1 Story
- Subdivision Name: Oakbrook Chase Sec 02
- Distressed Property: None
- Transaction Type: Sale
Property Features
- Outside Features: Deck,Lawn Sprinkler,Patio,Porch, Deck,Lawn Sprinkler,Patio,Porch
- Inside Features: Bar / Wet Bar,Paddle Fans,Security / Surveillance,Tankless Water Heater,Vaulted Ceiling,Walk in Closet
- Utilities: Natural Gas,Public Water,Sanitary Sewer
- Appliances: Cooktop,Dishwasher,Garbage Disposal,Microwave,Refrigerator,Wall Oven,Water Softener
- Basement: Finished,Full,Walkout
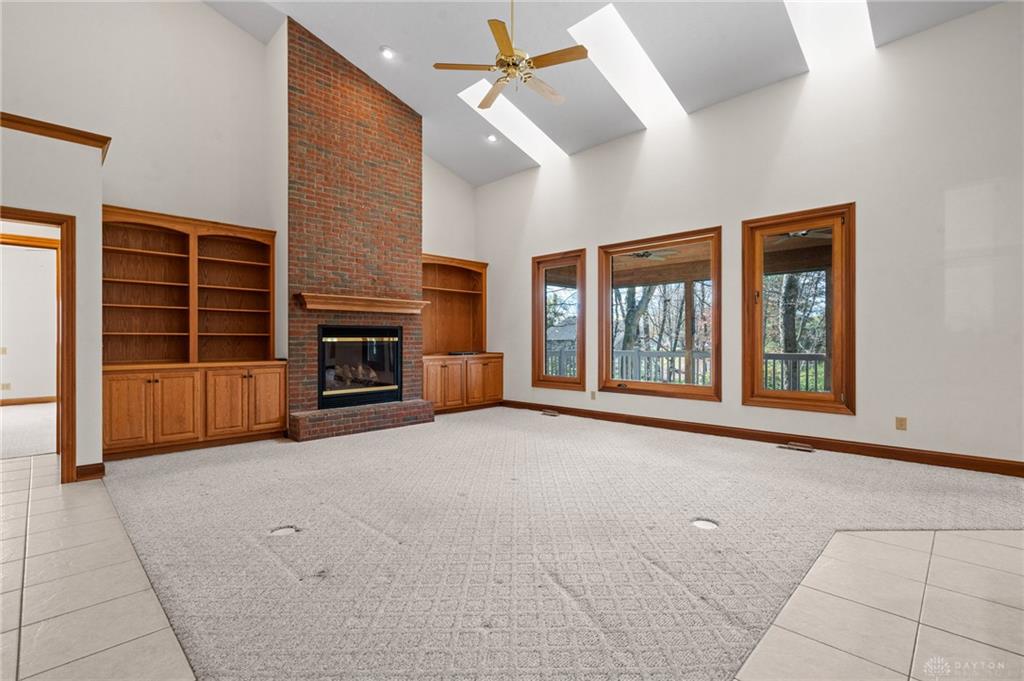
- Windows: Skylight(s),Wood Frame
- Heating: Natural Gas
- Cooling: Central
- Kitchen Features: Granite Counters,Island,Open to Family Room,Pantry
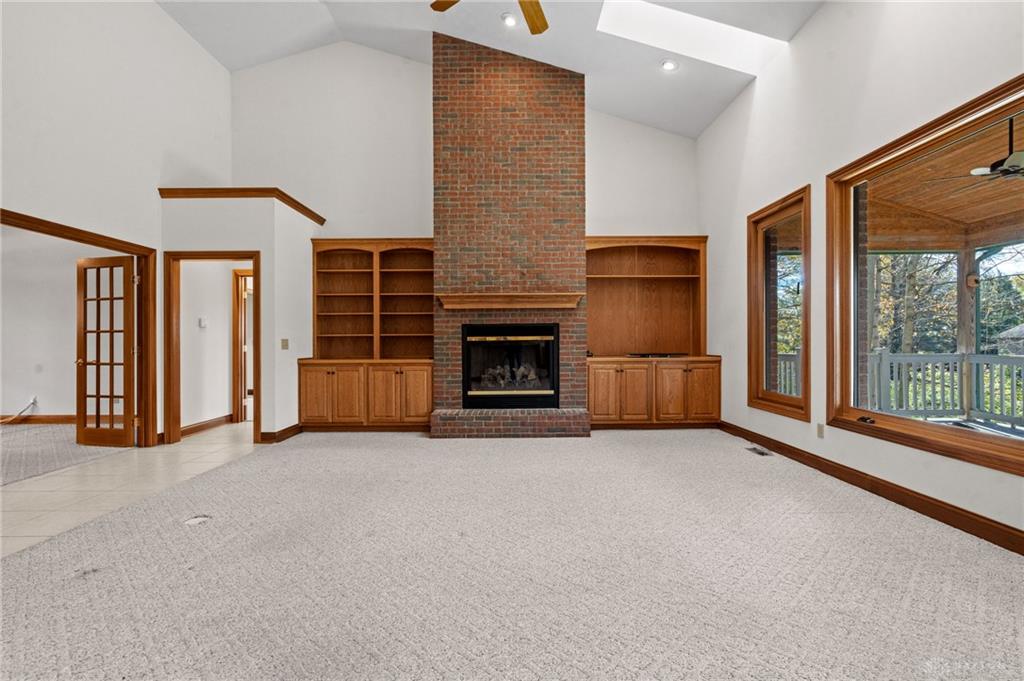
- Fireplace: Gas,One
- Garage: 3 Car,Opener,Storage
Miscellaneous
- Virtual Tour URL: https://vimeo.com/1244262911/6604bd3f6f?fl=ip&fe=ec&share=copy
- HOA Condo Fee: 170.00
- HOA Fee Frequency: Annually
- Taxes Semi Annual: 5553.00
- Assessments: Of Record
Basics
- Baths Full: 3
- Baths Half: 1
- Date added: Added 5 hours ago
- Acres: 0.6678
- Listing Contract Date: 2026-11-06
- Category: Residential
- Type: Single Family
- Status: Active
- Bedrooms: 3
- Bathrooms: 4.00
- Area: 5520 sq ft
- Lot size: 29088 sq ft
- Year built: 2004
- MLS ID: 972678
Courtesy of
- Office Name: Keller Williams Community Part
- Agent Name: Mark G Rosko
- Agent Email: mark@TheRoskoGroup.com
- Agent Phone: (937) 604-6608
Description
-
Description:
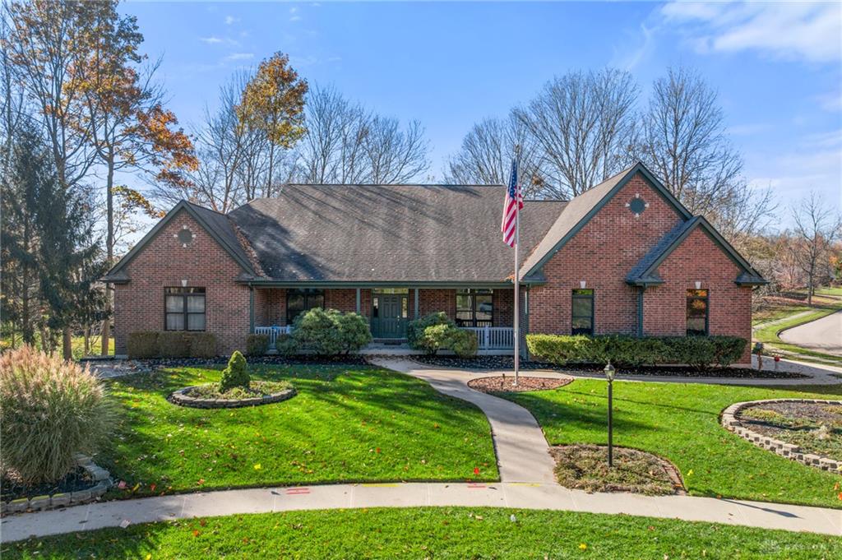
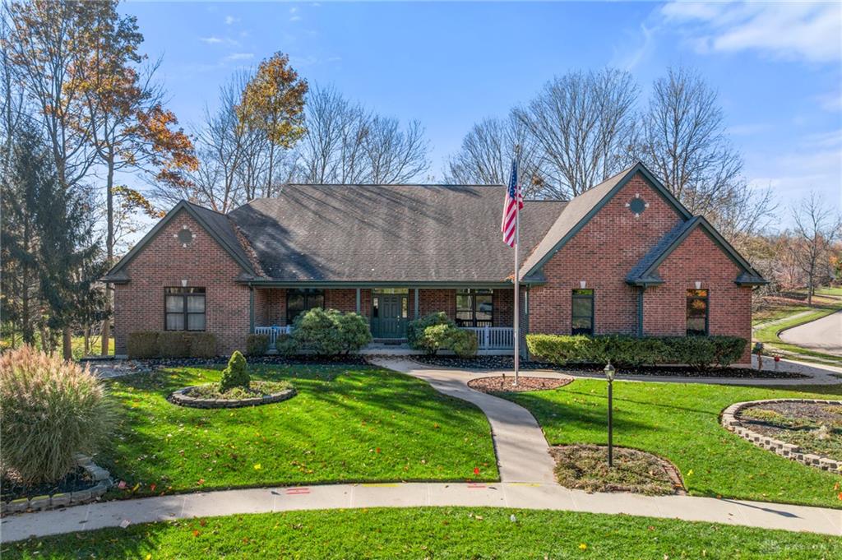
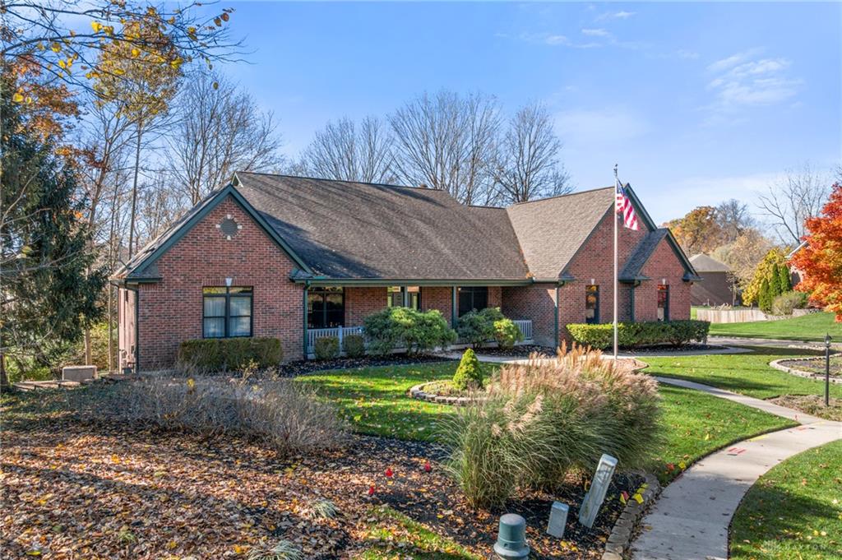
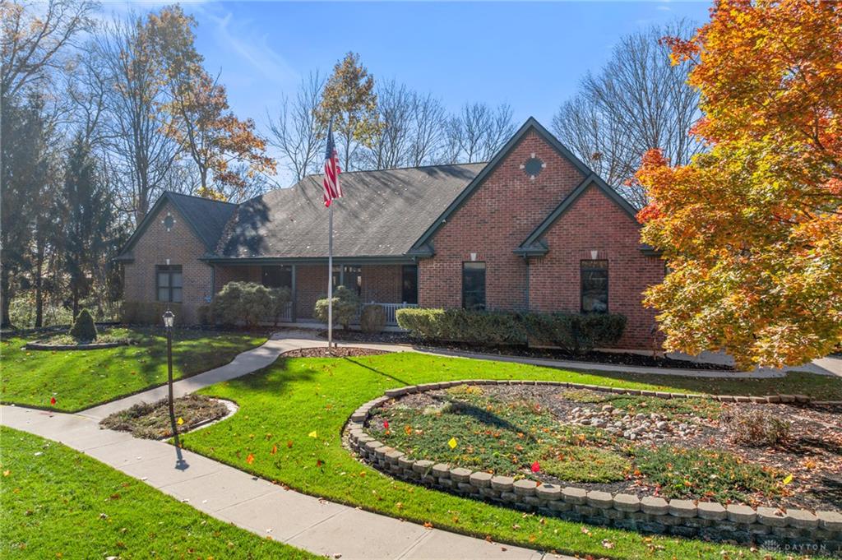
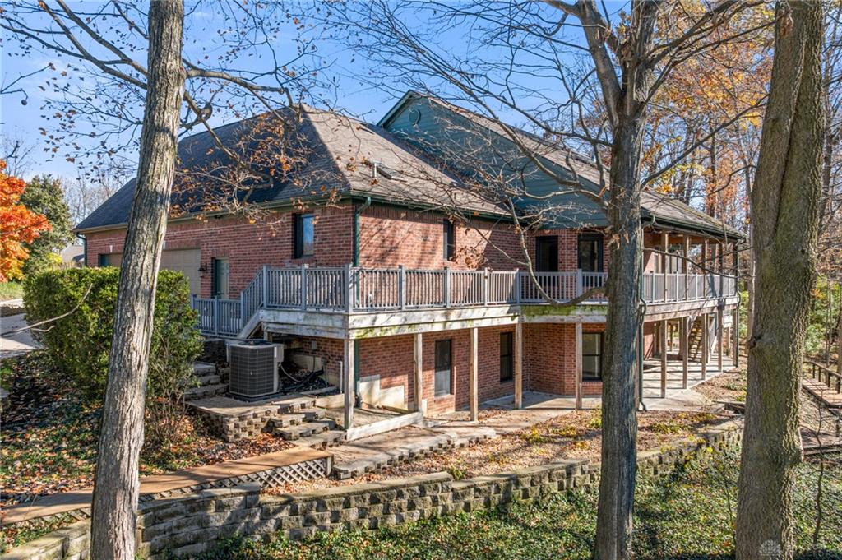
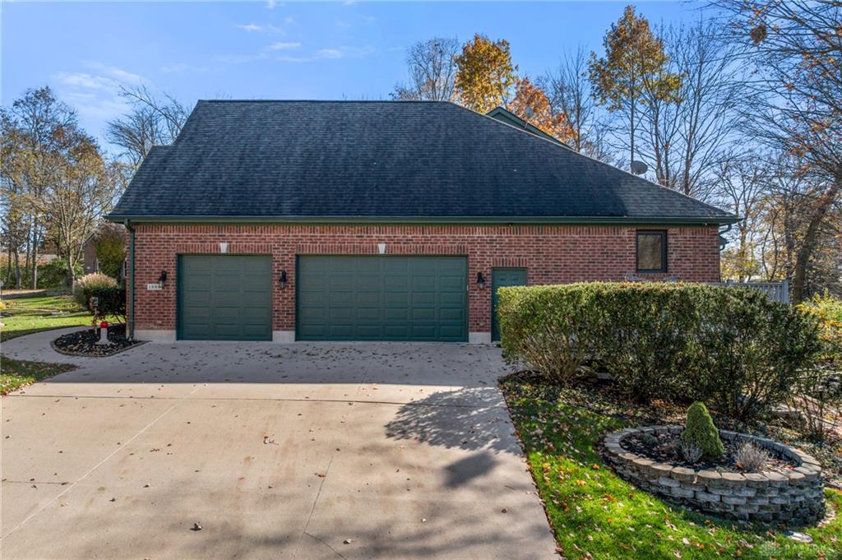
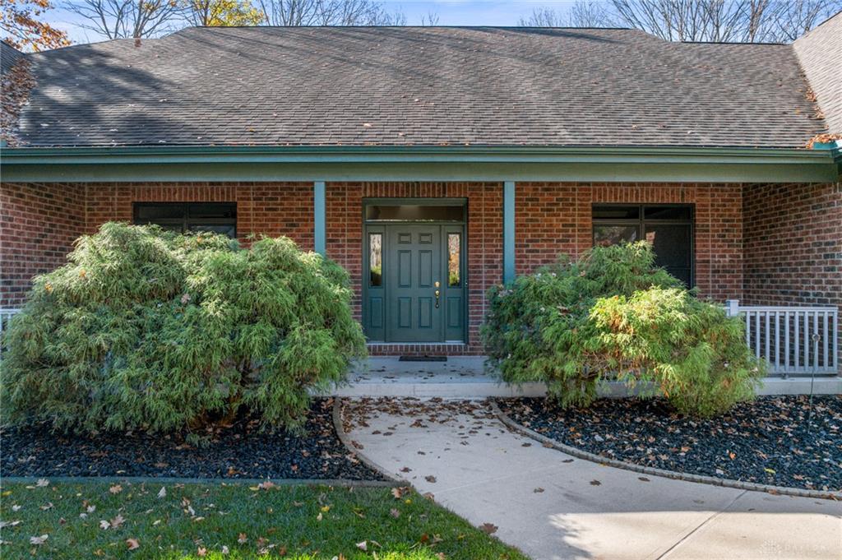
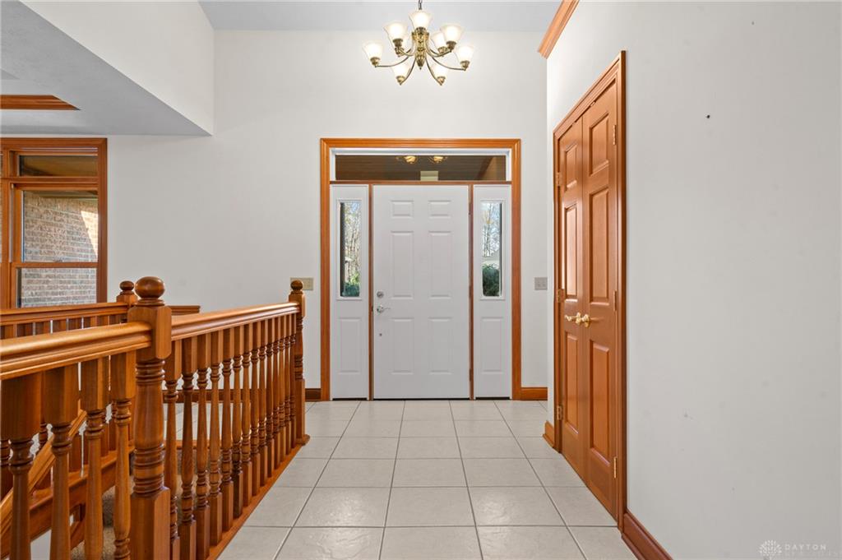
Wooded views and over 5,500 square feet of room to spread out, all on a private 0.66-acre setting in Oakbrook Chase. This brick ranch with a finished walkout lower level delivers easy main-level living and flexible space for every season. Unique European tilt-and-turn windows throughout tilt in for a fresh breeze or swing wide open to the private, wooded backyard, and whole-home audio keeps the soundtrack going from room to room. Come inside from the large front porch to a great room with a 17' vaulted ceiling, skylights, gas fireplace, built-ins, and large windows framing those wooded views. It opens to the kitchen, featuring a center island, granite counters, eat-at counter, desk space, and a spacious pantry. The breakfast space leads directly to the deck, and a dining room with lighted tray ceiling and chair rail sits just off the kitchen. A study with glass French doors adds a quiet workspace. The main-level Primary Suite is your retreat, with private access to a screened-in back deck, double walk-in closets, and an en-suite bath with double sinks, a bathtub, private toilet room, and large walk-in glass shower. A half bath and large laundry room with cabinetry, sink, and skylight complete the main level. The walkout lower level brings the fun: a rec room with wet bar and mini fridge, large windows, and access to the back patio, plus a bonus room. Two lower-level bedrooms share a jack-and-jill bath, one with a large walk-in closet, and an additional lower level full bath adds convenience. Unfinished storage connects directly to the garage. Peace of mind comes standard with a Generac whole-home generator 22kw, roof (2018), gas furnace and central A/C (2015), tankless gas water heater, water softener, and wood 6-panel doors. Outside, enjoy a deck path down to the fire pit, a lawn irrigation system, and a 3-car side-entry garage extended for storage with a utility sink and heater. Beavercreek Schools. Schedule your showing today!
Show all description