

9857, Country Club, Road, Piqua, OH, 45356
9857, Country Club, Road, Piqua, OH, 45356Rooms & Units Description
- Rooms Total: 12
- Room Count: 12
- Number Of Full Baths On Level Lo: 1
- Number Of Full Baths On Level 1: 1
- Number Of Half Baths On Level 1: 1
- Number Of Full Baths On Level 2: 1
- Number Of Half Baths On Level 2: 0
Location Details
- County Or Parish: Miami
- School District: Piqua
- Zoning: Residential
Property Details
- Lot Dimensions: irregular
- Parcel Number: J27027580
- Construction Type: Frame,Stucco,Wood
- Levels: 2 Story
- Distressed Property: None
- Transaction Type: Sale
Property Features
- Outside Features: Patio, Patio
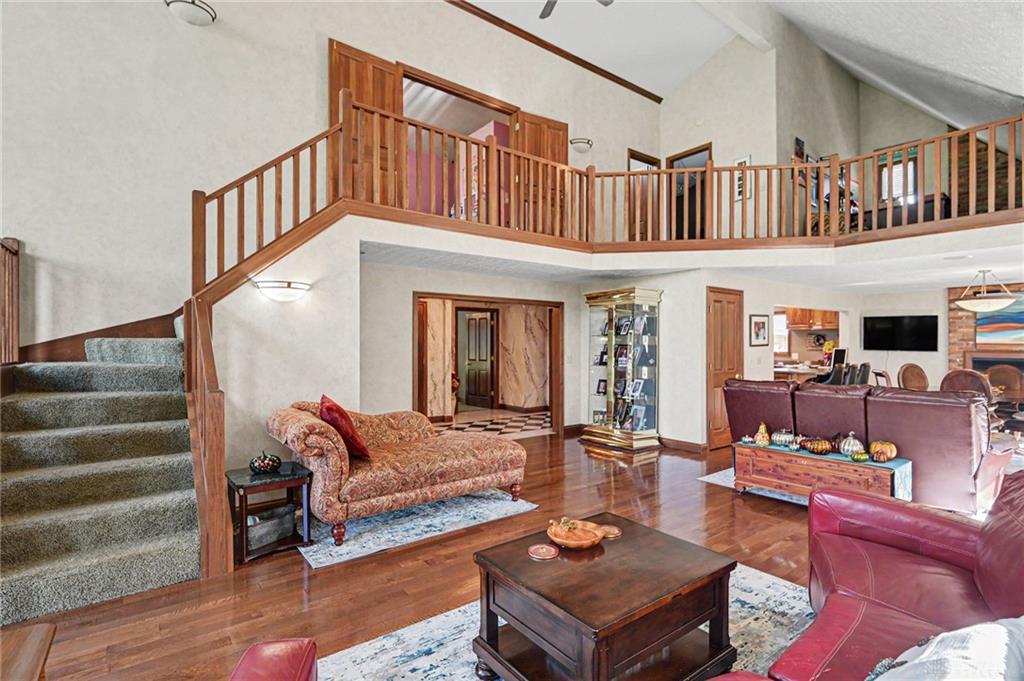
- Inside Features: Bar / Wet Bar,Cathedral Ceiling
- Utilities: 220 Volt Outlet,Propane (Owned)
- Basement: Finished
- Heating: Forced Air,Propane
- Cooling: Central
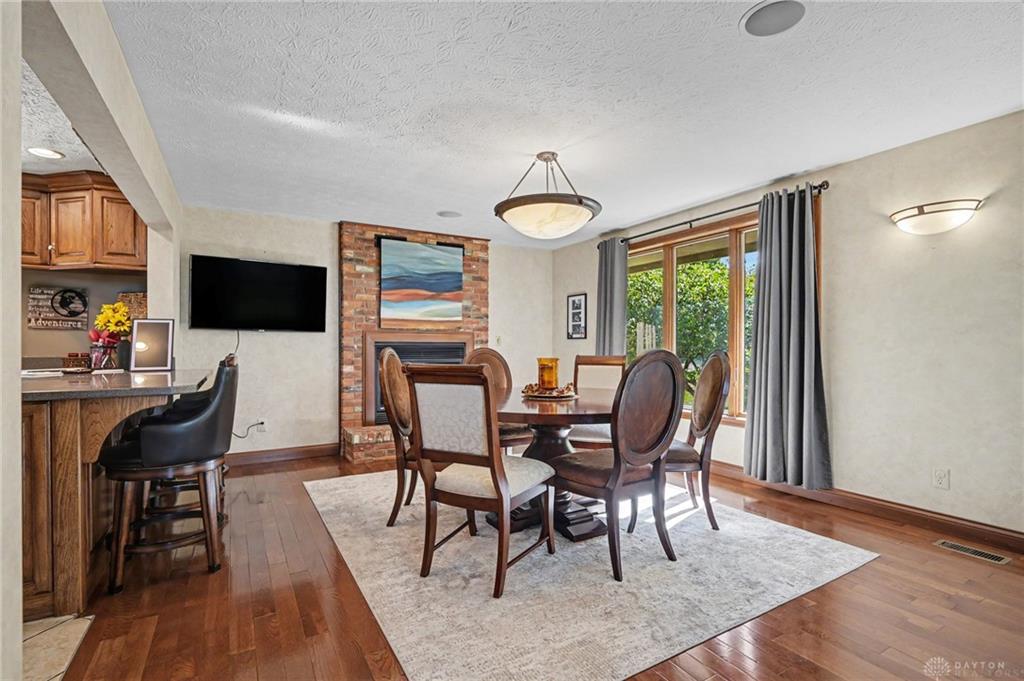
- Fireplace: Gas
- Garage: 3 Car,Attached,Pole Barn
Miscellaneous
- Taxes Semi Annual: 2598.00
- Assessments: of record
Basics
- Baths Full: 2
- Baths Half: 1
- Date added: Added 1 week ago
- Acres: 1.5910
- Listing Contract Date: 2026-11-11
- Category: Residential
- Type: Single Family
- Status: Active
- Bedrooms: 3
- Bathrooms: 3.00
- Area: 3152 sq ft
- Lot size: 69304 sq ft
- Year built: 1979
- MLS ID: 972533
Courtesy of
- Office Name: eXp Realty
- Agent Name: Dan Baisden Jr
- Agent Email: danslifestyleproperties@gmail.com
- Agent Phone: (937) 414-6262
Description
-
Description:
Stunning Golf Course Views, Distinctive Architecture & Exceptional Entertaining Spaces!
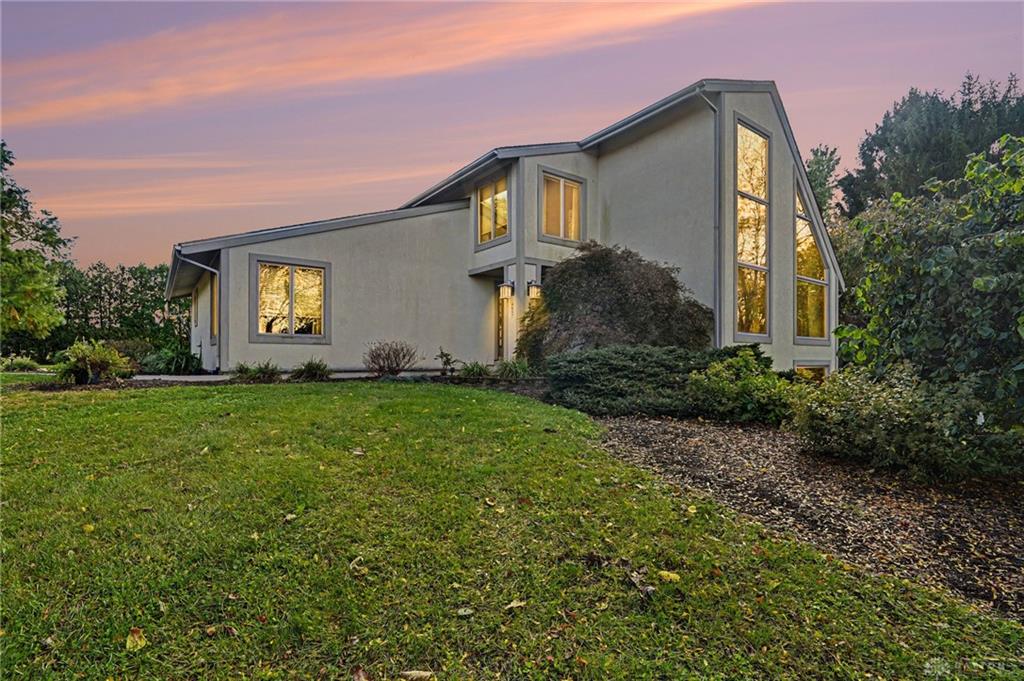
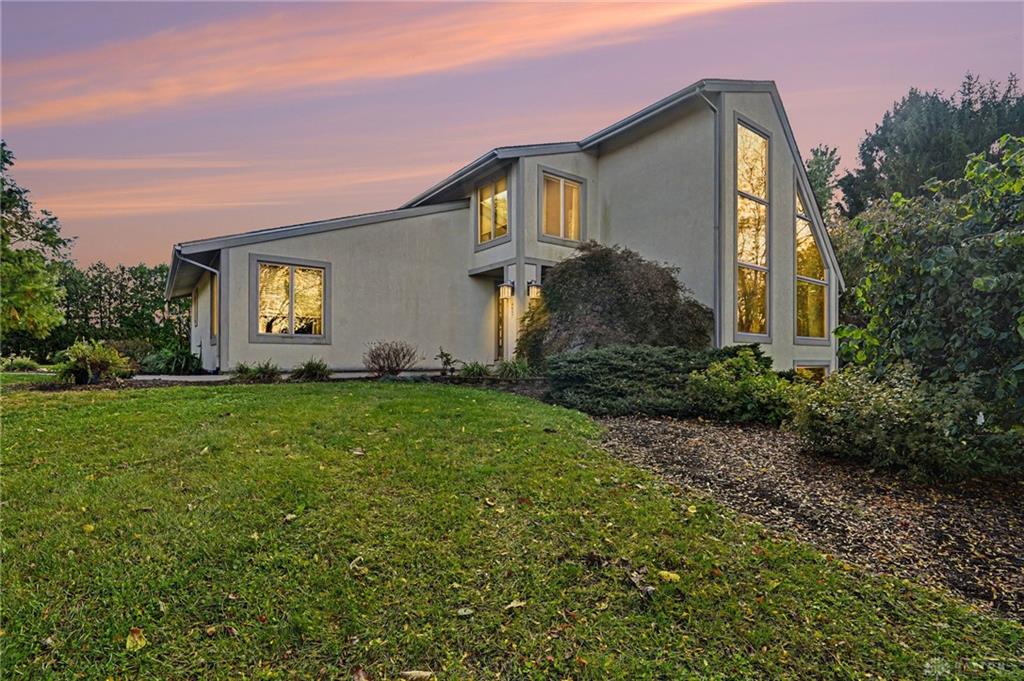
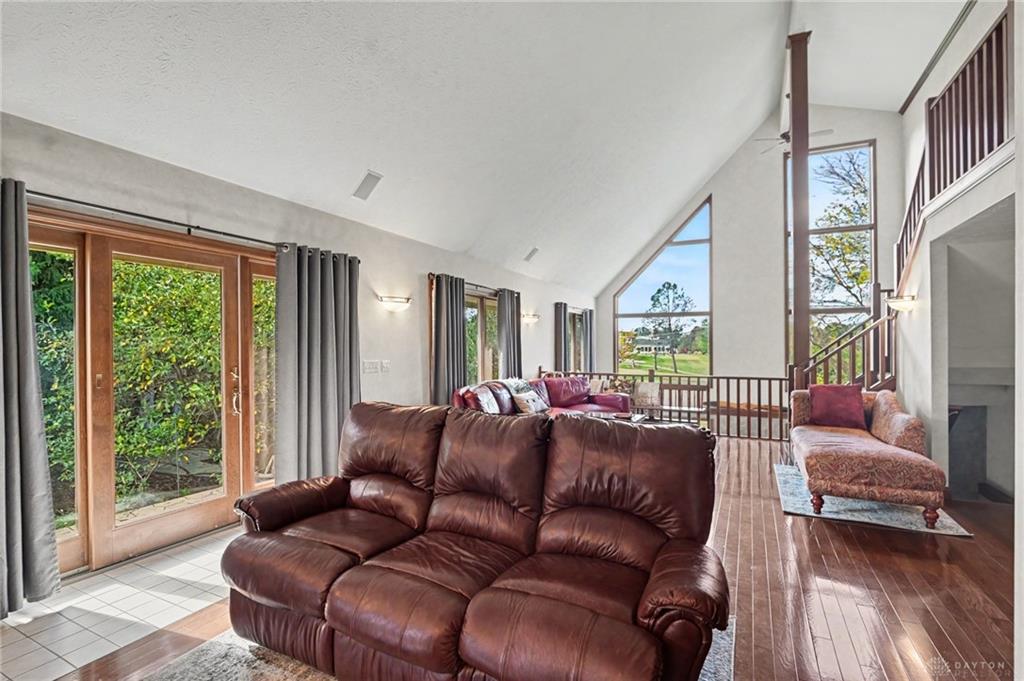
Striking contemporary architecture, breathtaking views, and exceptional amenities come together to create a truly distinctive home!
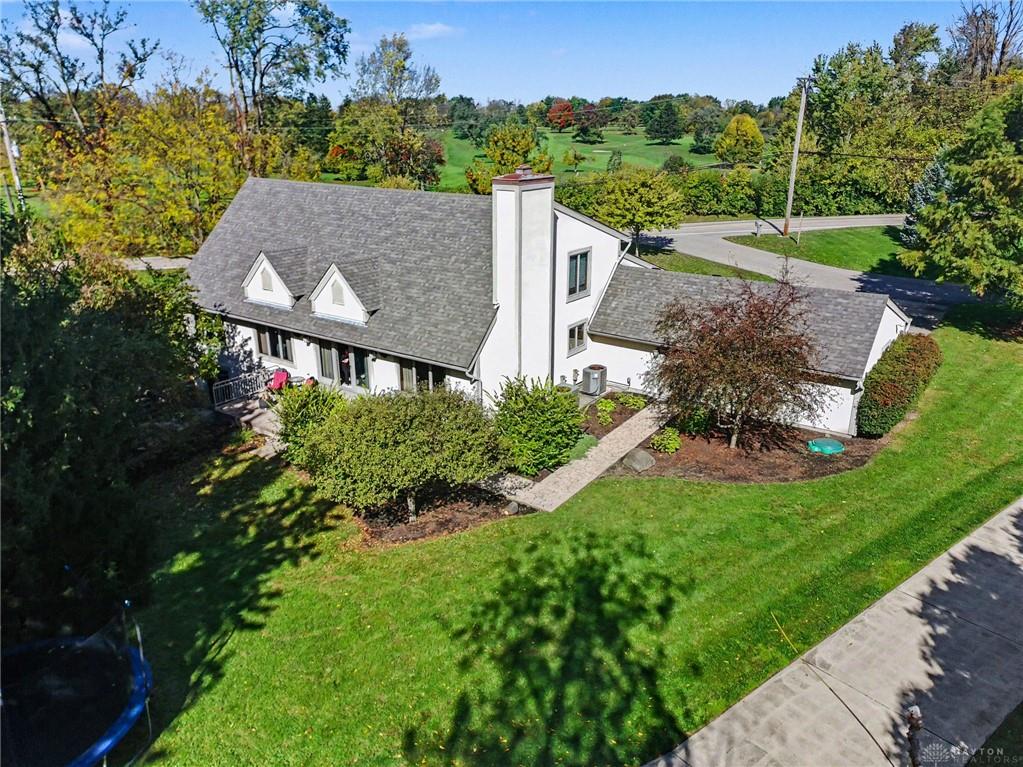
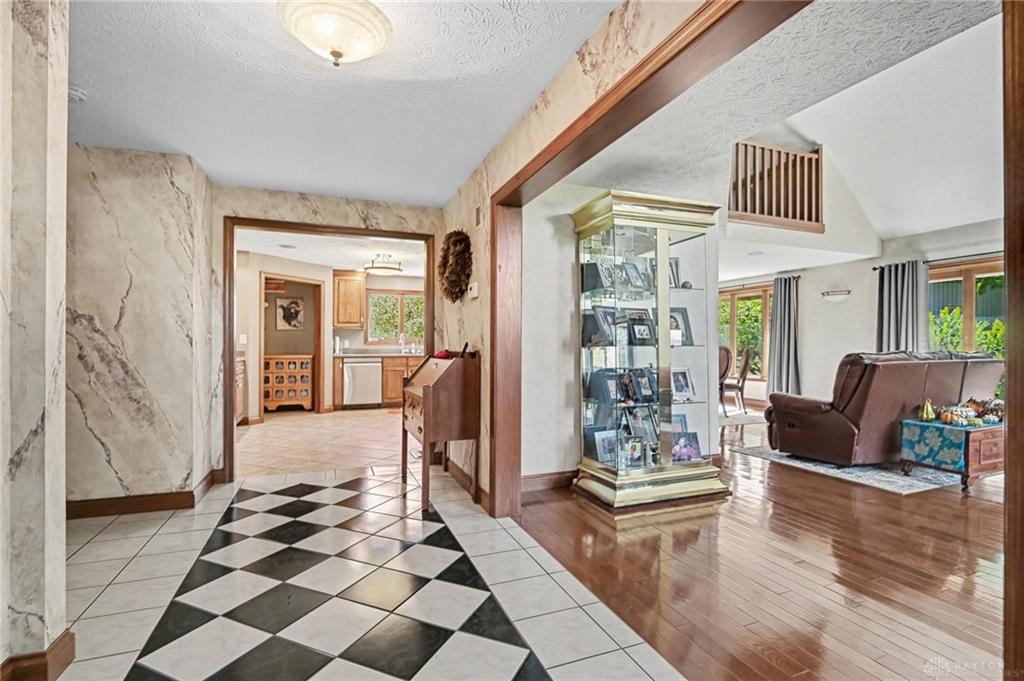
Dramatic floor-to-ceiling windows fill the home with natural light while framing picturesque views of the golf course. Unique architectural details, soaring rooflines, and beautifully landscaped surroundings enhance the character of this impressive property.
Featuring 3 bedrooms, 2 full bathrooms, 2 half bathrooms, and a dedicated home office, this residence offers generous living spaces designed for both everyday comfort and entertaining.
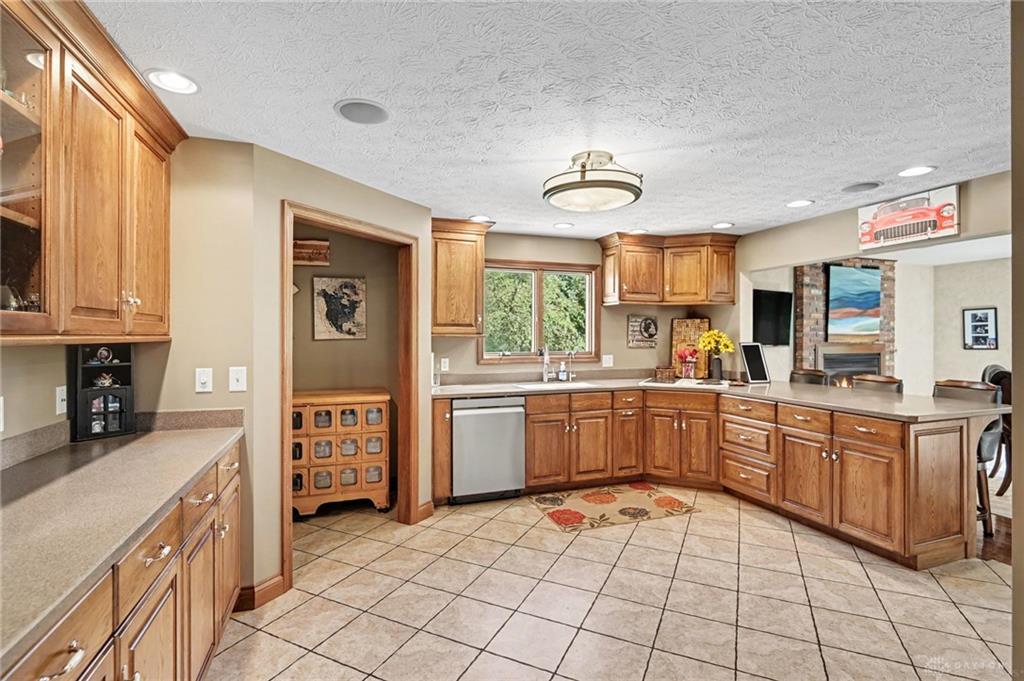
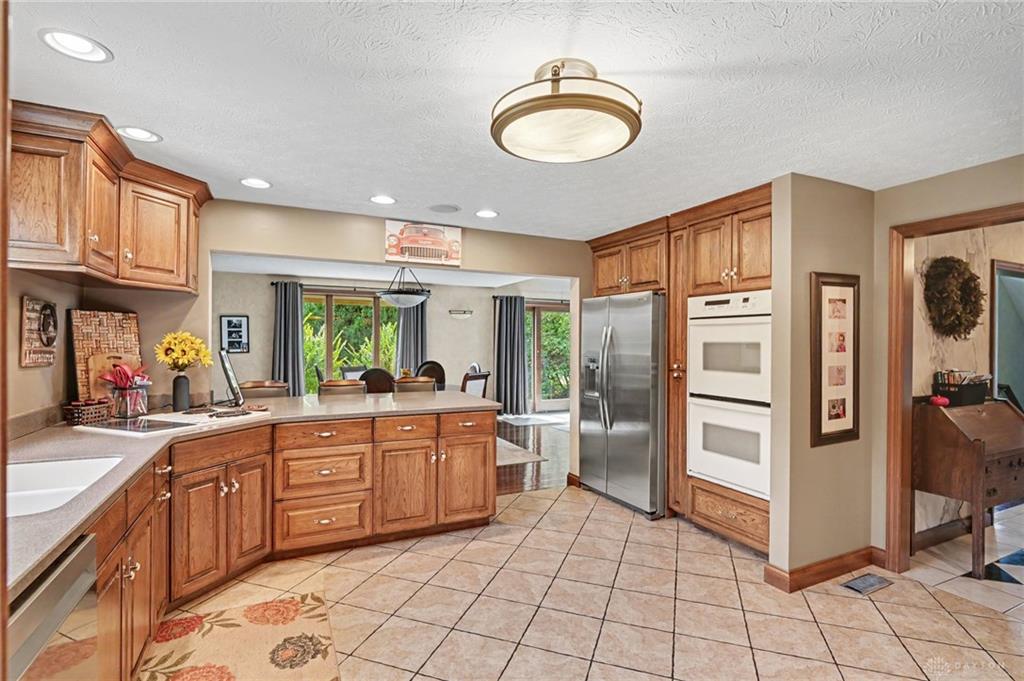
The spacious kitchen features abundant cabinetry, expansive countertops, a Jenn-Air cooktop, double ovens, and included appliances. The generously sized primary suite offers a peaceful retreat with abundant natural light and beautiful views, while the dedicated office features built-in cabinetry and bookshelves.
The finished basement provides an additional entertainment space, complete with a wet bar and bathroom. Whether hosting gatherings or enjoying a relaxing evening at home, this inviting space offers wonderful versatility. A whole-house sound system and ventless fireplace further enhance the home’s entertaining appeal.
Outside, attractive landscaping, exterior lighting, and outdoor speaker connections
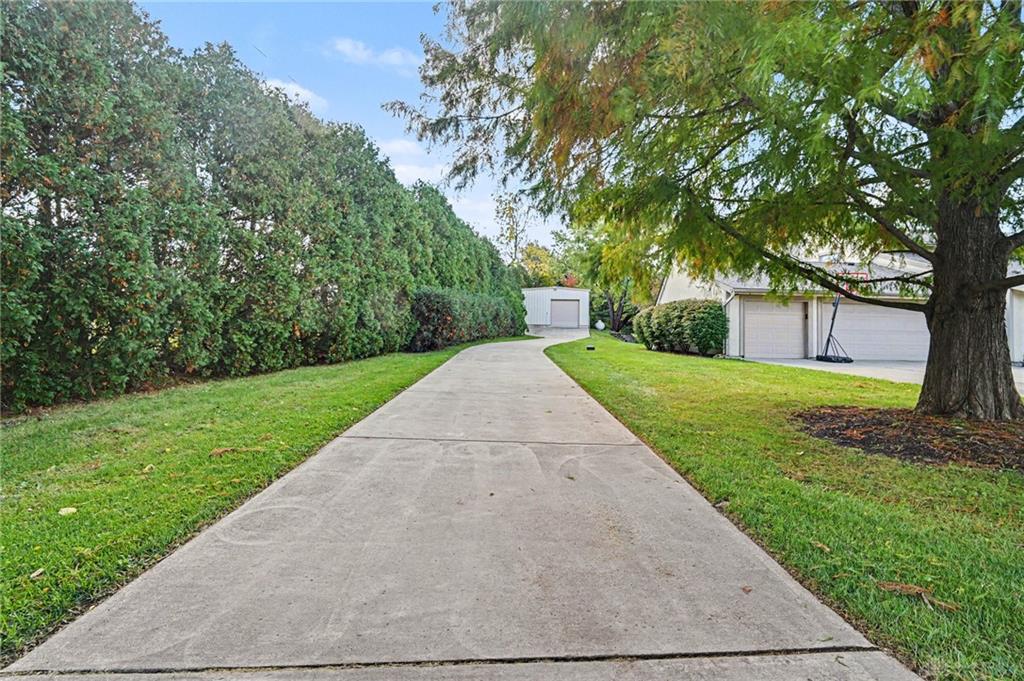
A three-car garage with built-in cabinetry offers ample storage, while the separate 25’ x 40’ commercial steel building provides exceptional versatility. Complete with a 10’ x 10’ overhead door, roof ventilation, and dedicated 100-amp electrical service.
Recent improvements include a new roof and skylight in 2026 and a new sump pump in 2025. Additional features include a wet bar with wine chiller and reverse osmosis system, Hague water softener, two 200-amp electrical services, a buried 500-gallon propane tank, and dedicated 50-amp electrical service for a hot tub house.
Show all description