

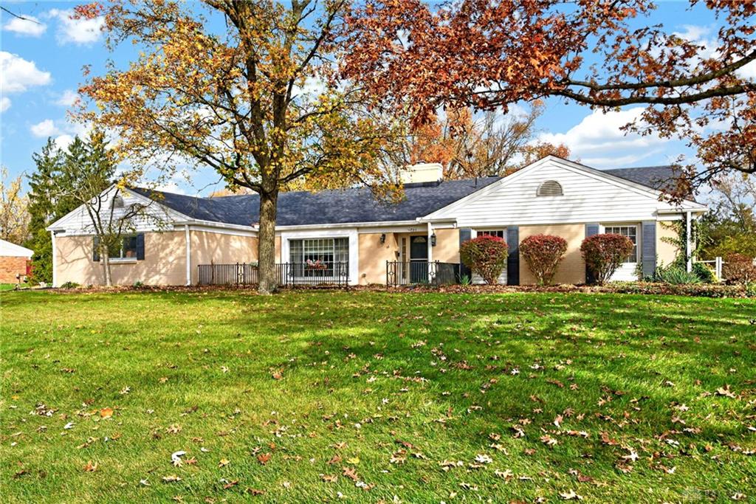
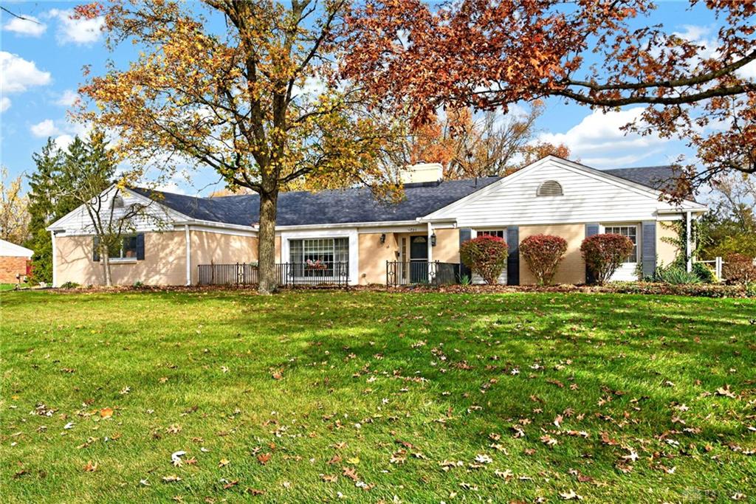
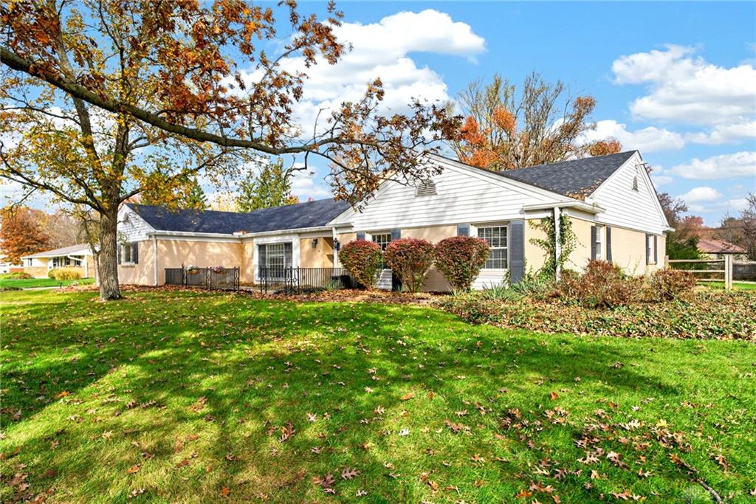
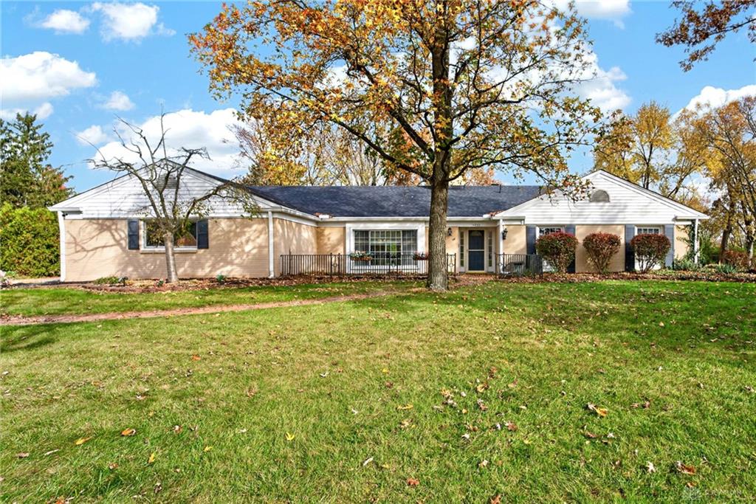
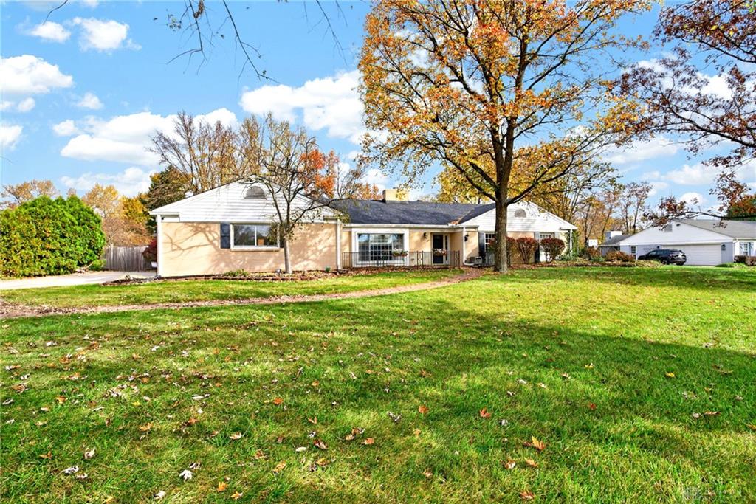
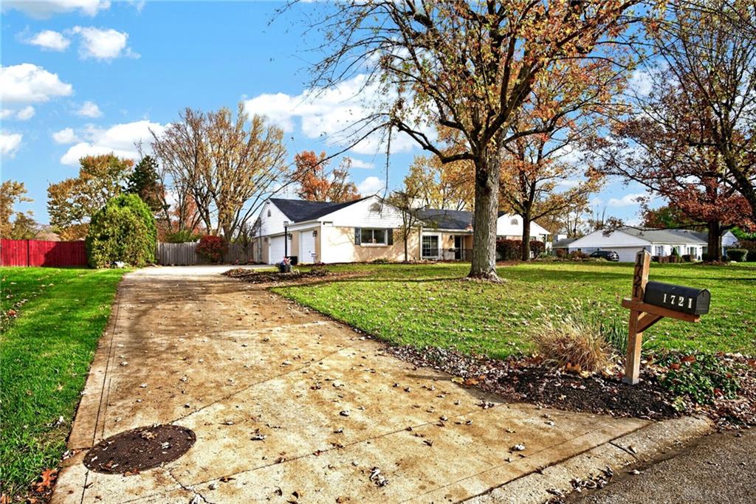
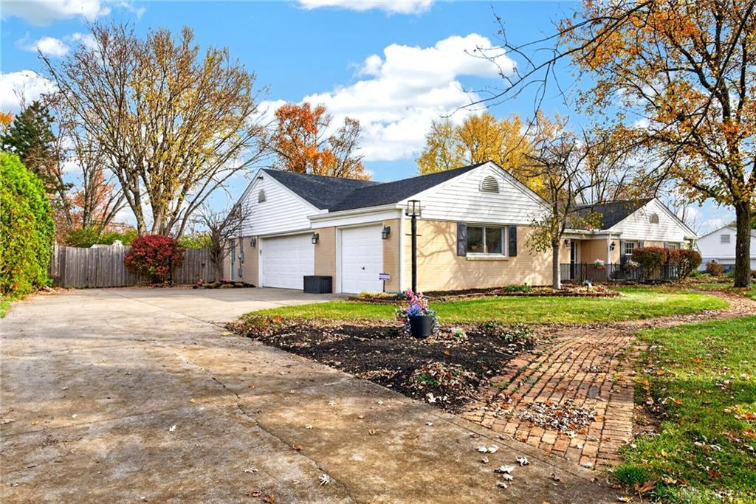
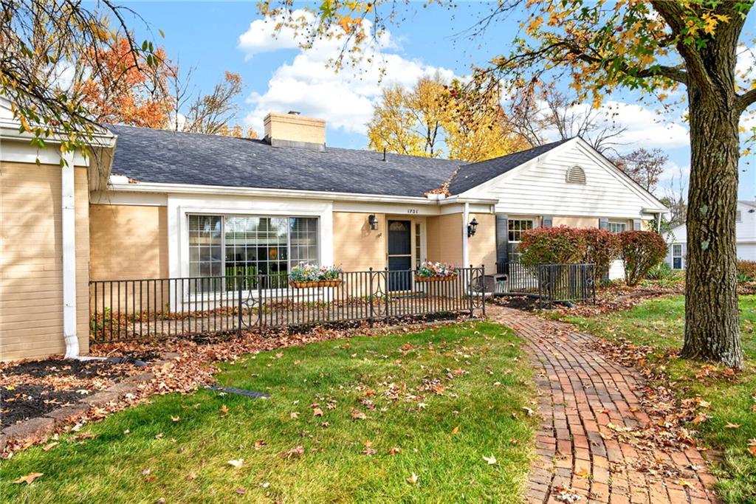
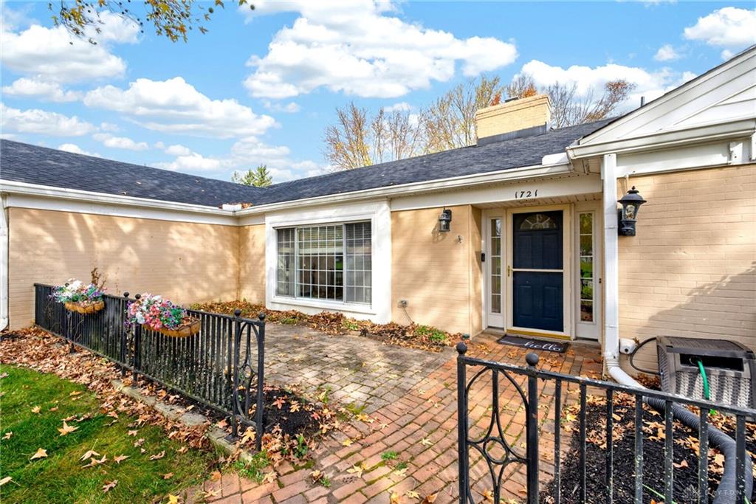
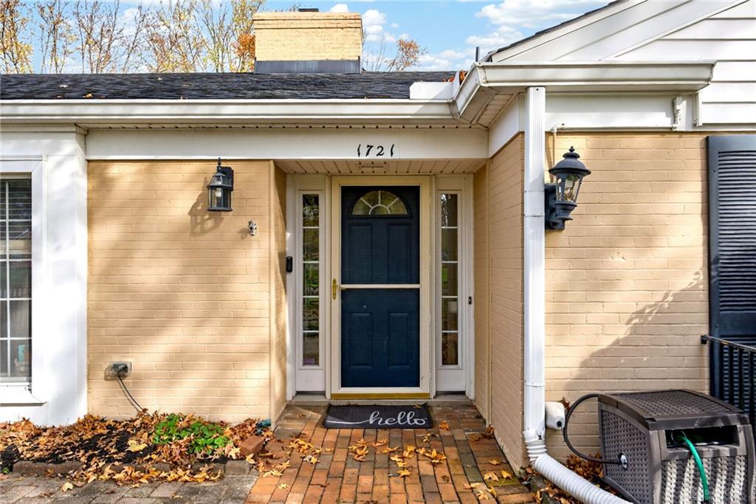
1721, Penbrooke, Trail, Washington TWP, OH, 45459
1721, Penbrooke, Trail, Washington TWP, OH, 45459Rooms & Units Description
- Rooms Total: 11
- Room Count: 11
- Number Of Full Baths On Level Lo: 0
- Number Of Full Baths On Level 1: 2, 0
- Number Of Half Baths On Level 1: 1
- Number Of Full Baths On Level 2: 0
- Number Of Half Baths On Level 2: 0
- Number Of Full Baths On Level 3: 0
- Number Of Half Baths On Level 3: 0
- Number Of Full Baths On Level 4: 0
Location Details
- County Or Parish: Montgomery
- School District: Centerville
- Zoning: Residential
Property Details
- Lot Dimensions: 145 x 199
- Parcel Number: O67-22114-0005
- Construction Type: Brick,Vinyl
- Levels: 1 Story
- Subdivision Name: Penbrooke
- Distressed Property: None
- Transaction Type: Sale
Property Features
- Outside Features: Fence,Patio,Storage Shed, Fence,Patio,Storage Shed
- Inside Features: Bar / Wet Bar,Gas Water Heater,High Speed Internet,Smoke Alarm(s),Walk in Closet
- Utilities: Natural Gas,Public Water,Sanitary Sewer
- Appliances: Dishwasher,Garbage Disposal,Range,Refrigerator,Second Refrig / Freezer
- Basement: Slab
- Windows: Double Pane,Wood Frame
- Heating: Forced Air,Natural Gas
- Cooling: Central
- Kitchen Features: Granite Counters,Island,Quartz
- Fireplace: Gas,Two,Woodburning
- Garage: 3 Car,Attached,Opener,Storage
Miscellaneous
- Virtual Tour URL: https://listings.daytonhomephoto.com/sites/exjkaydw/unbranded
- Taxes Semi Annual: 4405.26
- Assessments: 23.63 APC & Aquifer
Basics
- Baths Full: 2
- Baths Half: 1
- Date added: Added 1 week ago
- Acres: 0.6857
- Listing Contract Date: 2026-11-11
- Category: Residential
- Type: Single Family
- Status: Active
- Bedrooms: 3
- Bathrooms: 3.00
- Area: 2136 sq ft
- Lot size: 29869 sq ft
- Year built: 1961
- MLS ID: 972942
Courtesy of
- Office Name: Dana Ward Realty
- Agent Name: Dana Ward
- Agent Email: dana@danawardrealty.com
- Agent Phone: (937) 701-4044
Description
-
Description:
This beautiful Washington Township home is ready for its next owner! With over 2,200 square feet of finished living space, 3 bedrooms, 2.5 bathrooms, and a 3-car garage, it offers plenty of room to feel right at home. Inside, beautiful hardwood floors and abundant natural light create a welcoming atmosphere. The living room and dining room with built-in cabinets complement a comfortable family room featuring a wood-burning fireplace. The well-equipped kitchen features quartz countertops and a beautiful, updated backsplash. The stunning sunroom offers new luxury vinyl plank floors (2026), a wet bar, a beverage refrigerator, and a gas fireplace. Beyond the kitchen, the updated laundry room and half bath (2025) featuring a privacy sliding door. The primary bedroom includes a walk-in closet and an updated bathroom (2024) with a floor-to-ceiling custom tile shower and heated toilet. Outside, you’ll find a privacy fence, a brick storage shed with electricity, and an outdoor electrical hookup for a hot tub. Additional updates include the roof (2023), hot water heater (2020), HVAC and A/C (2020), and an electric car charger added in 2025. Enjoy convenient access to I-675 and I-75, shopping, and restaurants—all just minutes away. Fireplaces are not warranted. Call now for your private tour!
Show all description