

611, Forest, Avenue, Dayton, OH, 45405
611, Forest, Avenue, Dayton, OH, 45405Rooms & Units Description
- Rooms Total: 11
- Room Count: 11
- Number Of Full Baths On Level Lo: 0
- Number Of Full Baths On Level 1: 0
- Number Of Half Baths On Level 1: 1
- Number Of Full Baths On Level 2: 1
- Number Of Half Baths On Level 2: 0
Location Details
- County Or Parish: Montgomery
- School District: Dayton
- Zoning: Residential
Property Details
- Lot Dimensions: 40X136
- Parcel Number: R72-06708-0017
- Construction Type: Aluminum,Frame
- Levels: 2 Story
- Subdivision Name: City/Dayton Rev
- Distressed Property: None
- Transaction Type: Sale
Property Features
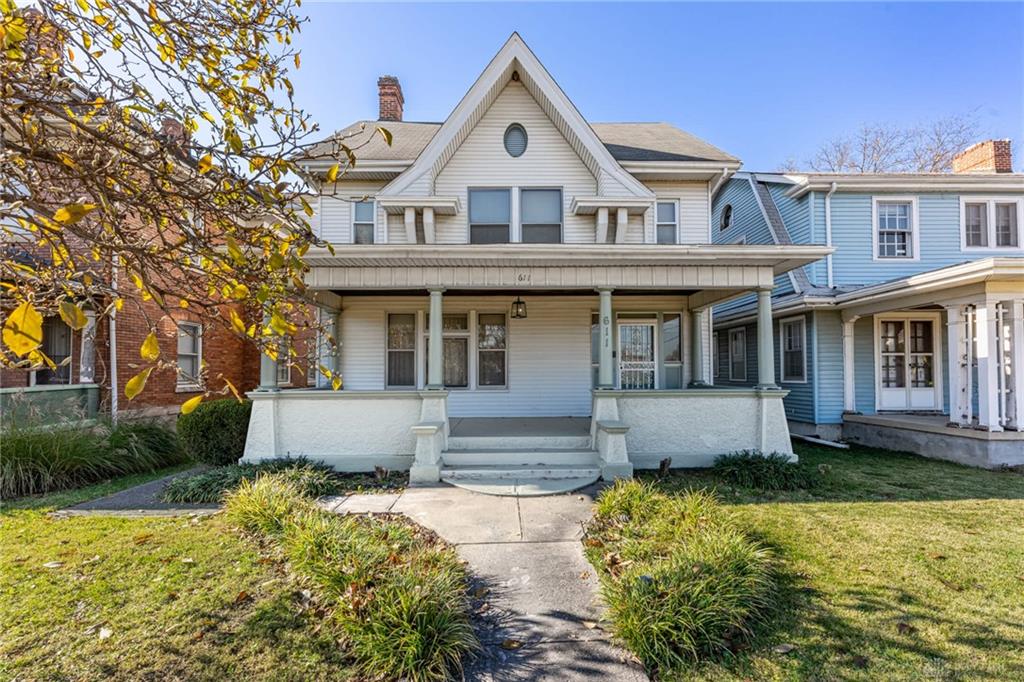
- Outside Features: Partial Fence,Porch, Partial Fence,Porch
- Inside Features: Paddle Fans
- Basement: Full,Unfinished
- Heating: Forced Air
- Cooling: Central
- Kitchen Features: Granite Counters,Pantry
- Fireplace: Gas,Inoperable,Two
- Garage: 2 Car,Detached
Miscellaneous
- Virtual Tour URL: https://www.zillow.com/view-imx/1c1bad49-358f-4326-adb4-aae09aec0aec?setAttribution=mls&wl=true&initialViewType=pano&utm_source=dashboard
- Taxes Semi Annual: 635.00
- Assessments: of record
Basics
- Baths Full: 1
- Baths Half: 1
- Date added: Added 16 hours ago
- Acres: 0.1249
- Listing Contract Date: 2026-11-21
- Category: Residential
- Type: Single Family
- Status: Active
- Bedrooms: 3
- Bathrooms: 2.00
- Area: 2235 sq ft
- Lot size: 5441 sq ft
- Year built: 1909
- MLS ID: 973659
Courtesy of
- Office Name: Glasshouse Realty Group
- Agent Name: VJ Evans
- Agent Email: evansvince1@gmail.com
- Agent Phone: (937) 305-4496
Description
-
Description:
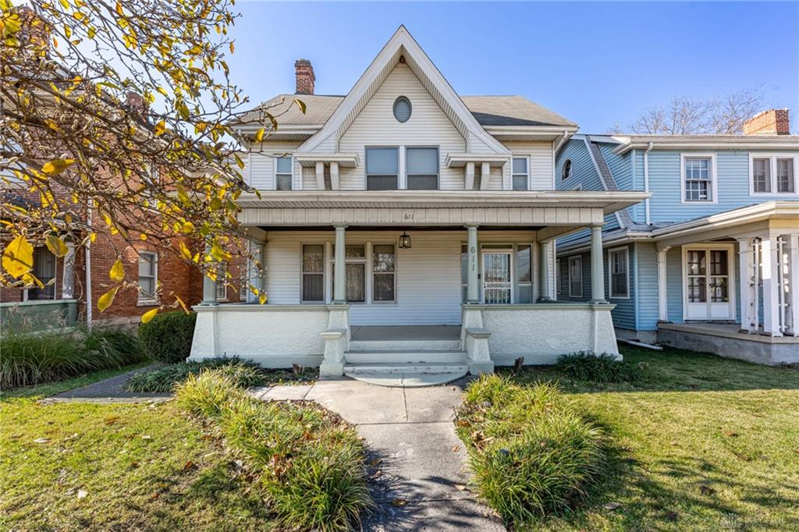
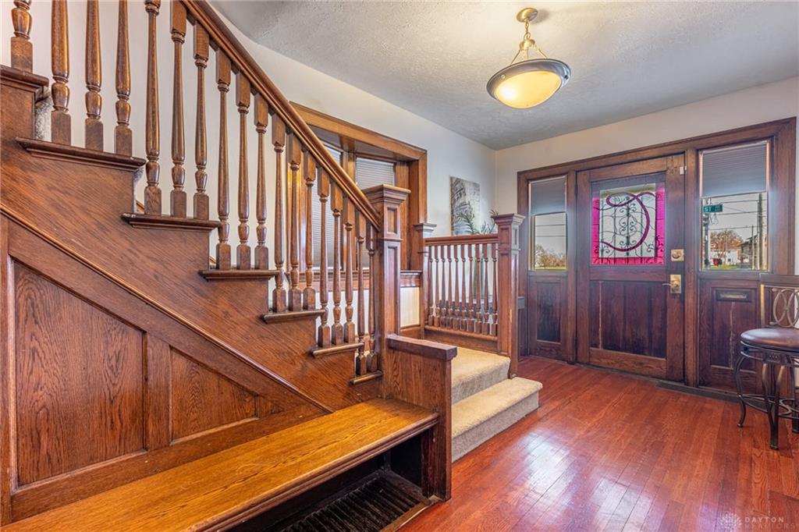
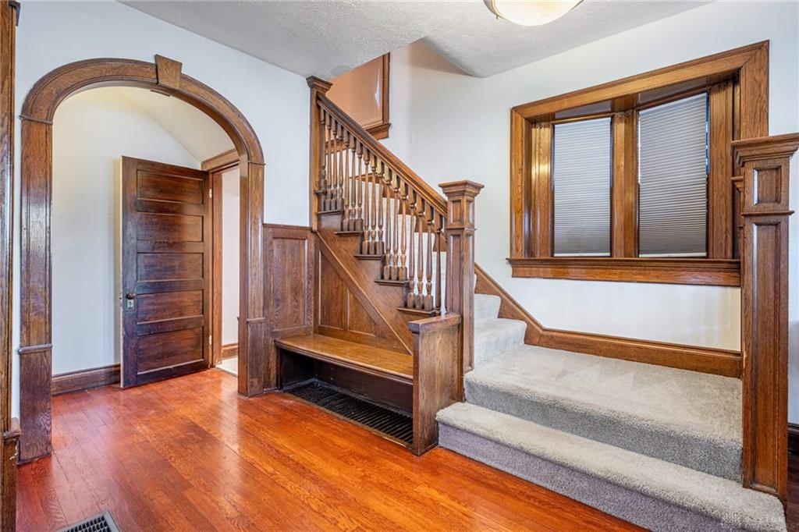
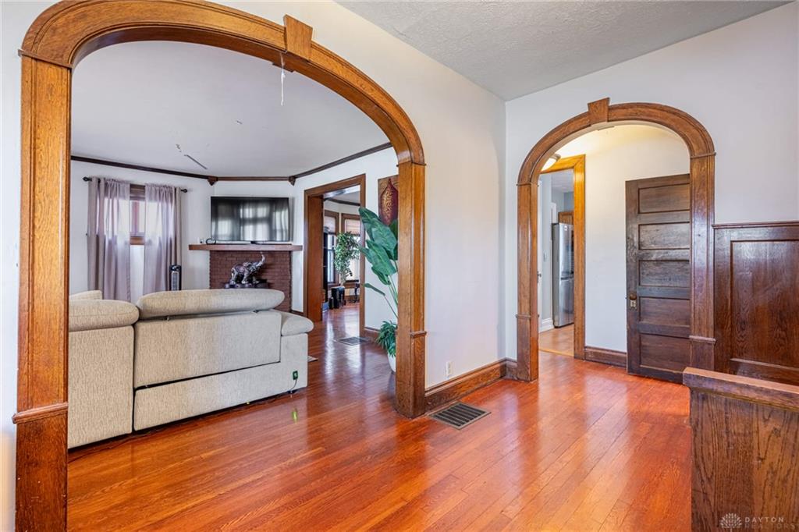
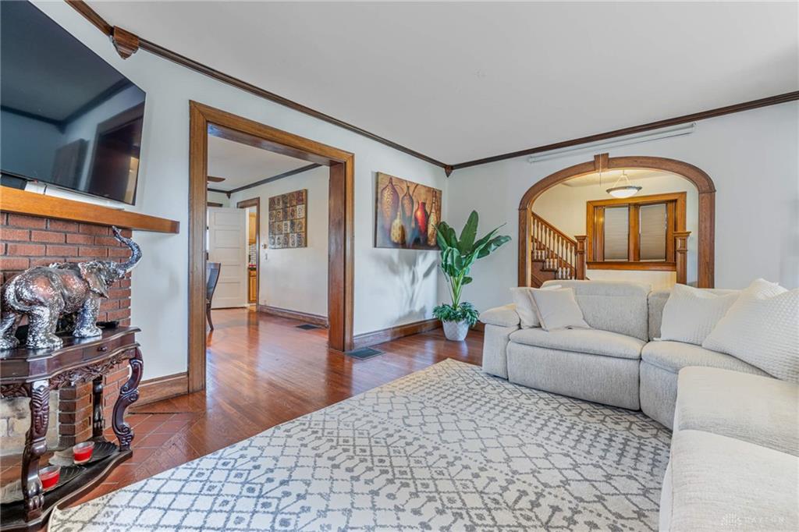
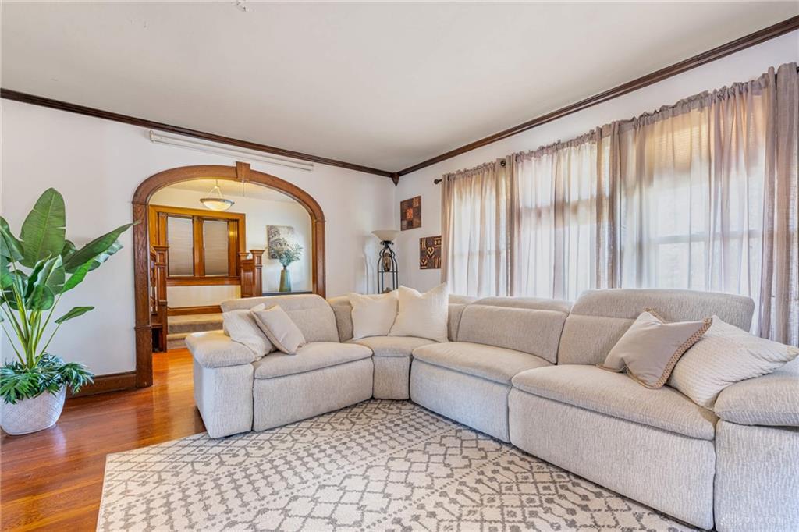
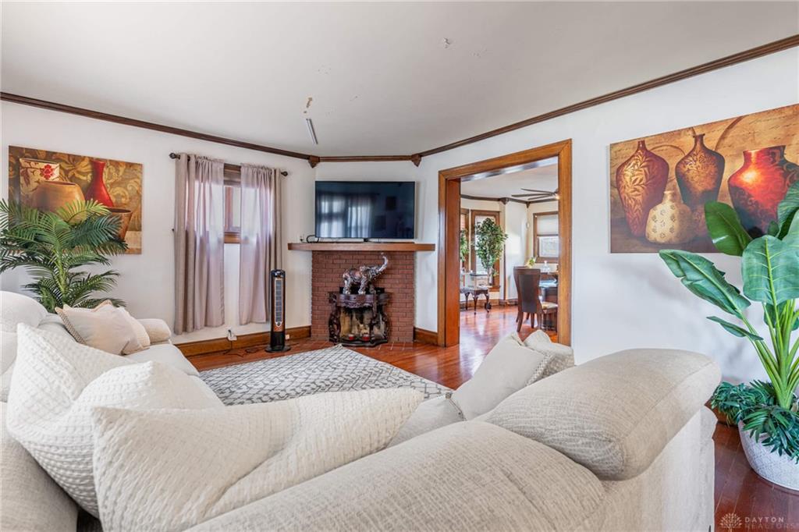
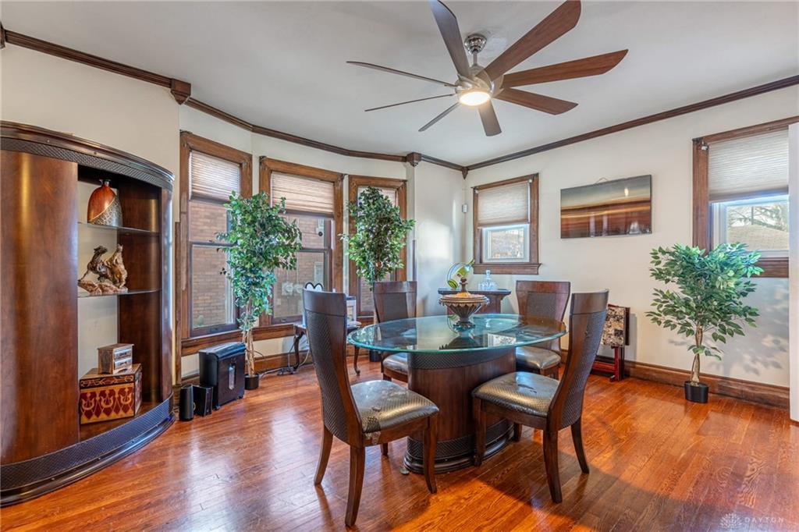
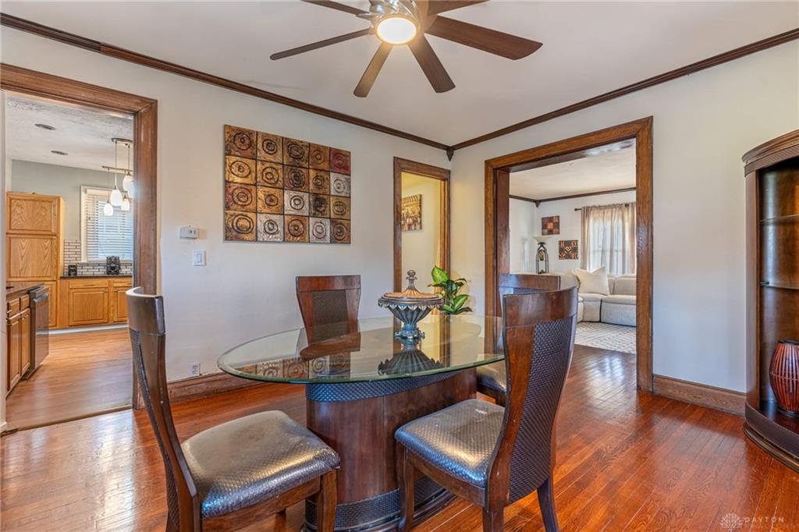
Welcome home to this Five Oaks classic, filled with natural light and original character. You'll find beautiful woodwork, arched doorways, and tall ceilings, with hardwood floors on much of the main level. A grand staircase greets you in the foyer. Crown molding carries through the living and dining rooms. The living room features a fireplace, while the dining room has a large bay window. The kitchen has granite countertops, stainless appliances, new backsplash, and a pantry, plus a bright breakfast room with windows on three sides. A mud room and a second staircase are off the kitchen. Upstairs are three bedrooms and a study, including a spacious primary bedroom with a fireplace. Both bathrooms are updated. New ceiling fans are throughout. Central air and ductwork were updated in 2019, and the house has 200-amp electrical service. The unfinished third level offers flexible space, and the basement has glass block windows and storage. The washer and dryer convey. Outside, there is a covered front porch, a detached two-car garage, and a new concrete parking pad. Near downtown Dayton, the Dayton Art Institute, and I-75. Schedule a showing to see for yourself!
Show all description